$521,900
Résidence Unifamiliale à Smithfield
- 4 Chambres
- 3 SdB
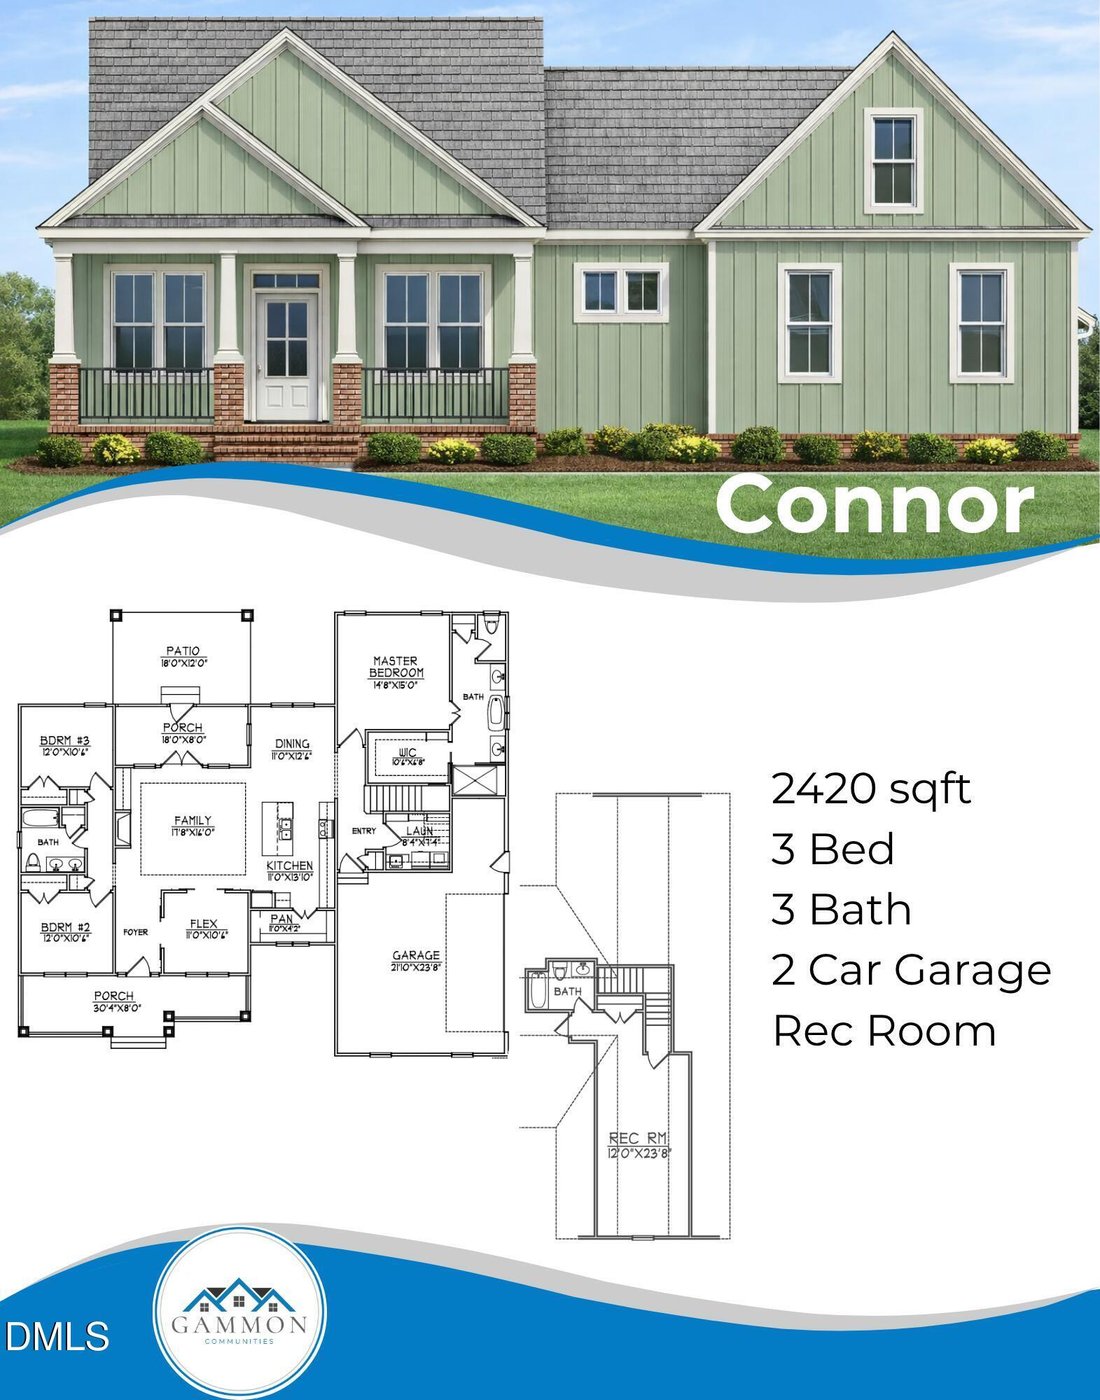
- 2,420 Sqft
- 30,057 Sqft lot
- Mis à jour: Juin 11
- Source: Triangle MLS (Doorify) MLS#10173015
À propos de la propriété
La description a été traduite automatiquement.
La description est affichée dans la langue d'origine.
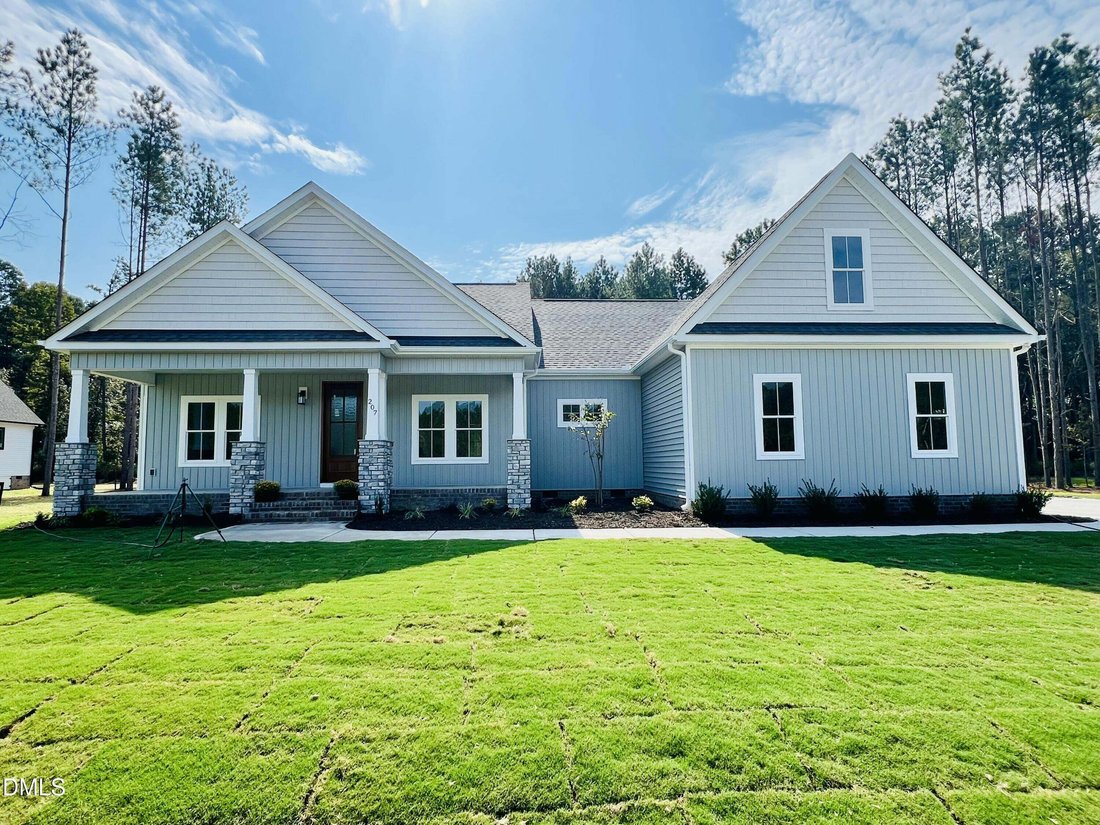
BE THE FIRST to call THE RESERVES AT OLD SANDERS ROAD home! Nestled in an EXCLUSIVE new community of CUSTOM HOMES on spacious homesites with BEAUTIFUL WOODED BUFFERS, this is your opportunity to own a thoughtfully designed luxury home in one of Johnston County’s most exciting new developments. Enjoy the best of both worlds with a PEACEFUL COUNTRY SETTING conveniently located between SMITHFIELD and
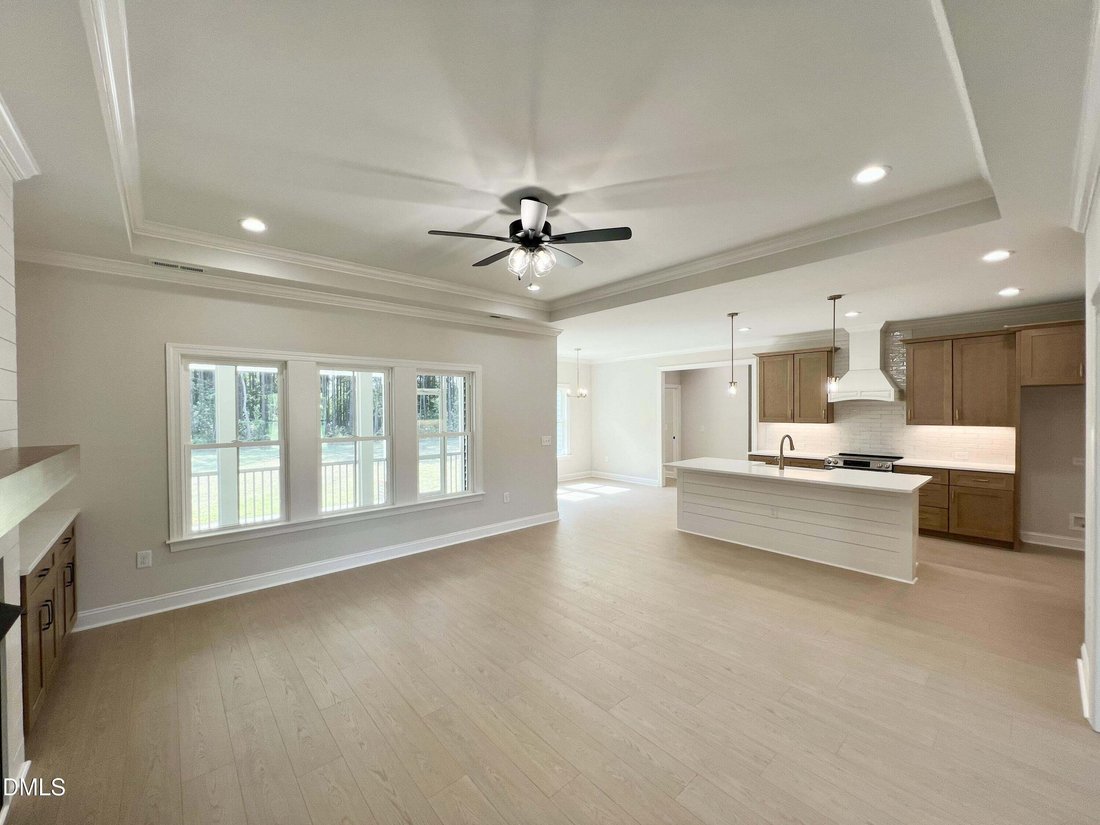
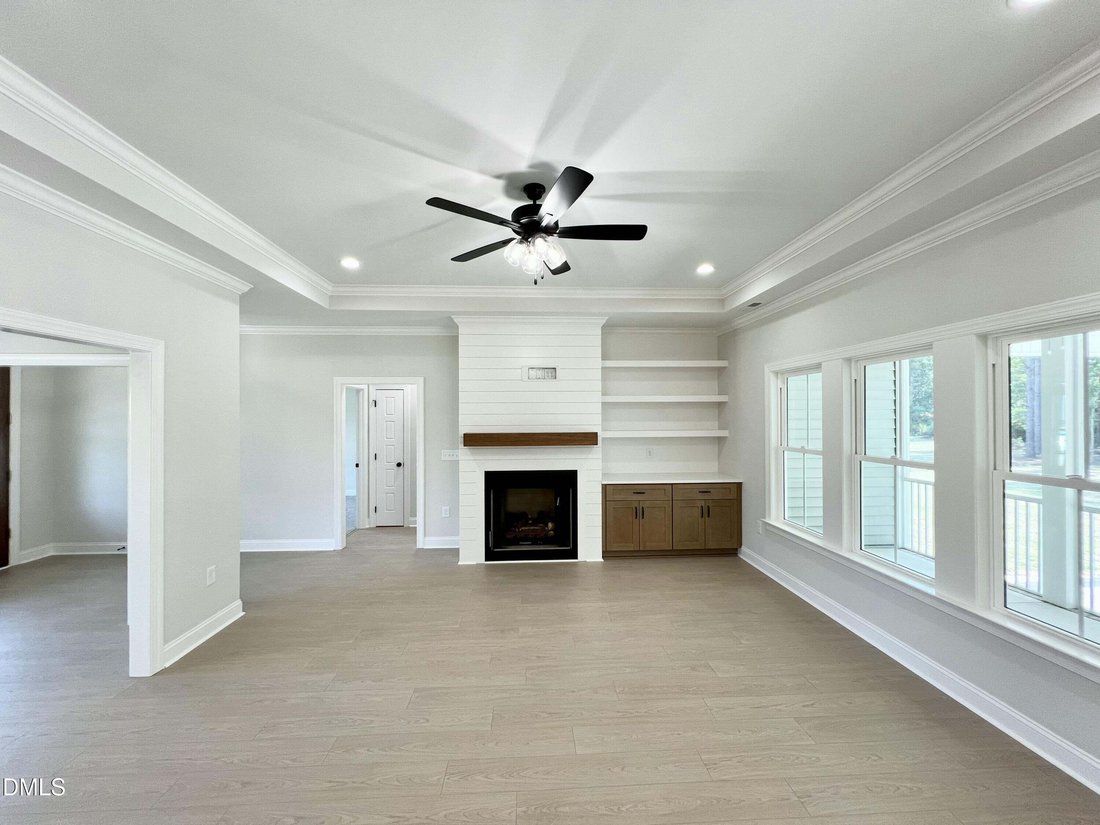
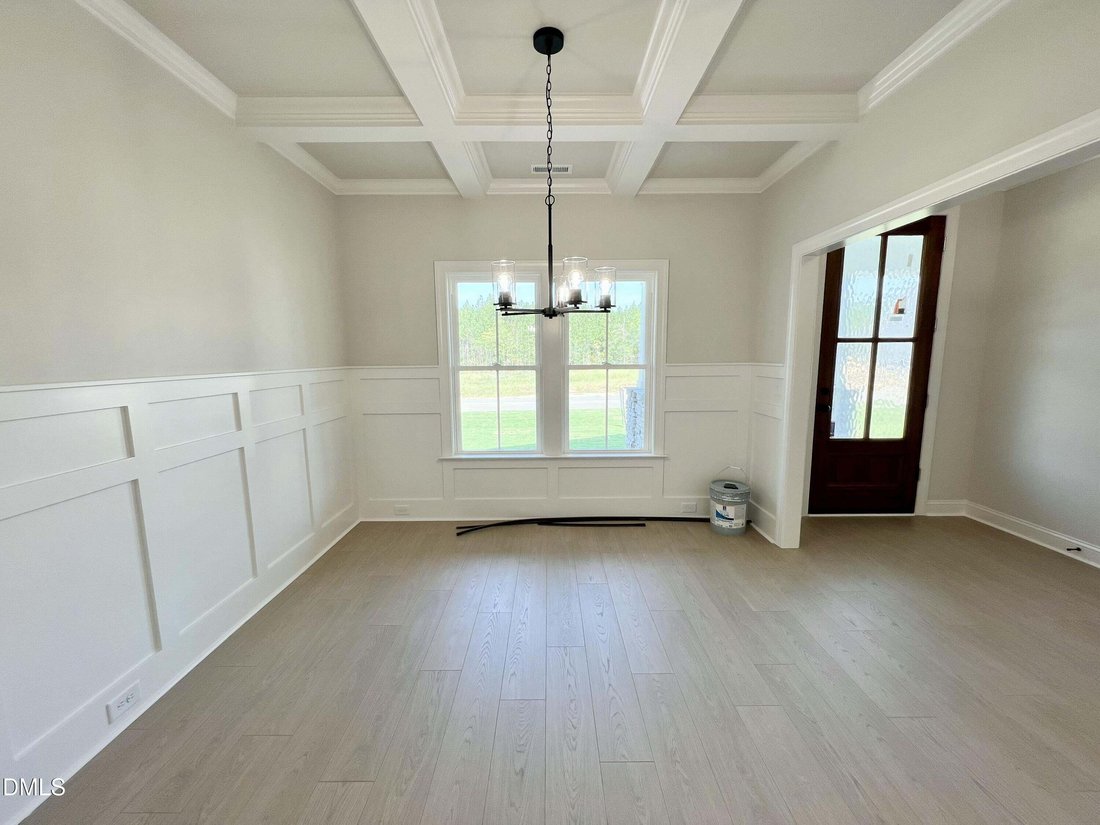
BE THE FIRST to call THE RESERVES AT OLD SANDERS ROAD home! Nestled in an EXCLUSIVE new community of CUSTOM HOMES on spacious homesites with BEAUTIFUL WOODED BUFFERS, this is your opportunity to own a thoughtfully designed luxury home in one of Johnston County’s most exciting new developments. Enjoy the best of both worlds with a PEACEFUL COUNTRY SETTING conveniently located between SMITHFIELD and PRINCETON, offering easy access to shopping, dining, schools, major employers, and UNC HEALTH JOHNSTON just minutes away. The CONNOR Plan combines UPSCALE FINISHES, QUALITY CRAFTSMANSHIP, and room to create the backyard oasis you’ve always dreamed of—including space for a future INGROUND POOL. Welcome to THE RESERVES AT OLD SANDERS ROAD, an exciting new custom-home community where luxury finishes, spacious homesites, and peaceful surroundings come together to create an exceptional place to call home. Featuring a SINGLE CUL-DE-SAC STREET, thoughtfully planned homesites, and beautiful wooded backdrops, this neighborhood offers the privacy and character buyers are seeking without the crowded feel of larger developments. Situated on a beautiful .69-ACRE LOT with a WOODED REAR BUFFER, this is the FIRST HOME now being framed in this highly anticipated neighborhood. Built by a RESPECTED LOCAL BUILDER known for QUALITY CRAFTSMANSHIP, ATTENTION TO DETAIL, and thoughtfully designed homes, every home in the community is built on a CRAWL SPACE and showcases upscale finishes throughout. The popular CONNOR PLAN offers 4 BEDROOMS, 3 FULL BATHS, a FLEX ROOM/DINING ROOM, WALK-IN ATTIC STORAGE, and plenty of room for both everyday living and entertaining. Designed with future possibilities in mind, the homesite allows room for a future INGROUND POOL if desired. Step through the impressive 8-FOOT FRONT DOOR into a welcoming foyer that opens to a spacious FAMILY ROOM with soaring 10-FOOT CEILINGS and a cozy fireplace. The stunning QUARTZ ISLAND KITCHEN is sure to impress with solid surface countertops, tile backsplash, stainless steel appliances, a VENTED HOOD, under-cabinet lighting, walk-in pantry, and adjoining dining area. The MAIN-LEVEL OWNER’S SUITE offers a luxurious retreat featuring a large walk-in closet, dual vanities, a FREESTANDING TUB, and an impressive 7-FOOT TILE SHOWER. Two additional bedrooms are also conveniently located on the first floor and share a well-appointed bath with dual stone vanity. Upstairs, you’ll find a spacious REC ROOM OR FOURTH BEDROOM, FULL BATH, walk-in closet, and WALK-IN ATTIC STORAGE—perfect for guests, hobbies, a media room, or multi-generational living. Additional features include a FLEX ROOM ideal for a home office or formal dining room, laundry room with utility sink, WOOD SHELVING THROUGHOUT ALL CLOSETS, covered front porch, SCREENED REAR PORCH WITH CEILING FAN PLUS a LARGE COVERED REAR PATIO, and a beautifully SODDED FRONT YARD. With spacious homesites, beautiful wooded surroundings, luxury finishes, and exceptional craftsmanship throughout, The Connor Plan offers a rare opportunity to become part of one of Johnston County’s newest custom-home communities. Don’t miss your chance to be among the FIRST homeowners in THE RESERVES AT OLD SANDERS ROAD and enjoy the perfect blend of COMFORT, CONVENIENCE, and ELEVATED LIVING.
-
Type de propriété
Maison
-
Année de construction
2026
-
Prix/pied²
$215
Caractéristiques
Explorez le secteur
207 Hillstead Way, Garner, Caroline du Nord, États-Unis
Voir sur Google Maps
Prix par sqft
Faible
Élevé
Inscrit il y a 10 mois
Vous vous êtes renseigné sur ce bien
L'agent vous contactera bientôt par
Publié par
24
Annonces
2025
Inscrit
Réserver une visite avec the agent
Choisissez une date et si vous souhaitez une visite virtuelle ou en personne avec l’agent.
Date préférée
Type de visite
RE/MAX SOUTHLAND REALTY II - Garner
Garner, North Carolina, United States
Voir le profil de l’agence
Dernière mise à jour
Juin 11
Première mise en ligne
Juin 11
Référence de l’annonce
10173015
Statut de l’annonce
Listings marked with an icon are provided courtesy of the Triangle MLS, Inc. of North Carolina, Internet Data Exchange Database. Information Not Guaranteed. Copyright 2026 Triangle MLS, Inc. of North Carolina. All rights reserved.
Propriétés similaires à proximité
Nouvelles annonces à Garner

Explorez plus de biens à vendre
Garner, NC, États-Unis Recherches populaires
- Propriétés avec Jardin à Garner, NC, États-Unis
- Vie privée propriétés à Garner, NC, États-Unis
- Propriétés avec Centre de remise en forme / Fitness à Garner, NC, États-Unis
- Propriétés avec Cuisine ouverte à Garner, NC, États-Unis
- Constructions neuves propriétés à Garner, NC, États-Unis
- Moderne propriétés à Garner, NC, États-Unis
- Vue sur la mer propriétés à Garner, NC, États-Unis
- Rénové propriétés à Garner, NC, États-Unis
- Propriétés avec Terrasse à Garner, NC, États-Unis
- Propriétés avec Terrain de tennis à Garner, NC, États-Unis
- Propriétés avec Ascenseur à Garner, NC, États-Unis
- Lotissement sécurisé propriétés à Garner, NC, États-Unis
- Au bord de l’eau propriétés à Garner, NC, États-Unis
- Duplex propriétés à Garner, NC, États-Unis
- Propriétés avec Climatisation à Garner, NC, États-Unis
- Immobilier d’investissement propriétés à Garner, NC, États-Unis
- Vue panoramique / panoramique propriétés à Garner, NC, États-Unis
Guides et histoires connexes
La confiance des plus grands courtiers du monde
Les agents des propriétés les plus exceptionnelles du monde publient sur JamesEdition.
- Des annonces de Sotheby's, Christie's, BARNES et Engel & Völkers
- Chaque annonce est vérifiée avant sa mise en ligne
- Contactez directement des agents vérifiés
En continuant, vous acceptez nos Conditions et notre Politique de confidentialité.
brokerages we
partnered with
partnered with