$517,400
Résidence Unifamiliale à Smithfield
- 4 Chambres
- 4 SdB
- 4,042 Sqft
- 19,602 Sqft lot
- Mis à jour: Septembre 2
- 1
- Source: Triangle MLS (Doorify) MLS#10161362
À propos de la propriété
La description a été traduite automatiquement.
La description est affichée dans la langue d'origine.
Timeless All-Brick Charmer in a Coveted Neighborhood From the moment you arrive, this classic all-brick Cape Cod captivates with its storybook curb appeal, blooming azaleas, mature trees, manicured boxwoods, and a welcoming brick walkway set the tone for what awaits inside. Step through the elegant front door flanked by leaded glass sidelights into a gracious foyer featuring gleaming hardwood floo
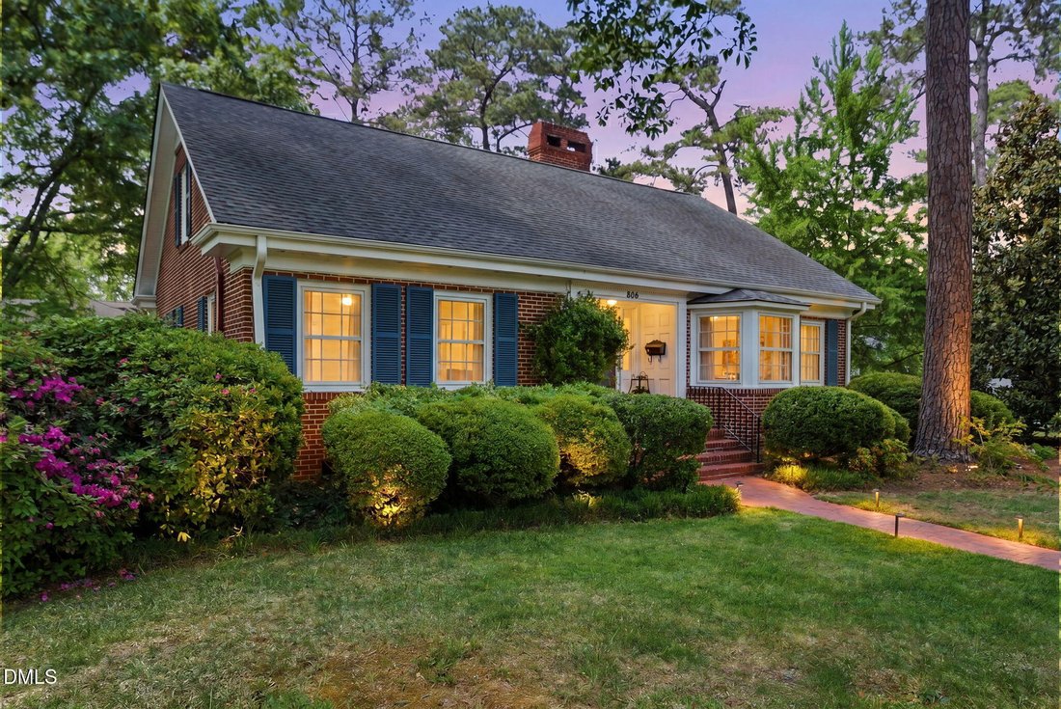
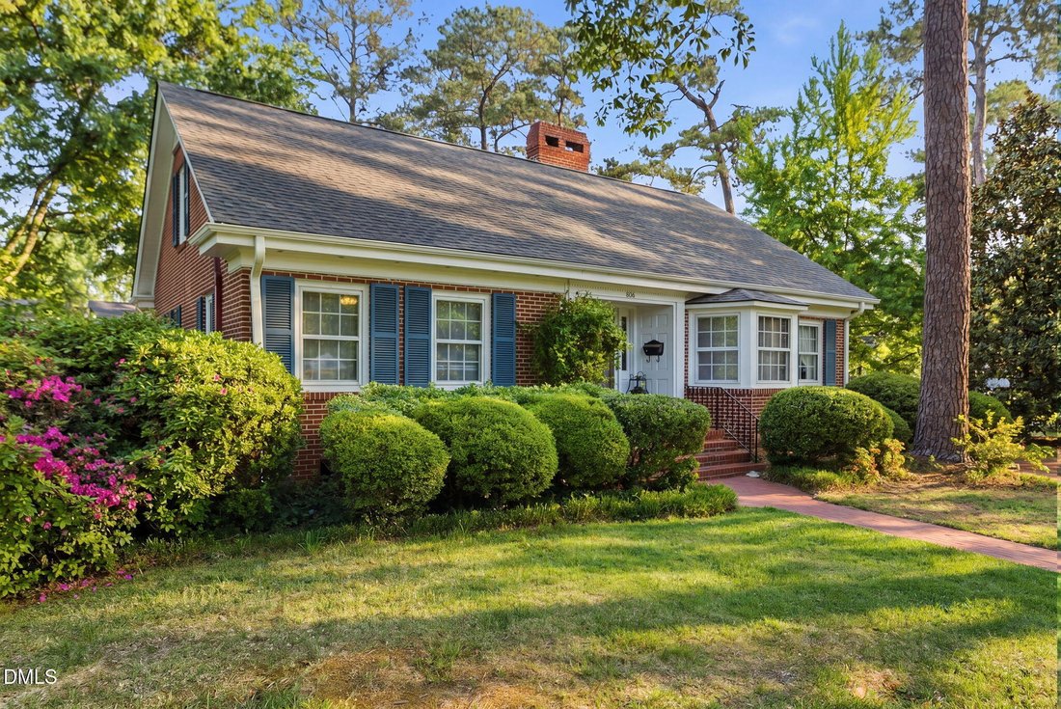
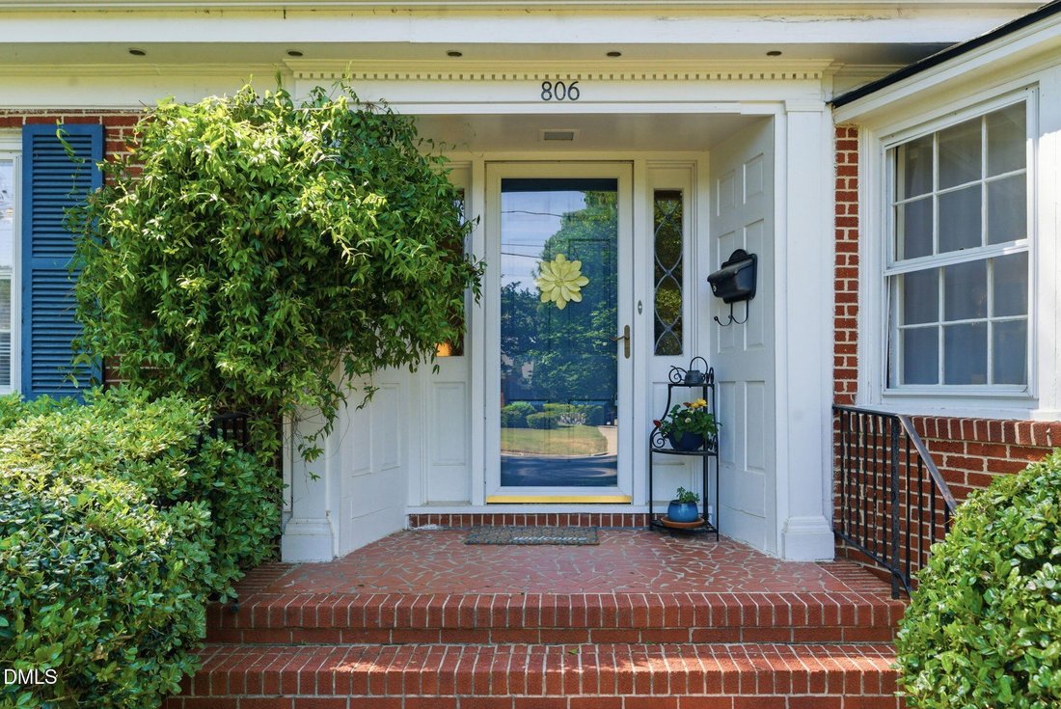
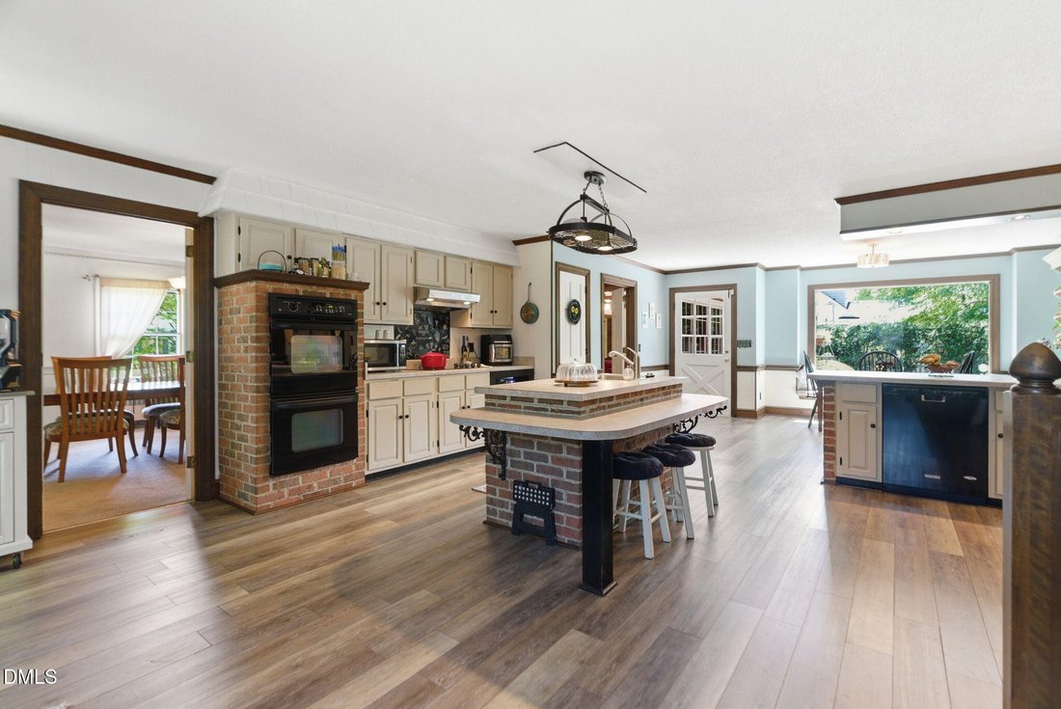
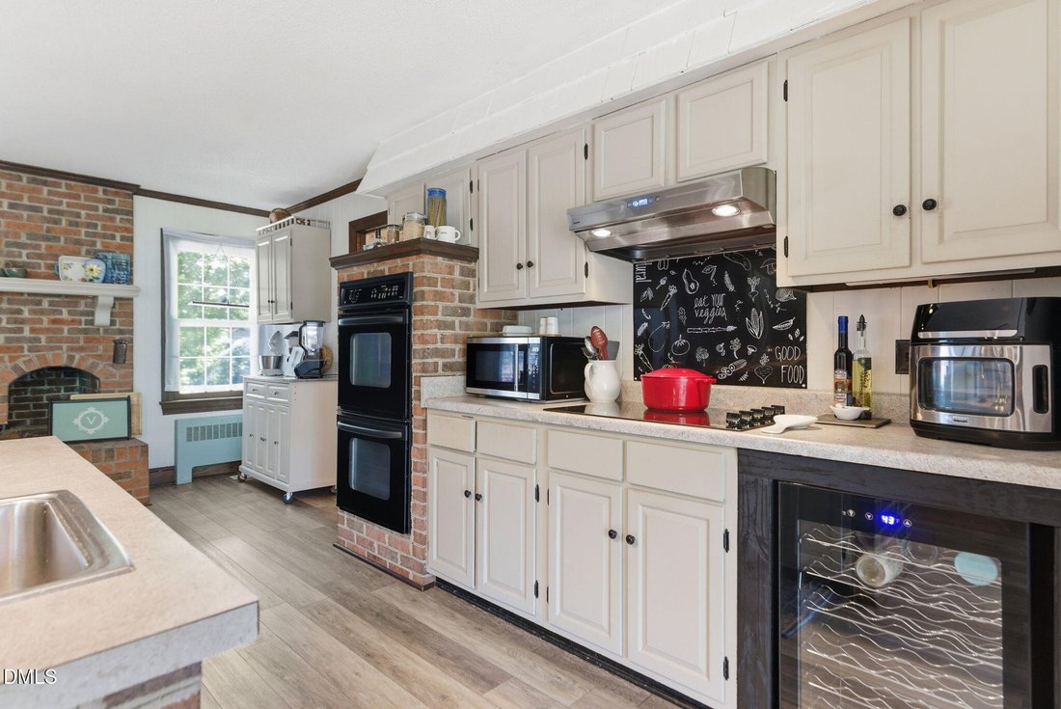
Timeless All-Brick Charmer in a Coveted Neighborhood From the moment you arrive, this classic all-brick Cape Cod captivates with its storybook curb appeal, blooming azaleas, mature trees, manicured boxwoods, and a welcoming brick walkway set the tone for what awaits inside. Step through the elegant front door flanked by leaded glass sidelights into a gracious foyer featuring gleaming hardwood floors and intricate dentil crown molding that carries throughout the home. The expansive formal living room impresses with its generous proportions, wood-burning fireplace with classic mantel, plush carpet, and large windows that flood the space with natural light. The formal dining room is equally grand, boasting detailed wainscoting, a chandelier, and ample space for entertaining. The heart of this home is a truly one-of-a-kind family room, rich wood beamed ceilings, built-in shelving, fireplace, and warm hardwood floors create an inviting space full of character and soul. It flows seamlessly into the extraordinary chef’s kitchen, a showstopper unlike any other. Signature brick-faced islands, abundant cabinetry, a wine cooler, double ovens, a gas cooktop, and a wood-burning fireplace make this space as functional as it is unforgettable. A large eat-in area with oversized windows overlooking the yard completes this incredible culinary hub. A convenient utility/laundry room with extra cabinetry sits just off the garage and connects to a full updated bathroom, perfect for guests or returning from the backyard. Rest easy knowing the downstairs is served by a brand new HVAC system. Back stairs lead to a tucked-away bonus room, perfect as a hideaway office, studio, 5th bedroom or playroom. The main level hosts two spacious bedrooms with beautiful hardwood floors and plentiful natural light. Upstairs, both the spacious primary suite and the additional bedroom each enjoy their own private full bathrooms, complete with charming original tile that speaks to the craftsmanship and character woven throughout this home. Step outside to the deck overlooking a fully fenced backyard, ideal for relaxing, entertaining, or soaking in the hot tub after a long day. This is a home with rare personality, timeless bones, and room to truly live. Don’t miss it.
-
Type de propriété
Maison
-
Étages
1
-
Année de construction
1952
-
Prix/pied²
$128
Explorez le secteur
806 S 1st Street, Smithfield, Caroline du Nord, États-Unis
Voir sur Google Maps
Prix par sqft
Faible
Élevé
Inscrit il y a 6 mois
Vous vous êtes renseigné sur ce bien
L'agent vous contactera bientôt par
Publié par
Raleigh and Beyond Real Estate - Wake Forest
North Carolina, United States
Voir le profil de l’agence
2
Annonces
2026
Inscrit
Réserver une visite avec the agent
Choisissez une date et si vous souhaitez une visite virtuelle ou en personne avec l’agent.
Date préférée
Type de visite
Raleigh and Beyond Real Estate - Wake Forest
Wake Forest, North Carolina, United States
Voir le profil de l’agence
Dernière mise à jour
Septembre 2
Première mise en ligne
Apr 21
Référence de l’annonce
10161362
Statut de l’annonce
Listings marked with an icon are provided courtesy of the Triangle MLS, Inc. of North Carolina, Internet Data Exchange Database. Information Not Guaranteed. Copyright 2026 Triangle MLS, Inc. of North Carolina. All rights reserved.
La confiance des plus grands courtiers du monde
Les agents des propriétés les plus exceptionnelles du monde publient sur JamesEdition.
- Des annonces de Sotheby's, Christie's, BARNES et Engel & Völkers
- Chaque annonce est vérifiée avant sa mise en ligne
- Contactez directement des agents vérifiés
En continuant, vous acceptez nos Conditions et notre Politique de confidentialité.
brokerages we
partnered with
partnered with