$1,100,000

Résidence Unifamiliale à Smith Valley

  • 4 Chambres
  • 3 SdB
  • 2,416 Sqft
  • 5.0 Ac lot
  • Mis à jour: Hier
  • Source:
    Northern Nevada Regional MLS  MLS#260012116

À propos de la propriété

La description a été traduite automatiquement.
La description est affichée dans la langue d'origine.
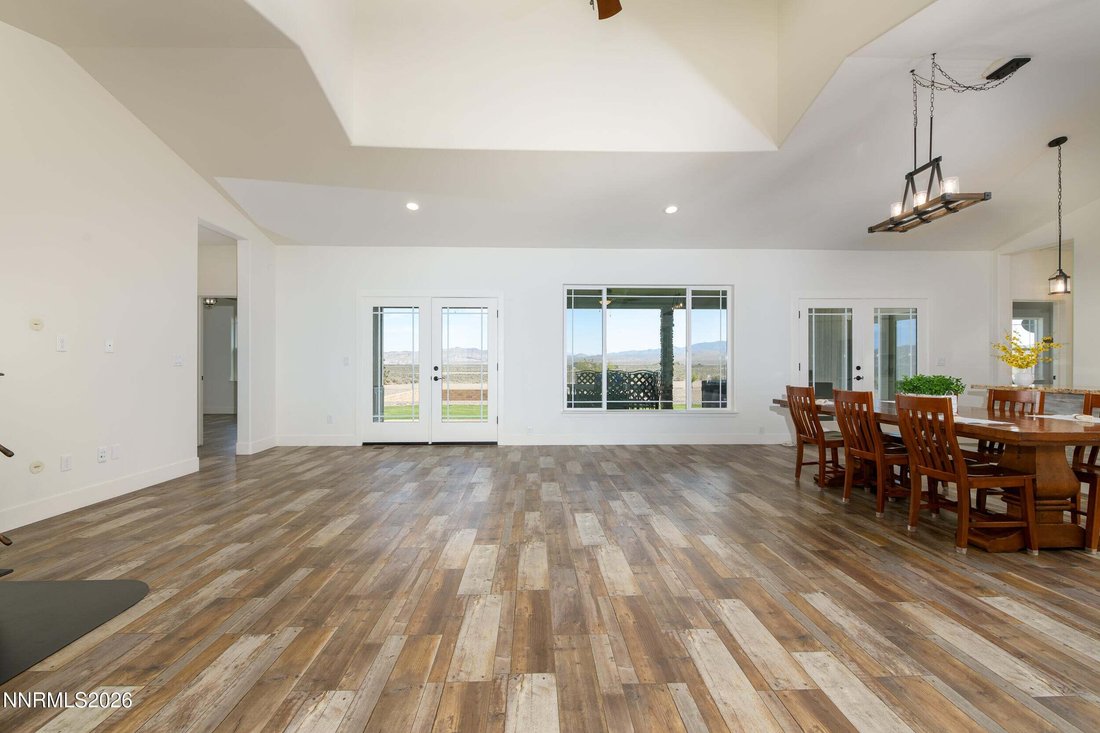
Imagine waking up every day to breathtaking 360-degree vistas of the mountains and valley floor. This immaculately maintained 2019 built home isn’t just a house; it is a lifestyle designed for the hobbyist and entertainer. Ideally situated in a cul-de-sac and on 5 acres, the spacious 2416 sq ft freshly-painted interior features a great room where soaring ceilings that invite natural light to flood
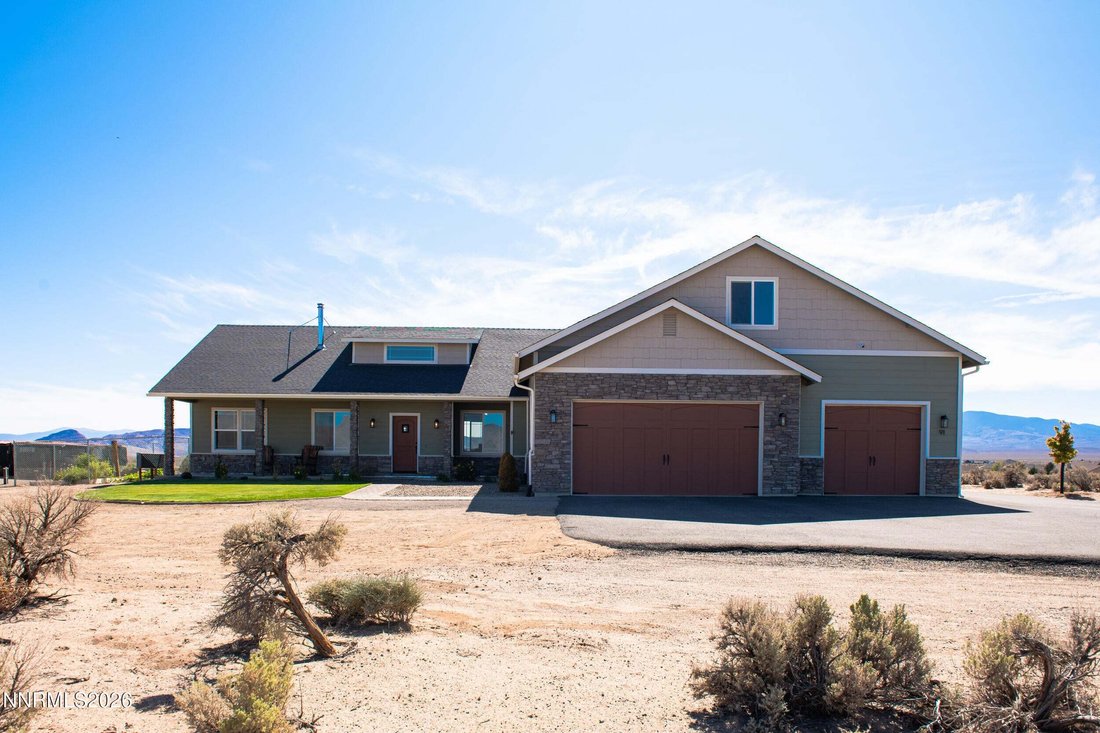
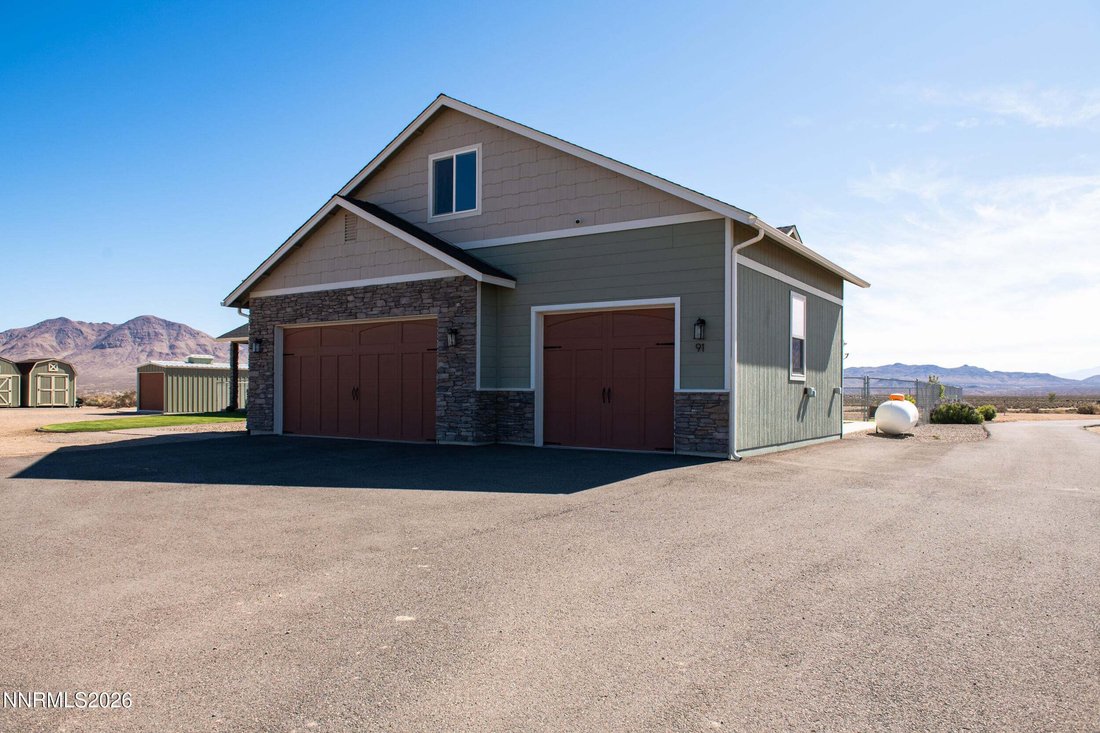
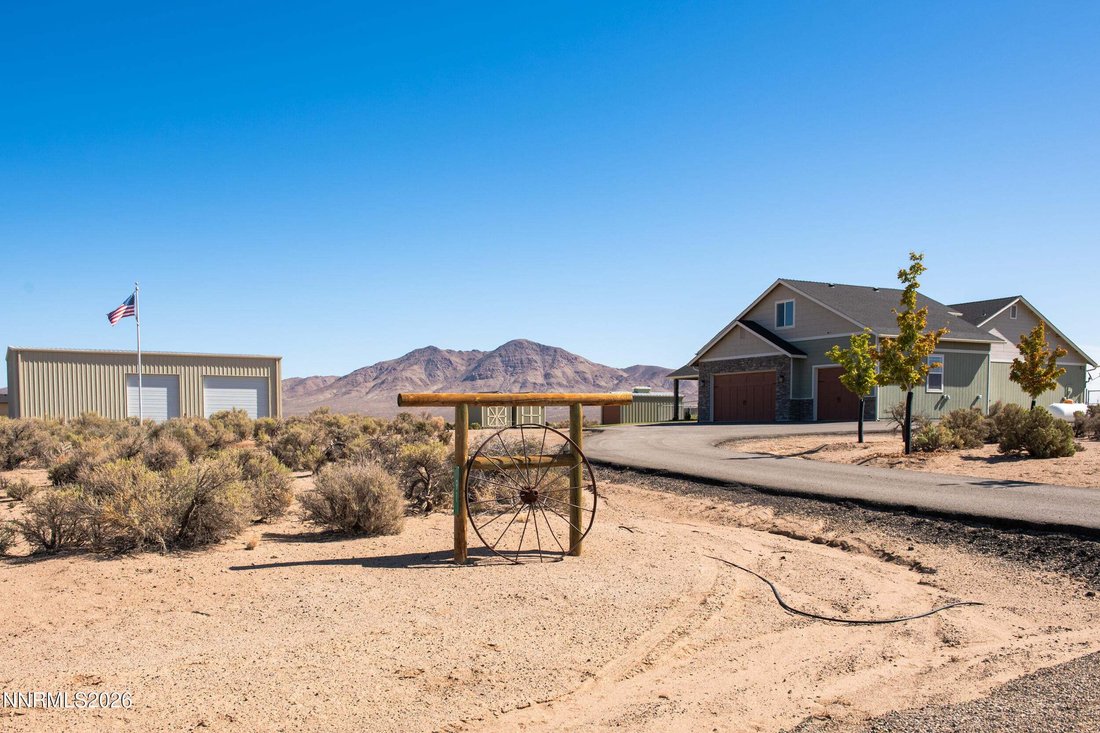
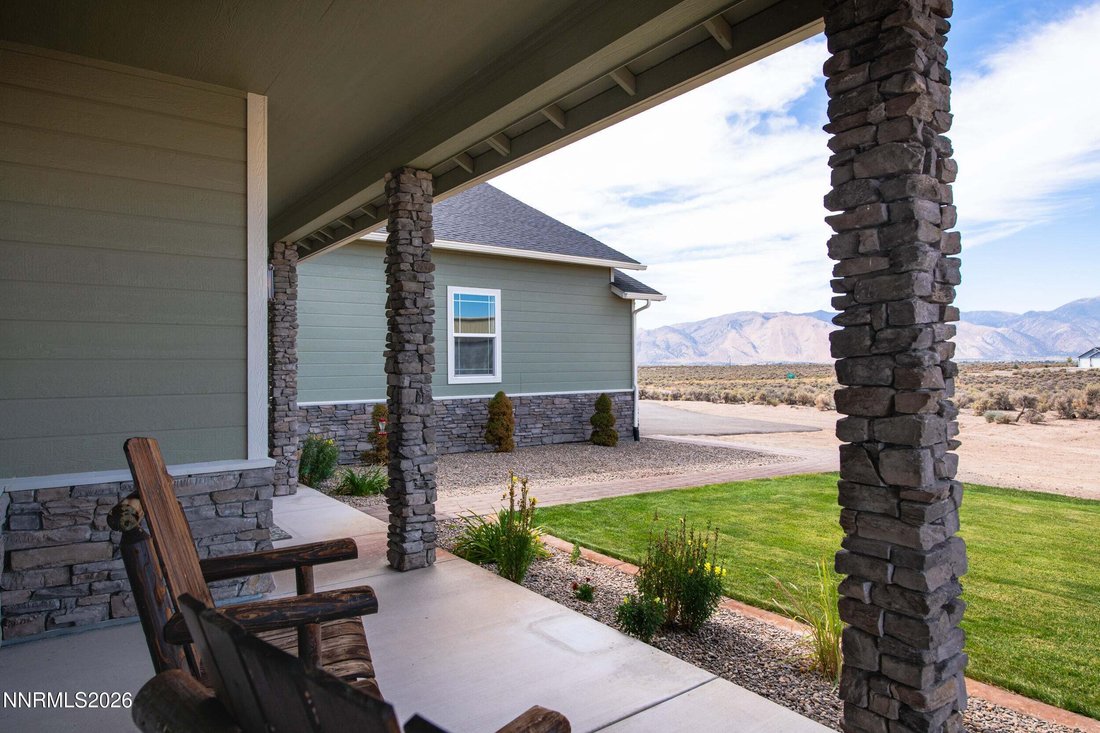
Imagine waking up every day to breathtaking 360-degree vistas of the mountains and valley floor. This immaculately maintained 2019 built home isn’t just a house; it is a lifestyle designed for the hobbyist and entertainer. Ideally situated in a cul-de-sac and on 5 acres, the spacious 2416 sq ft freshly-painted interior features a great room where soaring ceilings that invite natural light to flood the open-concept floor plan and luxury vinyl plank flooring throughout. The heart of the home is a chef-inspired kitchen, fully equipped with premium granite countertops, upgraded cabinetry, a classic farmhouse sink, double ovens, a Wolf gas cooktop (2025), and an under-sink RO System. The split floor plan ensures privacy, while the main-level primary suite serves as your personal retreat. The primary suite offers vaulted ceilings, a gas fireplace, custom tile rain shower, dual sinks, dual closets, and a freestanding soaking tub. On chilly evenings, the living room’s new Buck Stove—a beautiful, functional wood-burning cook stove with an integrated oven—creates the perfect, cozy atmosphere. The secondary bedrooms are equally comfortable, featuring modern ceiling fans and convenient access to a full bathroom with a custom tile tub/shower combination. The 4th bedroom above the garage is the ideal setup for a large bonus room, a home office, private guest quarters, or a dedicated fitness studio or game room. Outside, your private oasis includes covered concrete and uncovered paver patio, a hot tub for relaxing, an established vegetable and herb garden with a wide variety of fruit and maple trees, 30 amp RV hookups with a dedicated dump station, and a 36’x22’ pool pit ready for your vision and enjoyment. The standout feature is a massive 40’ x 60’ x 23’ custom American Steel detached shop. Whether you’re restoring classic cars or storing recreational vehicles and/or toys, this space is unparalleled, featuring its own septic system and 250 gallon propane tank, a full bathroom with a urinal, utility sink, propane heating, and a tankless water heater. An extra-deep 3-car finished garage includes a utility sink and adds even more room for storage. Also included are four sheds: 10’x20’, 2 are 11’x13’ and a 6’x9’ metal shed each on a concrete pad. With its beautiful setting, substantial improvements, and thoughtful outdoor spaces, this property offers something truly special. Looking for more space to call your own? The adjacent 5-acre parcel is also available for purchase, offering you the unique opportunity to own half of the cul-de-sac. Furnished photos are virtually staged. See Documents for full list of features and upgrades. Schedule your private tour today!
  • Type de propriété

    Maison

  • Étages

    2

  • Année de construction

    2019

  • Prix/pied²

    $455

Caractéristiques

Caractéristiques

Lot

Intérieur

Outdoor

Explorez le secteur

91 Wild Poppy Court, Smith Valley, Nevada, États-Unis Voir sur Google Maps
Prix par sqft
Faible
Élevé

Voir 6 autres annonces à Smith Valley

RE/MAX Realty Affiliates - Gardnerville

Inscrit il y a 7 mois
Votre message
Vous vous êtes renseigné sur ce bien

L'agent vous contactera bientôt par

Publié par

RE/MAX Realty Affiliates - Gardnerville
Nevada, United States
Voir le profil de l’agence
20
Annonces
2026
Inscrit

Réserver une visite avec the agent

Choisissez une date et si vous souhaitez une visite virtuelle ou en personne avec l’agent.

In-person tour
Date préférée
Type de visite
RE/MAX Realty Affiliates - Gardnerville
Gardnerville, Nevada, United States
Voir le profil de l’agence
Dernière mise à jour
Hier
Première mise en ligne
Sep 19
Référence de l’annonce
260012116
Statut de l’annonce
Appel

Démarrer un appel téléphonique avec :

Bonjour, j'appelle au sujet du bien avec la référence 260012116, que j'ai vu sur JamesEdition.

Après l'appel, nous transmettrons vos coordonnées à l'agent pour faciliter la communication.

brokerages we
partnered with