$1,128,274
Foxherne, Slough, Berkshire, Sl3 7 Ar
- 5 Chambres
- 2 SdB
- 1,911 Sqft
- Mis à jour: Septembre 17
- 1
À propos de la propriété
La description a été traduite automatiquement.
La description est affichée dans la langue d'origine.
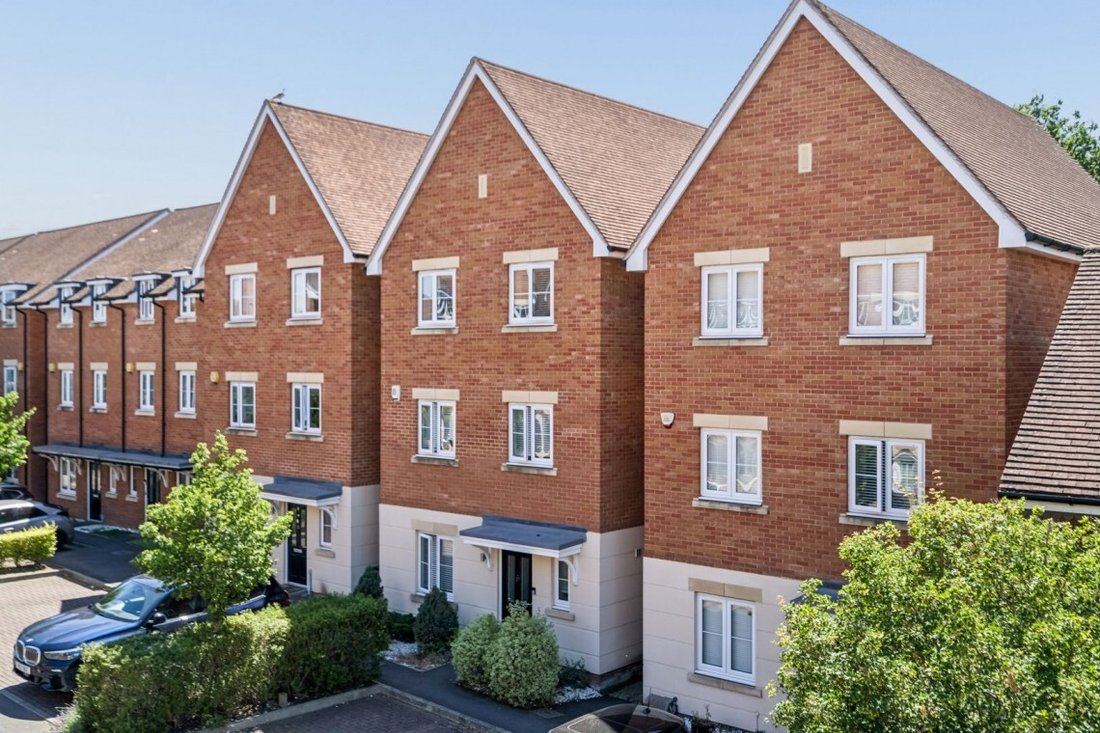
This impressive three storey townhouse extends to approximately 1,911 sq ft and offers beautifully proportioned accommodation, thoughtfully designed to provide flexible living space for modern family life. Arranged over three levels, the property combines spacious reception areas with well-balanced bedroom accommodation, making it ideal for both everyday living and entertaining.
The ground flo
The ground flo
This impressive three storey townhouse extends to approximately 1,911 sq ft and offers beautifully proportioned accommodation, thoughtfully designed to provide flexible living space for modern family life. Arranged over three levels, the property combines spacious reception areas with well-balanced bedroom accommodation, making it ideal for both everyday living and entertaining.
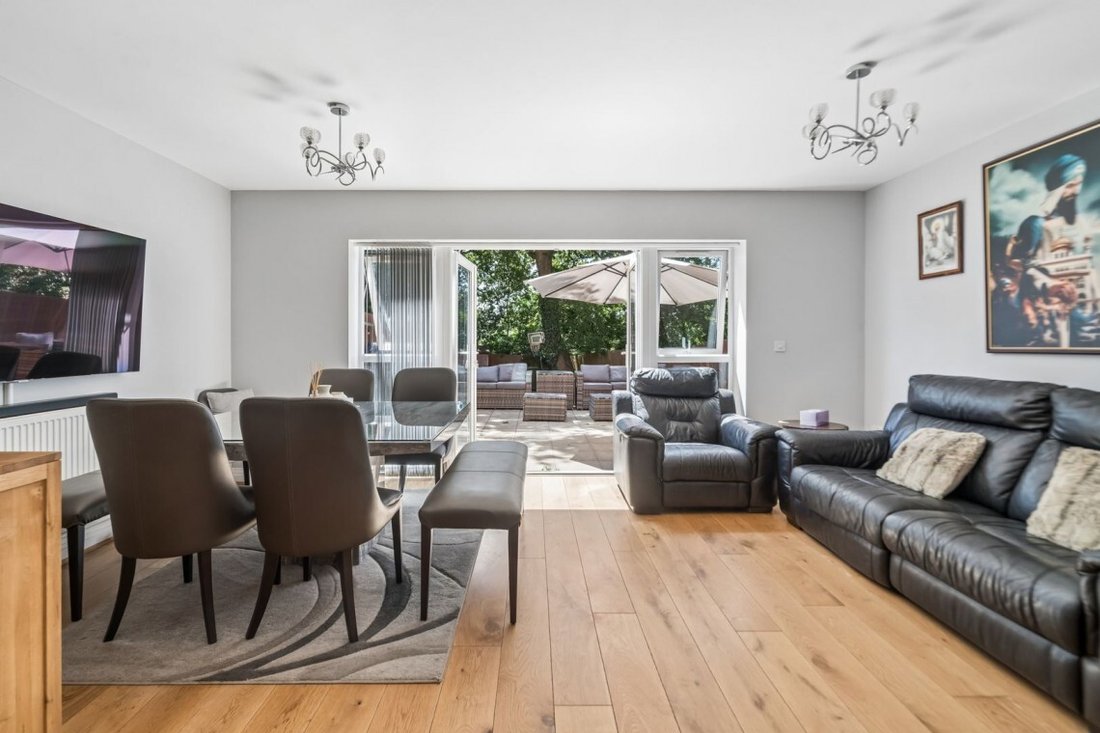
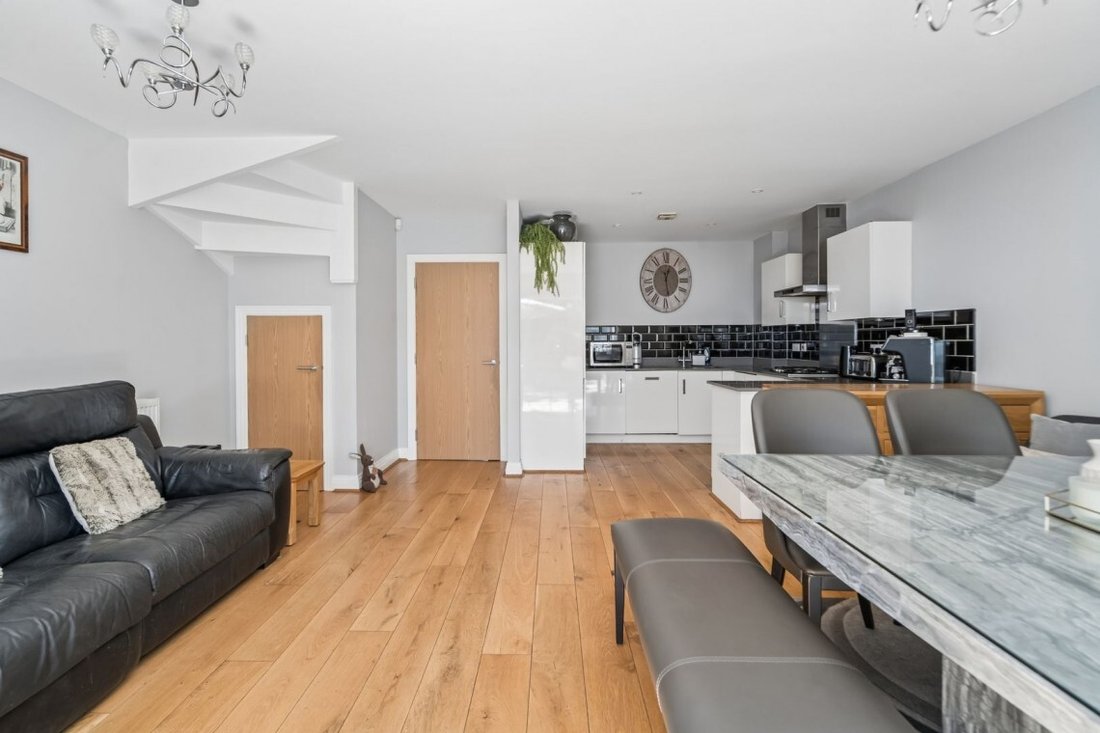
The ground floor is centred around a superb open plan kitchen/living room measuring 6.63m x 5.29m , creating a bright and sociable hub of the home with ample space for cooking, dining and relaxing. A separate study measuring 3.39m x 3.00m offers an ideal home office, playroom or occasional fifth bedroom, while a cloakroom completes the accommodation on this level.
Occupying the first floor is an elegant sitting room measuring 5.29m x 3.96m enhanced by Juliet balconies that flood the room with natural light. Also on this floor is the impressive principal bedroom, measuring 5.29m x 3.71m, complete with a private ensuite shower room, creating a peaceful retreat away from the main living spaces.
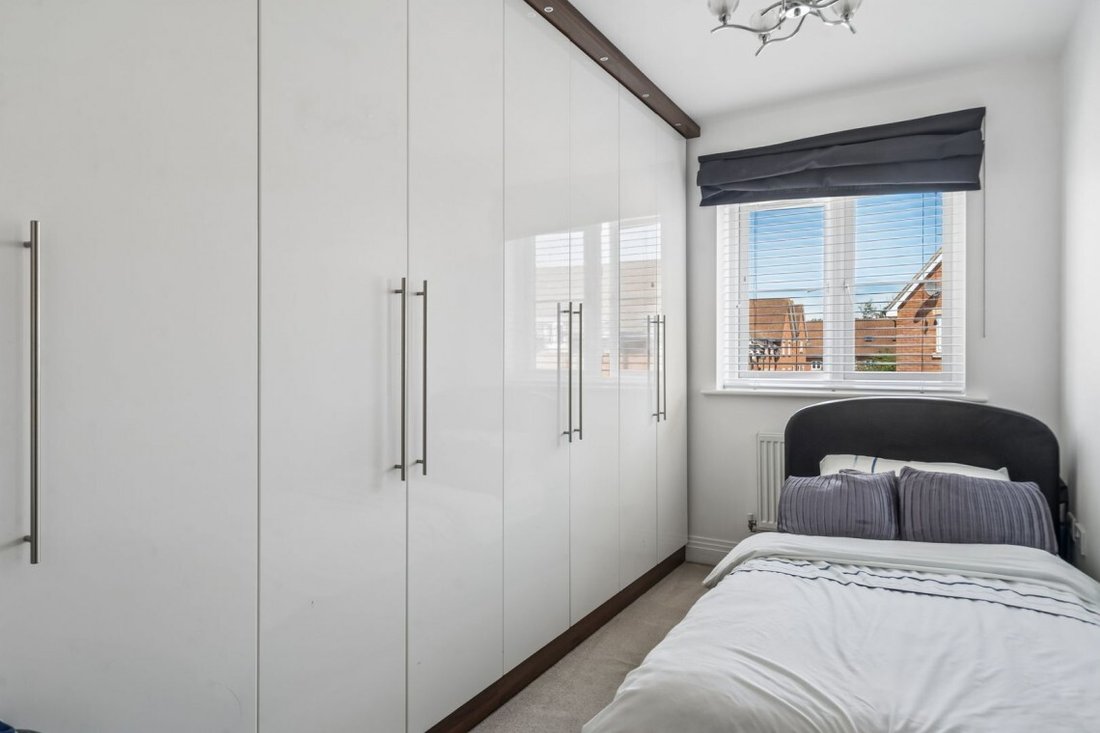
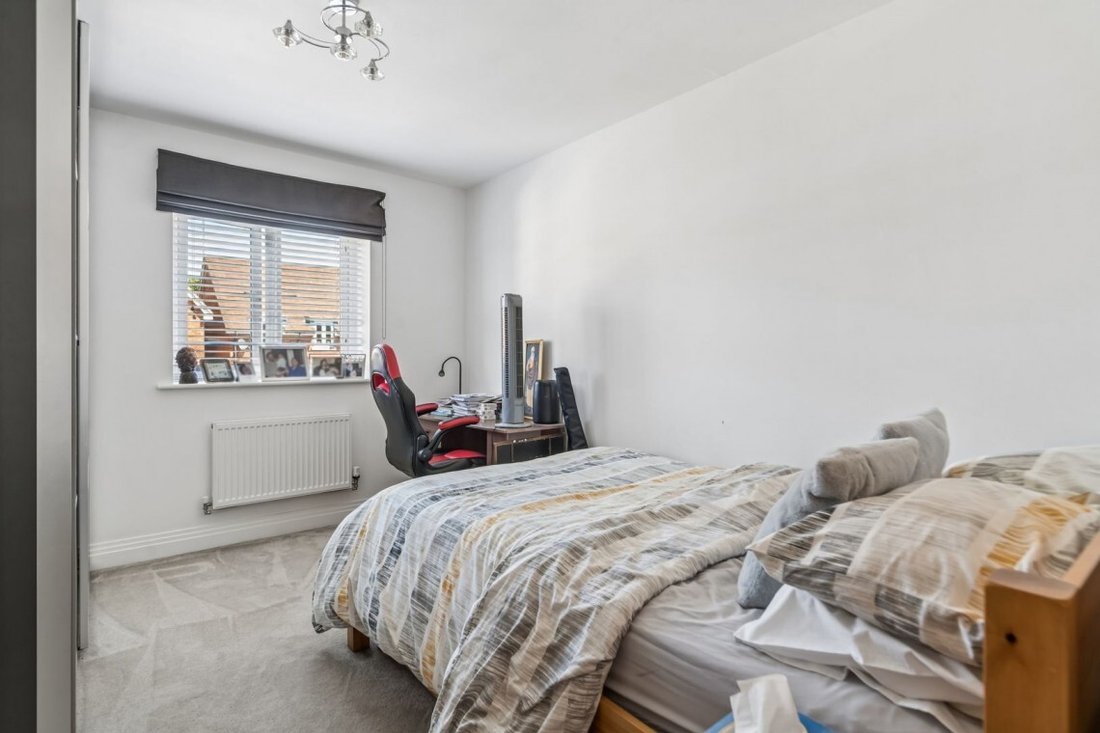
The second floor provides three further bedrooms together with additional versatile accommodation. The largest bedroom measures 4.15m x 2.95m, while the second double bedroom measures 3.71m x 2.95m . A further study measuring 3.10m x 2.23m provides excellent flexibility for home working or a nursery, complemented by a walk-in wardrobe and a well appointed family bathroom.
Outside, the property benefits from a detached garage measuring 5.55m x 2.70m together with allocated parking and a low-maintenance rear garden. Built with contemporary living in mind and enjoying a convenient Langley location close to excellent schools, local amenities and transport links, this is a superb family home offering generous space, flexibility and modern comfort throughout.
The ground floor is centred around a superb open plan kitchen/living room measuring 6.63m x 5.29m , creating a bright and sociable hub of the home with ample space for cooking, dining and relaxing. A separate study measuring 3.39m x 3.00m offers an ideal home office, playroom or occasional fifth bedroom, while a cloakroom completes the accommodation on this level.
Occupying the first floor is an elegant sitting room measuring 5.29m x 3.96m enhanced by Juliet balconies that flood the room with natural light. Also on this floor is the impressive principal bedroom, measuring 5.29m x 3.71m, complete with a private ensuite shower room, creating a peaceful retreat away from the main living spaces.
The second floor provides three further bedrooms together with additional versatile accommodation. The largest bedroom measures 4.15m x 2.95m, while the second double bedroom measures 3.71m x 2.95m . A further study measuring 3.10m x 2.23m provides excellent flexibility for home working or a nursery, complemented by a walk-in wardrobe and a well appointed family bathroom.
Outside, the property benefits from a detached garage measuring 5.55m x 2.70m together with allocated parking and a low-maintenance rear garden. Built with contemporary living in mind and enjoying a convenient Langley location close to excellent schools, local amenities and transport links, this is a superb family home offering generous space, flexibility and modern comfort throughout.
-
Type de propriété
Maison de ville
-
Prix/pied²
$590
Caractéristiques
Explorez le secteur
Inscrit il y a 6 mois
Vous vous êtes renseigné sur ce bien
L'agent vous contactera bientôt par
Publié par
41
Annonces
2026
Inscrit
Réserver une visite avec the agent
Choisissez une date et si vous souhaitez une visite virtuelle ou en personne avec l’agent.
Date préférée
Type de visite
Dernière mise à jour
Septembre 17
Première mise en ligne
Juillet 25
Référence de l’annonce
-
La confiance des plus grands courtiers du monde
Les agents des propriétés les plus exceptionnelles du monde publient sur JamesEdition.
- Des annonces de Sotheby's, Christie's, BARNES et Engel & Völkers
- Chaque annonce est vérifiée avant sa mise en ligne
- Contactez directement des agents vérifiés
En continuant, vous acceptez nos Conditions et notre Politique de confidentialité.