

$875,000
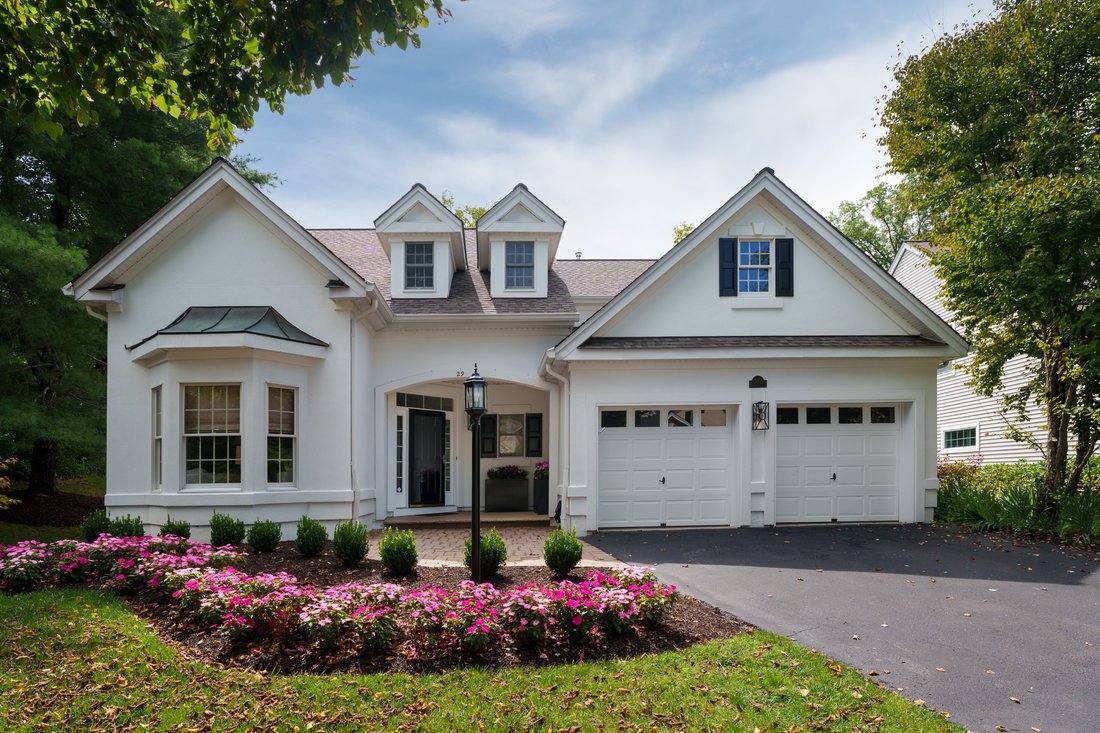
Une Transformation Complète Du Design Dans Clubside At Cherry Valley
- 2 Chambres
- 3 SdB
- 8,277 Sqft lot
- MLS#NJSO2006080
À propos de la propriété
La description a été traduite automatiquement.
La description est affichée dans la langue d'origine.
Completely transformed by its interior designer owner, this Clubside at Cherry Valley home has a style and level of finish all its own. Virtually every surface and detail was reconsidered, from the floors and walls to the lighting, bathrooms, kitchen and even the freshly painted exterior. The difference is apparent as soon as you step inside. An open floor plan feels polished and cohesive, with ca
Completely transformed by its interior designer owner, this Clubside at Cherry Valley home has a style and level of finish all its own. Virtually every surface and detail was reconsidered, from the floors and walls to the lighting, bathrooms, kitchen and even the freshly painted exterior. The difference is apparent as soon as you step inside. An open floor plan feels polished and cohesive, with carefully chosen finishes and chic lighting, including several fixtures by Visual Comfort. In the great room, a new gas fireplace insert creates a handsome focal point while maintaining an easy connection to the kitchen and outdoor living area. Doors open to a patio that extends the living space outdoors. The kitchen was completely reimagined with new cabinetry, surfaces, fixtures and a suite of high-end appliances. A six-burner range and statement hood give the space a professional edge, while gold-toned fixtures add warmth and a subtle decorative note. Nearby, the dining room has the proportions for a long table and plenty of room for memorable celebrations. Even the practical spaces received the designer treatment. The home office is outfitted with beautiful built-ins that give it a tailored, custom feel. The first-floor primary suite makes one-level living especially appealing. Its completely redone bathroom includes an EPLO toilet, oversized shower and crisp, contemporary finishes, while both a double closet and walk-in closet provide generous storage. Upstairs, a den, currently arranged as a home gym, joins a comfortable guest bedroom and a fully renovated guest bathroom. A remarkably large storage room is another welcome surprise, offering the kind of space that is always appreciated. Virtually nothing was overlooked in this polished, high-style 55+ home.
-
Type de propriété
Maison
-
Année de construction
2000
Caractéristiques
- Garage
- Cheminée
- Dressing
- Centre de remise en forme / Fitness
- Moderne
- Rénové
- Bureau
- Laveuse sécheuse
- Climatisation
Caractéristiques
Lot
- Rénové
- Moderne
Intérieur
- Bureau
- Cheminée
- Climatisation
- Laveuse sécheuse
- Sous-sol
- Dressing
- Centre de remise en forme / Fitness
Outdoor
- Garage
Explorez le secteur
29 Otter Creek Road , Skillman, NJ 08558, Montgomery, New Jersey, États-Unis
Voir sur Google Maps
Prix par sqft
Faible
Élevé
Inscrit il y a 10 ans
Vous vous êtes renseigné sur ce bien
L'agent vous contactera bientôt par
Publié par
2
Annonces
2016
Inscrit
Réserver une visite avec Sylmarie Trowbridge
Choisissez une date et si vous souhaitez une visite virtuelle ou en personne avec l’agent.
Date préférée
Type de visite

Callaway Henderson Sotheby's International Realty
4 Nassau Street, 08542, Princeton, New Jersey, United States
Voir le profil de l’agence
Dernière mise à jour
Septembre 18
Première mise en ligne
Sep 9
Lien de l’annonce
Référence de l’annonce
S475B6
Statut du contrat
Contrat en attente
Propriétés similaires à proximité
Nouvelles annonces à Montgomery


Explorez plus de biens à vendre
Montgomery, NJ, États-Unis types de propriétés
Montgomery, NJ, États-Unis Recherches populaires
- Vue sur la mer propriétés à Montgomery, NJ, États-Unis
- Propriétés avec Ascenseur à Montgomery, NJ, États-Unis
- Propriétés avec Cuisine extérieure à Montgomery, NJ, États-Unis
- Propriétés avec Salle de jeux à Montgomery, NJ, États-Unis
- Lotissement sécurisé propriétés à Montgomery, NJ, États-Unis
- Duplex propriétés à Montgomery, NJ, États-Unis
- Constructions neuves propriétés à Montgomery, NJ, États-Unis
Guides et histoires connexes
La confiance des plus grands courtiers du monde
Les agents des propriétés les plus exceptionnelles du monde publient sur JamesEdition.
- Des annonces de Sotheby's, Christie's, BARNES et Engel & Völkers
- Chaque annonce est vérifiée avant sa mise en ligne
- Contactez directement des agents vérifiés
En continuant, vous acceptez nos Conditions et notre Politique de confidentialité.
brokerages we
partnered with
partnered with