Résidence Unifamiliale À Six Mile
- 6 Chambres
- 8 SdB
- 6,920 Sqft
- 1.12 Ac lot
- Mis à jour: Septembre 19
- 12
- Source: Western Upstate Multiple Listing Service MLS#20306325
À propos de la propriété
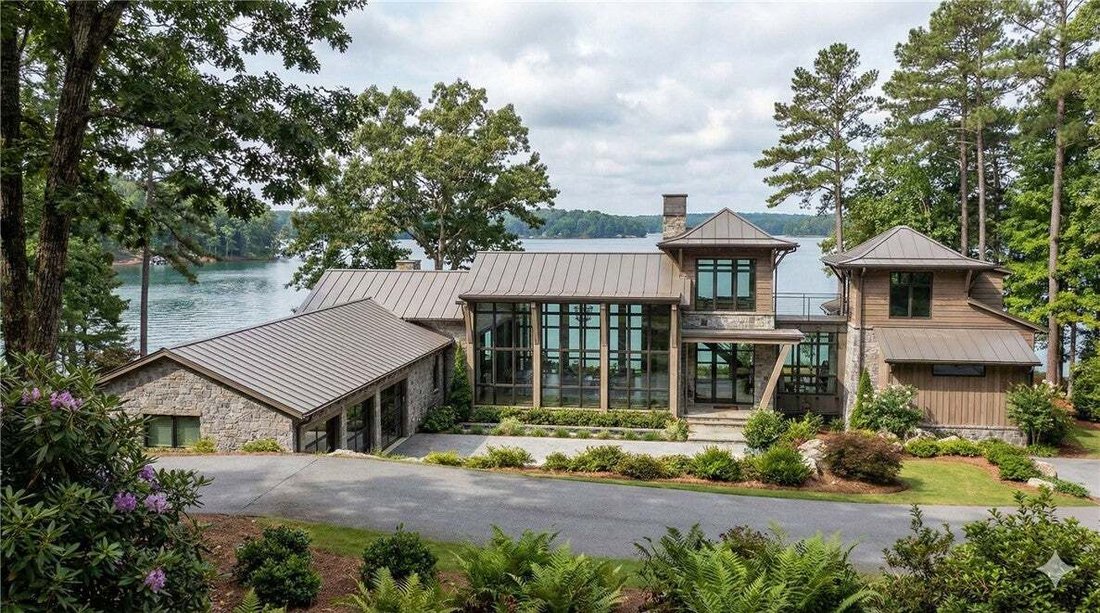
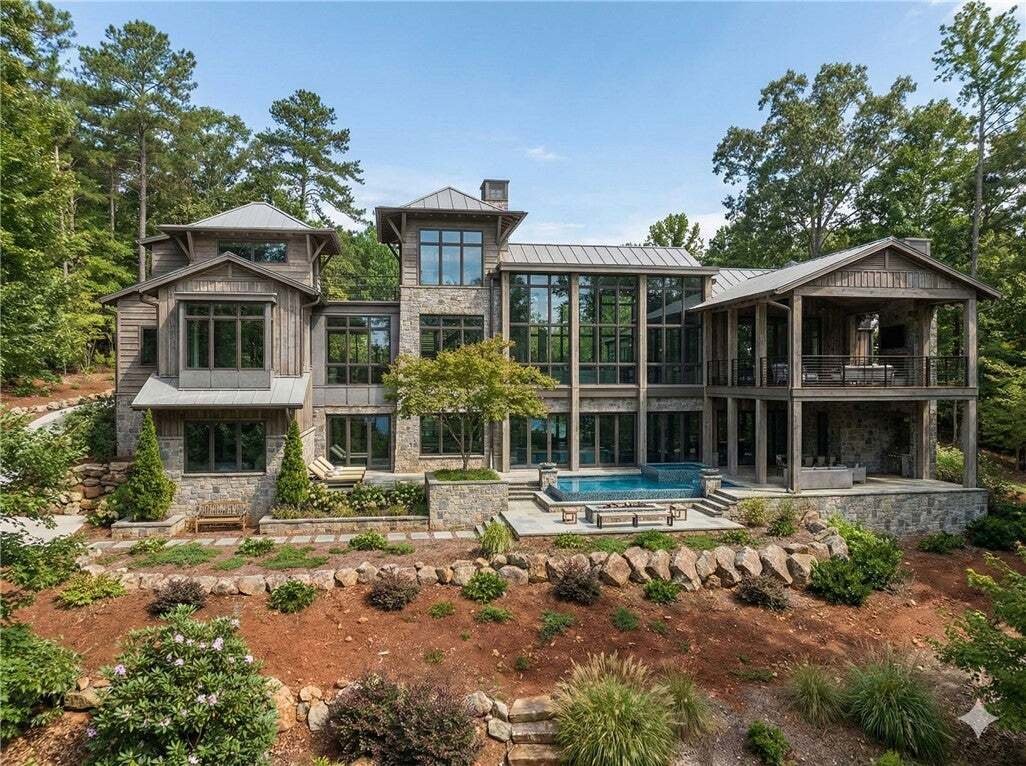
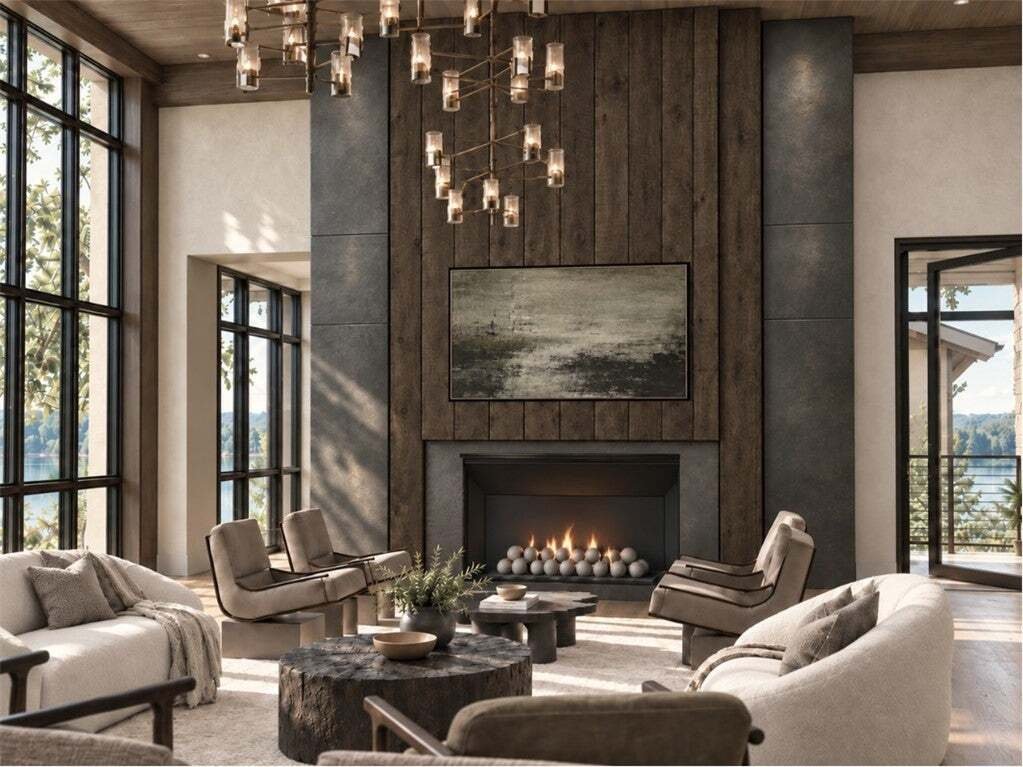
At the heart of the home, an open-concept kitchen, dining area, and great room flow seamlessly into the screened outdoor living spaces, creating an extraordinary setting for both intimate gatherings and large-scale entertaining. Six custom 16-foot multi-fold doors with motorized retractable screens allow the great room to open completely to the outdoors, creating a dramatic open-air living experience and blurring the boundary between interior and exterior. A high-end Miele appliance package anchors the kitchen, while the main-level outdoor living area features a fireplace, dedicated outdoor kitchen, screened porch, and balcony overlooking the lake.
Above, a glass-enclosed observation library offers a truly remarkable 360-degree perspective of the lake, mountains, and surrounding treetops, while a distinctive rooftop bridge leads to an upper-level flex space ideally suited for an office, creative studio, or additional bedroom.
The lower level is designed for effortless entertaining and relaxation, offering a family and entertainment room with fireplace, full bar, pool-table area, and lounge space. The bedroom plan includes a custom bunk room, creating a memorable retreat for family and guests. The primary suite elevates everyday living with a luxurious bath featuring electric radiant floor heat and a digitally controlled smart shower system. Convenience is thoughtfully incorporated throughout with three laundry areas – one on the main level, one on the lower level, and an additional dedicated laundry area within the primary closet – while a residential elevator provides seamless access throughout the home.
Outside, the property becomes a private lakeside retreat of its own. A custom 368-square-foot saltwater pool features a step entry, tanning ledge, and smart controls, complemented by an elevated saltwater spa, sauna, outdoor shower, sun lounges, multiple seating areas, firepit, and custom landscaping. A private dock with a dedicated Waverunner pad and a golf-cart path lead down to the private and rare lakeside beach. A dedicated lake storage room keeps watercraft gear close at hand.
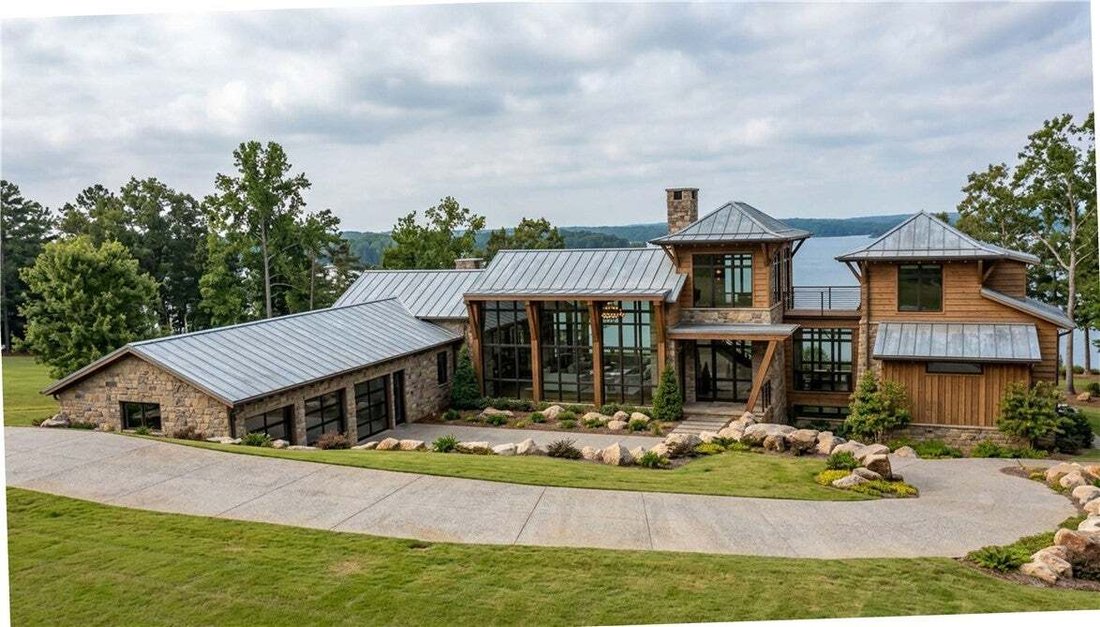
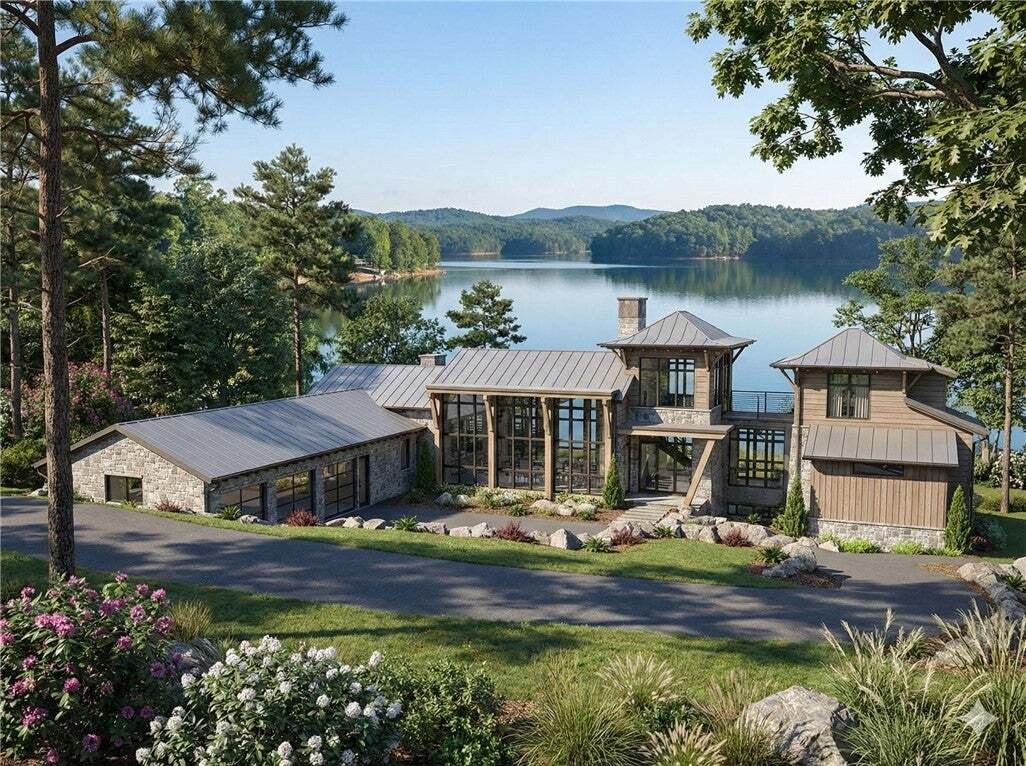
From its striking architectural details and panoramic observation spaces to its resort-caliber outdoor amenities and unparalleled relationship with Lake Keowee, this is far more than a lakefront home – it is a highly curated residence conceived by MHK Architecture and brought to life by Haven Valley to make the most of one of the Upstate’s most extraordinary natural settings. A club membership at The Cliffs is available for purchase with this property giving you access to all seven communities.
-
Type de propriété
Maison
-
Prix/pied²
$1,842
Caractéristiques
- Garage
- Cheminée
- Piscine
- Dressing
- Bibliothèque
- Sauna
- Au bord du lac
- Moderne
- Jacuzzi
Lot
- Lotissement sécurisé
- Vue panoramique / panoramique
- Vue sur la montagne
- Vue sur la mer
- Au bord de l’eau
- Au bord du lac
- Vue sur le lac
- Constructions neuves
- Moderne
Intérieur
- Haut plafond
- Bureau
- Cheminée
- Climatisation
- Îlot de cuisine
- Cuisinière à gaz
- Jacuzzi
- Bar
- Buanderie
- Sauna
- Ascenseur
- Cuisine ouverte
- Bibliothèque
- Sous-sol
- Comptoirs en pierre
- Dressing
- Centre de remise en forme / Fitness
Outdoor
- Balcon
- Foyer
- Piscine
- Garage
- Cuisine extérieure
- Terrain de tennis
- Espace de vie extérieur
- Jardin
Explorez le secteur
L'agent vous contactera bientôt par
Publié par
Réserver une visite avec the agent
Choisissez une date et si vous souhaitez une visite virtuelle ou en personne avec l’agent.
This information is deemed reliable, but not guaranteed. Neither the Western Upstate Association of REALTORS® , Inc. or Western Upstate Multiple Listing Service of South Carolina, Inc., nor the listing broker, nor their agents or subagents are responsible for the accuracy of the information. The buyer is responsible for verifying all information. This information is provided by the Western Upstate Association of REALTORS® , Inc. and Western Upstate Multiple Listing Service of South Carolina, Inc. for use by its members and is not intended for the use for any other purpose. Copyright © {{YEAR}} Western Upstate Association of REALTORS®, Inc. All Rights Reserved.
Propriétés similaires à proximité
Nouvelles annonces à Six Mile


Explorez plus de biens à vendre
Six Mile, SC, États-Unis Recherches populaires
- Lotissement sécurisé propriétés à Six Mile, SC, États-Unis
- Propriétés avec Terrain de tennis à Six Mile, SC, États-Unis
- Propriétés avec Centre de remise en forme / Fitness à Six Mile, SC, États-Unis
- Vue sur la mer propriétés à Six Mile, SC, États-Unis
- Propriétés avec Cuisine ouverte à Six Mile, SC, États-Unis
- Au bord de l’eau propriétés à Six Mile, SC, États-Unis
- Constructions neuves propriétés à Six Mile, SC, États-Unis
- Moderne propriétés à Six Mile, SC, États-Unis
- Vue sur un golfe propriétés à Six Mile, SC, États-Unis
- Propriétés avec Sauna à Six Mile, SC, États-Unis
- Propriétés avec Cinéma à Six Mile, SC, États-Unis
- Propriétés avec Hammam à Six Mile, SC, États-Unis
- Propriétés avec Bibliothèque à Six Mile, SC, États-Unis
- Manoir propriétés à Six Mile, SC, États-Unis
- Vue sur la mer propriétés à Six Mile, SC, États-Unis
- Vue sur la ville propriétés à Six Mile, SC, États-Unis
- Duplex propriétés à Six Mile, SC, États-Unis
- Propriétés avec Salle de jeux à Six Mile, SC, États-Unis
Guides et histoires connexes
La confiance des plus grands courtiers du monde
Les agents des propriétés les plus exceptionnelles du monde publient sur JamesEdition.
- Des annonces de Sotheby's, Christie's, BARNES et Engel & Völkers
- Chaque annonce est vérifiée avant sa mise en ligne
- Contactez directement des agents vérifiés
En continuant, vous acceptez nos Conditions et notre Politique de confidentialité.
partnered with