$4,442,003
Maison Sitges
- 11 Chambres
- 8 SdB
- 6,814 Sqft
- 10,355 Sqft lot
- Mis à jour: Mai 16
-
1
Vues des 30 derniers jours
- 1
À propos de la propriété
La description a été traduite automatiquement.
La description est affichée dans la langue d'origine.
Exclusivement par Durán Carasso, nous vous invitons à découvrir une propriété unique à Sitges.
Imaginez arriver dans l’un des quartiers résidentiels les plus prisés, discret et absolument privilégié, à quelques minutes de la mer. La brise méditerranéenne et la lumière —cette lumière inimitable de Sitges— annoncent déjà ce qui vous attend.
Nous découvrons une villa individuelle de
Imaginez arriver dans l’un des quartiers résidentiels les plus prisés, discret et absolument privilégié, à quelques minutes de la mer. La brise méditerranéenne et la lumière —cette lumière inimitable de Sitges— annoncent déjà ce qui vous attend.
Nous découvrons une villa individuelle de
Exclusively through Durán Carasso, we invite you to discover a unique property in Sitges.
Imagine arriving at one of the most sought-after residential areas, discreet, and absolutely privileged enclave, just minutes from the sea. The Mediterranean breeze and the unmistakable Sitges light already hint at what is to come.
We face a detached 1930s villa, full of presence and charact
Imagine arriving at one of the most sought-after residential areas, discreet, and absolutely privileged enclave, just minutes from the sea. The Mediterranean breeze and the unmistakable Sitges light already hint at what is to come.
We face a detached 1930s villa, full of presence and charact
Exclusivement par Durán Carasso, nous vous invitons à découvrir une propriété unique à Sitges.
Imaginez arriver dans l’un des quartiers résidentiels les plus prisés, discret et absolument privilégié, à quelques minutes de la mer. La brise méditerranéenne et la lumière —cette lumière inimitable de Sitges— annoncent déjà ce qui vous attend.
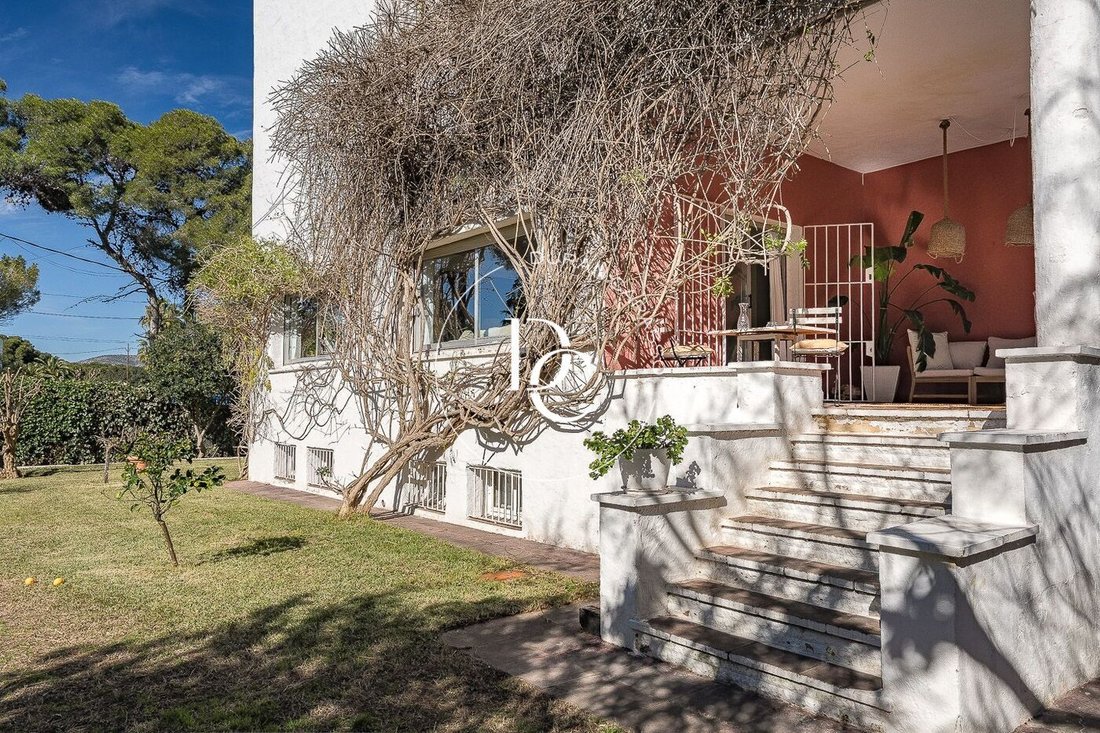
Nous découvrons une villa individuelle des années 30, pleine de présence et de caractère. L’architecture conserve l’élégance de son époque, transmettant solidité et authenticité.
Nous franchissons l’entrée principale, bien que l’accès par le porche soit également possible, et commençons la visite.
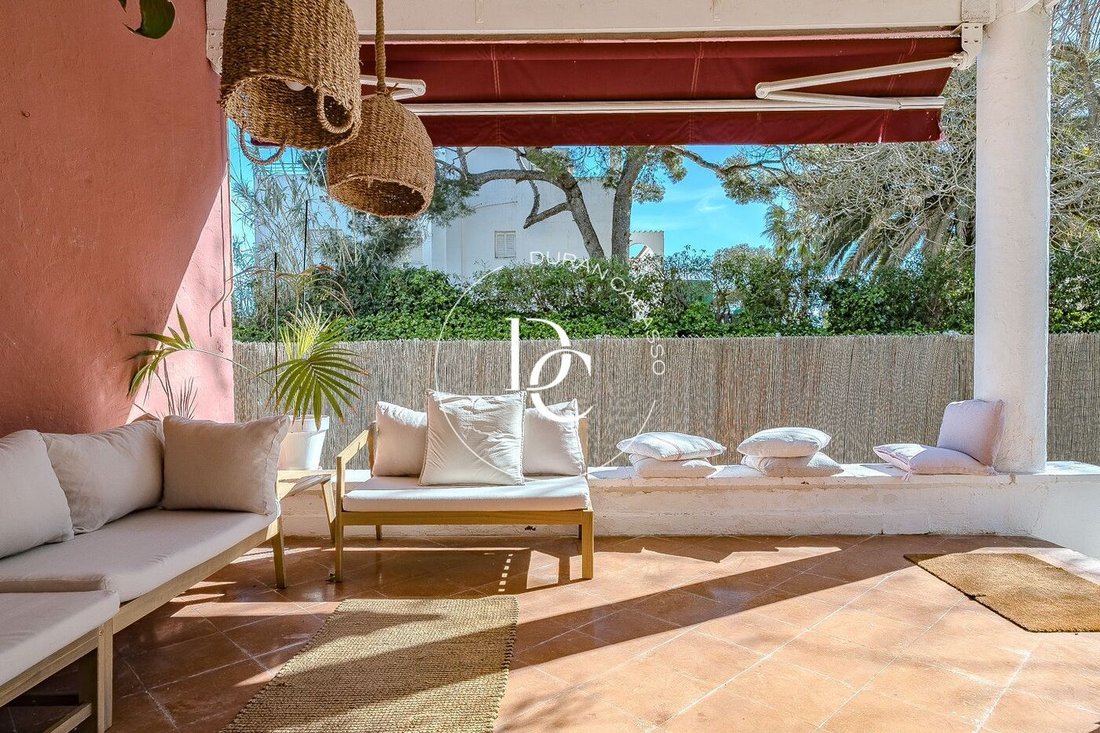
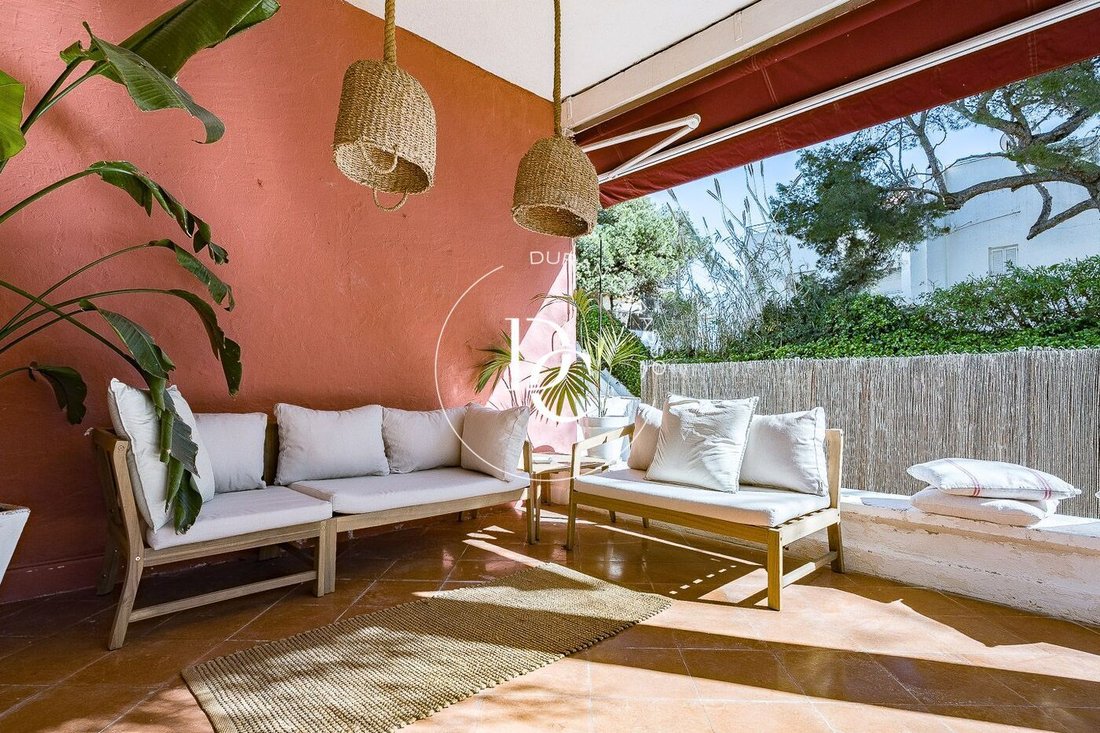
Le porche —probablement l’un des espaces les plus spéciaux de la maison— nous enveloppe dans une atmosphère sereine et lumineuse. C’est un endroit qui invite à rester : petits-déjeuners tranquilles, longs déjeuners, lecture au coucher du soleil, yoga à l’aube, ou même un espace privé pour travailler en connexion avec l’extérieur. Depuis ici, la zone noble de la maison s’articule naturellement.
Nous entrons dans le salon-salle à manger avec cheminée, organisé en deux espaces distincts, apportant profondeur et polyvalence. La lumière traverse doucement la pièce, créant une sensation constante de volume et de bien-être. Ensuite, la cuisine indépendante, fonctionnelle et lumineuse, dispose également d’une buanderie séparée.
À ce même étage, se trouvent une chambre double extérieure, une salle de bain complète et une chambre individuelle idéale comme bureau, dressing ou espace de travail. Tout s’enchaîne avec cohérence, conservant l’essence originale de la maison.
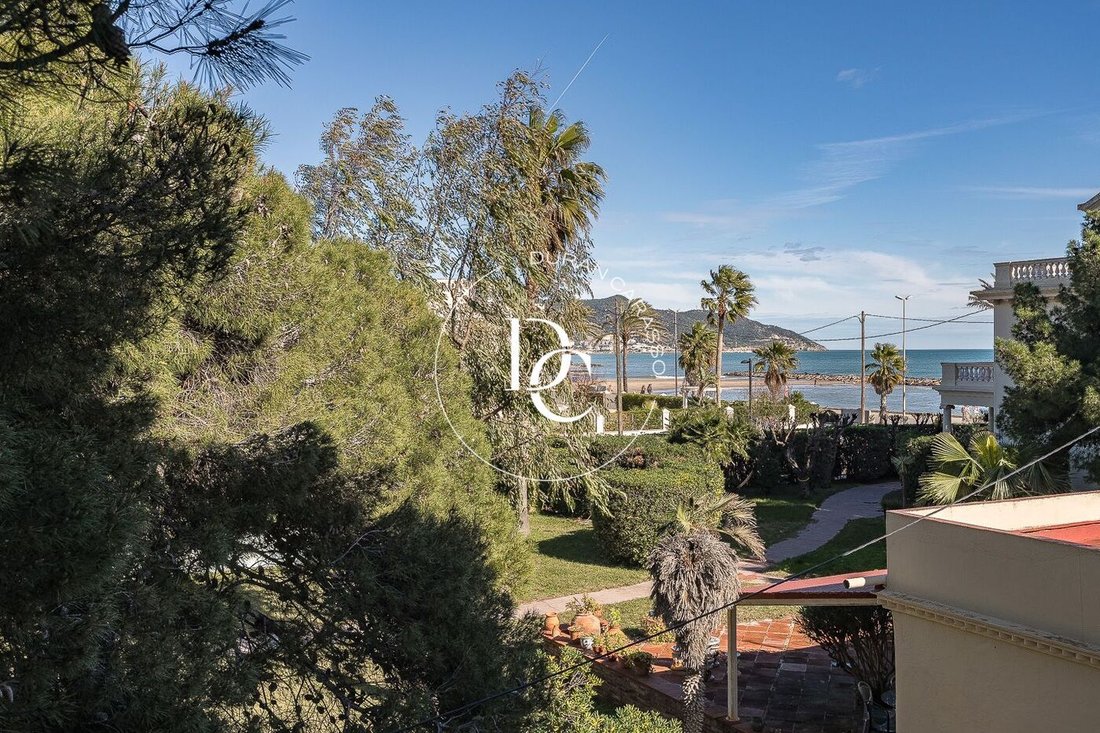
Nous montons à l’étage supérieur. Ici, l’ambiance devient plus intime. Deux chambres en suite s’ouvrent sur des terrasses privatives avec la mer en toile de fond. Cet étage offre également un distributeur avec espace supplémentaire pour le rangement, ainsi qu’une armoire encastrée pratique, renforçant la fonctionnalité et le confort des pièces. Les vues et l’intimité confirment le caractère exclusif de la propriété.
Descendant au sous-sol, l’espace généreux permet de multiples possibilités : salle de sport avec zone wellness, home cinéma, cave à vin pour réunions spéciales, atelier créatif ou espace familial polyvalent. C’est une toile blanche prête à s’adapter au style de vie de ses futurs propriétaires.
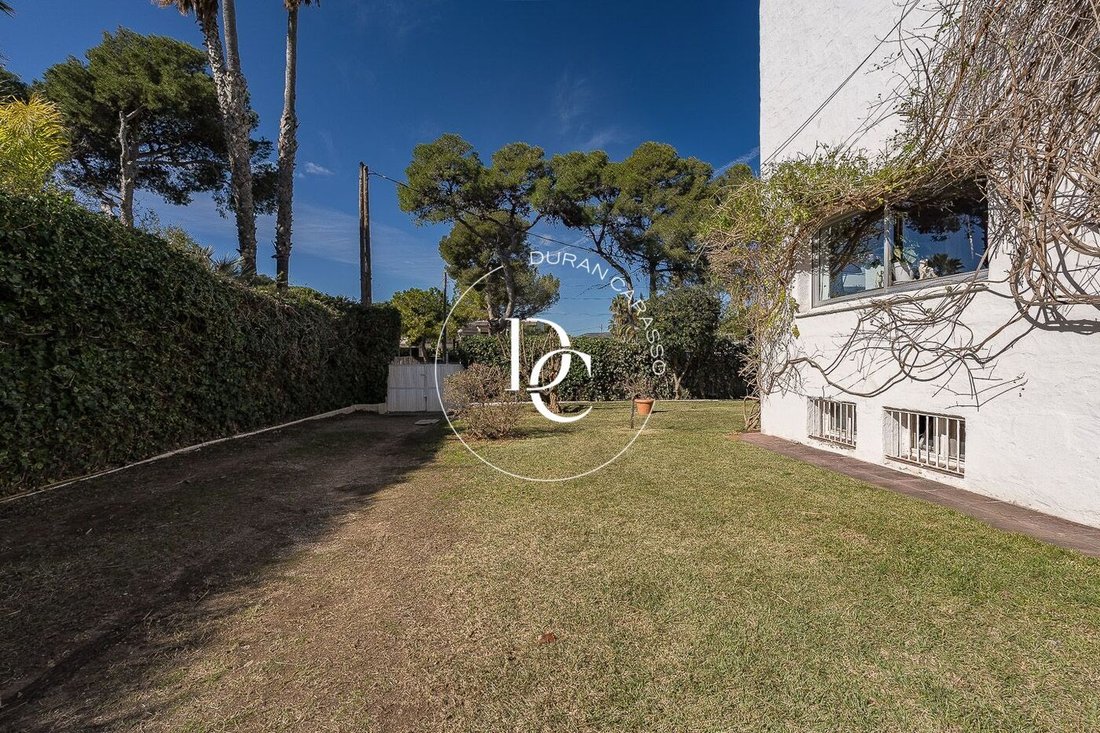
Nous sortons à nouveau et nous dirigeons vers la maison annexe, physiquement séparée de la maison principale et avec jardin privé, garantissant une indépendance totale.
Au rez-de-chaussée se trouve la zone de service. Au premier étage, la cuisine indépendante avec vue sur la mer, inondée de lumière, est accompagnée d’un salon qui s’ouvre sur une terrasse privative et d’une salle de bain complète.
L’étage supérieur impressionne par son ampleur : salon-salle à manger, deux chambres en suite —dont l’une actuellement utilisée comme bureau pour télétravail— et deux chambres doubles supplémentaires partageant une salle de bain complète.
Dans le jardin, presque comme un secret bien gardé, se trouve un studio d’invités avec porche ouvert et salle de bain indépendante. Parfait pour accueillir des invités, développer un projet professionnel ou créer un espace privé et indépendant.
Et au fil de la visite, nous comprenons que, au-delà de la surface et de la distribution, ce qui définit vraiment cette maison, c’est son emplacement. Un véritable top point dans un quartier premium de Sitges, où intimité, vues et proximité de la mer créent un style de vie difficile à reproduire.
Une propriété avec histoire, présence et multiples possibilités.
Exclusif DC.
Là où chaque maison se vit avant d’être racontée.
Imaginez arriver dans l’un des quartiers résidentiels les plus prisés, discret et absolument privilégié, à quelques minutes de la mer. La brise méditerranéenne et la lumière —cette lumière inimitable de Sitges— annoncent déjà ce qui vous attend.
Nous découvrons une villa individuelle des années 30, pleine de présence et de caractère. L’architecture conserve l’élégance de son époque, transmettant solidité et authenticité.
Nous franchissons l’entrée principale, bien que l’accès par le porche soit également possible, et commençons la visite.
Le porche —probablement l’un des espaces les plus spéciaux de la maison— nous enveloppe dans une atmosphère sereine et lumineuse. C’est un endroit qui invite à rester : petits-déjeuners tranquilles, longs déjeuners, lecture au coucher du soleil, yoga à l’aube, ou même un espace privé pour travailler en connexion avec l’extérieur. Depuis ici, la zone noble de la maison s’articule naturellement.
Nous entrons dans le salon-salle à manger avec cheminée, organisé en deux espaces distincts, apportant profondeur et polyvalence. La lumière traverse doucement la pièce, créant une sensation constante de volume et de bien-être. Ensuite, la cuisine indépendante, fonctionnelle et lumineuse, dispose également d’une buanderie séparée.
À ce même étage, se trouvent une chambre double extérieure, une salle de bain complète et une chambre individuelle idéale comme bureau, dressing ou espace de travail. Tout s’enchaîne avec cohérence, conservant l’essence originale de la maison.
Nous montons à l’étage supérieur. Ici, l’ambiance devient plus intime. Deux chambres en suite s’ouvrent sur des terrasses privatives avec la mer en toile de fond. Cet étage offre également un distributeur avec espace supplémentaire pour le rangement, ainsi qu’une armoire encastrée pratique, renforçant la fonctionnalité et le confort des pièces. Les vues et l’intimité confirment le caractère exclusif de la propriété.
Descendant au sous-sol, l’espace généreux permet de multiples possibilités : salle de sport avec zone wellness, home cinéma, cave à vin pour réunions spéciales, atelier créatif ou espace familial polyvalent. C’est une toile blanche prête à s’adapter au style de vie de ses futurs propriétaires.
Nous sortons à nouveau et nous dirigeons vers la maison annexe, physiquement séparée de la maison principale et avec jardin privé, garantissant une indépendance totale.
Au rez-de-chaussée se trouve la zone de service. Au premier étage, la cuisine indépendante avec vue sur la mer, inondée de lumière, est accompagnée d’un salon qui s’ouvre sur une terrasse privative et d’une salle de bain complète.
L’étage supérieur impressionne par son ampleur : salon-salle à manger, deux chambres en suite —dont l’une actuellement utilisée comme bureau pour télétravail— et deux chambres doubles supplémentaires partageant une salle de bain complète.
Dans le jardin, presque comme un secret bien gardé, se trouve un studio d’invités avec porche ouvert et salle de bain indépendante. Parfait pour accueillir des invités, développer un projet professionnel ou créer un espace privé et indépendant.
Et au fil de la visite, nous comprenons que, au-delà de la surface et de la distribution, ce qui définit vraiment cette maison, c’est son emplacement. Un véritable top point dans un quartier premium de Sitges, où intimité, vues et proximité de la mer créent un style de vie difficile à reproduire.
Une propriété avec histoire, présence et multiples possibilités.
Exclusif DC.
Là où chaque maison se vit avant d’être racontée.
Exclusively through Durán Carasso, we invite you to discover a unique property in Sitges.
Imagine arriving at one of the most sought-after residential areas, discreet, and absolutely privileged enclave, just minutes from the sea. The Mediterranean breeze and the unmistakable Sitges light already hint at what is to come.
We face a detached 1930s villa, full of presence and character. The architecture retains the elegance of its time, conveying solidity and authenticity.
We cross the main entrance, although access via the porch is also possible, and begin the tour.
Choosing the porch —probably one of the most special spaces in the house— we are enveloped in a serene and luminous atmosphere. It is a space that invites lingering: relaxed breakfasts, long lunches, reading at sunset, yoga at dawn, or even a private area to work in connection with the outdoors. From here, the main living area unfolds naturally.
We enter the living-dining room with fireplace, organized into two distinct areas, adding depth and versatility. Light flows softly through the space, creating a constant sense of openness and well-being. Next, the independent kitchen, functional and full of natural light, also includes a separate laundry area.
On this floor, there is a double exterior bedroom, a full bathroom, and a single bedroom ideal as a study, dressing room, or workspace. Everything flows coherently, maintaining the original essence of the home.
We ascend to the upper floor. Here the atmosphere becomes more intimate. Two en suite bedrooms open onto private terraces with the sea as a backdrop. This floor also offers a distributor space with additional storage capacity, along with a practical built-in wardrobe, enhancing the functionality and comfort of the rooms. The views and privacy consolidate the exclusive character that defines the property.
Descending to the basement, the generous space allows multiple possibilities: a gym with wellness area, home cinema, wine cellar for special gatherings, creative studio, or a versatile family space. It is a blank canvas ready to adapt to the lifestyle of its future owners.
We return outside and head to the annexed dwelling, physically separate from the main house and with its own garden, ensuring total independence.
On the ground floor is the utility area. On the first floor, there is an independent kitchen with sea views, flooded with light, alongside a living room that opens onto a private terrace and a full bathroom.
The upper floor impresses with its spaciousness: living-dining area, two en suite bedrooms —one currently used as a remote work office— and two additional double bedrooms sharing a full bathroom.
In the garden, almost like a well-kept secret, there is a guest studio with open porch and independent bathroom. Perfect for hosting guests, developing a professional project, or creating an independent private space.
And as we tour the property, it becomes clear that beyond the layout and size, what truly defines this home is its location. A genuine top point in a premium Sitges area, where privacy, views, and proximity to the sea create a lifestyle that is hard to replicate.
A property with history, presence, and multiple possibilities.
Exclusive DC.
Where every home is lived before it is told
Imagine arriving at one of the most sought-after residential areas, discreet, and absolutely privileged enclave, just minutes from the sea. The Mediterranean breeze and the unmistakable Sitges light already hint at what is to come.
We face a detached 1930s villa, full of presence and character. The architecture retains the elegance of its time, conveying solidity and authenticity.
We cross the main entrance, although access via the porch is also possible, and begin the tour.
Choosing the porch —probably one of the most special spaces in the house— we are enveloped in a serene and luminous atmosphere. It is a space that invites lingering: relaxed breakfasts, long lunches, reading at sunset, yoga at dawn, or even a private area to work in connection with the outdoors. From here, the main living area unfolds naturally.
We enter the living-dining room with fireplace, organized into two distinct areas, adding depth and versatility. Light flows softly through the space, creating a constant sense of openness and well-being. Next, the independent kitchen, functional and full of natural light, also includes a separate laundry area.
On this floor, there is a double exterior bedroom, a full bathroom, and a single bedroom ideal as a study, dressing room, or workspace. Everything flows coherently, maintaining the original essence of the home.
We ascend to the upper floor. Here the atmosphere becomes more intimate. Two en suite bedrooms open onto private terraces with the sea as a backdrop. This floor also offers a distributor space with additional storage capacity, along with a practical built-in wardrobe, enhancing the functionality and comfort of the rooms. The views and privacy consolidate the exclusive character that defines the property.
Descending to the basement, the generous space allows multiple possibilities: a gym with wellness area, home cinema, wine cellar for special gatherings, creative studio, or a versatile family space. It is a blank canvas ready to adapt to the lifestyle of its future owners.
We return outside and head to the annexed dwelling, physically separate from the main house and with its own garden, ensuring total independence.
On the ground floor is the utility area. On the first floor, there is an independent kitchen with sea views, flooded with light, alongside a living room that opens onto a private terrace and a full bathroom.
The upper floor impresses with its spaciousness: living-dining area, two en suite bedrooms —one currently used as a remote work office— and two additional double bedrooms sharing a full bathroom.
In the garden, almost like a well-kept secret, there is a guest studio with open porch and independent bathroom. Perfect for hosting guests, developing a professional project, or creating an independent private space.
And as we tour the property, it becomes clear that beyond the layout and size, what truly defines this home is its location. A genuine top point in a premium Sitges area, where privacy, views, and proximity to the sea create a lifestyle that is hard to replicate.
A property with history, presence, and multiple possibilities.
Exclusive DC.
Where every home is lived before it is told
-
Type de propriété
Maison
-
Année de construction
1927
-
Prix/pied²
$651
-
Émissions
E
-
Consommation
E
Caractéristiques
- Jardin
- Terrasse
- Cheminée
- Vue sur la mer
- Vue sur la mer
- Centre de remise en forme / Fitness
- Vue sur la montagne
- Plan d’étage 2D
- Cuisinière à gaz
Caractéristiques
Lot
- Vue panoramique / panoramique
- Vue sur la mer
- Vue sur la montagne
- Vue sur la mer
- Vie privée
Intérieur
- Bureau
- Cheminée
- Climatisation
- Cuisinière à gaz
- Buanderie
- Sous-sol
- Centre de remise en forme / Fitness
Outdoor
- Terrasse
- Espace de vie extérieur
- Jardin
Explorez le secteur
Sitges, 08870, Spain
Voir sur Google Maps
Prix par sqft
Faible
Élevé
Inscrit il y a 2 ans
Vous vous êtes renseigné sur ce bien
L'agent vous contactera bientôt par
Publié par
179
Annonces
2024
Inscrit
Réserver une visite avec the agent
Choisissez une date et si vous souhaitez une visite virtuelle ou en personne avec l’agent.
Date préférée
Type de visite
Dernière mise à jour
Mai 16
Première mise en ligne
Feb 25
Référence de l’annonce
6277
Propriétés similaires à proximité
Nouvelles annonces à Espagne





Explorez plus de biens à vendre
Espagne Villes
- Maisons à vendre à Marbella, Andalousie, Espagne
- Maisons à vendre à Madrid, Communauté de Madrid, Espagne
- Maisons à vendre à Barcelone, Catalogne, Espagne
- Maisons à vendre à Estepona, Andalousie, Espagne
- Maisons à vendre à Salamanque, Madrid, Espagne
- Maisons à vendre à Palma, Îles Baléares, Espagne
- Maisons à vendre à Benahavís, Andalousie, Espagne
- Maisons à vendre à Calvià, Îles Baléares, Espagne
- Maisons à vendre à Nueva Andalucia, Marbella, Espagne
- Maisons à vendre à Eixample, Barcelone, Espagne
- Maisons à vendre à Mijas, Andalousie, Espagne
- Maisons à vendre à Xàbia, Valence, Espagne
- Maisons à vendre à San Roque, Andalousie, Espagne
- Maisons à vendre à Centro, Madrid, Espagne
- Maisons à vendre à Malaga, Andalousie, Espagne
- Maisons à vendre à Calp, Valence, Espagne
- Maisons à vendre à Santa Eulària des Riu, Îles Baléares, Espagne
- Maisons à vendre à Puerto Banús, Marbella, Espagne
- Maisons à vendre à Andratx, Îles Baléares, Espagne
- Maisons à vendre à Fuengirola, Andalousie, Espagne
Espagne Régions
- Maisons à vendre à Andalousie, Espagne
- Maisons à vendre à Îles Baléares, Espagne
- Maisons à vendre à Valence, Espagne
- Maisons à vendre à Catalogne, Espagne
- Maisons à vendre à Communauté de Madrid, Espagne
- Maisons à vendre à Murcie, Espagne
- Maisons à vendre à Îles Canaries, Espagne
- Maisons à vendre à Galice, Espagne
- Maisons à vendre à Pays basque, Espagne
- Maisons à vendre à Cantabrie, Espagne
- Maisons à vendre à Castille-La Manche, Espagne
- Maisons à vendre à Castille-et-León, Espagne
- Maisons à vendre à Asturies, Espagne
- Maisons à vendre à Estrémadure, Espagne
- Maisons à vendre à La Rioja, Espagne
- Maisons à vendre à Navarre, Espagne
- Maisons à vendre à Aragon, Espagne
- Maisons à vendre à Ceuta, Espagne
Espagne types de propriétés
- Villas à vendre à Espagne
- Appartements à vendre à Espagne
- Maisons à vendre à Espagne
- Penthouses à vendre à Espagne
- Chalets à vendre à Espagne
- Campagne à vendre à Espagne
- Maisons de ville à vendre à Espagne
- Fincas à vendre à Espagne
- Maisons de campagne à vendre à Espagne
- Corps de ferme à vendre à Espagne
- Successions à vendre à Espagne
- appartements à vendre à Espagne
- Bungalows à vendre à Espagne
- Châteaux à vendre à Espagne
- Châteaux à vendre à Espagne
Espagne Recherches populaires
- Vue panoramique / panoramique propriétés à Espagne
- Vue sur la mer propriétés à Espagne
- Vue sur le lac propriétés à Espagne
- Propriétés avec Ascenseur à Espagne
- Vue sur la montagne propriétés à Espagne
- Propriétés avec Jardin à Espagne
- Vue sur un golfe propriétés à Espagne
- Côtières propriétés à Espagne
- Lotissement sécurisé propriétés à Espagne
- Entrée et sortie à ski propriétés à Espagne
- Haute altitude propriétés à Espagne
- Au bord de l’eau propriétés à Espagne
- Colline propriétés à Espagne
- Immobilier d’investissement propriétés à Espagne
- Moderne propriétés à Espagne
- Équestre propriétés à Espagne
- Constructions neuves propriétés à Espagne
- Propriétés avec Centre de remise en forme / Fitness à Espagne
- Propriétés avec Sauna à Espagne
- Propriétés avec Bibliothèque à Espagne
- Propriétés avec Cave à vins à Espagne
- Propriétés avec Piscine à Espagne
- Propriétés avec Garage à Espagne
- Propriétés avec Balcon à Espagne
- Propriétés avec Terrain de tennis à Espagne
- Propriétés avec Héliport à Espagne
- Propriétés avec Aéroport privé à Espagne
- Bord de Mer propriétés à Espagne
- Propriétés avec Vignoble / Cave à Espagne
- Manoir propriétés à Espagne
- Propriétés avec Plage privée à Espagne
- Rénové propriétés à Espagne
- Propriétés avec Cinéma à Espagne
- Au bord du lac propriétés à Espagne
- Front de rivière propriétés à Espagne
- Plage propriétés à Espagne
- Propriétés avec Piscine intérieure à Espagne
- Vue sur la mer propriétés à Espagne
- Vue sur l’océan propriétés à Espagne
Guides et histoires connexes
La confiance des plus grands courtiers du monde
Les agents des propriétés les plus exceptionnelles du monde publient sur JamesEdition.
- Des annonces de Sotheby's, Christie's, BARNES et Engel & Völkers
- Chaque annonce est vérifiée avant sa mise en ligne
- Contactez directement des agents vérifiés
En continuant, vous acceptez nos Conditions et notre Politique de confidentialité.