


$11,369,639
Vente Privée Voir Conditions Générales
- 8 Chambres
- 6 SdB
- 7,428 Sqft
- 12,659 Sqft lot
- Mis à jour: Aujourd'hui
- 2
À propos de la propriété
La description a été traduite automatiquement.
La description est affichée dans la langue d'origine.
Vente privée, prix de départ : 5 500 000 €
Vente aux enchères privées le 2 juillet 2026 à 17 h 00.
------------
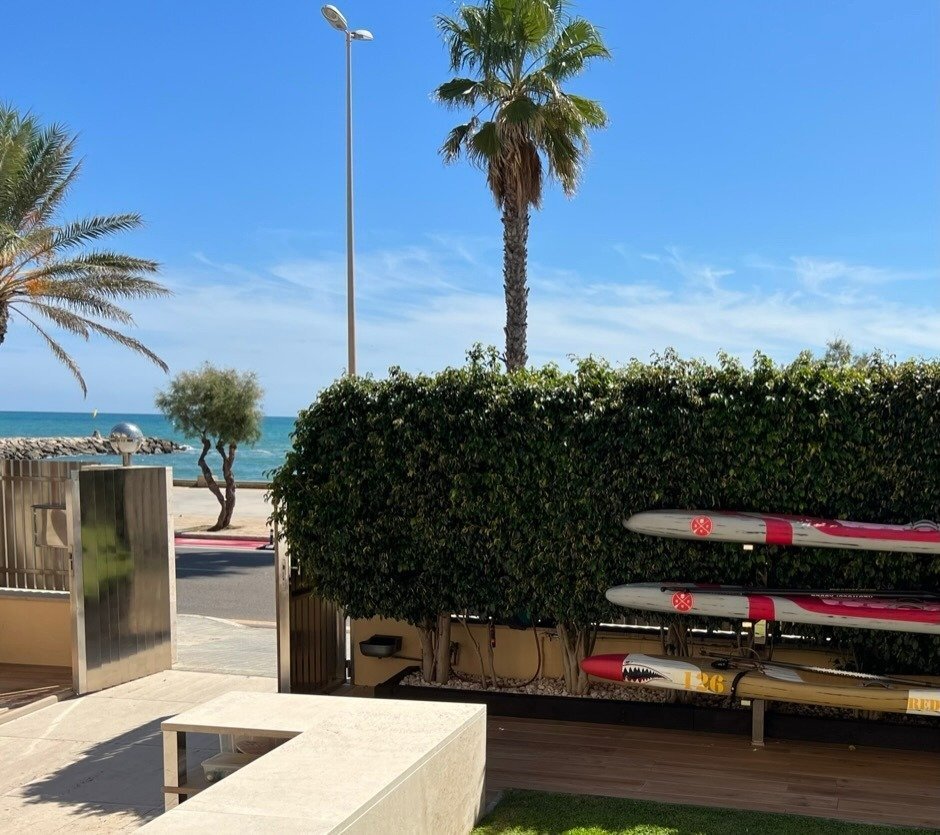
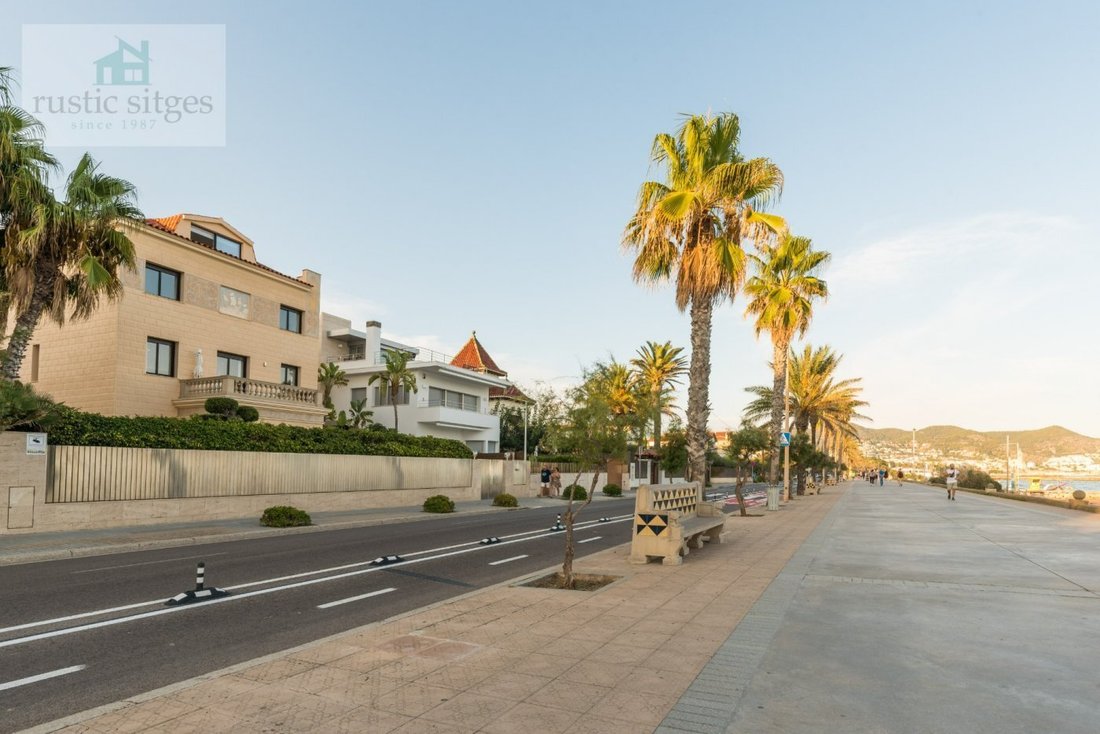
Dans le quartier Vinyet de la ville de Sitges, en face de la promenade, et à 10 minutes à pied du centre, se dresse cette villa exclusive construite au début du siècle dernier et entièrement rénovée en 2020 avec une qualité très matériaux.
À 20 minutes de
Vente aux enchères privées le 2 juillet 2026 à 17 h 00.
------------
Dans le quartier Vinyet de la ville de Sitges, en face de la promenade, et à 10 minutes à pied du centre, se dresse cette villa exclusive construite au début du siècle dernier et entièrement rénovée en 2020 avec une qualité très matériaux.
À 20 minutes de
Private sale with a starting price of €5,500,000
For Sale by Private Auction on the July 2, 2026 at 5:00 PM.
-------------------------
In the Vinyet neighborhood of the charming town of Sitges, in front of the wide and long promenade, and 10 minutes walk from the center, stands this exclusive villa built at the beginning of the last century and completely renovated in 20
For Sale by Private Auction on the July 2, 2026 at 5:00 PM.
-------------------------
In the Vinyet neighborhood of the charming town of Sitges, in front of the wide and long promenade, and 10 minutes walk from the center, stands this exclusive villa built at the beginning of the last century and completely renovated in 20
Vente privée, prix de départ : 5 500 000 €
Vente aux enchères privées le 2 juillet 2026 à 17 h 00.
------------
Dans le quartier Vinyet de la ville de Sitges, en face de la promenade, et à 10 minutes à pied du centre, se dresse cette villa exclusive construite au début du siècle dernier et entièrement rénovée en 2020 avec une qualité très matériaux.
À 20 minutes de l’aéroport international de Barcelone-El Prat et à 35 minutes de la ville de Barcelone, est répartie sur plusieurs étages, tous avec des chambres très spacieuses et lumineuses, ce qui la rend idéale pour profiter avec votre peuple, à l’intérieur et à l’extérieur, ainsi que pour célébrer des événements spéciaux. Une autre des grandes qualités de cette villa est qu’elle possède deux entrées indépendantes, avant et arrière.
La propriété dispose de 7 chambres doubles, dont 4 suites, d’un total de 6 salles de bain complètes et de 2 toilettes, et de 6 terrasses extérieures
Ses plantes sont réparties comme suit :
- Rez-de-chaussée: Occupé par le garage couvert pour 3 voitures, la buanderie, un grand entrepôt et débarras, une cave, une chambre de service et une grande salle de bain avec douche avec accès direct à la piscine. A noter que l’on accède au garage par l’entrée à l’arrière de la maison, où l’on trouve un beau jardin, un grand barbecue, une salle à manger d’été (actuellement utilisée comme salle de sport), et un très grand parking extérieur d’une capacité de 8 à 10 voitures.
- Étage principal: Il comprend un grand salon avec vue sur la mer et accès direct à la terrasse de la plage et au jardin, une salle à manger pour 14 convives et la cuisine avec deux terrasses, dont une avec salle à manger et accès à la piscine , jardin arrière et parking extérieur, et l’autre avec accès au jardin avant et à la buanderie
- Premier étage: Voici la grande chambre principale, qui occupe toute la largeur de la façade avant de la maison et terrasse privée avec vue sur la mer et la promenade. Cette chambre dispose d’une spacieuse salle de bains privative avec douche hydromassante et baignoire hydromassante. A ce même étage, il y a une autre chambre avec salle de bain et une grande terrasse privée.
- Deuxième étage: Il a un grand distributeur qui nous mène à 4 chambres et une grande terrasse avec vue sur le jardin arrière et la piscine. Deux de ces chambres sont des suites avec vue sur la mer, et les deux autres partagent une salle de bain avec douche
- Lofts: Il est situé au dernier étage et est actuellement utilisé comme une grande pièce. Il a des vues spectaculaires sur la mer et toute la promenade
La Villa dispose de nombreux extras, se distinguent les suivants:
- Système ADSL et Wi-Fi haut débit ultramoderne avec antennes à tous les étages et dans les jardins extérieurs
- Système AUDIO-TV pour zones contrôlées avec commandes RTI et App
- Système d’alarme extérieur et intérieur par zones contrôlées de l’intérieur ou de l’extérieur par App
- Système de caméras de sécurité avec enregistreur vidéo contrôlé par ordinateur et App
- Système d’interphone vidéo avec codes et reconnaissance faciale avec centre de contrôle aux étages principaux
- Système de climatisation par conduits et divisé et contrôlé par des plantes
- Système de chauffage individuel au gaz naturel divisé et contrôlé par des usines
- Système de pompe à eau de grande capacité pour l’eau sanitaire
- Système de pompes et de puits pour l’évacuation des eaux sales et pluviales
- Système d’éclairage extérieur automatique contrôlé par photocellules et divisé par zones
- Système de détartrage de l’eau
- Réservoir souterrain d’eau potable d’une capacité de 20 000 litres
- Portes de garage avec télécommande
- Stores de fenêtres automatiques
ADDITIONAL INFORMATION: In compliance with the information obligations established in Law 10/2025 of December 28, on customer service and transparency, as well as current sector regulations, please note that the indicated price DOES NOT INCLUDE the expenses and taxes inherent to the acquisition, which are detailed below:• Property Transfer Tax (ITP): The tax rate in force in the Autonomous Community of Catalonia will be applied (Property value up to €600,000 = 10% (€15,000), from €600,001 to €900,000 = 11%, from €900,000 to €1,500,000 = 12%, over €1,500,000 = 13%), without prejudice to the reduced rates of 5% and 7%, applicable according to the buyer’s personal circumstances. or the property’s characteristics). The tax is levied on the Cadastral Reference Value or the sale price, whichever is higher.For comprehensive information on the operation, tax rates, and tax breaks of the Property Transfer Tax (ITP) in Catalonia, please consult the official website of the Catalan Tax Agency at the following link: https://atc.gencat.cat/es/tributs/itpajd/tpo/tarifes-tipus/• Notary Fees: Notary fees will be calculated according to the official tariff regulated in Annex I of Royal Decree 1426/1989, of November 17, which approves the Notarial Tariff.• Land Registry Fees: Registration in the Land Registry will be billed according to the official tariff established in Annex I of Royal Decree 1427/1989, of November 17, which approves the Notarial Tariff.• Management Fees (Property Management): Fees for administrative processing, tax settlement, and registration, according to the rates of the professional involved.Expenses related to the sale (Notary, Property Registry, and Property Management fees) are estimated to be between 1% and 3% of the sale price, depending on official fees and the professional chosen.• Seller’s Agency Fees: included in the List Price.
Vente aux enchères privées le 2 juillet 2026 à 17 h 00.
------------
Dans le quartier Vinyet de la ville de Sitges, en face de la promenade, et à 10 minutes à pied du centre, se dresse cette villa exclusive construite au début du siècle dernier et entièrement rénovée en 2020 avec une qualité très matériaux.
À 20 minutes de l’aéroport international de Barcelone-El Prat et à 35 minutes de la ville de Barcelone, est répartie sur plusieurs étages, tous avec des chambres très spacieuses et lumineuses, ce qui la rend idéale pour profiter avec votre peuple, à l’intérieur et à l’extérieur, ainsi que pour célébrer des événements spéciaux. Une autre des grandes qualités de cette villa est qu’elle possède deux entrées indépendantes, avant et arrière.
La propriété dispose de 7 chambres doubles, dont 4 suites, d’un total de 6 salles de bain complètes et de 2 toilettes, et de 6 terrasses extérieures
Ses plantes sont réparties comme suit :
- Rez-de-chaussée: Occupé par le garage couvert pour 3 voitures, la buanderie, un grand entrepôt et débarras, une cave, une chambre de service et une grande salle de bain avec douche avec accès direct à la piscine. A noter que l’on accède au garage par l’entrée à l’arrière de la maison, où l’on trouve un beau jardin, un grand barbecue, une salle à manger d’été (actuellement utilisée comme salle de sport), et un très grand parking extérieur d’une capacité de 8 à 10 voitures.
- Étage principal: Il comprend un grand salon avec vue sur la mer et accès direct à la terrasse de la plage et au jardin, une salle à manger pour 14 convives et la cuisine avec deux terrasses, dont une avec salle à manger et accès à la piscine , jardin arrière et parking extérieur, et l’autre avec accès au jardin avant et à la buanderie
- Premier étage: Voici la grande chambre principale, qui occupe toute la largeur de la façade avant de la maison et terrasse privée avec vue sur la mer et la promenade. Cette chambre dispose d’une spacieuse salle de bains privative avec douche hydromassante et baignoire hydromassante. A ce même étage, il y a une autre chambre avec salle de bain et une grande terrasse privée.
- Deuxième étage: Il a un grand distributeur qui nous mène à 4 chambres et une grande terrasse avec vue sur le jardin arrière et la piscine. Deux de ces chambres sont des suites avec vue sur la mer, et les deux autres partagent une salle de bain avec douche
- Lofts: Il est situé au dernier étage et est actuellement utilisé comme une grande pièce. Il a des vues spectaculaires sur la mer et toute la promenade
La Villa dispose de nombreux extras, se distinguent les suivants:
- Système ADSL et Wi-Fi haut débit ultramoderne avec antennes à tous les étages et dans les jardins extérieurs
- Système AUDIO-TV pour zones contrôlées avec commandes RTI et App
- Système d’alarme extérieur et intérieur par zones contrôlées de l’intérieur ou de l’extérieur par App
- Système de caméras de sécurité avec enregistreur vidéo contrôlé par ordinateur et App
- Système d’interphone vidéo avec codes et reconnaissance faciale avec centre de contrôle aux étages principaux
- Système de climatisation par conduits et divisé et contrôlé par des plantes
- Système de chauffage individuel au gaz naturel divisé et contrôlé par des usines
- Système de pompe à eau de grande capacité pour l’eau sanitaire
- Système de pompes et de puits pour l’évacuation des eaux sales et pluviales
- Système d’éclairage extérieur automatique contrôlé par photocellules et divisé par zones
- Système de détartrage de l’eau
- Réservoir souterrain d’eau potable d’une capacité de 20 000 litres
- Portes de garage avec télécommande
- Stores de fenêtres automatiques
ADDITIONAL INFORMATION: In compliance with the information obligations established in Law 10/2025 of December 28, on customer service and transparency, as well as current sector regulations, please note that the indicated price DOES NOT INCLUDE the expenses and taxes inherent to the acquisition, which are detailed below:• Property Transfer Tax (ITP): The tax rate in force in the Autonomous Community of Catalonia will be applied (Property value up to €600,000 = 10% (€15,000), from €600,001 to €900,000 = 11%, from €900,000 to €1,500,000 = 12%, over €1,500,000 = 13%), without prejudice to the reduced rates of 5% and 7%, applicable according to the buyer’s personal circumstances. or the property’s characteristics). The tax is levied on the Cadastral Reference Value or the sale price, whichever is higher.For comprehensive information on the operation, tax rates, and tax breaks of the Property Transfer Tax (ITP) in Catalonia, please consult the official website of the Catalan Tax Agency at the following link: https://atc.gencat.cat/es/tributs/itpajd/tpo/tarifes-tipus/• Notary Fees: Notary fees will be calculated according to the official tariff regulated in Annex I of Royal Decree 1426/1989, of November 17, which approves the Notarial Tariff.• Land Registry Fees: Registration in the Land Registry will be billed according to the official tariff established in Annex I of Royal Decree 1427/1989, of November 17, which approves the Notarial Tariff.• Management Fees (Property Management): Fees for administrative processing, tax settlement, and registration, according to the rates of the professional involved.Expenses related to the sale (Notary, Property Registry, and Property Management fees) are estimated to be between 1% and 3% of the sale price, depending on official fees and the professional chosen.• Seller’s Agency Fees: included in the List Price.
Private sale with a starting price of €5,500,000
For Sale by Private Auction on the July 2, 2026 at 5:00 PM.
-------------------------
In the Vinyet neighborhood of the charming town of Sitges, in front of the wide and long promenade, and 10 minutes walk from the center, stands this exclusive villa built at the beginning of the last century and completely renovated in 2020 with very high quality materials.
Only 20 minutes away from the Barcelona-El Prat International Airport, and 35 minutes from the city of Barcelona, is distributed over several floors, all with very spacious and bright rooms, which makes it ideal for enjoying with family and friends, both indoors and outdoors, as well as for celebrating special events. Another of the great qualities of this villa is that it has two independent entrances, front and back.
The property has 7 double bedrooms, 4 of which are suites, a total of 6 full bathrooms and 2 toilets, and 6 outdoor terraces.
Its plants are distributed as follows:
- Ground floor: Occupied by the covered garage for 3 cars, the laundry, a large warehouse and storage room, cellar, service room, and a large bathroom with shower with direct access to the pool. Elevator access from the garage. It should be noted that the garage is accessed through the entrance at the back of the house, where we find a beautiful garden, a large barbecue, a summer dining room (currently used as a gym), and a very large outdoor parking area with capacity for 8-10 cars.
- Main floor: It has a large living room with sea views and direct access to the beach terrace and garden, a dining room for 14 diners, and the kitchen with two terraces, one of them with a dining room and access to the pool area, rear garden and outdoor parking area, and the other with access to the front garden and laundry.
- First floor: Here’s the large master bedroom, which occupies the entire width of the front facade of the house and private terrace with views of the sea and the promenade. This room has a spacious en suite bathroom with hydromassage shower and hydromassage bathtub. On this same floor there is another room with en suite bathroom and a large private terrace.
- Second floor: It has a large distributor that leads us to 4 bedrooms and a large terrace with views of the back garden and the pool area. Two of these rooms are suites with sea views, and the other two share a bathroom with shower.
- Lofts: It is located on the top floor and is currently used as a large room. It has spectacular views of the sea and the entire promenade.
The Villa has many extras, standing out:
- State-of-the-art high-speed ADSL and Wi-Fi system with antennas on all floors and in the outside gardens.
- AUDIO-TV system for controlled areas with RTI and App commands.
-Exterior and interior alarm system by zones controlled from the interior or from the exterior by App.
- System of security cameras with video recorder controlled by computer and App.
Video intercom system with codes and facial recognition with control center on main floors.
- Air conditioning system by ducts and divided and controlled by plants.
- Individual heating system for natural gas divided and controlled by
plants.
- Large capacity water pump system for sanitary water.
- System of pumps and wells for evacuation of dirty water and rainwater.
- Automatic exterior lighting system controlled by photocells and divided by zones.
- Water descaling system.
- Underground potable water tank with a capacity of 20,000 liters.
- Garage doors with remote control.
- Automatic window blinds. ADDITIONAL INFORMATION: In compliance with the information obligations established in Law 10/2025 of December 28, on customer service and transparency, as well as current sector regulations, please note that the indicated price DOES NOT INCLUDE the expenses and taxes inherent to the acquisition, which are detailed below:• Property Transfer Tax (ITP): The tax rate in force in the Autonomous Community of Catalonia will be applied (Property value up to €600,000 = 10% (€15,000), from €600,001 to €900,000 = 11%, from €900,000 to €1,500,000 = 12%, over €1,500,000 = 13%), without prejudice to the reduced rates of 5% and 7%, applicable according to the buyer’s personal circumstances. or the property’s characteristics). The tax is levied on the Cadastral Reference Value or the sale price, whichever is higher. For comprehensive information on the operation, tax rates, and tax breaks of the Property Transfer Tax (ITP) in Catalonia, please consult the official website of the Catalan Tax Agency at the following link: [hidden information]• Notary Fees: Notary fees will be calculated according to the official tariff regulated in Annex I of Royal Decree 1426/1989, of November 17, which approves the Notarial Tariff.• Land Registry Fees: Registration in the Land Registry will be billed according to the official tariff established in Annex I of Royal Decree 1427/1989, of November 17, which approves the Notarial Tariff.• Management Fees (Property Management): Fees for administrative processing, tax settlement, and registration, according to the rates of the professional involved. Expenses related to the sale (Notary, Property Registry, and Property Management fees) are estimated to be between 1% and 3% of the sale price, depending on official fees and the professional chosen.• Seller’s Agency Fees: included in the List Price.
For Sale by Private Auction on the July 2, 2026 at 5:00 PM.
-------------------------
In the Vinyet neighborhood of the charming town of Sitges, in front of the wide and long promenade, and 10 minutes walk from the center, stands this exclusive villa built at the beginning of the last century and completely renovated in 2020 with very high quality materials.
Only 20 minutes away from the Barcelona-El Prat International Airport, and 35 minutes from the city of Barcelona, is distributed over several floors, all with very spacious and bright rooms, which makes it ideal for enjoying with family and friends, both indoors and outdoors, as well as for celebrating special events. Another of the great qualities of this villa is that it has two independent entrances, front and back.
The property has 7 double bedrooms, 4 of which are suites, a total of 6 full bathrooms and 2 toilets, and 6 outdoor terraces.
Its plants are distributed as follows:
- Ground floor: Occupied by the covered garage for 3 cars, the laundry, a large warehouse and storage room, cellar, service room, and a large bathroom with shower with direct access to the pool. Elevator access from the garage. It should be noted that the garage is accessed through the entrance at the back of the house, where we find a beautiful garden, a large barbecue, a summer dining room (currently used as a gym), and a very large outdoor parking area with capacity for 8-10 cars.
- Main floor: It has a large living room with sea views and direct access to the beach terrace and garden, a dining room for 14 diners, and the kitchen with two terraces, one of them with a dining room and access to the pool area, rear garden and outdoor parking area, and the other with access to the front garden and laundry.
- First floor: Here’s the large master bedroom, which occupies the entire width of the front facade of the house and private terrace with views of the sea and the promenade. This room has a spacious en suite bathroom with hydromassage shower and hydromassage bathtub. On this same floor there is another room with en suite bathroom and a large private terrace.
- Second floor: It has a large distributor that leads us to 4 bedrooms and a large terrace with views of the back garden and the pool area. Two of these rooms are suites with sea views, and the other two share a bathroom with shower.
- Lofts: It is located on the top floor and is currently used as a large room. It has spectacular views of the sea and the entire promenade.
The Villa has many extras, standing out:
- State-of-the-art high-speed ADSL and Wi-Fi system with antennas on all floors and in the outside gardens.
- AUDIO-TV system for controlled areas with RTI and App commands.
-Exterior and interior alarm system by zones controlled from the interior or from the exterior by App.
- System of security cameras with video recorder controlled by computer and App.
Video intercom system with codes and facial recognition with control center on main floors.
- Air conditioning system by ducts and divided and controlled by plants.
- Individual heating system for natural gas divided and controlled by
plants.
- Large capacity water pump system for sanitary water.
- System of pumps and wells for evacuation of dirty water and rainwater.
- Automatic exterior lighting system controlled by photocells and divided by zones.
- Water descaling system.
- Underground potable water tank with a capacity of 20,000 liters.
- Garage doors with remote control.
- Automatic window blinds. ADDITIONAL INFORMATION: In compliance with the information obligations established in Law 10/2025 of December 28, on customer service and transparency, as well as current sector regulations, please note that the indicated price DOES NOT INCLUDE the expenses and taxes inherent to the acquisition, which are detailed below:• Property Transfer Tax (ITP): The tax rate in force in the Autonomous Community of Catalonia will be applied (Property value up to €600,000 = 10% (€15,000), from €600,001 to €900,000 = 11%, from €900,000 to €1,500,000 = 12%, over €1,500,000 = 13%), without prejudice to the reduced rates of 5% and 7%, applicable according to the buyer’s personal circumstances. or the property’s characteristics). The tax is levied on the Cadastral Reference Value or the sale price, whichever is higher. For comprehensive information on the operation, tax rates, and tax breaks of the Property Transfer Tax (ITP) in Catalonia, please consult the official website of the Catalan Tax Agency at the following link: [hidden information]• Notary Fees: Notary fees will be calculated according to the official tariff regulated in Annex I of Royal Decree 1426/1989, of November 17, which approves the Notarial Tariff.• Land Registry Fees: Registration in the Land Registry will be billed according to the official tariff established in Annex I of Royal Decree 1427/1989, of November 17, which approves the Notarial Tariff.• Management Fees (Property Management): Fees for administrative processing, tax settlement, and registration, according to the rates of the professional involved. Expenses related to the sale (Notary, Property Registry, and Property Management fees) are estimated to be between 1% and 3% of the sale price, depending on official fees and the professional chosen.• Seller’s Agency Fees: included in the List Price.
-
Type de propriété
Villa
-
Année de construction
1925
-
Prix/pied²
$1,530
-
Émissions
D
-
Consommation
E
Caractéristiques
- Jardin
- Piscine
- Terrasse
- Garage
- Vue sur la mer
- Jacuzzi
- Ascenseur
- Centre de remise en forme / Fitness
- Vue sur la montagne
Caractéristiques
Lot
- Vue sur la mer
- Vue sur la montagne
- Vue sur la mer
- Rénové
Intérieur
- Climatisation
- Îlot de cuisine
- Cuisinière à gaz
- Jacuzzi
- Bar
- Buanderie
- Ascenseur
- Comptoirs en pierre
- Centre de remise en forme / Fitness
Outdoor
- Terrasse
- Balcon
- Stationnement
- Piscine
- Garage
- Espace de vie extérieur
- Porte
- Pergola
- Jardin
Explorez le secteur
Vinyet, Sitges, 08870, Spain
Voir sur Google Maps
Prix par sqft
Faible
Élevé
Inscrit il y a 2 ans
Vous vous êtes renseigné sur ce bien
L'agent vous contactera bientôt par
Publié par
9
Annonces
2025
Inscrit
Réserver une visite avec the agent
Choisissez une date et si vous souhaitez une visite virtuelle ou en personne avec l’agent.
Date préférée
Type de visite
Dernière mise à jour
Aujourd'hui
Première mise en ligne
Jun 19
Référence de l’annonce
18-02465/1266
Propriétés similaires à proximité
Nouvelles annonces à Espagne







Explorez plus de biens à vendre
Espagne Villes
- Maisons à vendre à Marbella, Andalousie, Espagne
- Maisons à vendre à Madrid, Communauté de Madrid, Espagne
- Maisons à vendre à Estepona, Andalousie, Espagne
- Maisons à vendre à Barcelone, Catalogne, Espagne
- Maisons à vendre à Salamanque, Madrid, Espagne
- Maisons à vendre à Palma, Îles Baléares, Espagne
- Maisons à vendre à Benahavís, Andalousie, Espagne
- Maisons à vendre à Nueva Andalucia, Marbella, Espagne
- Maisons à vendre à Calvià, Îles Baléares, Espagne
- Maisons à vendre à Mijas, Andalousie, Espagne
- Maisons à vendre à Eixample, Barcelone, Espagne
- Maisons à vendre à San Roque, Andalousie, Espagne
- Maisons à vendre à Xàbia, Valence, Espagne
- Maisons à vendre à Puerto Banús, Marbella, Espagne
- Maisons à vendre à Malaga, Andalousie, Espagne
- Maisons à vendre à Centro, Madrid, Espagne
- Maisons à vendre à Fuengirola, Andalousie, Espagne
- Maisons à vendre à Santa Eulària des Riu, Îles Baléares, Espagne
- Maisons à vendre à Calp, Valence, Espagne
- Maisons à vendre à Andratx, Îles Baléares, Espagne
Espagne Régions
- Maisons à vendre à Andalousie, Espagne
- Maisons à vendre à Îles Baléares, Espagne
- Maisons à vendre à Valence, Espagne
- Maisons à vendre à Catalogne, Espagne
- Maisons à vendre à Communauté de Madrid, Espagne
- Maisons à vendre à Murcie, Espagne
- Maisons à vendre à Îles Canaries, Espagne
- Maisons à vendre à Galice, Espagne
- Maisons à vendre à Pays basque, Espagne
- Maisons à vendre à Cantabrie, Espagne
- Maisons à vendre à Castille-La Manche, Espagne
- Maisons à vendre à Castille-et-León, Espagne
- Maisons à vendre à Asturies, Espagne
- Maisons à vendre à Estrémadure, Espagne
- Maisons à vendre à La Rioja, Espagne
- Maisons à vendre à Navarre, Espagne
- Maisons à vendre à Aragon, Espagne
- Maisons à vendre à Ceuta, Espagne
Espagne types de propriétés
- Villas à vendre à Espagne
- Appartements à vendre à Espagne
- Maisons à vendre à Espagne
- Penthouses à vendre à Espagne
- Chalets à vendre à Espagne
- Campagne à vendre à Espagne
- Maisons de ville à vendre à Espagne
- Fincas à vendre à Espagne
- Maisons de campagne à vendre à Espagne
- Corps de ferme à vendre à Espagne
- Successions à vendre à Espagne
- Bungalows à vendre à Espagne
- appartements à vendre à Espagne
- Châteaux à vendre à Espagne
- Châteaux à vendre à Espagne
Espagne Recherches populaires
- Vue panoramique / panoramique propriétés à Espagne
- Vue sur la mer propriétés à Espagne
- Vue sur le lac propriétés à Espagne
- Propriétés avec Ascenseur à Espagne
- Vue sur la montagne propriétés à Espagne
- Propriétés avec Jardin à Espagne
- Vue sur un golfe propriétés à Espagne
- Côtières propriétés à Espagne
- Lotissement sécurisé propriétés à Espagne
- Entrée et sortie à ski propriétés à Espagne
- Haute altitude propriétés à Espagne
- Au bord de l’eau propriétés à Espagne
- Colline propriétés à Espagne
- Immobilier d’investissement propriétés à Espagne
- Moderne propriétés à Espagne
- Équestre propriétés à Espagne
- Constructions neuves propriétés à Espagne
- Propriétés avec Centre de remise en forme / Fitness à Espagne
- Propriétés avec Sauna à Espagne
- Propriétés avec Bibliothèque à Espagne
- Propriétés avec Cave à vins à Espagne
- Propriétés avec Piscine à Espagne
- Propriétés avec Garage à Espagne
- Propriétés avec Balcon à Espagne
- Propriétés avec Terrain de tennis à Espagne
- Propriétés avec Héliport à Espagne
- Propriétés avec Aéroport privé à Espagne
- Bord de Mer propriétés à Espagne
- Propriétés avec Vignoble / Cave à Espagne
- Manoir propriétés à Espagne
- Propriétés avec Plage privée à Espagne
- Rénové propriétés à Espagne
- Propriétés avec Cinéma à Espagne
- Au bord du lac propriétés à Espagne
- Front de rivière propriétés à Espagne
- Plage propriétés à Espagne
- Propriétés avec Piscine intérieure à Espagne
- Vue sur la mer propriétés à Espagne
- Vue sur l’océan propriétés à Espagne
Guides et histoires connexes
La confiance des plus grands courtiers du monde
Les agents des propriétés les plus exceptionnelles du monde publient sur JamesEdition.
- Des annonces de Sotheby's, Christie's, BARNES et Engel & Völkers
- Chaque annonce est vérifiée avant sa mise en ligne
- Contactez directement des agents vérifiés
En continuant, vous acceptez nos Conditions et notre Politique de confidentialité.