$919,079
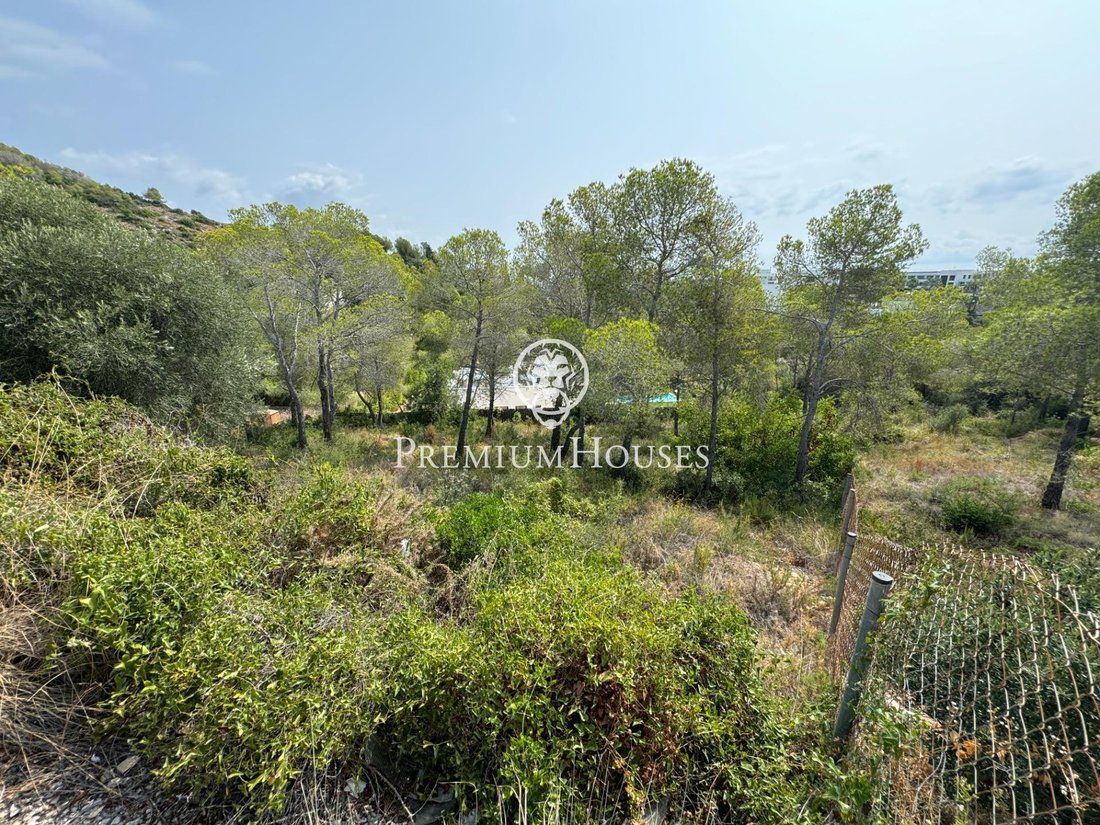
Terrain Avec Vue à Can Girona
- 12,928 Sqft lot
- Mis à jour: Aujourd'hui
À propos de la propriété
La description a été traduite automatiquement.
La description est affichée dans la langue d'origine.

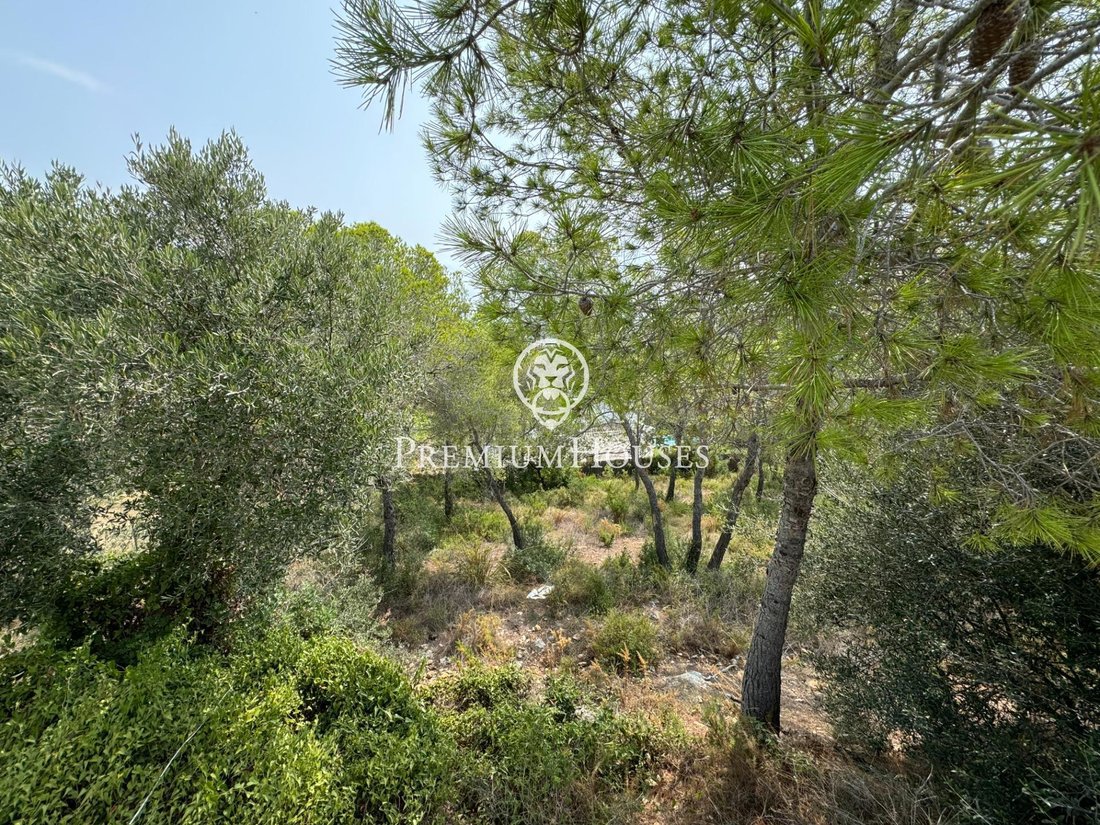
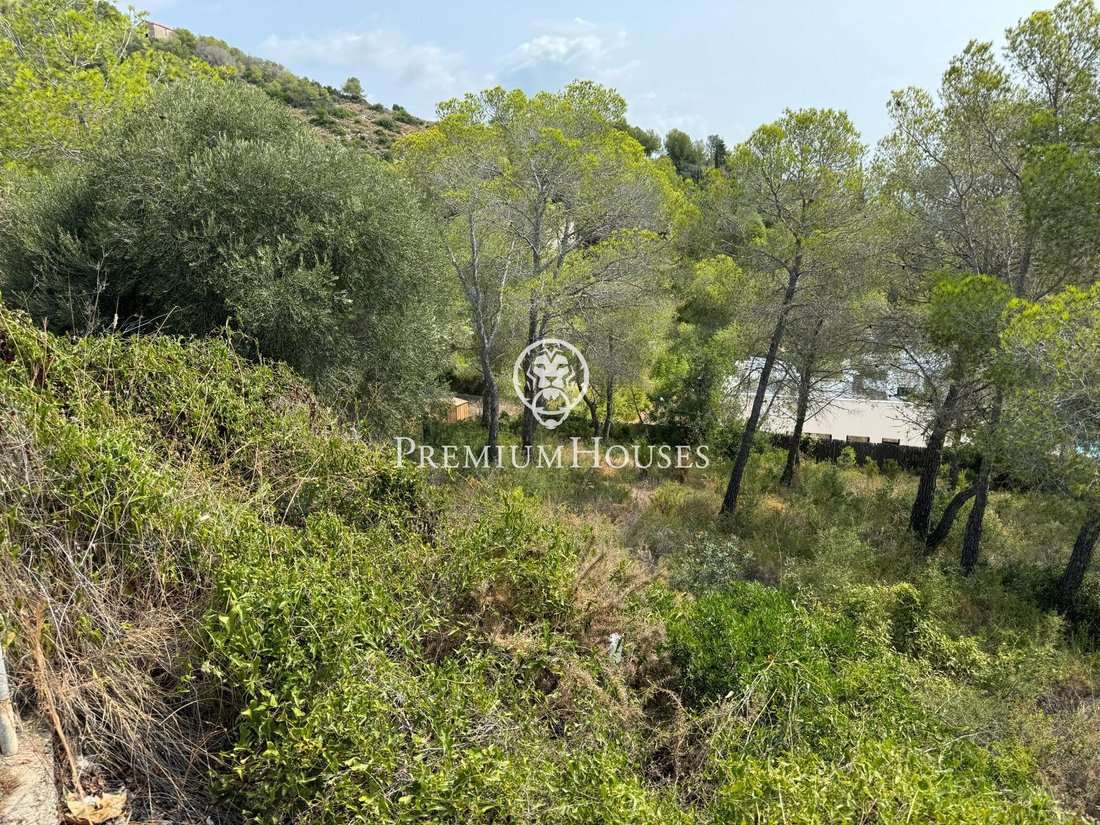
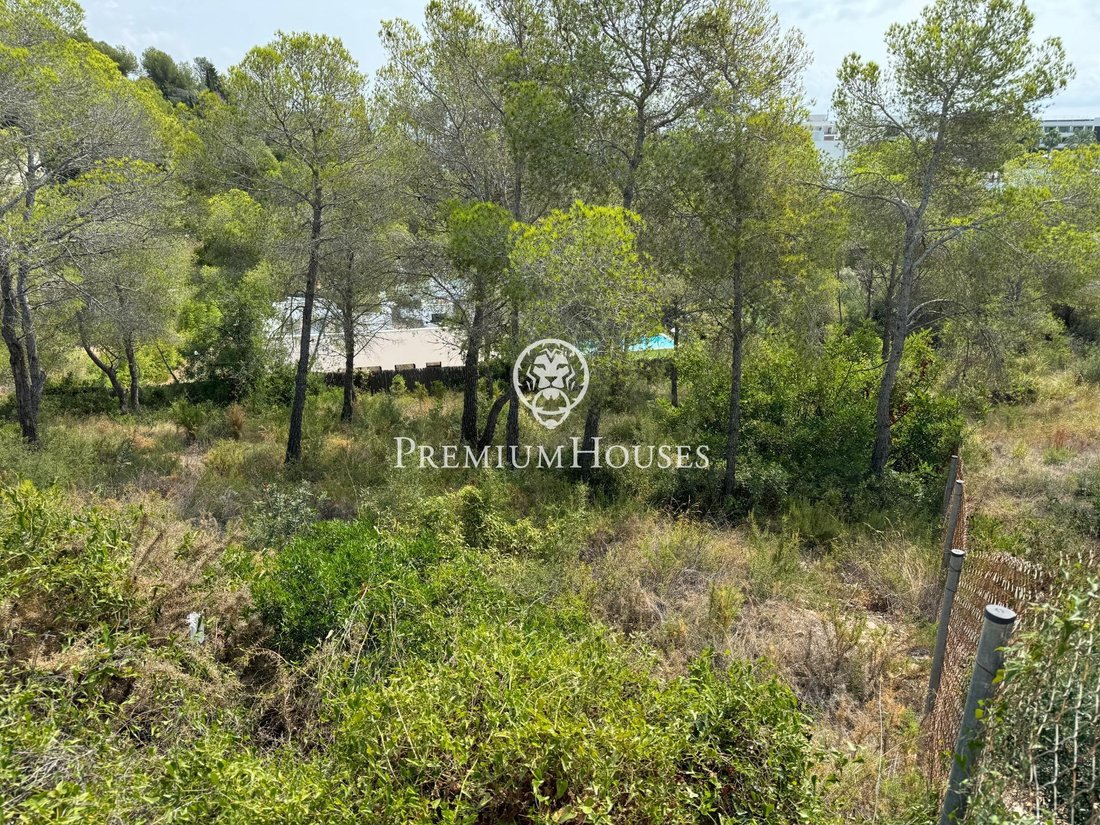
Ce terrain est situé dans le quartier Can Girona de Sitges. La parcelle se distingue par ses vues dégagées sur la mer.
Le terrain a 1 201 m2 et il est possible de construire une maison unifamiliale isolée de 240 m2 répartie sur le rez-de-chaussée, le premier étage et la mansarde avec 50% du plafond de l’étage standard.
Norme d’urbanisme (Clé 16c s - Zone résidentielle) :
Le terrain a 1 201 m2 et il est possible de construire une maison unifamiliale isolée de 240 m2 répartie sur le rez-de-chaussée, le premier étage et la mansarde avec 50% du plafond de l’étage standard.
Norme d’urbanisme (Clé 16c s - Zone résidentielle) :
This plot is located in the Can Girona neighborhood of Sitges. The plot stands out for its clear views of the sea.
The plot has 1,201m2 and it is possible to build an isolated single-family home of 240 built square meters spread over the ground floor, first floor and attic floor with 50% of the ceiling of the standard floor.
Urban planning standard (Key 16c s - Residential buildi
The plot has 1,201m2 and it is possible to build an isolated single-family home of 240 built square meters spread over the ground floor, first floor and attic floor with 50% of the ceiling of the standard floor.
Urban planning standard (Key 16c s - Residential buildi
Ce terrain est situé dans le quartier Can Girona de Sitges. La parcelle se distingue par ses vues dégagées sur la mer.
Le terrain a 1 201 m2 et il est possible de construire une maison unifamiliale isolée de 240 m2 répartie sur le rez-de-chaussée, le premier étage et la mansarde avec 50% du plafond de l’étage standard.
Norme d’urbanisme (Clé 16c s - Zone résidentielle) :
Terrain minimum : 1 200 m2
Constructibilité maximale de 0,20m2/m2 de terrain
Occupation maximale de 20% si la pente est inférieure ou égale à 30%
Occupation maximale de 15% si la pente est comprise entre 30% et 50%
Occupation maximale de 10% si la pente est supérieure à 50%
Façade minimum de 20m
Hauteur réglementaire de 10,60m.
Construction auxiliaire avec 5% d’occupation
Usage permis : Bâtiment isolé
Le quartier Can Girona de Sitges est l’un des quartiers les plus exclusifs de la municipalité et bénéficie d’un emplacement privilégié en matière de golf. Le quartier dispose d’une sécurité privée.
Le terrain a 1 201 m2 et il est possible de construire une maison unifamiliale isolée de 240 m2 répartie sur le rez-de-chaussée, le premier étage et la mansarde avec 50% du plafond de l’étage standard.
Norme d’urbanisme (Clé 16c s - Zone résidentielle) :
Terrain minimum : 1 200 m2
Constructibilité maximale de 0,20m2/m2 de terrain
Occupation maximale de 20% si la pente est inférieure ou égale à 30%
Occupation maximale de 15% si la pente est comprise entre 30% et 50%
Occupation maximale de 10% si la pente est supérieure à 50%
Façade minimum de 20m
Hauteur réglementaire de 10,60m.
Construction auxiliaire avec 5% d’occupation
Usage permis : Bâtiment isolé
Le quartier Can Girona de Sitges est l’un des quartiers les plus exclusifs de la municipalité et bénéficie d’un emplacement privilégié en matière de golf. Le quartier dispose d’une sécurité privée.
This plot is located in the Can Girona neighborhood of Sitges. The plot stands out for its clear views of the sea.
The plot has 1,201m2 and it is possible to build an isolated single-family home of 240 built square meters spread over the ground floor, first floor and attic floor with 50% of the ceiling of the standard floor.
Urban planning standard (Key 16c s - Residential building zone):
Minimum plot: 1,200m2
Maximum buildability of 0.20m2/m2 of land
Maximum occupancy of 20% if the slope is less than or equal to 30%
Maximum occupancy of 15% if the slope is between 30% and 50%
Maximum occupancy of 10% if the slope is greater than 50%
Minimum facade of 20m
Regulatory height of 10.60m.
Auxiliary construction with 5% occupancy
Permitted use: Isolated building
The Can Girona neighborhood of Sitges is one of the most exclusive neighborhoods in the municipality and has a privileged location with respect to golf. The neighborhood has private security.
The plot has 1,201m2 and it is possible to build an isolated single-family home of 240 built square meters spread over the ground floor, first floor and attic floor with 50% of the ceiling of the standard floor.
Urban planning standard (Key 16c s - Residential building zone):
Minimum plot: 1,200m2
Maximum buildability of 0.20m2/m2 of land
Maximum occupancy of 20% if the slope is less than or equal to 30%
Maximum occupancy of 15% if the slope is between 30% and 50%
Maximum occupancy of 10% if the slope is greater than 50%
Minimum facade of 20m
Regulatory height of 10.60m.
Auxiliary construction with 5% occupancy
Permitted use: Isolated building
The Can Girona neighborhood of Sitges is one of the most exclusive neighborhoods in the municipality and has a privileged location with respect to golf. The neighborhood has private security.
-
Type de propriété
Autres
Caractéristiques
- Jardin
- Vue sur la montagne
Explorez le secteur
Can Girona, BARCELONA, Sitges, Catalogne, Espagne
Voir sur Google Maps
Prix par sqft
Faible
Élevé
Inscrit il y a 2 ans
Vous vous êtes renseigné sur ce bien
L'agent vous contactera bientôt par
Publié par
101
Annonces
2025
Inscrit
Réserver une visite avec the agent
Choisissez une date et si vous souhaitez une visite virtuelle ou en personne avec l’agent.
Date préférée
Type de visite
Dernière mise à jour
Aujourd'hui
Première mise en ligne
Oct 9, 2025
Référence de l’annonce
PHS100968/7088
Propriétés similaires à proximité
Nouvelles annonces à Sitges



Explorez plus de biens à vendre
Sitges, Catalogne, Espagne types de propriétés
Sitges, Catalogne, Espagne Recherches populaires
- Vue sur la mer propriétés à Sitges, Catalogne, Espagne
- Vue sur un golfe propriétés à Sitges, Catalogne, Espagne
- Duplex propriétés à Sitges, Catalogne, Espagne
- Lotissement sécurisé propriétés à Sitges, Catalogne, Espagne
- Haute altitude propriétés à Sitges, Catalogne, Espagne
- Au bord de l’eau propriétés à Sitges, Catalogne, Espagne
- Colline propriétés à Sitges, Catalogne, Espagne
- Immobilier d’investissement propriétés à Sitges, Catalogne, Espagne
- Constructions neuves propriétés à Sitges, Catalogne, Espagne
- Propriétés avec Centre de remise en forme / Fitness à Sitges, Catalogne, Espagne
- Le front de mer propriétés à Sitges, Catalogne, Espagne
- Propriétés avec Cave à vins à Sitges, Catalogne, Espagne
- Propriétés avec Héliport à Sitges, Catalogne, Espagne
- Plage propriétés à Sitges, Catalogne, Espagne
Sitges, Catalogne, Espagne Quartiers
Guides et histoires connexes
La confiance des plus grands courtiers du monde
Les agents des propriétés les plus exceptionnelles du monde publient sur JamesEdition.
- Des annonces de Sotheby's, Christie's, BARNES et Engel & Völkers
- Chaque annonce est vérifiée avant sa mise en ligne
- Contactez directement des agents vérifiés
En continuant, vous acceptez nos Conditions et notre Politique de confidentialité.