$1,370,325
Maison Individuelle avec Vue sur la Mer à Quint Mar
- 5 Chambres
- 2 SdB
- 3,811 Sqft
- 7,417 Sqft lot
- Mis à jour: Aujourd'hui
À propos de la propriété
La description a été traduite automatiquement.
La description est affichée dans la langue d'origine.
Située dans le quartier résidentiel de Quint Mar, cette élégante maison individuelle offre un environnement paisible, d’excellentes vues dégagées et panoramiques sur la mer, avec une orientation sud garantissant une lumière naturelle tout au long de la journée.
La propriété est implantée sur un terrain de 689m2 avec un jardin privé et une magnifique piscine, une zone de détente avec un lit bal
La propriété est implantée sur un terrain de 689m2 avec un jardin privé et une magnifique piscine, une zone de détente avec un lit bal
Located in the residential area of Quint Mar, this elegant detached house offers a peaceful setting with excellent open and panoramic sea views, and a south-facing orientation that ensures natural light throughout the day.
The property sits on a 689m2 plot with a private garden and a magnificent swimming pool,featuring a relaxation area and a Balinese bed in front of the pool,as well as a perg
The property sits on a 689m2 plot with a private garden and a magnificent swimming pool,featuring a relaxation area and a Balinese bed in front of the pool,as well as a perg
Située dans le quartier résidentiel de Quint Mar, cette élégante maison individuelle offre un environnement paisible, d’excellentes vues dégagées et panoramiques sur la mer, avec une orientation sud garantissant une lumière naturelle tout au long de la journée.
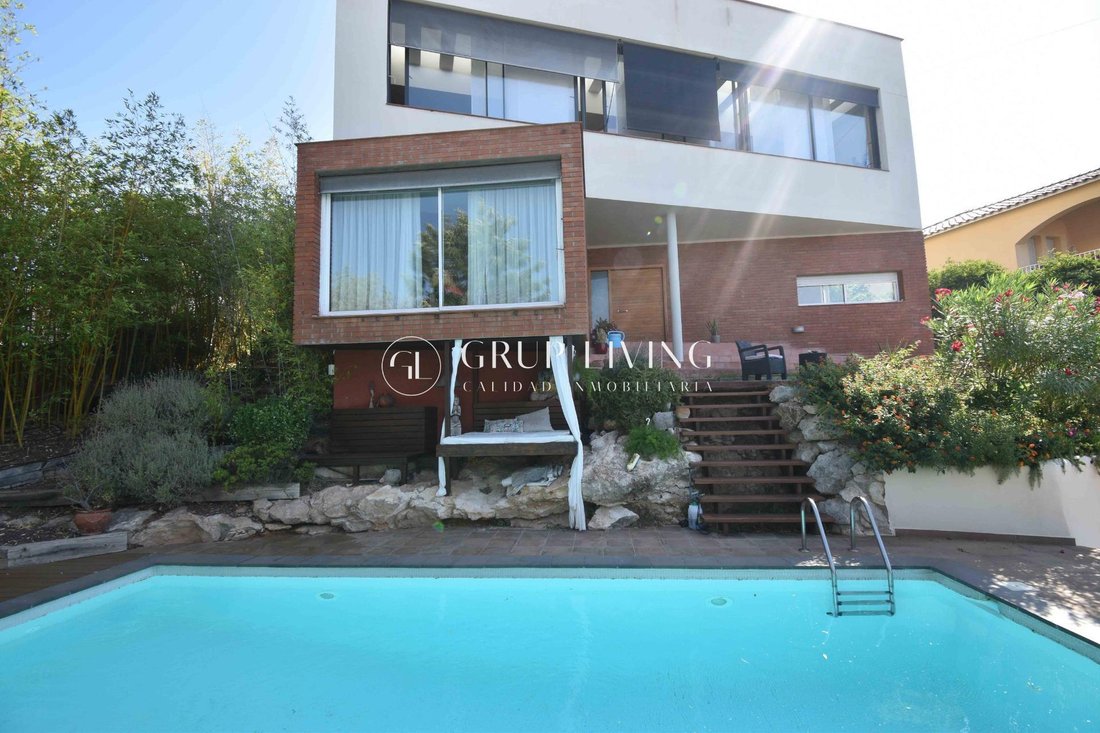
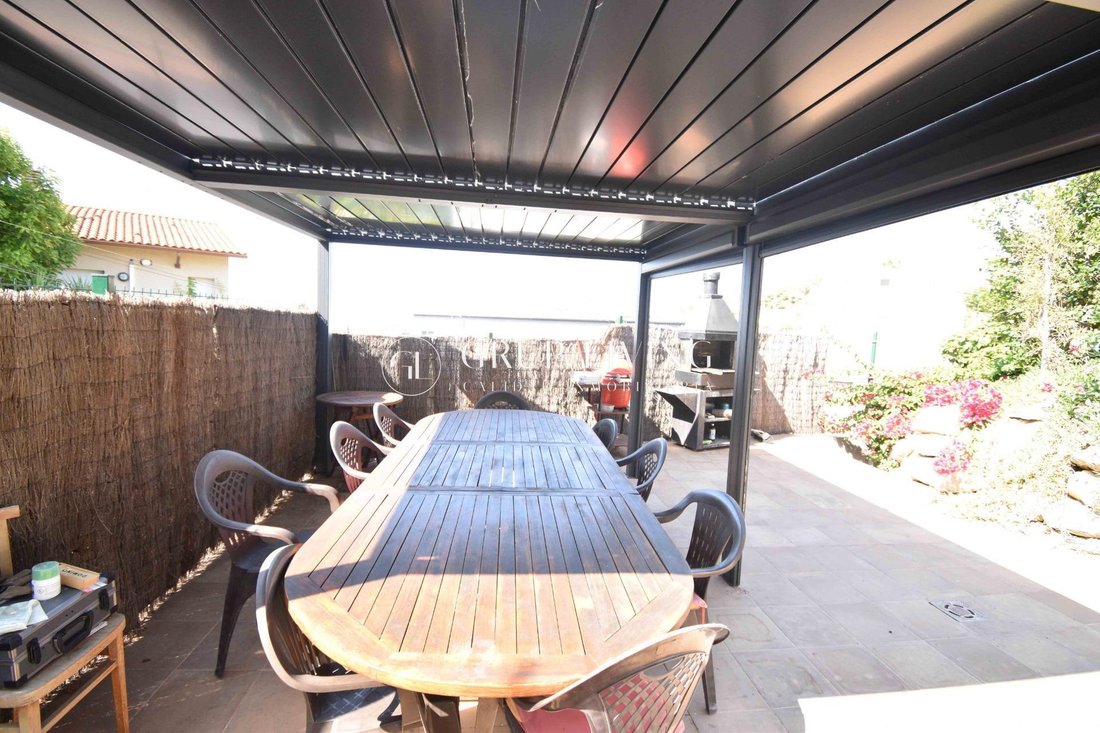
La propriété est implantée sur un terrain de 689m2 avec un jardin privé et une magnifique piscine, une zone de détente avec un lit balinais face à la piscine, ainsi qu’un espace avec pergola et barbecue pour profiter en famille ou entre amis.
La surface construite est de 354m2,répartie sur plusieurs étages alliant design, confort et fonctionnalité.
Au niveau d’entrée se trouve la chambre principale avec salle de bains privative, ainsi qu’un bureau idéal pour le télétravail ou comme espace privé. Au même niveau, avec un accès latéral extérieur, se trouve une autre pièce ou studio indépendant avec salle de bains, idéal comme salle de jeux, chambre d’amis ou débarras.
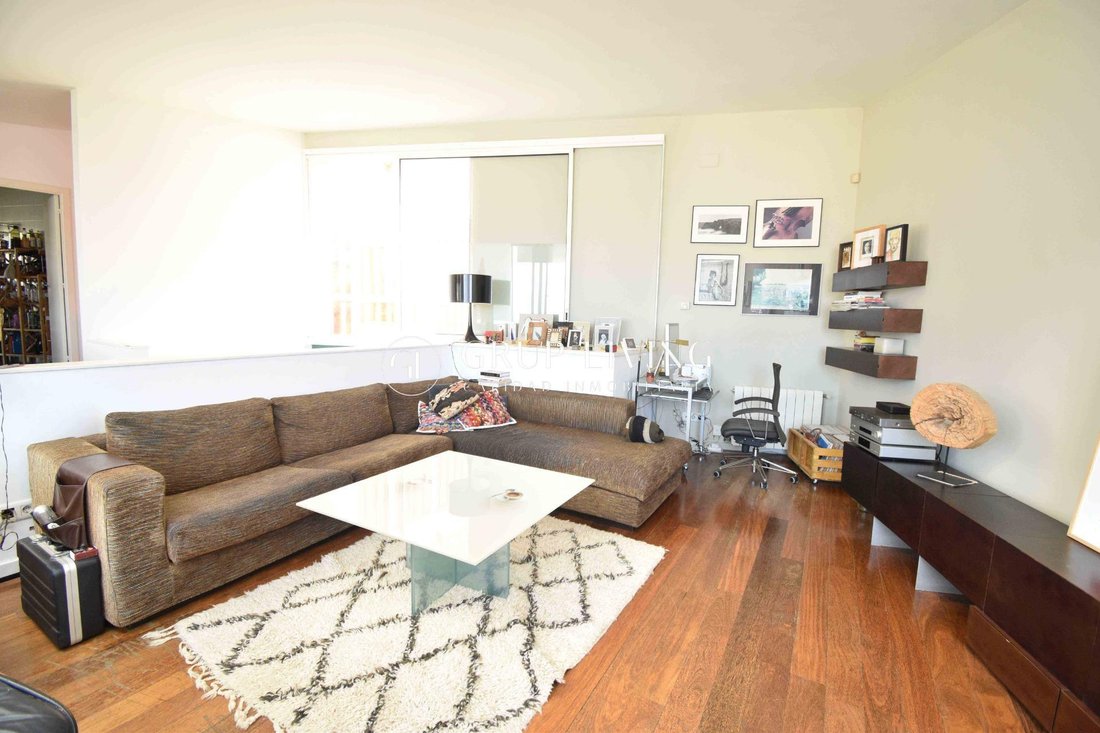
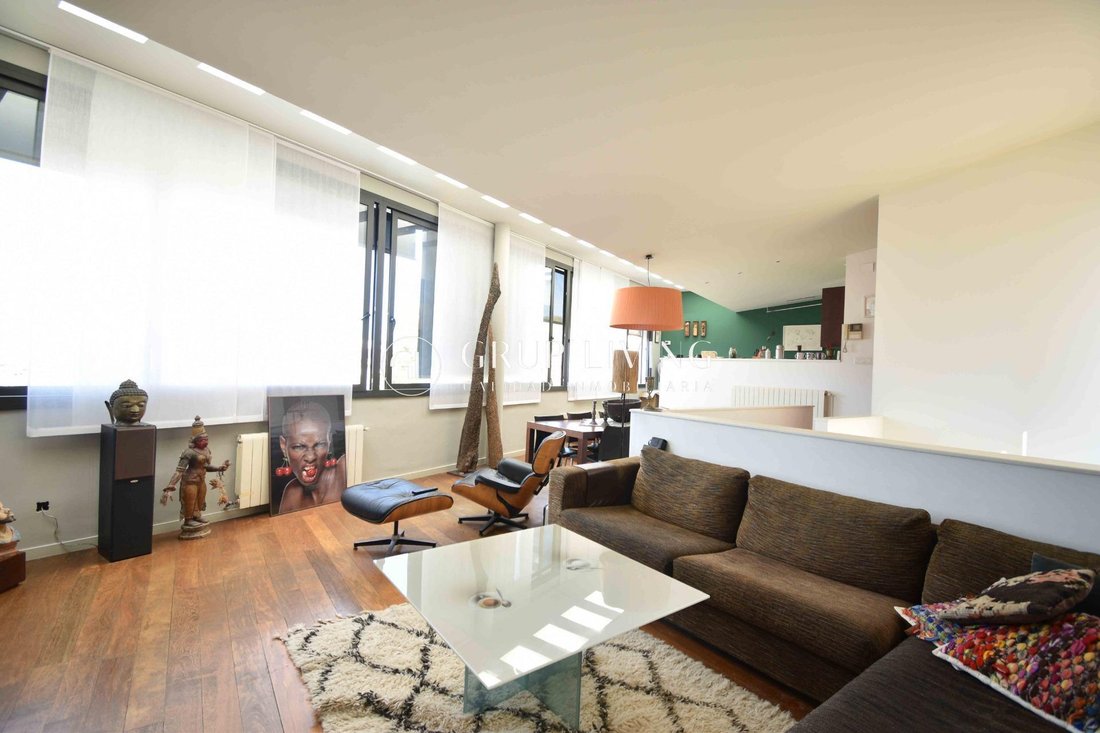
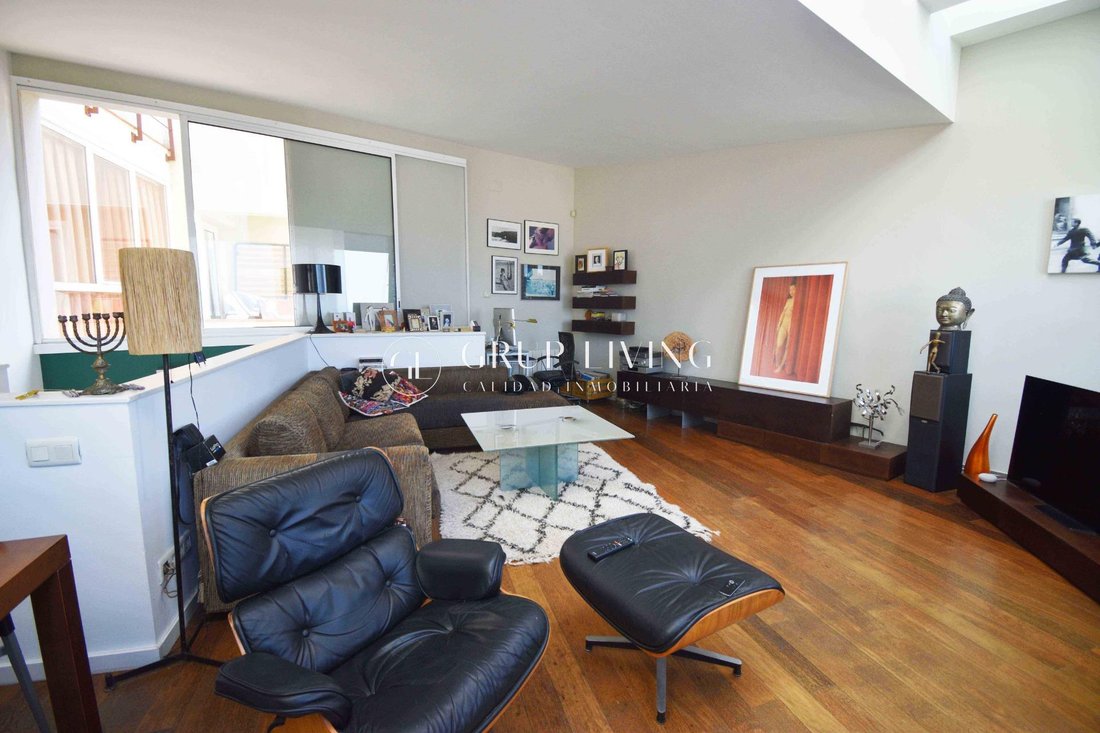
L’étage principal dispose d’un vaste salon-salle à manger d’environ 70m2 avec de grandes baies vitrées offrant une vue spectaculaire et connecté à une cuisine américaine équipée avec buanderie et cellier. Cet étage comprend également une chambre double avec placards intégrés, une chambre de service avec salle de bains et terrasse privée,ainsi qu’un WC invités.
À l’étage supérieur se trouvent deux chambres doubles, une salle de bains complète et une grande terrasse d’environ 40m2 avec vue privilégiée sur la mer et sur le centre-ville de Sitges.
Le garage a une surface de 33m2 et peut accueillir une voiture et plusieurs motos.
Parmi ses équipements:chauffage au gaz, sols combinant parquet en bois africain naturel et grès, climatisation dans plusieurs pièces, notamment à l’étage supérieur, et menuiseries en aluminium avec double vitrage.
La propriété dispose également d’une petite dépendance indépendante d’environ 70 m2, située à l’extérieur de la maison principale, offrant un espace supplémentaire idéal pour plus d’intimité et de confort.
La propriété dispose d’une licence touristique,ce qui en fait une excellente option aussi bien comme résidence principale que comme investissement.
Clause de transparence et détail des frais(Loi 10/2025)
PRIX DE VENTE 1.250.000€ + 131.500€ (ITP)
Conformément aux obligations d’information prévues par la Loi 10/2025 du 28 décembre relative au service à la clientèle et à la transparence, ainsi qu’à la réglementation sectorielle en vigueur, il est précisé que le prix indiqué n’inclut pas les frais et taxes inhérents à l’acquisition, détaillés ci-dessous :
•Taxe sur les transmissions patrimoniales (ITP)
•Frais de notaire
•Frais d’enregistrement
•Frais de gestion (gestoría)
•Honoraires de l’agence du vendeur
Pour une information complète sur le fonctionnement, les taux d’imposition et les réductions de la taxe sur les transmissions patrimoniales (ITP) en Catalogne, vous pouvez consulter le site officiel de l’Agence fiscale catalane au lien suivant : https://atc.gencat.cat/es/tributs/itpajd/tpo/tarifes-tipus/
Le bien est vendu sans meubles
Le propriétaire n’est pas un grand propriétaire terrien
Registre du certificat énergétique: L1DTC9P15
Numéro d’enregistrement AICAT : 3366
Numéro API : A10580
La propriété est implantée sur un terrain de 689m2 avec un jardin privé et une magnifique piscine, une zone de détente avec un lit balinais face à la piscine, ainsi qu’un espace avec pergola et barbecue pour profiter en famille ou entre amis.
La surface construite est de 354m2,répartie sur plusieurs étages alliant design, confort et fonctionnalité.
Au niveau d’entrée se trouve la chambre principale avec salle de bains privative, ainsi qu’un bureau idéal pour le télétravail ou comme espace privé. Au même niveau, avec un accès latéral extérieur, se trouve une autre pièce ou studio indépendant avec salle de bains, idéal comme salle de jeux, chambre d’amis ou débarras.
L’étage principal dispose d’un vaste salon-salle à manger d’environ 70m2 avec de grandes baies vitrées offrant une vue spectaculaire et connecté à une cuisine américaine équipée avec buanderie et cellier. Cet étage comprend également une chambre double avec placards intégrés, une chambre de service avec salle de bains et terrasse privée,ainsi qu’un WC invités.
À l’étage supérieur se trouvent deux chambres doubles, une salle de bains complète et une grande terrasse d’environ 40m2 avec vue privilégiée sur la mer et sur le centre-ville de Sitges.
Le garage a une surface de 33m2 et peut accueillir une voiture et plusieurs motos.
Parmi ses équipements:chauffage au gaz, sols combinant parquet en bois africain naturel et grès, climatisation dans plusieurs pièces, notamment à l’étage supérieur, et menuiseries en aluminium avec double vitrage.
La propriété dispose également d’une petite dépendance indépendante d’environ 70 m2, située à l’extérieur de la maison principale, offrant un espace supplémentaire idéal pour plus d’intimité et de confort.
La propriété dispose d’une licence touristique,ce qui en fait une excellente option aussi bien comme résidence principale que comme investissement.
Clause de transparence et détail des frais(Loi 10/2025)
PRIX DE VENTE 1.250.000€ + 131.500€ (ITP)
Conformément aux obligations d’information prévues par la Loi 10/2025 du 28 décembre relative au service à la clientèle et à la transparence, ainsi qu’à la réglementation sectorielle en vigueur, il est précisé que le prix indiqué n’inclut pas les frais et taxes inhérents à l’acquisition, détaillés ci-dessous :
•Taxe sur les transmissions patrimoniales (ITP)
•Frais de notaire
•Frais d’enregistrement
•Frais de gestion (gestoría)
•Honoraires de l’agence du vendeur
Pour une information complète sur le fonctionnement, les taux d’imposition et les réductions de la taxe sur les transmissions patrimoniales (ITP) en Catalogne, vous pouvez consulter le site officiel de l’Agence fiscale catalane au lien suivant : https://atc.gencat.cat/es/tributs/itpajd/tpo/tarifes-tipus/
Le bien est vendu sans meubles
Le propriétaire n’est pas un grand propriétaire terrien
Registre du certificat énergétique: L1DTC9P15
Numéro d’enregistrement AICAT : 3366
Numéro API : A10580
Located in the residential area of Quint Mar, this elegant detached house offers a peaceful setting with excellent open and panoramic sea views, and a south-facing orientation that ensures natural light throughout the day.
The property sits on a 689m2 plot with a private garden and a magnificent swimming pool,featuring a relaxation area and a Balinese bed in front of the pool,as well as a pergola and barbecue area perfect for enjoying with family or friends.
The built area is 354m2,spread over several floors that combine design, comfort, and functionality.
On the entrance level,there is the master bedroom with en-suite bathroom,as well as an office ideal for remote working or as a private space. On the same level,with exterior side access there is another independent room or studio with bathroom,perfect as a playroom, guest room, or storage space.
On the main floor,there is a spacious 70m2 living-dining room with large windows that offer spectacular views and connect to an open-plan kitchen equipped with a laundry room and pantry. This floor also includes a double bedroom with built-in wardrobes,a service room with bathroom and private terrace,and a guest toilet.
The upper floor offers two double bedrooms, a full bathroom, and a generous 40m2 terrace with privileged views of the sea and the town center of Sitges.
The garage has a surface area of 33m2 and accommodates one car and several motorcycles.
Among its features are gas heating,a mix of African natural wood parquet and stoneware floors, air conditioning in various rooms (especially on the upper floor), and aluminum joinery with double glazing.
The property also features a small independent annex of approximately 70 m2, located outside the main house.
The property has a tourist license,making it an excellent option both as a primary residence or as an investment.
Transparency Clause and Breakdown of Expenses(Law 10/2025)
SALE PRICE:€1.250,000+€131.500(ITP)
In compliance with the information obligations set out in Law 10/2025 of 28 December on customer service and transparency, as well as applicable sector regulations, it is hereby stated that the indicated price does not include the expenses and taxes inherent to the acquisition, which are detailed below:
Property Transfer Tax (ITP):The applicable tax rate will be that in force in the Autonomous Community of Catalonia(Property value up to €600,000=10%,from €600,001 to €900,000=11%,from €900,001 to €1,500,000=12%,over €1,500,000=13%), without prejudice to reduced rates of 5% and 7%,applicable depending on the buyer’s personal circumstances or the characteristics of the property). The tax is levied on the cadastral reference value or the sale price,whichever is higher.
Notary Fees:Notary fees will be calculated in accordance with the official tariff regulated in Annex I of Royal Decree 1426/1989 of 17 November approving the Notarial tariff.
Land Registry Fees:Registration in the Land Registry will be charged according to the official tariff established in Annex I of Royal Decree 1427/1989 of 17 November approving the Notarial tariff.
Administrative Management Fees(Gestoría):Fees for administrative processing, tax settlement, and registration amount to approximately €350 plus VAT.
Seller’s Agency Fees:Included in the sale price.
Buyer’s Agency Fees:It is hereby informed that, in certain cases, professional fees may be payable by the buyer when property search services(PSI – Property Personal Shopper) have been contracted. NOT LINKED TO THE PURCHASE PRICE.
For detailed information on the operation,tax rates,and allowances of ITP in Catalonia,please consult the official website of the Catalan Tax Agency at the following link:[hidden information]
The property is sold unfurnished
The owner is not considered a large property holder.
Energy certificate registry:L1DTC9P15
AICAT registry number:3366
API number:A10580
The property sits on a 689m2 plot with a private garden and a magnificent swimming pool,featuring a relaxation area and a Balinese bed in front of the pool,as well as a pergola and barbecue area perfect for enjoying with family or friends.
The built area is 354m2,spread over several floors that combine design, comfort, and functionality.
On the entrance level,there is the master bedroom with en-suite bathroom,as well as an office ideal for remote working or as a private space. On the same level,with exterior side access there is another independent room or studio with bathroom,perfect as a playroom, guest room, or storage space.
On the main floor,there is a spacious 70m2 living-dining room with large windows that offer spectacular views and connect to an open-plan kitchen equipped with a laundry room and pantry. This floor also includes a double bedroom with built-in wardrobes,a service room with bathroom and private terrace,and a guest toilet.
The upper floor offers two double bedrooms, a full bathroom, and a generous 40m2 terrace with privileged views of the sea and the town center of Sitges.
The garage has a surface area of 33m2 and accommodates one car and several motorcycles.
Among its features are gas heating,a mix of African natural wood parquet and stoneware floors, air conditioning in various rooms (especially on the upper floor), and aluminum joinery with double glazing.
The property also features a small independent annex of approximately 70 m2, located outside the main house.
The property has a tourist license,making it an excellent option both as a primary residence or as an investment.
Transparency Clause and Breakdown of Expenses(Law 10/2025)
SALE PRICE:€1.250,000+€131.500(ITP)
In compliance with the information obligations set out in Law 10/2025 of 28 December on customer service and transparency, as well as applicable sector regulations, it is hereby stated that the indicated price does not include the expenses and taxes inherent to the acquisition, which are detailed below:
Property Transfer Tax (ITP):The applicable tax rate will be that in force in the Autonomous Community of Catalonia(Property value up to €600,000=10%,from €600,001 to €900,000=11%,from €900,001 to €1,500,000=12%,over €1,500,000=13%), without prejudice to reduced rates of 5% and 7%,applicable depending on the buyer’s personal circumstances or the characteristics of the property). The tax is levied on the cadastral reference value or the sale price,whichever is higher.
Notary Fees:Notary fees will be calculated in accordance with the official tariff regulated in Annex I of Royal Decree 1426/1989 of 17 November approving the Notarial tariff.
Land Registry Fees:Registration in the Land Registry will be charged according to the official tariff established in Annex I of Royal Decree 1427/1989 of 17 November approving the Notarial tariff.
Administrative Management Fees(Gestoría):Fees for administrative processing, tax settlement, and registration amount to approximately €350 plus VAT.
Seller’s Agency Fees:Included in the sale price.
Buyer’s Agency Fees:It is hereby informed that, in certain cases, professional fees may be payable by the buyer when property search services(PSI – Property Personal Shopper) have been contracted. NOT LINKED TO THE PURCHASE PRICE.
For detailed information on the operation,tax rates,and allowances of ITP in Catalonia,please consult the official website of the Catalan Tax Agency at the following link:[hidden information]
The property is sold unfurnished
The owner is not considered a large property holder.
Energy certificate registry:L1DTC9P15
AICAT registry number:3366
API number:A10580
-
Type de propriété
Maison
-
Année de construction
2001
-
Prix/pied²
$359
-
Émissions
G
-
Consommation
G
Caractéristiques
- Jardin
- Terrasse
- Piscine
- Garage
- Vue sur la mer
- Cuisine ouverte
- Pergola
- Immobilier d’investissement
- Vue panoramique / panoramique
Caractéristiques
Lot
- Vue panoramique / panoramique
- Vue sur la mer
- Immobilier d’investissement
Intérieur
- Bureau
- Climatisation
- Cuisinière à gaz
- Buanderie
- Cuisine ouverte
Outdoor
- Terrasse
- Balcon
- Stationnement
- Piscine
- Garage
- Porte
- Pergola
- Jardin
Explorez le secteur
Quint Mar, Sitges, 08870, Spain
Voir sur Google Maps
Prix par sqft
Faible
Élevé
Inscrit il y a 2 ans
Vous vous êtes renseigné sur ce bien
L'agent vous contactera bientôt par
Publié par
19
Annonces
2025
Inscrit
Réserver une visite avec the agent
Choisissez une date et si vous souhaitez une visite virtuelle ou en personne avec l’agent.
Date préférée
Type de visite
Dernière mise à jour
Aujourd'hui
Première mise en ligne
Novembre 19
Référence de l’annonce
VSIT2395/1087
Propriétés similaires à proximité
Nouvelles annonces à Sitges


Explorez plus de biens à vendre
Sitges, Catalogne, Espagne types de propriétés
Sitges, Catalogne, Espagne Recherches populaires
- Vue sur la mer propriétés à Sitges, Catalogne, Espagne
- Vue sur un golfe propriétés à Sitges, Catalogne, Espagne
- Duplex propriétés à Sitges, Catalogne, Espagne
- Lotissement sécurisé propriétés à Sitges, Catalogne, Espagne
- Haute altitude propriétés à Sitges, Catalogne, Espagne
- Au bord de l’eau propriétés à Sitges, Catalogne, Espagne
- Colline propriétés à Sitges, Catalogne, Espagne
- Immobilier d’investissement propriétés à Sitges, Catalogne, Espagne
- Constructions neuves propriétés à Sitges, Catalogne, Espagne
- Propriétés avec Centre de remise en forme / Fitness à Sitges, Catalogne, Espagne
- Le front de mer propriétés à Sitges, Catalogne, Espagne
- Propriétés avec Cave à vins à Sitges, Catalogne, Espagne
- Propriétés avec Héliport à Sitges, Catalogne, Espagne
- Plage propriétés à Sitges, Catalogne, Espagne
Sitges, Catalogne, Espagne Quartiers
Guides et histoires connexes
La confiance des plus grands courtiers du monde
Les agents des propriétés les plus exceptionnelles du monde publient sur JamesEdition.
- Des annonces de Sotheby's, Christie's, BARNES et Engel & Völkers
- Chaque annonce est vérifiée avant sa mise en ligne
- Contactez directement des agents vérifiés
En continuant, vous acceptez nos Conditions et notre Politique de confidentialité.