Résidence Unifamiliale à Sisters
- 2 Chambres
- 3 SdB
- 4,939 Sqft
- 28.96 Ac lot
- Mis à jour: Août 28
- Source: Oregon Data Share MLS#220227737
À propos de la propriété
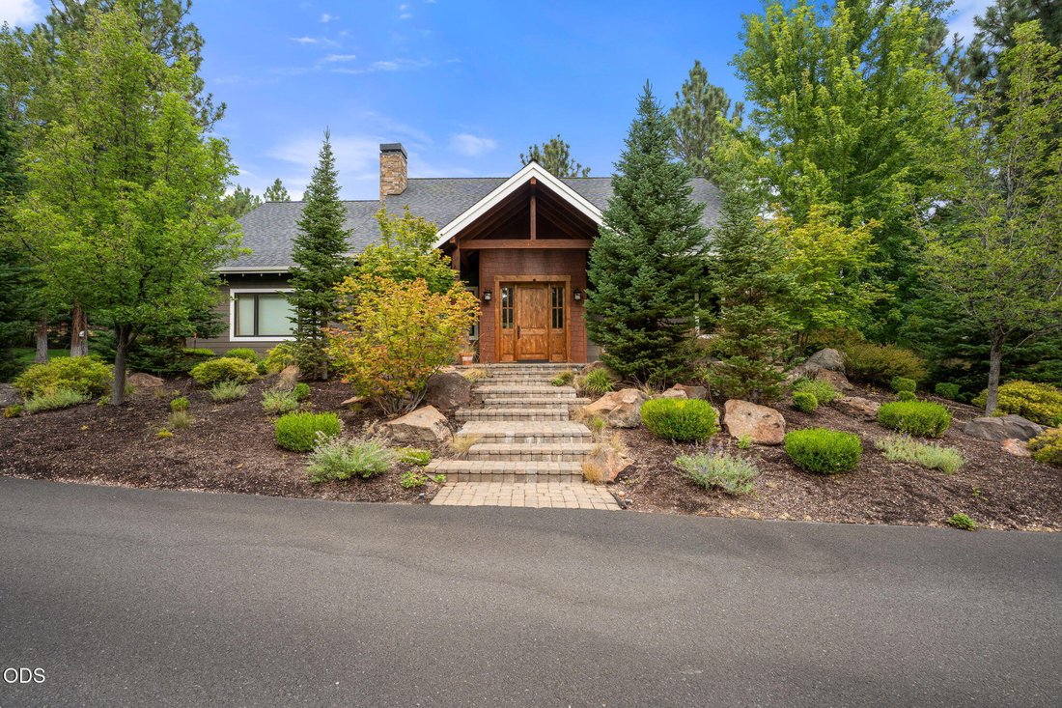
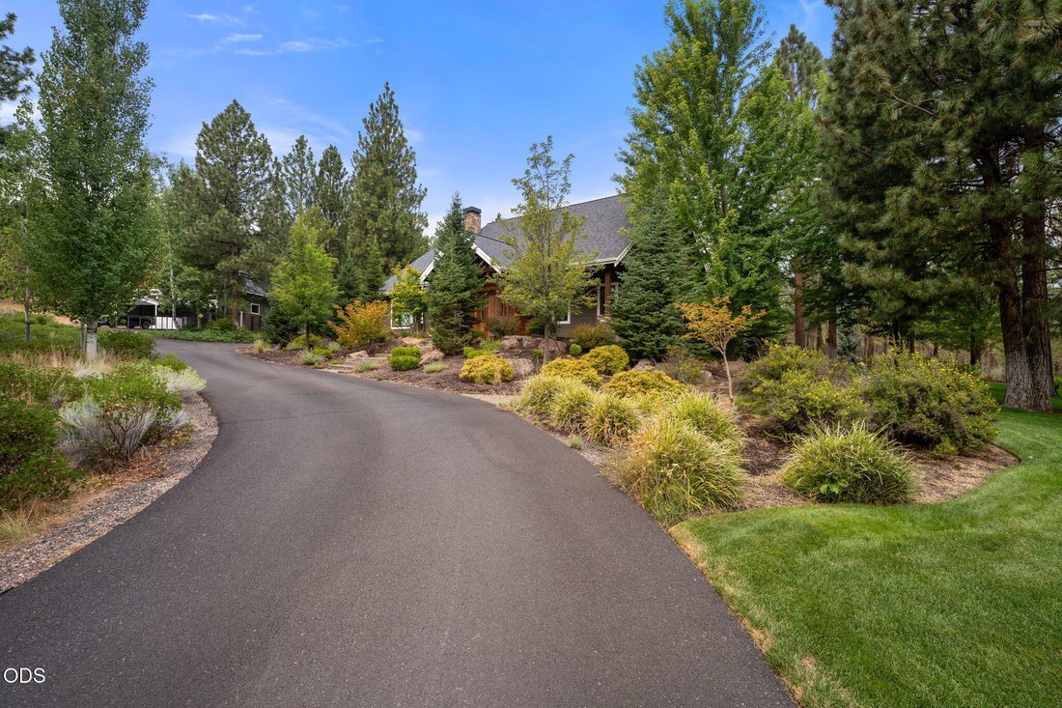
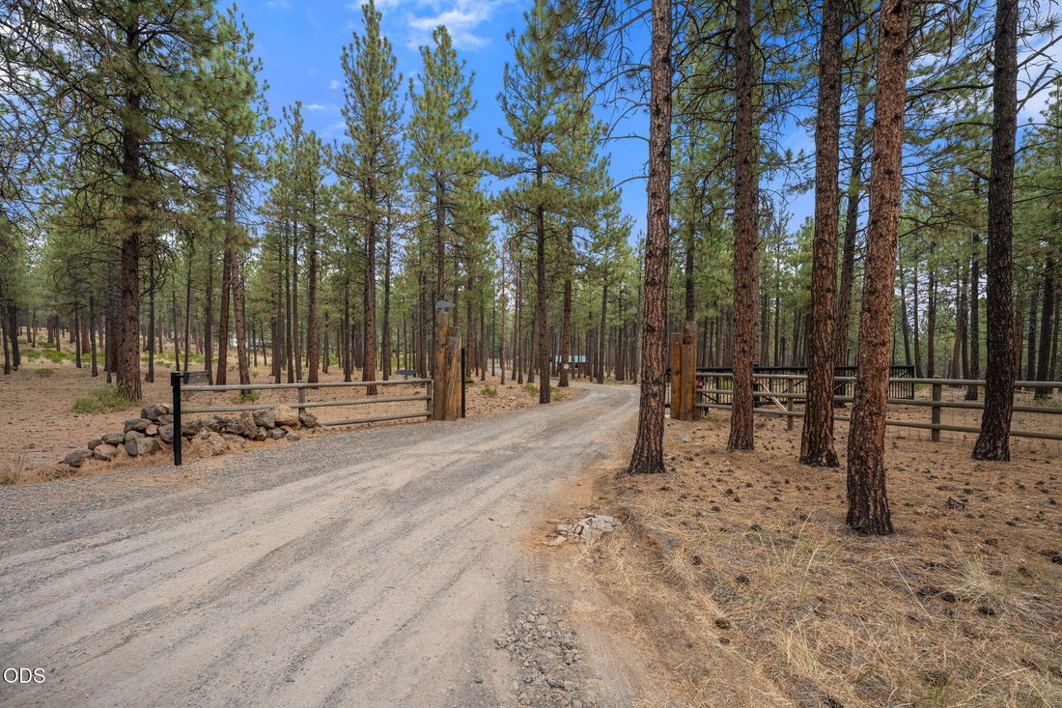
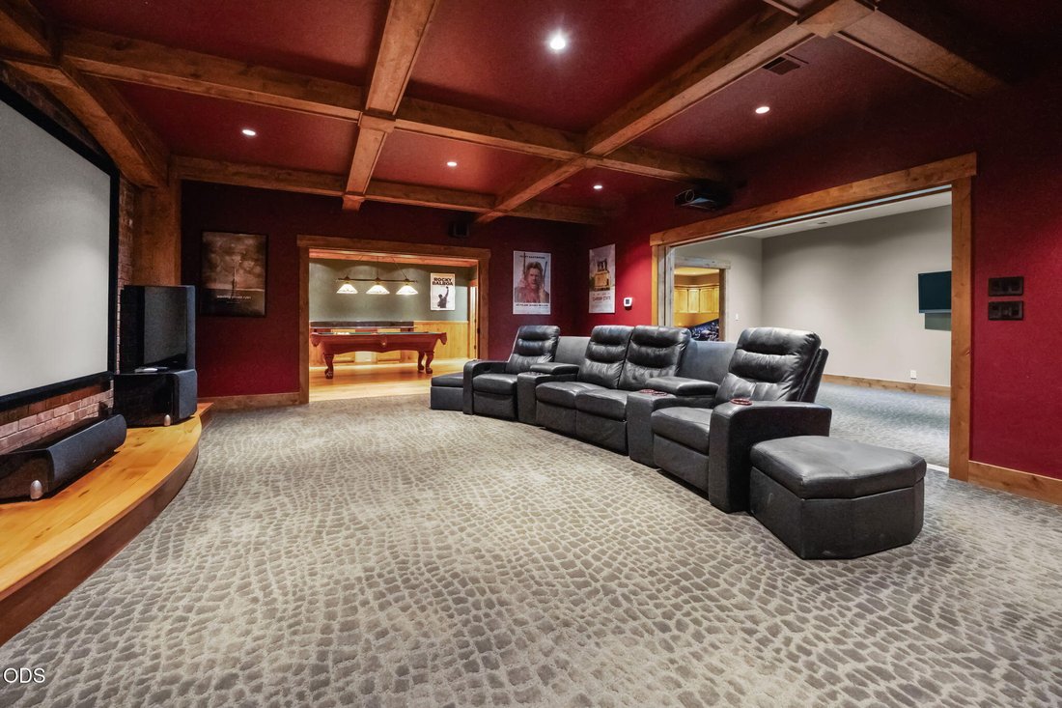
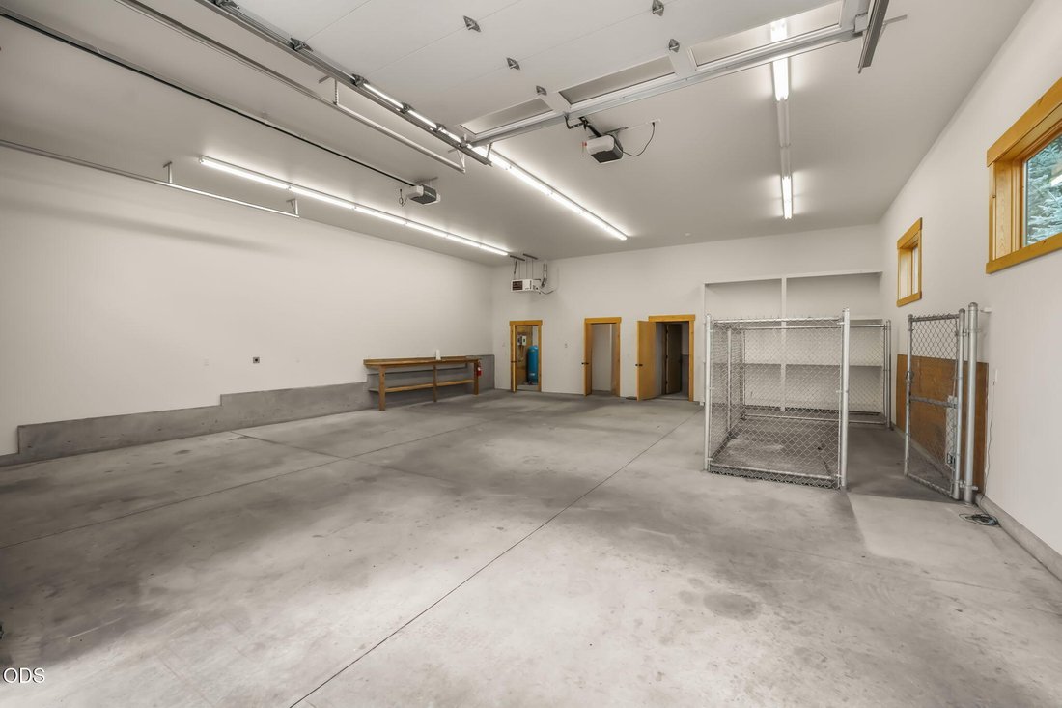
Beyond the gate, a winding drive beneath towering pines opens to park-like landscaping with sweeping lawns, mature aspens, stone paths and a paver courtyard with hot tub. The theater rivals a private cinema, featuring tiered recliners, a wall-size screen and rich wood-and-brick finishes. Attached and detached garage/shop
Beyond the gate, a winding drive beneath towering pines opens to park-like landscaping with sweeping lawns, mature aspens, stone paths and a paver courtyard with hot tub. The theater rivals a private cinema, featuring tiered recliners, a wall-size screen and rich wood-and-brick finishes. Attached and detached garage/shop spaces offer multiple bays, bright work areas, a bath and upper storage for vehicles, equipment and projects. The 4,939-square-foot lodge-style home features hardwood floors, exposed timbers, coffered ceilings, a stone hearth and a chef’s kitchen with a large island and Wolf range. The primary suite includes an oversized tiled shower and custom closet. A billiards room, sauna, greenhouse, fenced garden, carport and multiple outbuildings complete this remarkable Sisters property.
-
Type de propriété
Maison
-
Année de construction
2010
-
Prix/pied²
$323
Caractéristiques
- Garage
- Dressing
- Cheminée
- Jardin
- Cinéma
- Sauna
- Jacuzzi
- Foyer
- Cuisine ouverte
Intérieur
- Haut plafond
- Cheminée
- Climatisation
- Îlot de cuisine
- Jacuzzi
- Sauna
- Cinéma
- Cuisine ouverte
- Comptoirs en pierre
- Dressing
Outdoor
- Stationnement
- Foyer
- Garage
- Porte
- Jardin
Explorez le secteur
L'agent vous contactera bientôt par
Publié par
Réserver une visite avec the agent
Choisissez une date et si vous souhaitez une visite virtuelle ou en personne avec l’agent.
The data relating to real estate for sale on this website comes in part from the Internet Data Exchange Program of the Oregon Datashare. Real estate listings held by IDX Brokerage firms other than Berkshire Hathaway HomeServices Northwest Real Estate are marked with the Internet Data Exchange logo or the Internet Data Exchange thumbnail logo and detailed information about them includes the name of the listing Brokers. Information provided is for consumers' personal, non-commercial use and may not be used for any purpose other than to identify prospective properties the viewer may be interested in purchasing. The consumer will not copy, retransmit nor redistribute any of the content from this website. Information provided is deemed reliable, but not guaranteed. Copyright ©2026 Oregon Datashare (KCAR | MLSCO | SOMLS). All rights reserved.
Propriétés similaires à proximité
Nouvelles annonces à Sisters

Explorez plus de biens à vendre
Sisters, OR, États-Unis types de propriétés
Sisters, OR, États-Unis Recherches populaires
- Vue sur la montagne propriétés à Sisters, OR, États-Unis
- Propriétés avec Cuisine ouverte à Sisters, OR, États-Unis
- Propriétés avec Terrain de tennis à Sisters, OR, États-Unis
- Au bord de l’eau propriétés à Sisters, OR, États-Unis
- Lotissement sécurisé propriétés à Sisters, OR, États-Unis
- Vue sur un golfe propriétés à Sisters, OR, États-Unis
- Front de rivière propriétés à Sisters, OR, États-Unis
- Duplex propriétés à Sisters, OR, États-Unis
- Propriétés avec Cinéma à Sisters, OR, États-Unis
- Propriétés avec Hammam à Sisters, OR, États-Unis
- Propriétés avec Ascenseur à Sisters, OR, États-Unis
Guides et histoires connexes
La confiance des plus grands courtiers du monde
Les agents des propriétés les plus exceptionnelles du monde publient sur JamesEdition.
- Des annonces de Sotheby's, Christie's, BARNES et Engel & Völkers
- Chaque annonce est vérifiée avant sa mise en ligne
- Contactez directement des agents vérifiés
En continuant, vous acceptez nos Conditions et notre Politique de confidentialité.
partnered with