$2,183,354
Famille Individuelle Attachée
- 3 SdB
- 4,198 Sqft
- 9
À propos de la propriété
La description a été traduite automatiquement.
La description est affichée dans la langue d'origine.
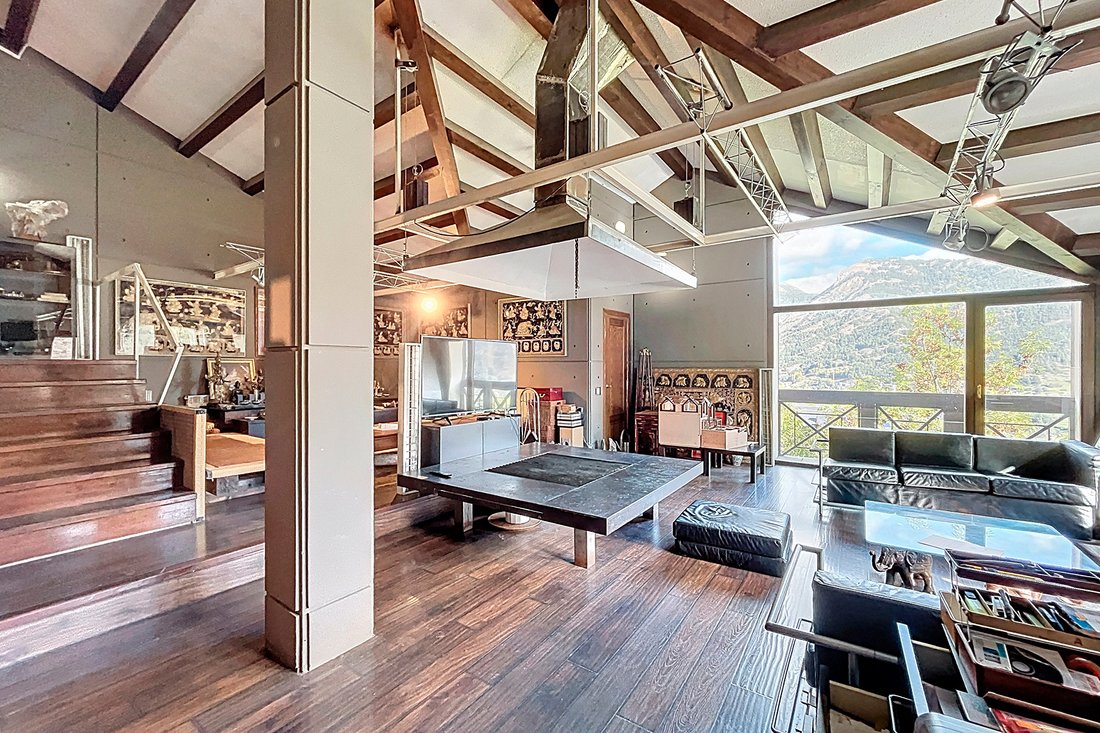
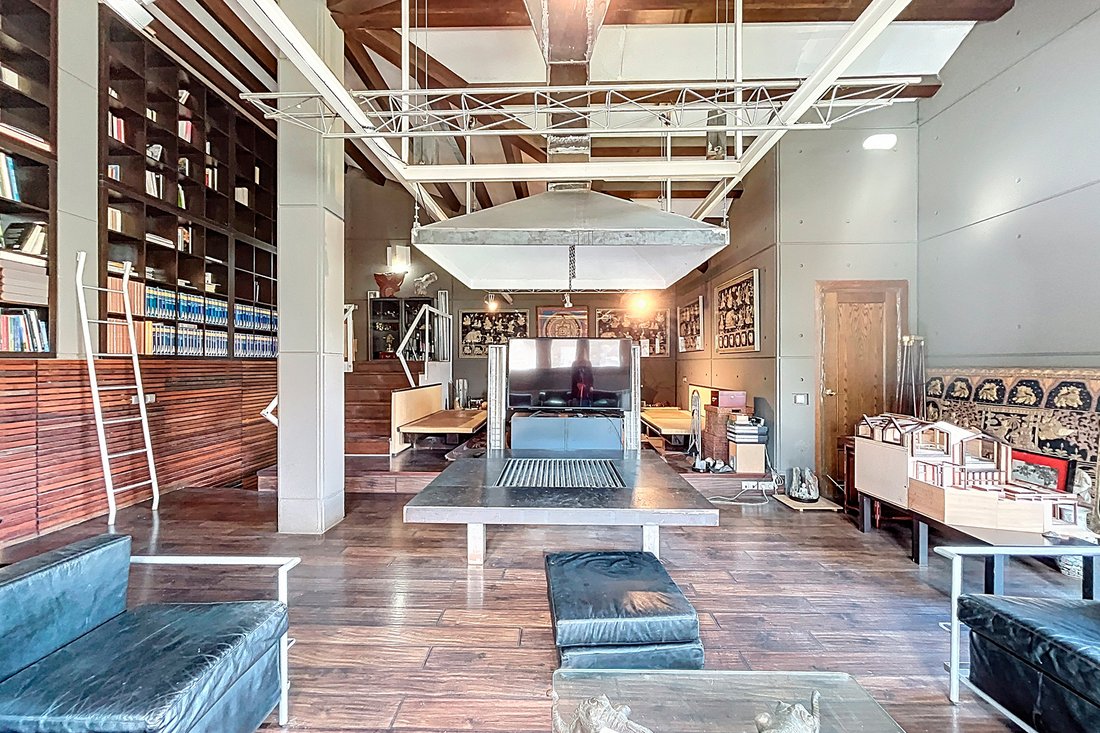
Dcouvrez cette maison impressionnante situe La Massana sur un terrain de 400 m, alliant design moderne, confort et style zen. Avec une superficie totale de 390 m rpartis sur trois niveaux, cette proprit offre des espaces spacieux et trs bien finis, parfaits pour ceux qui recherchent qualit de vie et intimit.Disposition et caractristiques principalesL’tage suprieur de 133 m comprend un grand salon
Discover this impressive house located in La Massana on a 400 m plot that combines modern design, comfort, and Zen style. With a total area of 390 m spread across three floors, this property offers spacious, highly finished spaces perfect for those seeking quality of life and privacy. Main Layout and FeaturesThe upper floor of 133 m features a large living room with a central fireplace and double
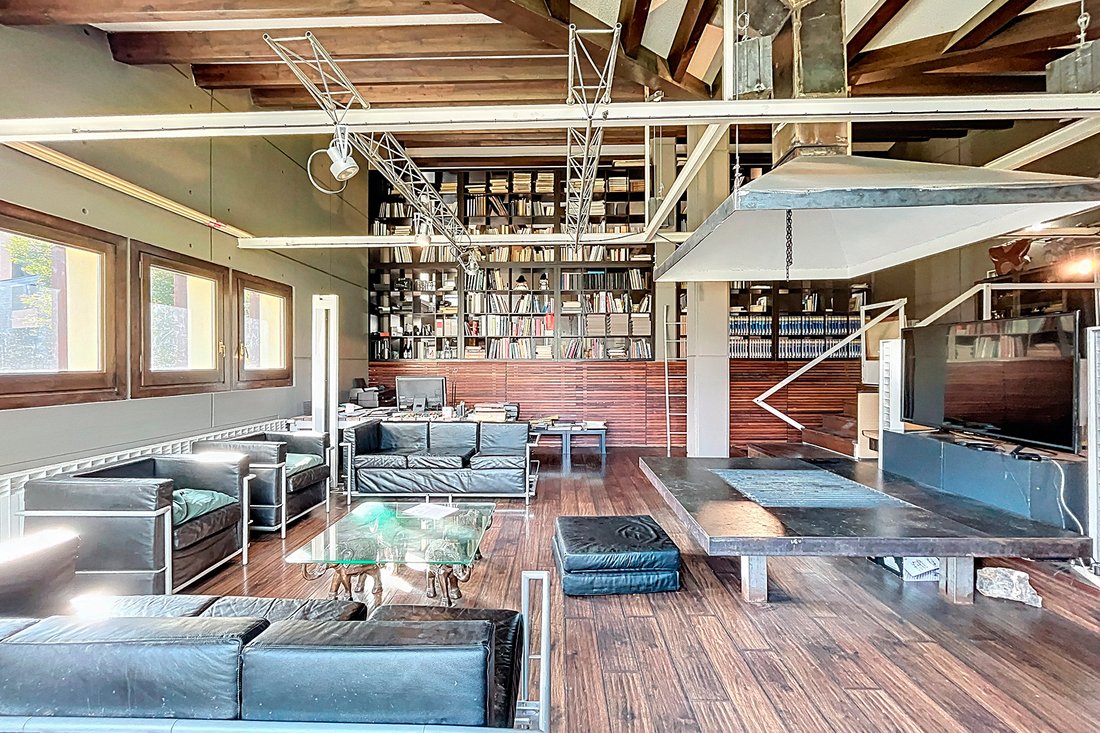
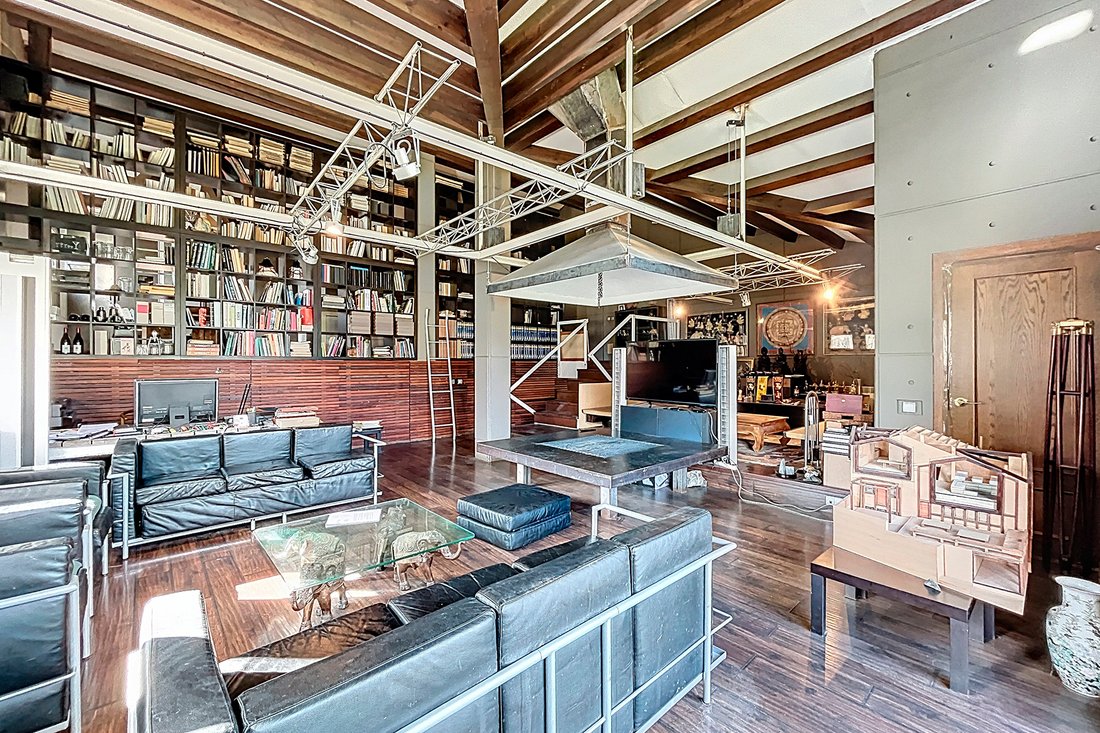
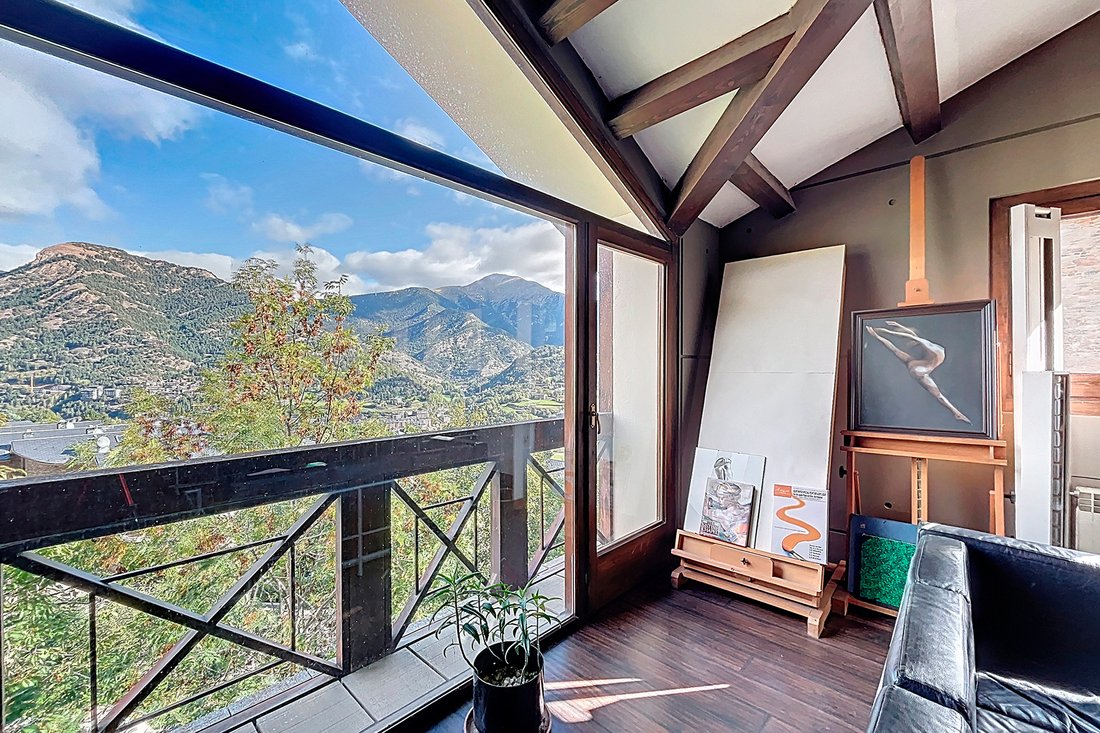
Dcouvrez cette maison impressionnante situe La Massana sur un terrain de 400 m, alliant design moderne, confort et style zen. Avec une superficie totale de 390 m rpartis sur trois niveaux, cette proprit offre des espaces spacieux et trs bien finis, parfaits pour ceux qui recherchent qualit de vie et intimit.Disposition et caractristiques principalesL’tage suprieur de 133 m comprend un grand salon avec chemine centrale et double hauteur sous plafond. La cuisine de grande dimension, au style industriel, donne un accs direct une terrasse amnage en jardin expose plein sud, idale pour des moments de calme et de dtente.En dessous, par le jardin et l’entre depuis la rue, galement de 133 m, se trouvent une chambre principale avec dressing, salle de bain prive, grande douche et jacuzzi pour la relaxation. Cet tage dispose galement dun espace priv de stationnement pouvant accueillir deux voitures, ainsi quun espace ddi la chaudire et la citerne deau.Ltage infrieur, de 124 m, comprend deux chambres avec accs aux jardins, deux salles de bain compltes, et une grande salle polyvalente avec de grandes fentres donnant sur le jardin latral. Cette pice est idale pour le sport, les tudes ou les espaces de runion.Espaces extrieursLes jardins de 252 m entourant la maison ont t rnovs selon lesthtique zen japonaise connue sous le nom de Kare Sandui, crant une atmosphre de calme et dharmonie.Ces jardins partagent des espaces avec deux terrasses-jardins communautaires ct sud, permettant de profiter du soleil et de la nature.Autres dtails remarquablesLa maison a t rnove avec un isolation thermique comprenant des lamins Tecnol et des fentres en Placo, ainsi que des sols en bois apportant de la chaleur. Cependant, certains zones ncessiteraient une rnovation.Le systme de chauffage combine des radiateurs et un chauffage par le sol dans le couloir et la chambre principale, offrant une distribution confortable et efficace.Ce logement combine modernit et tranquillit dans un environnement naturel enviable La Massana, faisant de lui une option idale pour les familles recherchant qualit de vie dans un cadre accueillant et exclusif.
Discover this impressive house located in La Massana on a 400 m plot that combines modern design, comfort, and Zen style. With a total area of 390 m spread across three floors, this property offers spacious, highly finished spaces perfect for those seeking quality of life and privacy. Main Layout and FeaturesThe upper floor of 133 m features a large living room with a central fireplace and double ceiling height. The spacious industrial-style kitchen has direct access to a south-facing landscaped terrace, ideal for relaxing and enjoying quiet moments. Below it, through the garden and the street entrance, also of 133 m, there is a master bedroom with a dressing room, private bathroom, large shower, and Jacuzzi for relaxation. This level also includes a private parking area with space for two cars, as well as a dedicated space for the boiler and water tank. The lower floor, of 124 m, includes two bedrooms with garden access, two full bathrooms, and a large versatile room with big windows overlooking the side garden. This room is ideal for sports, study, or meeting spaces. Exterior SpacesThe 252 m gardens surrounding the house have been revitalized following the Japanese Zen aesthetic known as Kare Sandui, creating an atmosphere of calm and harmony. These gardens share space with two communal garden terraces on the south side, perfect for enjoying the sun and nature. Other Notable DetailsThe house has been renovated with thermal insulation that includes Tecnol laminates and Placo windows, along with wooden floors that add warmth. However, some areas could benefit from a renovation. The heating system combines radiators and underfloor heating in the hallway and master bedroom, providing a comfortable and efficient distribution. This home combines modernity and tranquility in an enviable natural environment in La Massana, making it an ideal choice for families seeking quality of life in a welcoming and exclusive setting.
-
Type de propriété
Maison
-
Prix/pied²
$520
Caractéristiques
- Vue sur la montagne
- Terrasse
- Jardin
- Cheminée
- Salle de jeux
- Jacuzzi
- Dressing
- Cuisinière à gaz
- Rénové
Caractéristiques
Lot
- Vue sur la montagne
- Vie privée
- Rénové
Intérieur
- Haut plafond
- Bureau
- Cheminée
- Cuisinière à gaz
- Jacuzzi
- Salle de jeux
- Dressing
Outdoor
- Terrasse
- Balcon
- Stationnement
- Jardin
Explorez le secteur
Sispony, 04 AD400, La Massana, La Massana, Andorre
Voir sur Google Maps
Prix par sqft
Faible
Élevé
Inscrit il y a 8 ans
Vous vous êtes renseigné sur ce bien
L'agent vous contactera bientôt par
Publié par
107
Annonces
2018
Inscrit
Réserver une visite avec Narcís Socías Tomàs
Choisissez une date et si vous souhaitez une visite virtuelle ou en personne avec l’agent.
Date préférée
Type de visite

Andorra Sotheby's International Realty
Carrer Santa Anna, 14 Xalet gran, AD700, Escaldes Engordany, Escaldes-Engordany, Andorra
Voir le profil de l’agence
Andorra Sotheby’s International Realty is a leading luxury real estate firm in
the Principality of Andorra, com
the Principality of Andorra, com
Andorra Sotheby’s International Realty is a leading luxury real estate firm in
the Principality of Andorra, combining deep local expertise with the global
reach, heritage and standards of the Sotheby’s International Realty® network.
Led by Narcís Socías Tomàs, CEO, the company is supported by a multidisciplinary
team specializing in luxury residential real estate, investment opportunities,
new developments, private and off-market transactions, international client
advisory and bespoke real estate services.
Ana Socías, Director of Operations and Presidency Strategy, contributes to the
firm’s operational management, strategic development and continued evolution
towards an increasingly international and client-focused organization.
The company’s origins are closely connected to Finques 3 Cases, founded as a
local Andorran real estate business and instrumental in establishing the
experience, market knowledge and relationships that subsequently supported the
development of Andorra Sotheby’s International Realty.
Today, Andorra Sotheby’s International Realty serves a discerning local and
international clientele seeking exceptional properties and investment
opportunities throughout the Principality. From its headquarters in
Escaldes-Engordany, the firm combines discretion, personalized service and
privileged knowledge of the Andorran market with access to the worldwide
Sotheby’s International Realty network.
Its vision is to position Andorra among Europe’s most distinguished destinations
for luxury living, investment and high-quality real estate, while maintaining
the values of trust, professionalism, discretion and excellence associated with
the Sotheby’s International Realty brand.
the Principality of Andorra, combining deep local expertise with the global
reach, heritage and standards of the Sotheby’s International Realty® network.
Led by Narcís Socías Tomàs, CEO, the company is supported by a multidisciplinary
team specializing in luxury residential real estate, investment opportunities,
new developments, private and off-market transactions, international client
advisory and bespoke real estate services.
Ana Socías, Director of Operations and Presidency Strategy, contributes to the
firm’s operational management, strategic development and continued evolution
towards an increasingly international and client-focused organization.
The company’s origins are closely connected to Finques 3 Cases, founded as a
local Andorran real estate business and instrumental in establishing the
experience, market knowledge and relationships that subsequently supported the
development of Andorra Sotheby’s International Realty.
Today, Andorra Sotheby’s International Realty serves a discerning local and
international clientele seeking exceptional properties and investment
opportunities throughout the Principality. From its headquarters in
Escaldes-Engordany, the firm combines discretion, personalized service and
privileged knowledge of the Andorran market with access to the worldwide
Sotheby’s International Realty network.
Its vision is to position Andorra among Europe’s most distinguished destinations
for luxury living, investment and high-quality real estate, while maintaining
the values of trust, professionalism, discretion and excellence associated with
the Sotheby’s International Realty brand.
Dernière mise à jour
Mars 11
Première mise en ligne
Novembre 3, 2025
Lien de l’annonce
Référence de l’annonce
4ELJPF
Propriétés similaires à proximité
Nouvelles annonces à La Massana




Explorez plus de biens à vendre
La Massana, Andorre types de propriétés
La Massana, Andorre Recherches populaires
- Propriétés avec Terrain de tennis à La Massana, Andorre
- Vue sur la rivière propriétés à La Massana, Andorre
- Entrée et sortie à ski propriétés à La Massana, Andorre
- Propriétés avec Hammam à La Massana, Andorre
- Propriétés avec Cuisine extérieure à La Massana, Andorre
- Lotissement sécurisé propriétés à La Massana, Andorre
Guides et histoires connexes
La confiance des plus grands courtiers du monde
Les agents des propriétés les plus exceptionnelles du monde publient sur JamesEdition.
- Des annonces de Sotheby's, Christie's, BARNES et Engel & Völkers
- Chaque annonce est vérifiée avant sa mise en ligne
- Contactez directement des agents vérifiés
En continuant, vous acceptez nos Conditions et notre Politique de confidentialité.