$4,534,659
Maison/Villa Neuve De 4 Chambres Avec Terrasse De 116m² À Vendre À La Massana, Andorre
- 4 Chambres
- 5 SdB
- 5,888 Sqft
- Mis à jour: Juin 24
- 4
À propos de la propriété
La description a été traduite automatiquement.
La description est affichée dans la langue d'origine.
Lucas Fox présente Les Llars de la Font, un nouveau développement exclusif comprenant trois belles maisons dans un emplacement privilégié dans le centre historique de Sispony.
La maison Blauet a une superficie de 547 m², qui est répartie sur trois étages, plus le rez-de-chaussée inférieur.
À l’extérieur, la propriété présente un design andorran traditionnel, avec une façade en pi
La maison Blauet a une superficie de 547 m², qui est répartie sur trois étages, plus le rez-de-chaussée inférieur.
À l’extérieur, la propriété présente un design andorran traditionnel, avec une façade en pi
Lucas Fox presents Les Llars de la Font, an exclusive new build development with three beautiful homes in a prime location in the historic centre of Sispony.
The Blauet house has a surface area of 547 m², which is distributed over three floors, plus the lower ground floor.
Exterior, the property boasts a traditional Andorran design, with a stone, wood, and slate facade that blend
The Blauet house has a surface area of 547 m², which is distributed over three floors, plus the lower ground floor.
Exterior, the property boasts a traditional Andorran design, with a stone, wood, and slate facade that blend
Lucas Fox présente Les Llars de la Font, un nouveau développement exclusif comprenant trois belles maisons dans un emplacement privilégié dans le centre historique de Sispony.
La maison Blauet a une superficie de 547 m², qui est répartie sur trois étages, plus le rez-de-chaussée inférieur.
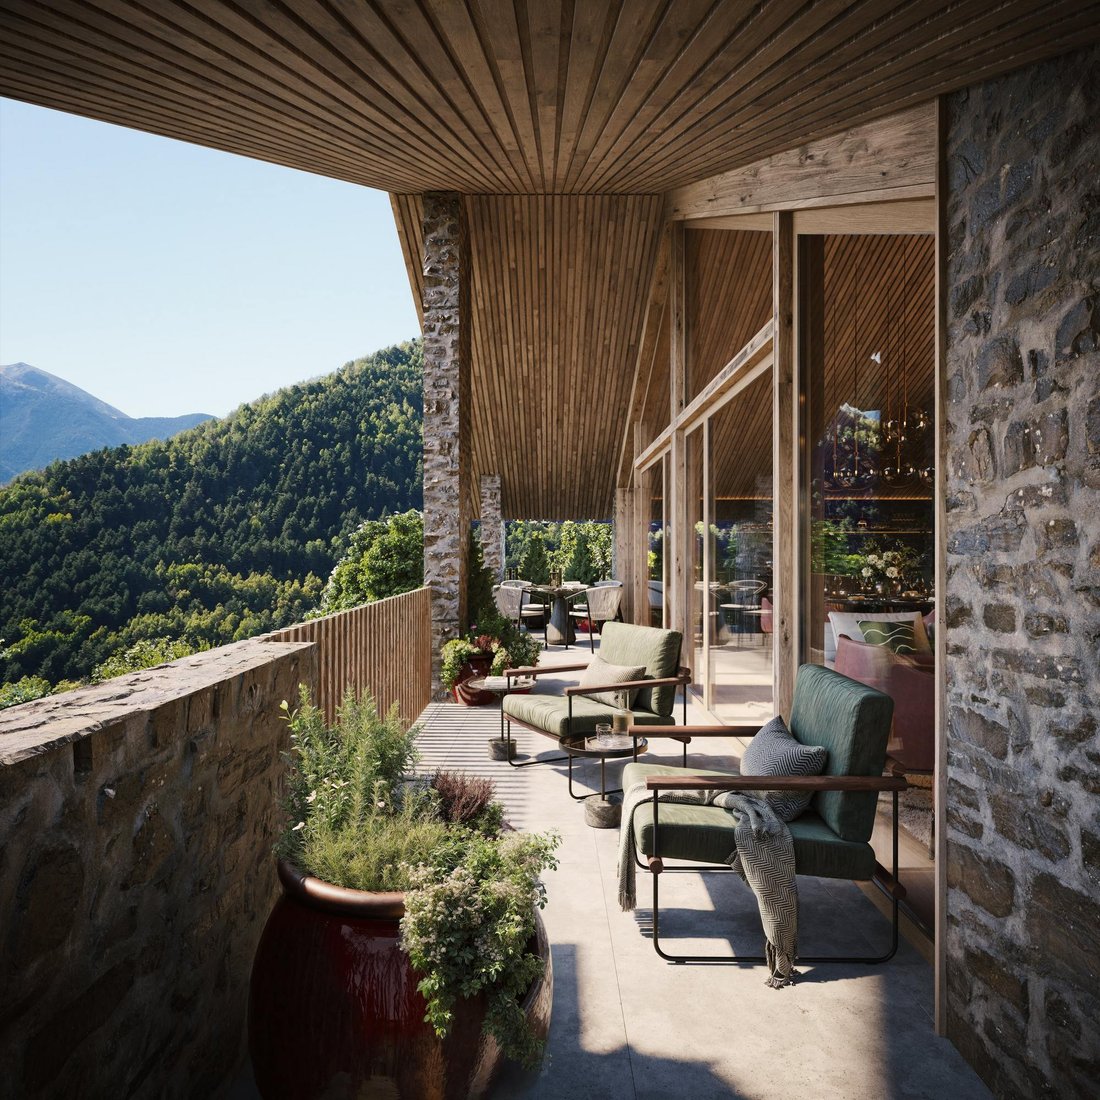
À l’extérieur, la propriété présente un design andorran traditionnel, avec une façade en pierre, en bois et en ardoise qui s’intègre parfaitement dans son environnement. Il est également doté de grandes baies vitrées laissant entrer beaucoup de lumière naturelle et offrant une vue incroyable sur les environs boisés.
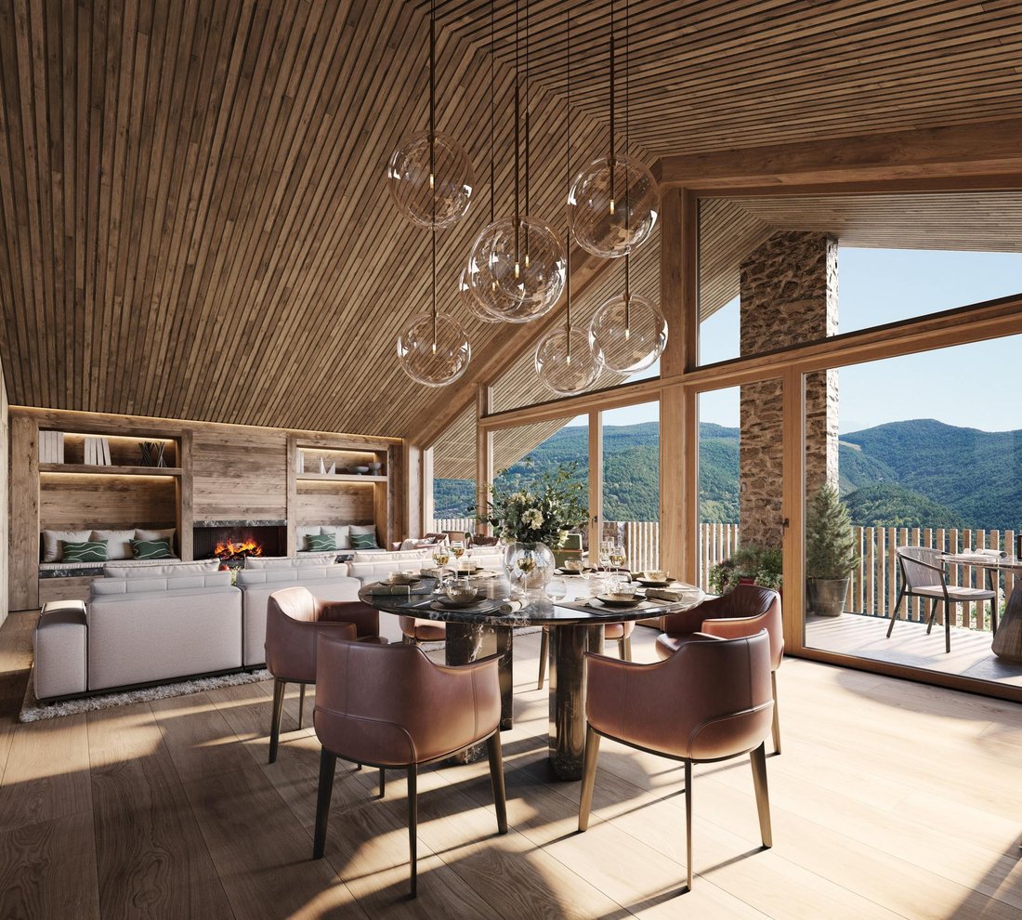
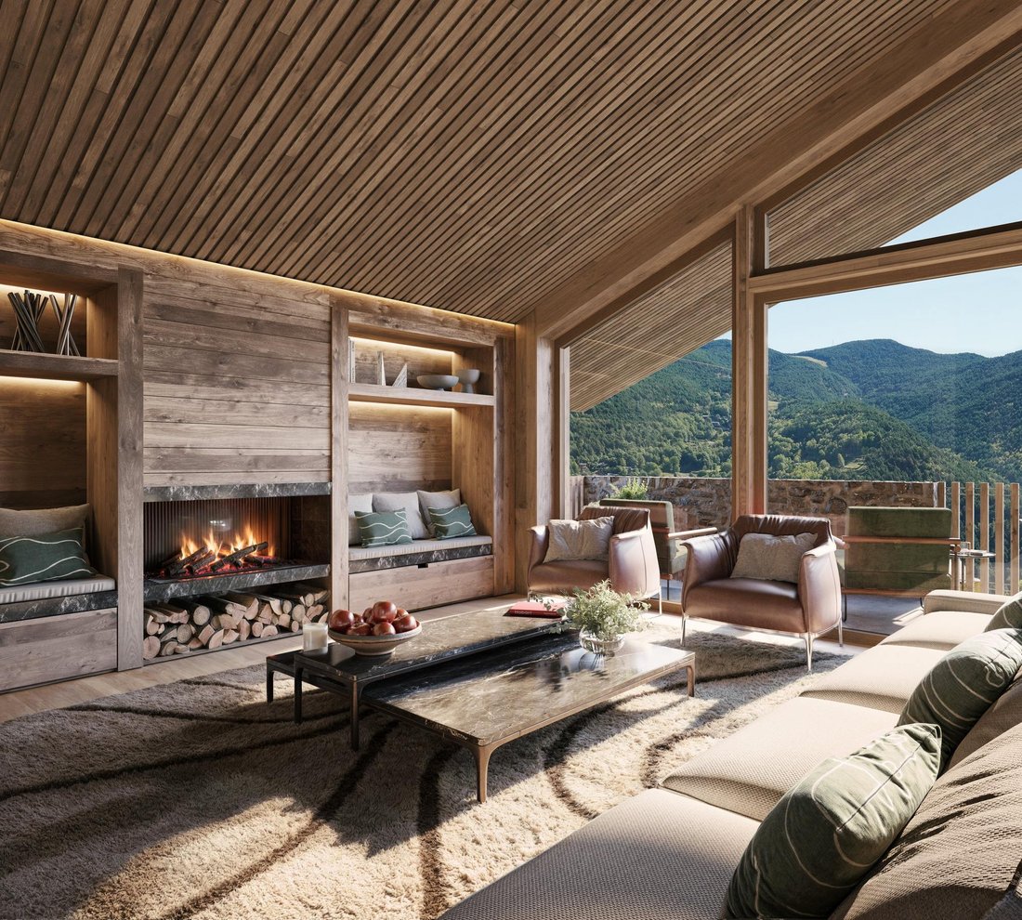
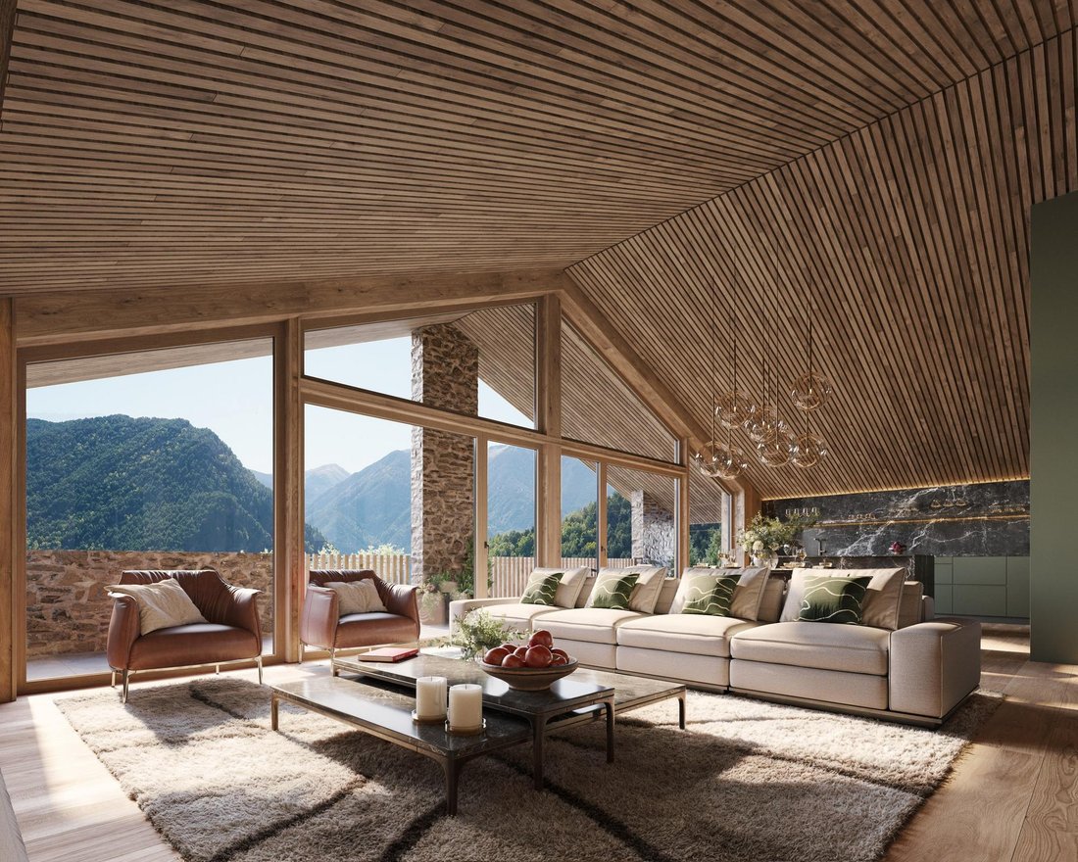
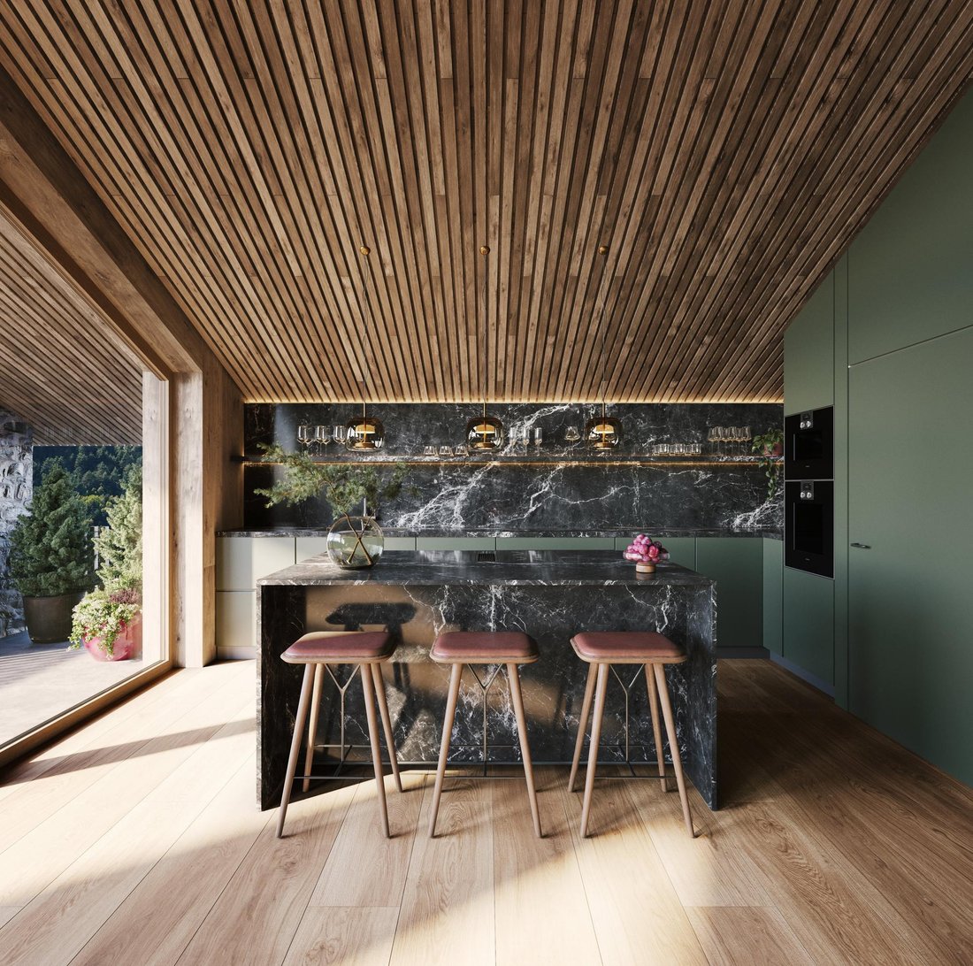
À l’intérieur, l’espace est ouvert et maximise l’espace. Les différents espaces présentent un design moderne avec une décoration contemporaine, des matériaux tels que le bois et des tons neutres. La cuisine, tout en conservant une esthétique moderne, présente des couleurs comme le vert sauge tendance combiné au marbre noir.
Le rez-de-chaussée abrite la zone jour, avec un spacieux salon-salle à manger et une cuisine ouverte donnant accès à une magnifique terrasse exposée au sud, qui reçoit une lumière naturelle abondante. L’étage comprend également des toilettes pour les invités.
Au -1 étage, nous trouvons la zone nuit, avec trois chambres avec leurs salles de bain privées respectives, avec accès à une autre terrasse, également orientée sud.
Le deuxième étage, au rez-de-jardin, abrite la chambre principale avec sa salle de bain privée et une buanderie. Ce rez-de-chaussée peut être conservé comme chambre principale ou divisé en une salle polyvalente. Cela offre plusieurs options de personnalisation pour répondre à vos besoins. Il est également possible d’ajouter un jacuzzi dans la chambre principale.
Au rez-de-chaussée inférieur, il y a un espace de stationnement pour plusieurs véhicules.
Le développement offre les dernières technologies pour atteindre une grande efficacité énergétique. Pour ce faire, il maximise la lumière naturelle et offre une excellente isolation thermique. En effet, la propriété possède la certification CTE et une classification énergétique A, qui régulent l’efficacité énergétique des maisons. Il comprend également un système aérothermique pour la production d’eau chaude et l’alimentation du chauffage par le sol, du chauffage et de la climatisation, ainsi que des châssis en aluminium avec triple vitrage low-e.
Parmi ses caractéristiques, citons le parquet et le sol en porcelaine des escaliers et des salles de bains, l’éclairage LED et un système domotique permettant de contrôler divers systèmes tels que l’aérothermie. La cuisine est entièrement équipée avec des armoires murales et de base, des comptoirs en marbre et des appareils électroménagers Bosch, entre autres. Les salles de bain comprennent également tout l’équipement nécessaire, dans des matériaux tels que la porcelaine.
L’établissement dispose d’un ascenseur et d’un parking avec des bornes de recharge pour véhicules électriques préinstallées. Enfin, il y a un jardin commun aménagé avec des arbres.
Contactez-nous pour plus d’informations.
La maison Blauet a une superficie de 547 m², qui est répartie sur trois étages, plus le rez-de-chaussée inférieur.
À l’extérieur, la propriété présente un design andorran traditionnel, avec une façade en pierre, en bois et en ardoise qui s’intègre parfaitement dans son environnement. Il est également doté de grandes baies vitrées laissant entrer beaucoup de lumière naturelle et offrant une vue incroyable sur les environs boisés.
À l’intérieur, l’espace est ouvert et maximise l’espace. Les différents espaces présentent un design moderne avec une décoration contemporaine, des matériaux tels que le bois et des tons neutres. La cuisine, tout en conservant une esthétique moderne, présente des couleurs comme le vert sauge tendance combiné au marbre noir.
Le rez-de-chaussée abrite la zone jour, avec un spacieux salon-salle à manger et une cuisine ouverte donnant accès à une magnifique terrasse exposée au sud, qui reçoit une lumière naturelle abondante. L’étage comprend également des toilettes pour les invités.
Au -1 étage, nous trouvons la zone nuit, avec trois chambres avec leurs salles de bain privées respectives, avec accès à une autre terrasse, également orientée sud.
Le deuxième étage, au rez-de-jardin, abrite la chambre principale avec sa salle de bain privée et une buanderie. Ce rez-de-chaussée peut être conservé comme chambre principale ou divisé en une salle polyvalente. Cela offre plusieurs options de personnalisation pour répondre à vos besoins. Il est également possible d’ajouter un jacuzzi dans la chambre principale.
Au rez-de-chaussée inférieur, il y a un espace de stationnement pour plusieurs véhicules.
Le développement offre les dernières technologies pour atteindre une grande efficacité énergétique. Pour ce faire, il maximise la lumière naturelle et offre une excellente isolation thermique. En effet, la propriété possède la certification CTE et une classification énergétique A, qui régulent l’efficacité énergétique des maisons. Il comprend également un système aérothermique pour la production d’eau chaude et l’alimentation du chauffage par le sol, du chauffage et de la climatisation, ainsi que des châssis en aluminium avec triple vitrage low-e.
Parmi ses caractéristiques, citons le parquet et le sol en porcelaine des escaliers et des salles de bains, l’éclairage LED et un système domotique permettant de contrôler divers systèmes tels que l’aérothermie. La cuisine est entièrement équipée avec des armoires murales et de base, des comptoirs en marbre et des appareils électroménagers Bosch, entre autres. Les salles de bain comprennent également tout l’équipement nécessaire, dans des matériaux tels que la porcelaine.
L’établissement dispose d’un ascenseur et d’un parking avec des bornes de recharge pour véhicules électriques préinstallées. Enfin, il y a un jardin commun aménagé avec des arbres.
Contactez-nous pour plus d’informations.
Lucas Fox presents Les Llars de la Font, an exclusive new build development with three beautiful homes in a prime location in the historic centre of Sispony.
The Blauet house has a surface area of 547 m², which is distributed over three floors, plus the lower ground floor.
Exterior, the property boasts a traditional Andorran design, with a stone, wood, and slate facade that blends seamlessly into its surroundings. It also features large floor-to-ceiling windows that let in plenty of natural light and offer incredible views of the wooded surroundings.
Inside, the space is open-plan and maximizes spaciousness. The various spaces boast a modern design with contemporary decor, materials like wood, and neutral tones. The kitchen, while maintaining a modern aesthetic, features colors like the trendy sage green combined with black marble.
The main floor houses the day area, with a spacious living-dining room and open-plan kitchen access to a magnificent southerly aspect terrace, which receives abundant natural light. The floor also includes a guest toilet.
On the -1 floor , we find the night area, with three bedrooms with their respective private bathrooms, with access to another terrace, also southerly aspect.
The second floor , at garden level, houses the main bedroom with its private bathroom and a utility room. This ground floor can be kept as a main bedroom or divided into a multipurpose room. This offers several customization options to suit your needs. There is also the option of adding a Jacuzzi in the main bedroom.
On the lower ground floor, there is parking space for several vehicles.
The development offers the latest in technology to achieve great energy efficiency. To achieve this, it maximizes natural light and offers excellent thermal insulation. In fact, the property has CTE certification and an A energy classification, which regulate the energy efficiency of homes. It also includes an aerothermics system for hot water production and supplying the underfloor heating heating and air conditioning, as well as aluminum frames with triple low-e glazing.
Among its features, the parquet and porcelain floor in the stairs and bathrooms, LED lighting, and a home automation system for controlling various systems such as aerothermics are noteworthy. The kitchen comes fully equipped with wall and base cabinets, marble countertops, and Bosch appliances , among others. The bathrooms also include all the necessary equipment, in materials such as porcelain.
The property has an elevator and parking with pre-installed electric vehicle charging stations. Finally, there is a communal garden landscaped with trees.
Contact us for more information.
The Blauet house has a surface area of 547 m², which is distributed over three floors, plus the lower ground floor.
Exterior, the property boasts a traditional Andorran design, with a stone, wood, and slate facade that blends seamlessly into its surroundings. It also features large floor-to-ceiling windows that let in plenty of natural light and offer incredible views of the wooded surroundings.
Inside, the space is open-plan and maximizes spaciousness. The various spaces boast a modern design with contemporary decor, materials like wood, and neutral tones. The kitchen, while maintaining a modern aesthetic, features colors like the trendy sage green combined with black marble.
The main floor houses the day area, with a spacious living-dining room and open-plan kitchen access to a magnificent southerly aspect terrace, which receives abundant natural light. The floor also includes a guest toilet.
On the -1 floor , we find the night area, with three bedrooms with their respective private bathrooms, with access to another terrace, also southerly aspect.
The second floor , at garden level, houses the main bedroom with its private bathroom and a utility room. This ground floor can be kept as a main bedroom or divided into a multipurpose room. This offers several customization options to suit your needs. There is also the option of adding a Jacuzzi in the main bedroom.
On the lower ground floor, there is parking space for several vehicles.
The development offers the latest in technology to achieve great energy efficiency. To achieve this, it maximizes natural light and offers excellent thermal insulation. In fact, the property has CTE certification and an A energy classification, which regulate the energy efficiency of homes. It also includes an aerothermics system for hot water production and supplying the underfloor heating heating and air conditioning, as well as aluminum frames with triple low-e glazing.
Among its features, the parquet and porcelain floor in the stairs and bathrooms, LED lighting, and a home automation system for controlling various systems such as aerothermics are noteworthy. The kitchen comes fully equipped with wall and base cabinets, marble countertops, and Bosch appliances , among others. The bathrooms also include all the necessary equipment, in materials such as porcelain.
The property has an elevator and parking with pre-installed electric vehicle charging stations. Finally, there is a communal garden landscaped with trees.
Contact us for more information.
-
Type de propriété
Villa
-
Prix/pied²
$770
Caractéristiques
Caractéristiques
Lot
Intérieur
- Haut plafond
- Cheminée
- Climatisation
- Jacuzzi
- Bar
- Ascenseur
- Comptoirs en pierre
- Centre de remise en forme / Fitness
Outdoor
Explorez le secteur
Carrer Major, Sispony, La Massana, Andorre
Voir sur Google Maps
Prix par sqft
Faible
Élevé

Inscrit il y a 9 mois
Vous vous êtes renseigné sur ce bien
L'agent vous contactera bientôt par
Publié par
117
Annonces
2026
Inscrit
Réserver une visite avec Lucas Fox Andorra
Choisissez une date et si vous souhaitez une visite virtuelle ou en personne avec l’agent.
Date préférée
Type de visite

Lucas Fox Andorra
Av. del Consell de la Terra, 14-16, AD700, Escaldes-Engordany, Andorra
Voir le profil de l’agence
Dils Lucas Fox is a full-service real estate agency with over 20 years experience, offering high quality residenti
Dils Lucas Fox is a full-service real estate agency with over 20 years experience, offering high quality residential homes and a comprehensive range of property services to national and international clients. Our team is made up of 250+ international and multilingual employees, who bring a dynamic and diverse range of experience and expertise to the business, chosen for their professionalism, integrity and in-depth knowledge of the market. Lucas Fox brings an innovative approach to the industry, offering unrivalled knowledge of the Spanish property sector, locations and lifestyle. Dils Lucas Fox currently operates in over 30 locations throughout Spain, Andorra, Portugal and France and more office openings are planned thanks to the Lucas Fox Affiliates Programme. As a company of the Dils group, Lucas Fox specialises in advising companies, organisations and (institutional) investors in the purchase, sale, rental and development of residential properties
Dernière mise à jour
Juin 24
Première mise en ligne
Janvier 23
Référence de l’annonce
AND63288
Propriétés similaires à proximité
Nouvelles annonces à Sispony



Explorez plus de biens à vendre
Sispony, Andorre types de propriétés
Sispony, Andorre Recherches populaires
- Moderne propriétés à Sispony, Andorre
- Propriétés avec Bar à Sispony, Andorre
- Propriétés avec Bureau à Sispony, Andorre
- Duplex propriétés à Sispony, Andorre
- Vie privée propriétés à Sispony, Andorre
- Lotissement sécurisé propriétés à Sispony, Andorre
- Propriétés avec Cuisine ouverte à Sispony, Andorre
- Haute altitude propriétés à Sispony, Andorre
- Vue sur la ville propriétés à Sispony, Andorre
Guides et histoires connexes
La confiance des plus grands courtiers du monde
Les agents des propriétés les plus exceptionnelles du monde publient sur JamesEdition.
- Des annonces de Sotheby's, Christie's, BARNES et Engel & Völkers
- Chaque annonce est vérifiée avant sa mise en ligne
- Contactez directement des agents vérifiés
En continuant, vous acceptez nos Conditions et notre Politique de confidentialité.