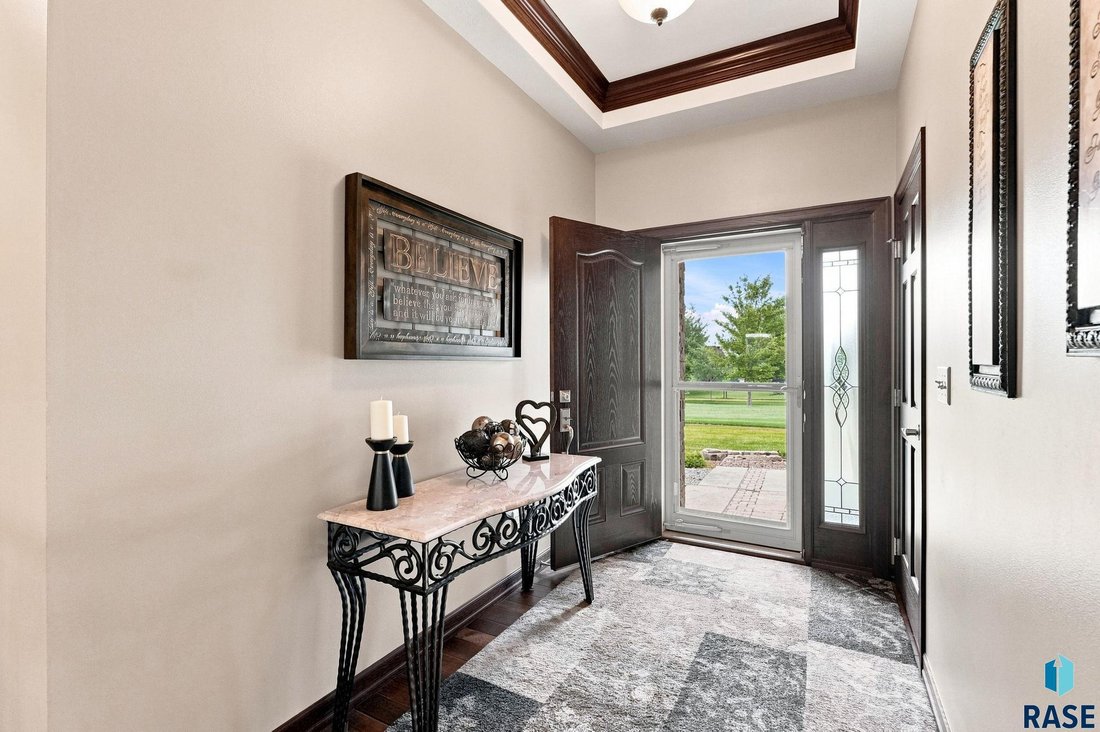
$819,900
Maison Unifamiliale Individuelle Sioux Falls
- 4 Chambres
- 3 SdB
- 3,245 Sqft
- 24,899 Sqft lot
- Mis à jour: Septembre 19
- MLS#22605911
À propos de la propriété
La description a été traduite automatiquement.
La description est affichée dans la langue d'origine.
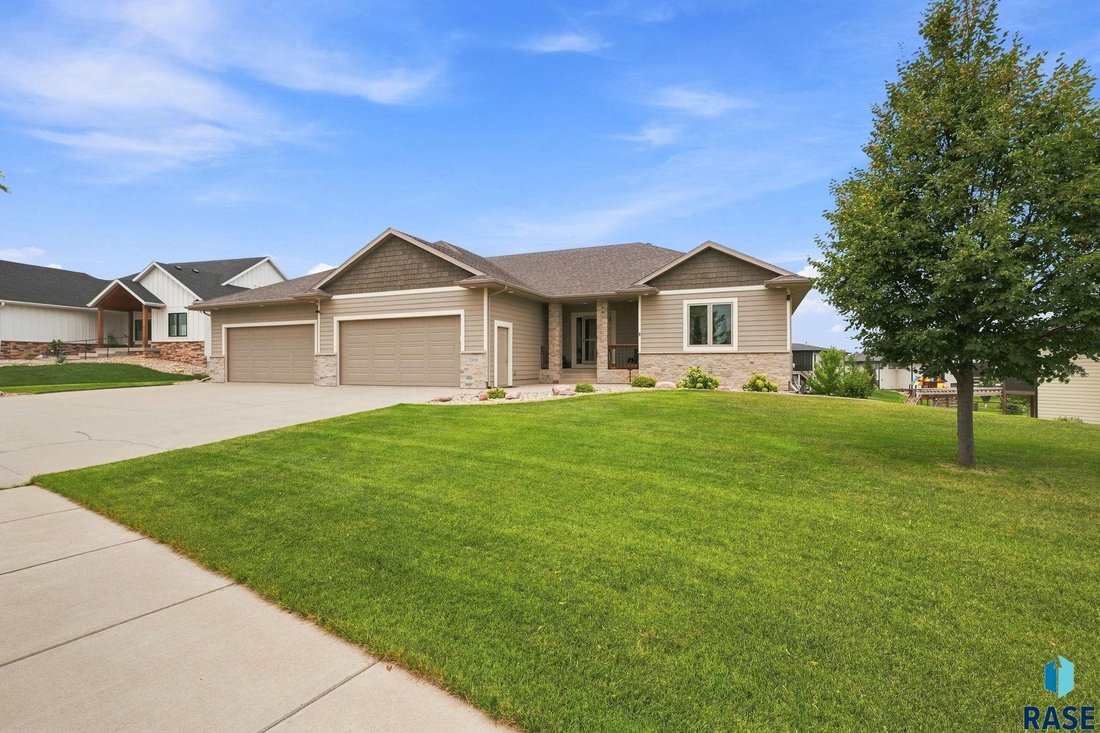
Extraordinary quality and design in this custom-built walkout ranch. Every detail was thoughtfully planned. Spacious 4 bedrooms plus an office, 3 full baths, and 3245 square feet finished, plus storage and a heated 5 stall garage is anyone one’s dream… plenty of room for cars, big toys, or workshop. A comfortable open floor plan is ideal for today’s lifestyle of bringing everyone together, whether
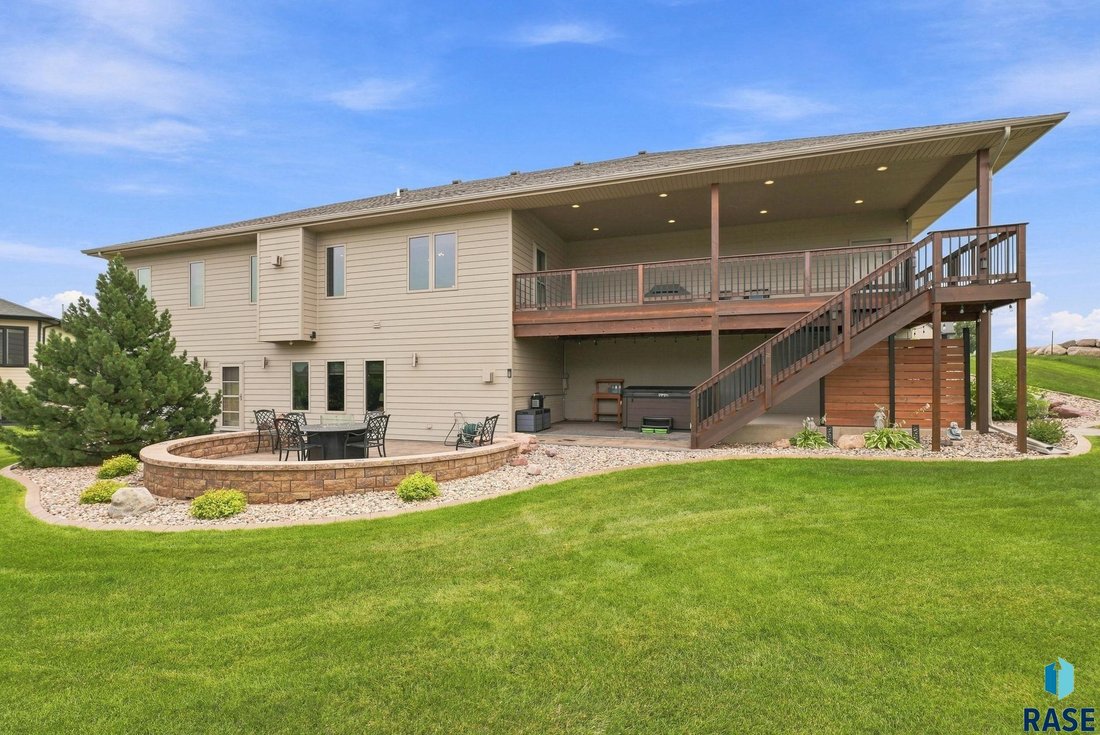
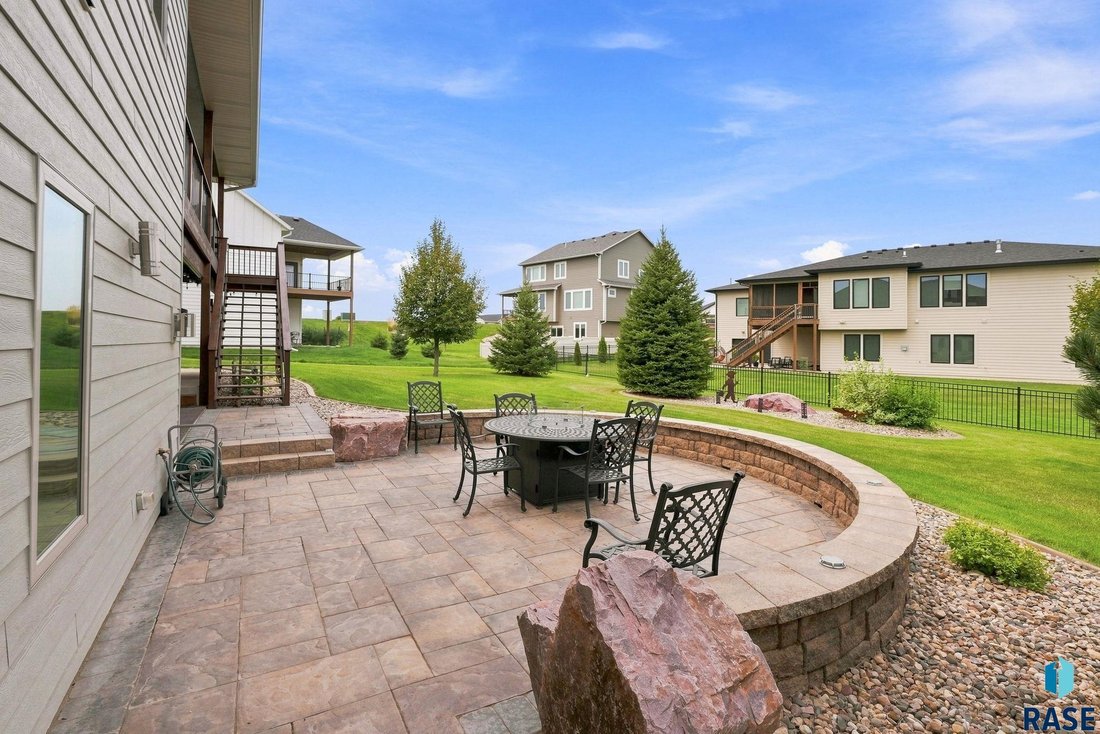
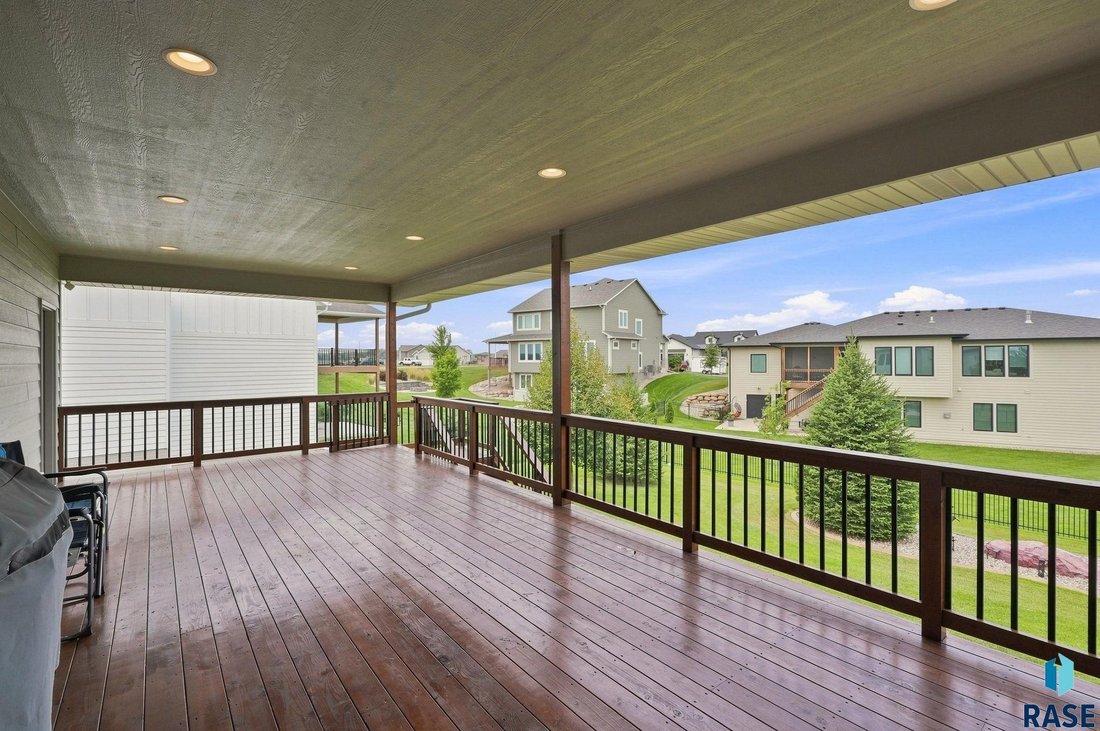
Extraordinary quality and design in this custom-built walkout ranch. Every detail was thoughtfully planned. Spacious 4 bedrooms plus an office, 3 full baths, and 3245 square feet finished, plus storage and a heated 5 stall garage is anyone one’s dream… plenty of room for cars, big toys, or workshop. A comfortable open floor plan is ideal for today’s lifestyle of bringing everyone together, whether it’s for daily living or entertaining. Beautiful kitchen with center island is enhanced with granite, spacious eating with glass doors to a huge, covered deck. The living room has a raised ceiling and a gas fireplace. Owner’s suite includes a walk-in closet and private bath with twin sink vanity and tile shower. Secondary bedroom and laundry room complete the main floor. The lower level is perfect for fun… large family living with wet bar, gas fireplace, and plenty of room for game tables and media. The attractive backyard paver patio and covered hot tub area is perfect for summer enjoyment. This home is in excellent condition and convenient located to elementary school, park, and extensive shopping.
-
Type de propriété
Maison
-
Année de construction
2017
-
Prix/pied²
$252
Caractéristiques
- Garage
- Cheminée
- Dressing
- Jacuzzi
- Bureau
- Buanderie
- Bar
Explorez le secteur
7304 E Donnelly Dr Drive, Sioux Falls, SD 57110, Split Rock Township, Dakota du Sud, États-Unis
Voir sur Google Maps
Prix par sqft
Faible
Élevé
Inscrit il y a 5 ans
Vous vous êtes renseigné sur ce bien
L'agent vous contactera bientôt par
Publié par
5
Annonces
2022
Inscrit
Réserver une visite avec Tony Ratchford
Choisissez une date et si vous souhaitez une visite virtuelle ou en personne avec l’agent.
Date préférée
Type de visite

Dernière mise à jour
Septembre 19
Première mise en ligne
Aug 6
Référence de l’annonce
2144842168219314
Statut de l’annonce
Propriétés similaires à proximité
Nouvelles annonces à Split Rock Township




Explorez plus de biens à vendre
Split Rock Township, SD, États-Unis types de propriétés
Split Rock Township, SD, États-Unis Recherches populaires
- Propriétés avec Garage à Split Rock Township, SD, États-Unis
- Propriétés avec Piscine à Split Rock Township, SD, États-Unis
- Propriétés avec Cuisine ouverte à Split Rock Township, SD, États-Unis
- Constructions neuves propriétés à Split Rock Township, SD, États-Unis
- Moderne propriétés à Split Rock Township, SD, États-Unis
- Propriétés avec Terrain de tennis à Split Rock Township, SD, États-Unis
- Immobilier d’investissement propriétés à Split Rock Township, SD, États-Unis
- Vue sur la mer propriétés à Split Rock Township, SD, États-Unis
- Propriétés avec Cuisine extérieure à Split Rock Township, SD, États-Unis
- Duplex propriétés à Split Rock Township, SD, États-Unis
- Vue sur le lac propriétés à Split Rock Township, SD, États-Unis
- Propriétés avec Ascenseur à Split Rock Township, SD, États-Unis
- Vue sur la rivière propriétés à Split Rock Township, SD, États-Unis
- Au bord du lac propriétés à Split Rock Township, SD, États-Unis
- Propriétés avec Cinéma à Split Rock Township, SD, États-Unis
- Rénové propriétés à Split Rock Township, SD, États-Unis
Guides et histoires connexes
La confiance des plus grands courtiers du monde
Les agents des propriétés les plus exceptionnelles du monde publient sur JamesEdition.
- Des annonces de Sotheby's, Christie's, BARNES et Engel & Völkers
- Chaque annonce est vérifiée avant sa mise en ligne
- Contactez directement des agents vérifiés
En continuant, vous acceptez nos Conditions et notre Politique de confidentialité.
brokerages we
partnered with
partnered with