
$1,000,000
Maison Individuelle Individuelle De 5 Chambres
- 5 Chambres
- 4 SdB
- 3,614 Sqft
- 16,118 Sqft lot
- Mis à jour: Août 17
- MLS#22606232
À propos de la propriété
La description a été traduite automatiquement.
La description est affichée dans la langue d'origine.
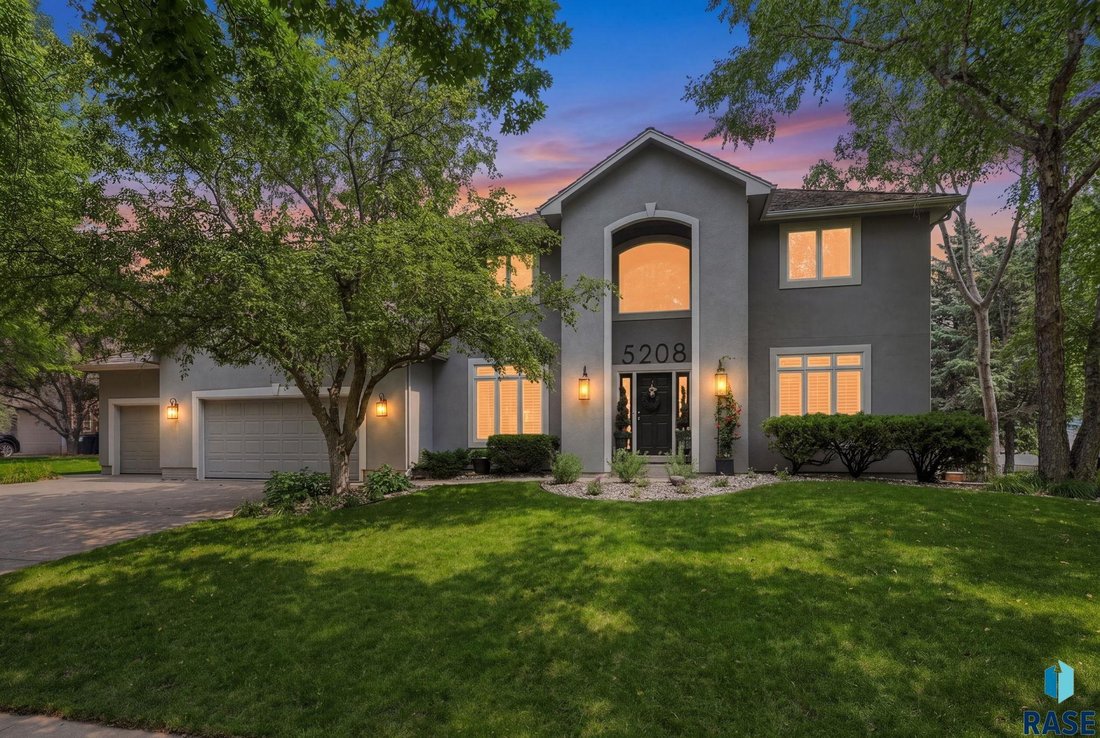
Welcome home to this stunning, completely updated beauty tucked into a coveted cul-de-sac in Prairie Tree. Set on a private 1/3-acre lot with a sprawling backyard, this home delivers the space, style, and updates today’s buyers are searching for.
Step inside to an open-concept main floor anchored by a large gourmet kitchen,
complete with a coffee bar, generous island, huge eat-in
Step inside to an open-concept main floor anchored by a large gourmet kitchen,
complete with a coffee bar, generous island, huge eat-in
Welcome home to this stunning, completely updated beauty tucked into a coveted cul-de-sac in Prairie Tree. Set on a private 1/3-acre lot with a sprawling backyard, this home delivers the space, style, and updates today’s buyers are searching for.
Step inside to an open-concept main floor anchored by a large gourmet kitchen,
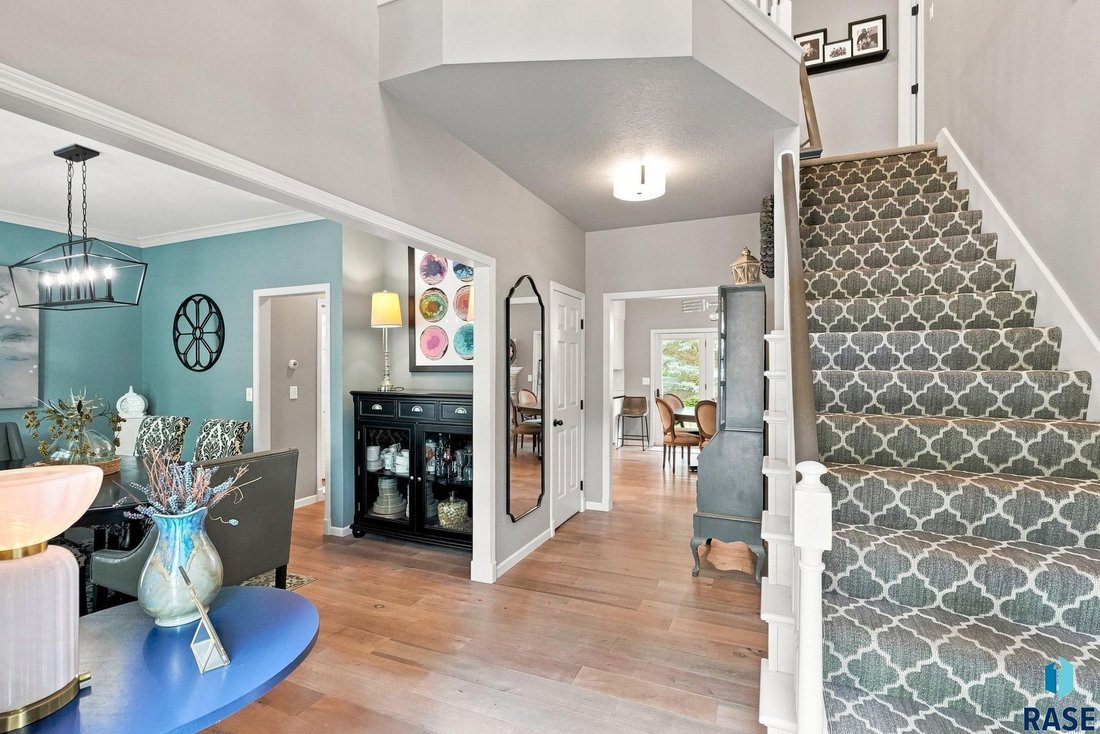
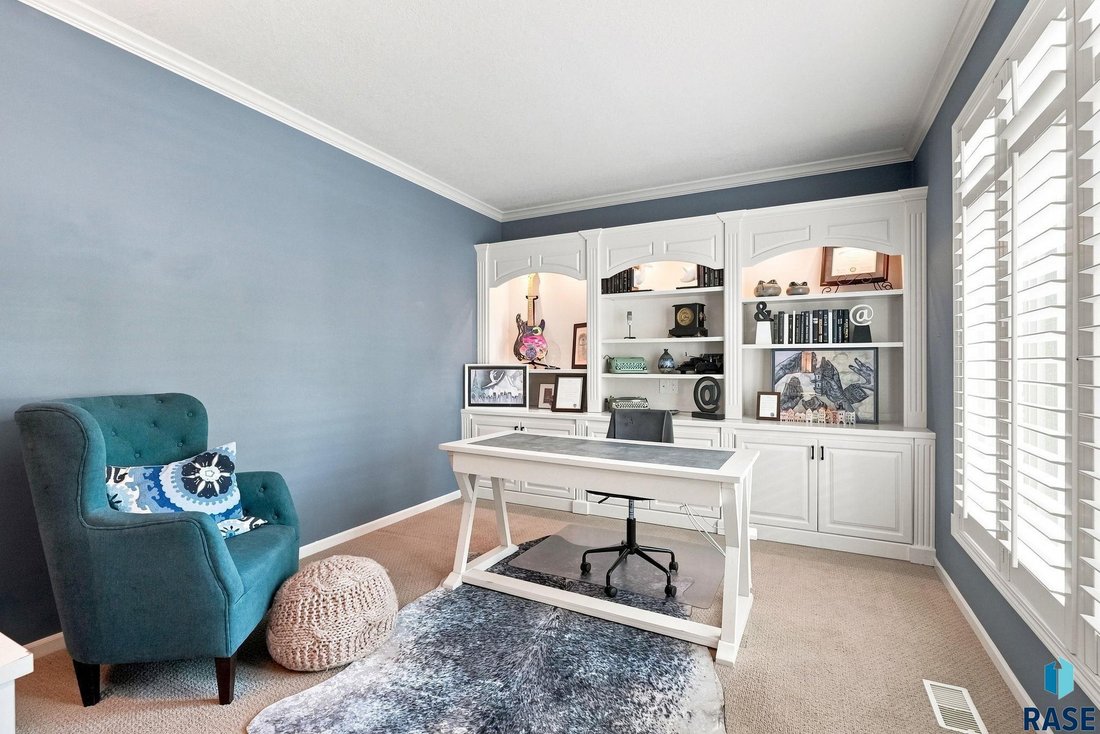
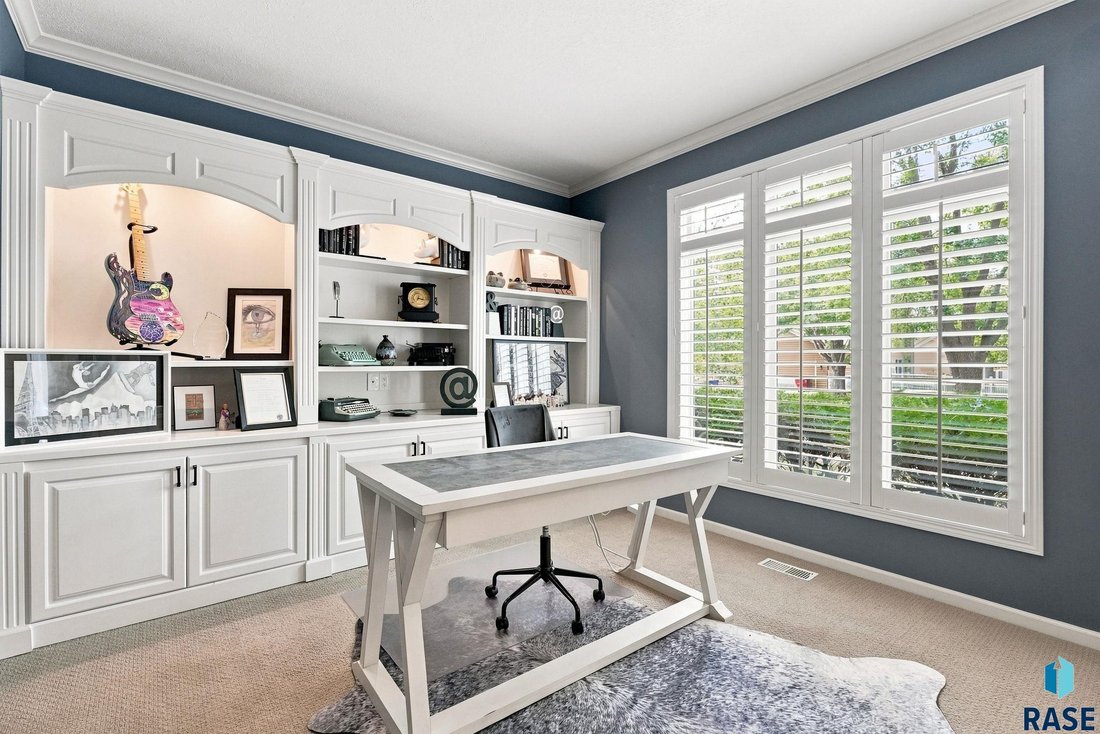
complete with a coffee bar, generous island, huge eat-in dining space, and a striking three-sided stone fireplace shared with the adjoining living room. White oak wood floors flow throughout the main level, adding warmth and elegance to every room. A formal dining room offers space for entertaining, while the main-floor office, featuring custom built-in bookcases and storage, is ideal for working from home.
Upstairs, four spacious bedrooms, each with a walk-in closet, include an incredible primary suite with a newly remodeled bathroom (completed August 6, 2026), showcasing a huge walk-in shower and a soaking tub built for relaxation. A fifth bedroom in the lower level, also featuring a walk-in closet, completes the sleeping quarters, and a large laundry room adds everyday convenience.
The huge, finished basement offers a fantastic family room plus generous storage
rooms and an additional area, ready for movie nights, a home gym, or whatever your lifestyle demands.
Outside, unwind on the large paver patio overlooking the private backyard, or pull into the 3-car garage, equipped with 220V charging for your electric vehicle.
This is a rare opportunity to own a move-in-ready home with high-end finishes
throughout, in one of the areas most desirable neighborhoods.
Owner is a South Dakota licensed broker associate.
Don’t miss this one; schedule your private showing today.
Step inside to an open-concept main floor anchored by a large gourmet kitchen,
complete with a coffee bar, generous island, huge eat-in dining space, and a striking three-sided stone fireplace shared with the adjoining living room. White oak wood floors flow throughout the main level, adding warmth and elegance to every room. A formal dining room offers space for entertaining, while the main-floor office, featuring custom built-in bookcases and storage, is ideal for working from home.
Upstairs, four spacious bedrooms, each with a walk-in closet, include an incredible primary suite with a newly remodeled bathroom (completed August 6, 2026), showcasing a huge walk-in shower and a soaking tub built for relaxation. A fifth bedroom in the lower level, also featuring a walk-in closet, completes the sleeping quarters, and a large laundry room adds everyday convenience.
The huge, finished basement offers a fantastic family room plus generous storage
rooms and an additional area, ready for movie nights, a home gym, or whatever your lifestyle demands.
Outside, unwind on the large paver patio overlooking the private backyard, or pull into the 3-car garage, equipped with 220V charging for your electric vehicle.
This is a rare opportunity to own a move-in-ready home with high-end finishes
throughout, in one of the areas most desirable neighborhoods.
Owner is a South Dakota licensed broker associate.
Don’t miss this one; schedule your private showing today.
-
Type de propriété
Maison
-
Année de construction
1996
-
Prix/pied²
$276
Caractéristiques
- Cheminée
- Garage
- Dressing
- Jardin
- Foyer
- Cuisine ouverte
- Espace de vie extérieur
- Haut plafond
- Comptoirs en pierre
Caractéristiques
Lot
- Vie privée
Intérieur
- Haut plafond
- Bureau
- Cheminée
- Îlot de cuisine
- Bar
- Buanderie
- Cuisine ouverte
- Sous-sol
- Comptoirs en pierre
- Dressing
Outdoor
- Foyer
- Garage
- Espace de vie extérieur
- Jardin
Explorez le secteur
5208 S Sweetbriar Cir, Sioux Falls, SD 57108, Dakota du Sud, États-Unis
Voir sur Google Maps
Prix par sqft
Faible
Élevé
Inscrit il y a 5 ans
Vous vous êtes renseigné sur ce bien
L'agent vous contactera bientôt par
Publié par
10
Annonces
2022
Inscrit
Réserver une visite avec the agent
Choisissez une date et si vous souhaitez une visite virtuelle ou en personne avec l’agent.
Date préférée
Type de visite
Better Homes and Gardens Real Estate Beyond
Sioux Falls, South Dakota, United States
Voir le profil de l’agence
Dernière mise à jour
Août 17
Première mise en ligne
Aug 14
Référence de l’annonce
236dzn
Propriétés similaires à proximité
Nouvelles annonces à Split Rock Township



Explorez plus de biens à vendre
Split Rock Township, SD, États-Unis types de propriétés
Split Rock Township, SD, États-Unis Recherches populaires
- Propriétés avec Garage à Split Rock Township, SD, États-Unis
- Propriétés avec Piscine à Split Rock Township, SD, États-Unis
- Constructions neuves propriétés à Split Rock Township, SD, États-Unis
- Propriétés avec Cuisine ouverte à Split Rock Township, SD, États-Unis
- Moderne propriétés à Split Rock Township, SD, États-Unis
- Propriétés avec Terrain de tennis à Split Rock Township, SD, États-Unis
- Propriétés avec Cuisine extérieure à Split Rock Township, SD, États-Unis
- Vue sur la mer propriétés à Split Rock Township, SD, États-Unis
- Vue sur le lac propriétés à Split Rock Township, SD, États-Unis
- Propriétés avec Cinéma à Split Rock Township, SD, États-Unis
- Immobilier d’investissement propriétés à Split Rock Township, SD, États-Unis
- Rénové propriétés à Split Rock Township, SD, États-Unis
- Au bord du lac propriétés à Split Rock Township, SD, États-Unis
Guides et histoires connexes
La confiance des plus grands courtiers du monde
Les agents des propriétés les plus exceptionnelles du monde publient sur JamesEdition.
- Des annonces de Sotheby's, Christie's, BARNES et Engel & Völkers
- Chaque annonce est vérifiée avant sa mise en ligne
- Contactez directement des agents vérifiés
En continuant, vous acceptez nos Conditions et notre Politique de confidentialité.
brokerages we
partnered with
partnered with