$3,135,347
Maison De Ville De Sintra
- 3 Chambres
- 4 SdB
- 2,584 Sqft
- 10,764 Sqft lot
- Mis à jour: Septembre 3
À propos de la propriété
La description a été traduite automatiquement.
La description est affichée dans la langue d'origine.
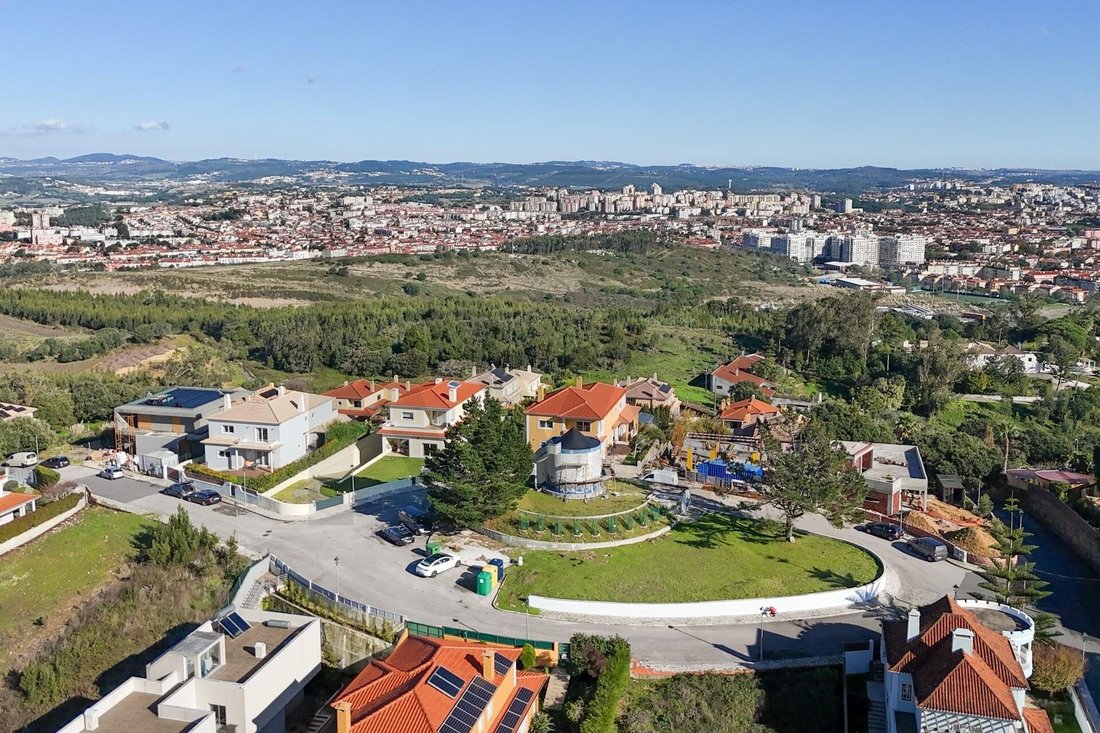
Découvrez votre havre de paix idéal dans l’un des quartiers résidentiels les plus prestigieux, où le luxe se mêle à la nature.
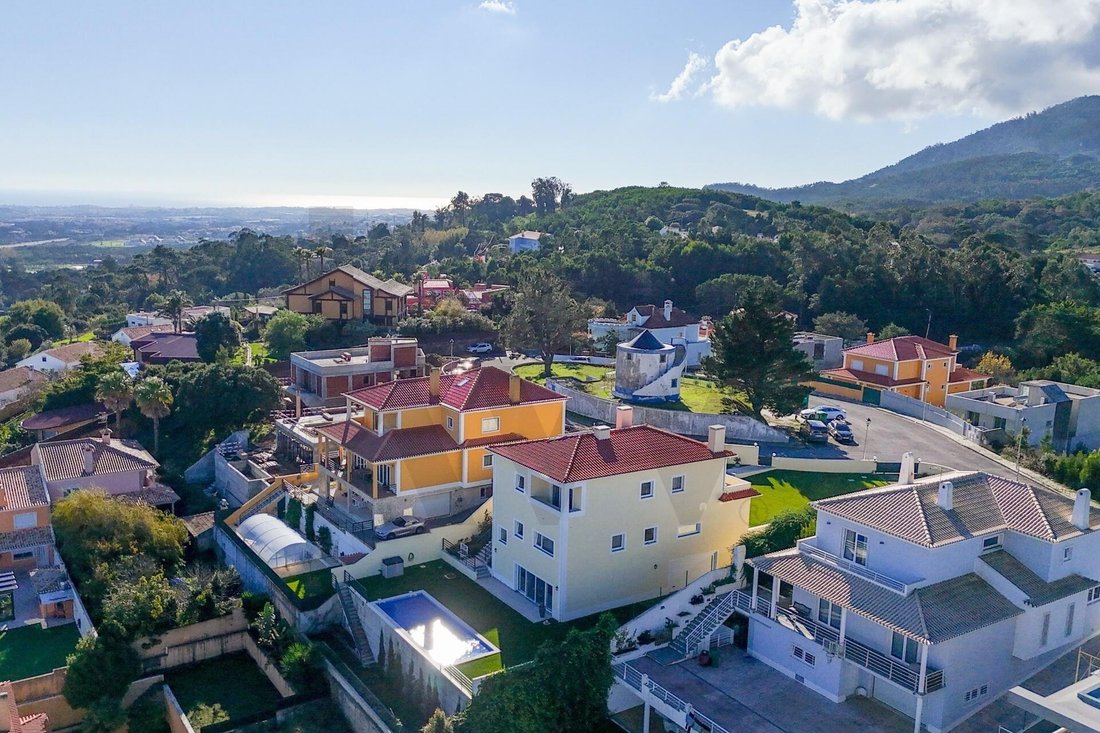
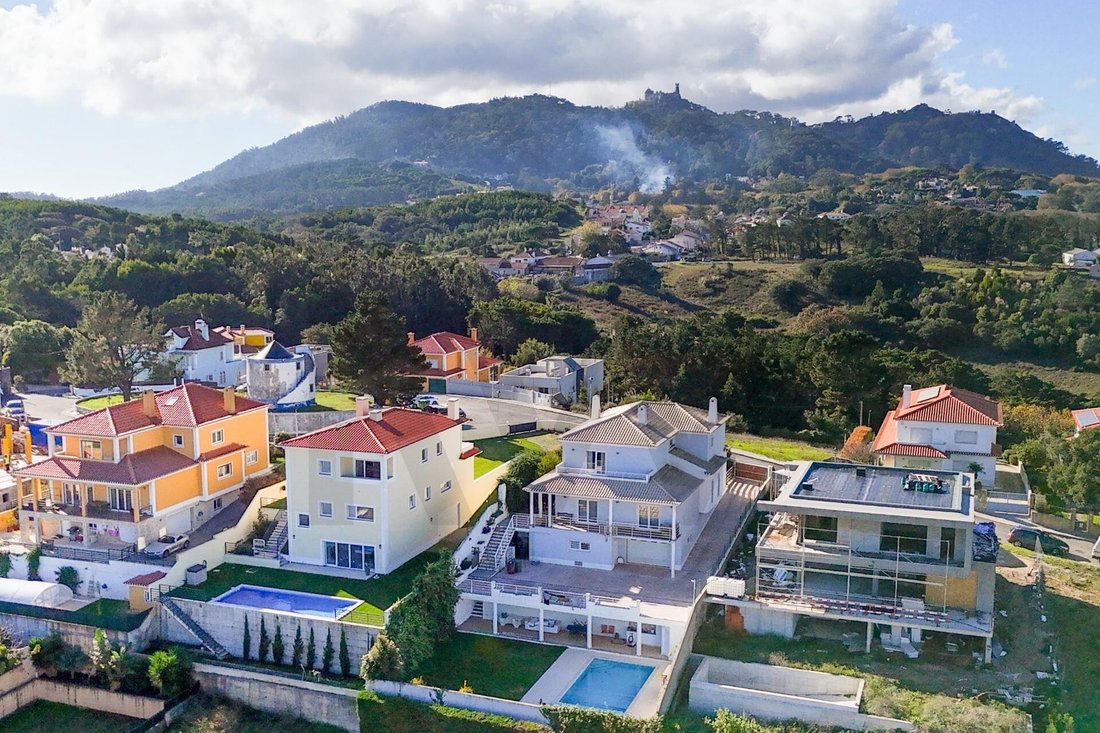
Nous vous présentons une villa exclusive de 3 chambres offrant une vue imprenable sur l’emblématique Palais de Pena à Sintra.
Situé sur un généreux terrain de 1 000 m², ce bien, d’une surface habitable d’environ 240 m², est harmonieusement réparti sur tro
Nous vous présentons une villa exclusive de 3 chambres offrant une vue imprenable sur l’emblématique Palais de Pena à Sintra.
Situé sur un généreux terrain de 1 000 m², ce bien, d’une surface habitable d’environ 240 m², est harmonieusement réparti sur tro
Discover your dream retreat in one of the most prestigious residential areas, where luxury meets nature.
We present an exclusive 3-bedroom villa, offering absolutely stunning and unparalleled views of the iconic Pena Palace in Sintra.
Set on a generous 1,000 m² plot, this property, with approximately 240 m² of gross construction area, is harmoniously distributed over three floors
We present an exclusive 3-bedroom villa, offering absolutely stunning and unparalleled views of the iconic Pena Palace in Sintra.
Set on a generous 1,000 m² plot, this property, with approximately 240 m² of gross construction area, is harmoniously distributed over three floors
Découvrez votre havre de paix idéal dans l’un des quartiers résidentiels les plus prestigieux, où le luxe se mêle à la nature.
Nous vous présentons une villa exclusive de 3 chambres offrant une vue imprenable sur l’emblématique Palais de Pena à Sintra.
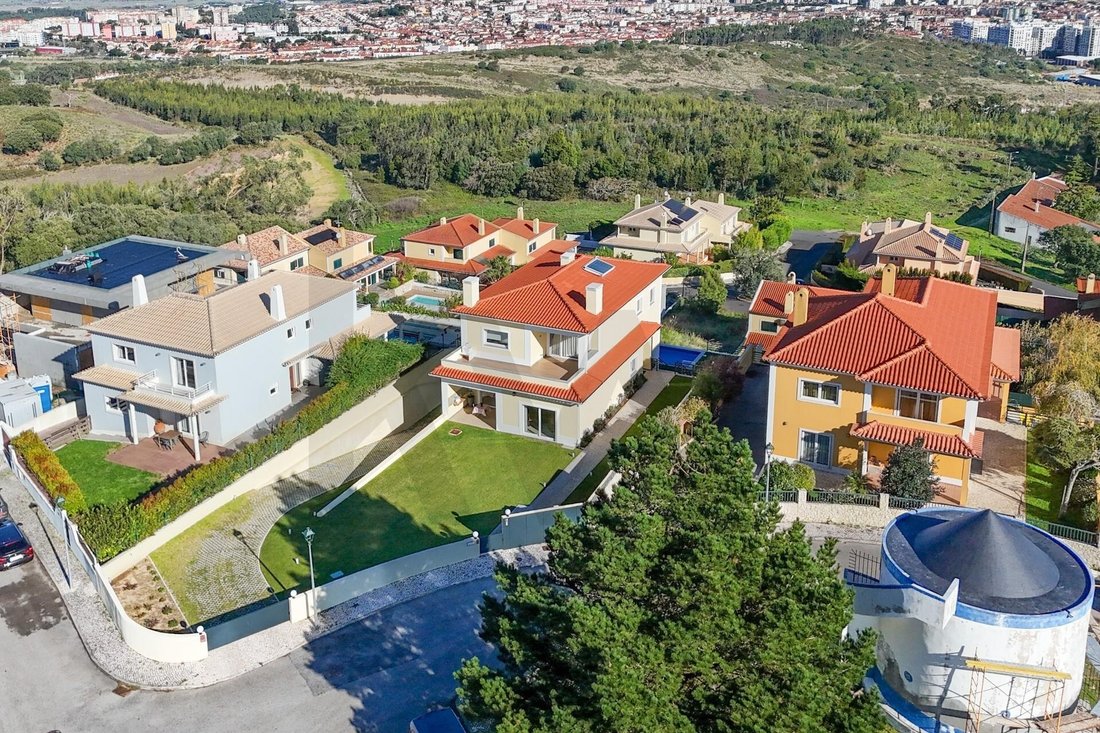
Situé sur un généreux terrain de 1 000 m², ce bien, d’une surface habitable d’environ 240 m², est harmonieusement réparti sur trois niveaux, garantissant intimité et fonctionnalité pour toute la famille.
Étage supérieur : Espace détente
L’étage supérieur est dédié à la détente et au bien-être, et abrite deux magnifiques suites. Chacune est agrémentée d’un dressing privatif offrant un espace de rangement optimal. Le point fort réside dans les terrasses privatives attenantes aux deux suites, invitant à des moments de sérénité face au paysage spectaculaire et inspirant du Palais et de la Serra da Pena.
Rez-de-chaussée : Cœur de la maison
Le rez-de-chaussée représente le cœur de la vie sociale et familiale. Le spacieux séjour, baigné de lumière naturelle, offre une atmosphère chaleureuse et un accès direct et fluide au jardin, idéal pour se détendre ou recevoir des invités.
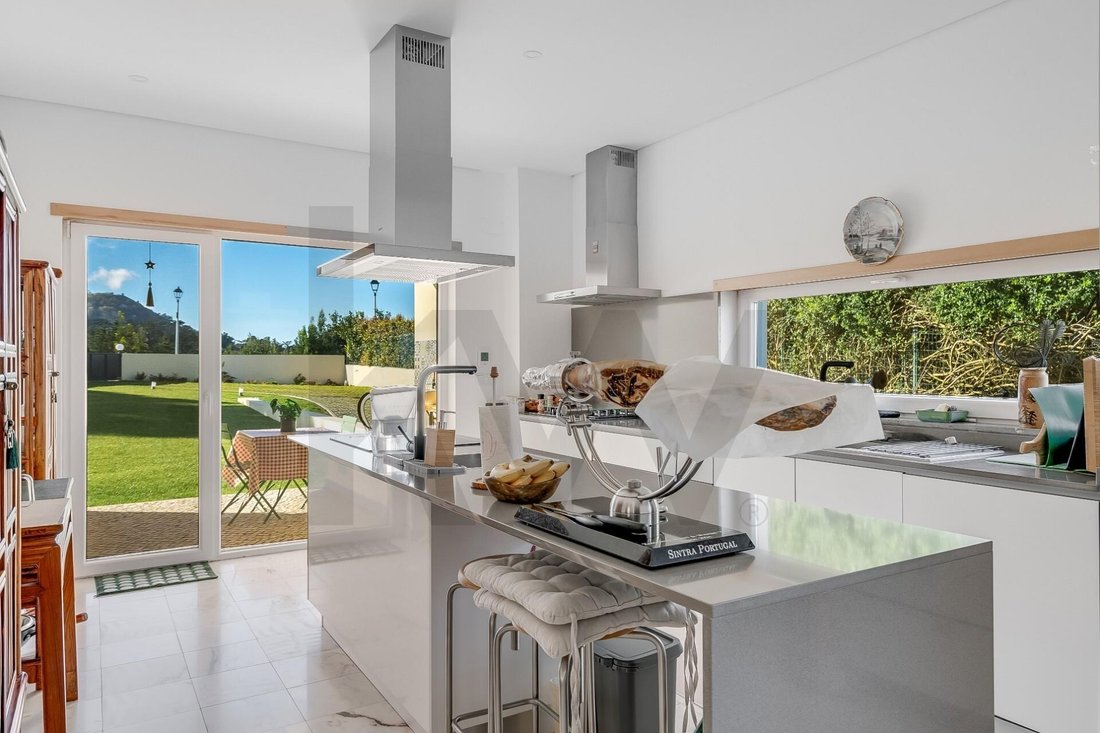
La cuisine, idéalement située à côté du salon, est un véritable atelier gastronomique. Ses dimensions généreuses ont permis l’intégration d’un élégant îlot central, favorisant la convivialité et le partage lors de la préparation des repas. Entièrement équipée, elle se distingue par sa polyvalence, avec une plaque à induction moderne et, pour les passionnés, une plaque de cuisson à gaz à 6 feux.
Ce rez-de-chaussée comprend également un bureau – parfait pour le télétravail ou comme bibliothèque –, une buanderie fonctionnelle et une salle de bain complète avec fenêtre donnant sur l’extérieur.
Étage inférieur : Loisirs et convivialité
L’étage inférieur est l’espace idéal pour recevoir. La spacieuse salle de jeux invite à la détente, avec un accès direct au jardin et à la piscine, se transformant en un cadre parfait pour des fêtes ou des après-midis de détente.
Pour plus de confort, on y trouve des toilettes invités et une cave à vin/espace de rangement, conçue pour les collections et le stockage. Le garage fermé, offrant un stationnement sécurisé pour deux véhicules, bénéficie d’un accès direct.
Une opportunité unique pour ceux qui recherchent un style de vie exclusif, dans le calme de la nature avec une vue imprenable.
Souhaitez-vous programmer une visite virtuelle ou obtenir plus d’informations sur cette villa ?
Nous vous présentons une villa exclusive de 3 chambres offrant une vue imprenable sur l’emblématique Palais de Pena à Sintra.
Situé sur un généreux terrain de 1 000 m², ce bien, d’une surface habitable d’environ 240 m², est harmonieusement réparti sur trois niveaux, garantissant intimité et fonctionnalité pour toute la famille.
Étage supérieur : Espace détente
L’étage supérieur est dédié à la détente et au bien-être, et abrite deux magnifiques suites. Chacune est agrémentée d’un dressing privatif offrant un espace de rangement optimal. Le point fort réside dans les terrasses privatives attenantes aux deux suites, invitant à des moments de sérénité face au paysage spectaculaire et inspirant du Palais et de la Serra da Pena.
Rez-de-chaussée : Cœur de la maison
Le rez-de-chaussée représente le cœur de la vie sociale et familiale. Le spacieux séjour, baigné de lumière naturelle, offre une atmosphère chaleureuse et un accès direct et fluide au jardin, idéal pour se détendre ou recevoir des invités.
La cuisine, idéalement située à côté du salon, est un véritable atelier gastronomique. Ses dimensions généreuses ont permis l’intégration d’un élégant îlot central, favorisant la convivialité et le partage lors de la préparation des repas. Entièrement équipée, elle se distingue par sa polyvalence, avec une plaque à induction moderne et, pour les passionnés, une plaque de cuisson à gaz à 6 feux.
Ce rez-de-chaussée comprend également un bureau – parfait pour le télétravail ou comme bibliothèque –, une buanderie fonctionnelle et une salle de bain complète avec fenêtre donnant sur l’extérieur.
Étage inférieur : Loisirs et convivialité
L’étage inférieur est l’espace idéal pour recevoir. La spacieuse salle de jeux invite à la détente, avec un accès direct au jardin et à la piscine, se transformant en un cadre parfait pour des fêtes ou des après-midis de détente.
Pour plus de confort, on y trouve des toilettes invités et une cave à vin/espace de rangement, conçue pour les collections et le stockage. Le garage fermé, offrant un stationnement sécurisé pour deux véhicules, bénéficie d’un accès direct.
Une opportunité unique pour ceux qui recherchent un style de vie exclusif, dans le calme de la nature avec une vue imprenable.
Souhaitez-vous programmer une visite virtuelle ou obtenir plus d’informations sur cette villa ?
Discover your dream retreat in one of the most prestigious residential areas, where luxury meets nature.
We present an exclusive 3-bedroom villa, offering absolutely stunning and unparalleled views of the iconic Pena Palace in Sintra.
Set on a generous 1,000 m² plot, this property, with approximately 240 m² of gross construction area, is harmoniously distributed over three floors, guaranteeing privacy and functionality for the whole family.
Upper Floor: Relaxation Area
The upper floor is dedicated to relaxation and well-being, housing two magnificent suites. Each is complemented by a private walk-in closet, offering superior storage space. The highlight is the private terraces that accompany both suites, inviting moments of serenity while enjoying the spectacular and inspiring landscape of the Palace and the Serra da Pena mountain range.
Ground Floor: The Soul of the House
The ground floor represents the heart of social and family life. The spacious living room, bathed in natural light, provides a welcoming atmosphere and has direct and fluid access to the garden, ideal for relaxing or entertaining guests.
The kitchen, strategically located next to the living room, is a true gastronomic atelier. Its generous dimensions allowed for the inclusion of an elegant central island, which fosters conviviality and sharing while meals are prepared. Fully equipped, it stands out for its versatility, featuring a modern induction hob and, for enthusiasts, a 6-burner gas hob.
This entry-level floor is completed with an office – perfect for remote work or a library –, a functional laundry room, and a full bathroom with an exterior window.
Lower Floor: Leisure and Socializing
The lower floor is the ideal space for entertainment. The spacious games room is an invitation to leisure, with direct access to the garden and inviting swimming pool, transforming into the perfect setting for parties or fun afternoons.
For added convenience, there is a guest bathroom and a wine cellar/storage room, designed for collections and storage. Convenience extends to direct access to the closed garage, which offers secure parking for two vehicles.
A unique opportunity for those seeking an exclusive lifestyle, with the tranquility of nature and a monumental view as a backdrop.
Would you like to schedule a virtual tour or obtain more details about this villa?
We present an exclusive 3-bedroom villa, offering absolutely stunning and unparalleled views of the iconic Pena Palace in Sintra.
Set on a generous 1,000 m² plot, this property, with approximately 240 m² of gross construction area, is harmoniously distributed over three floors, guaranteeing privacy and functionality for the whole family.
Upper Floor: Relaxation Area
The upper floor is dedicated to relaxation and well-being, housing two magnificent suites. Each is complemented by a private walk-in closet, offering superior storage space. The highlight is the private terraces that accompany both suites, inviting moments of serenity while enjoying the spectacular and inspiring landscape of the Palace and the Serra da Pena mountain range.
Ground Floor: The Soul of the House
The ground floor represents the heart of social and family life. The spacious living room, bathed in natural light, provides a welcoming atmosphere and has direct and fluid access to the garden, ideal for relaxing or entertaining guests.
The kitchen, strategically located next to the living room, is a true gastronomic atelier. Its generous dimensions allowed for the inclusion of an elegant central island, which fosters conviviality and sharing while meals are prepared. Fully equipped, it stands out for its versatility, featuring a modern induction hob and, for enthusiasts, a 6-burner gas hob.
This entry-level floor is completed with an office – perfect for remote work or a library –, a functional laundry room, and a full bathroom with an exterior window.
Lower Floor: Leisure and Socializing
The lower floor is the ideal space for entertainment. The spacious games room is an invitation to leisure, with direct access to the garden and inviting swimming pool, transforming into the perfect setting for parties or fun afternoons.
For added convenience, there is a guest bathroom and a wine cellar/storage room, designed for collections and storage. Convenience extends to direct access to the closed garage, which offers secure parking for two vehicles.
A unique opportunity for those seeking an exclusive lifestyle, with the tranquility of nature and a monumental view as a backdrop.
Would you like to schedule a virtual tour or obtain more details about this villa?
-
Type de propriété
Maison de ville
-
Prix/pied²
$1,213
-
Émissions
C
-
Consommation
C
Caractéristiques
Caractéristiques
Lot
Intérieur
- Bureau
- Cheminée
- Îlot de cuisine
- Cuisinière à gaz
- Bar
- Salle de jeux
- Cave à vins
- Comptoirs en pierre
- Dressing
Outdoor
Explorez le secteur
Agualva e Mira-Sintra, Lisboa, Sintra, Lisbonne, Portugal
Voir sur Google Maps
Prix par sqft
Faible
Élevé
Publié par
344
Annonces
2022
Inscrit
Réserver une visite avec the agent
Choisissez une date et si vous souhaitez une visite virtuelle ou en personne avec l’agent.
Date préférée
Type de visite
Dernière mise à jour
Septembre 3
Première mise en ligne
Septembre 3
Référence de l’annonce
KWPT-023636
Propriétés similaires à proximité
Nouvelles annonces à Sintra


Explorez plus de biens à vendre
Sintra, Lisbonne, Portugal types de propriétés
- Maisons à vendre à Sintra, Lisbonne, Portugal
- Appartements à vendre à Sintra, Lisbonne, Portugal
- Villas à vendre à Sintra, Lisbonne, Portugal
- Campagne à vendre à Sintra, Lisbonne, Portugal
- Maisons de ville à vendre à Sintra, Lisbonne, Portugal
- Corps de ferme à vendre à Sintra, Lisbonne, Portugal
- Chalets à vendre à Sintra, Lisbonne, Portugal
- Penthouses à vendre à Sintra, Lisbonne, Portugal
- Maisons de campagne à vendre à Sintra, Lisbonne, Portugal
- Châteaux à vendre à Sintra, Lisbonne, Portugal
- Bungalows à vendre à Sintra, Lisbonne, Portugal
Sintra, Lisbonne, Portugal Recherches populaires
- Vue sur la mer propriétés à Sintra, Lisbonne, Portugal
- Vue sur la montagne propriétés à Sintra, Lisbonne, Portugal
- Vue sur un golfe propriétés à Sintra, Lisbonne, Portugal
- Lotissement sécurisé propriétés à Sintra, Lisbonne, Portugal
- Au bord de l’eau propriétés à Sintra, Lisbonne, Portugal
- Immobilier d’investissement propriétés à Sintra, Lisbonne, Portugal
- Équestre propriétés à Sintra, Lisbonne, Portugal
- Constructions neuves propriétés à Sintra, Lisbonne, Portugal
- Le front de mer propriétés à Sintra, Lisbonne, Portugal
- Propriétés avec Cave à vins à Sintra, Lisbonne, Portugal
- Propriétés avec Piscine à Sintra, Lisbonne, Portugal
- Propriétés avec Terrain de tennis à Sintra, Lisbonne, Portugal
- Propriétés avec Héliport à Sintra, Lisbonne, Portugal
- Propriétés avec Vignoble / Cave à Sintra, Lisbonne, Portugal
- Au bord du lac propriétés à Sintra, Lisbonne, Portugal
- Front de rivière propriétés à Sintra, Lisbonne, Portugal
- Propriétés avec Piscine intérieure à Sintra, Lisbonne, Portugal
- Vue sur la mer propriétés à Sintra, Lisbonne, Portugal
- Vue sur l’océan propriétés à Sintra, Lisbonne, Portugal
Sintra, Lisbonne, Portugal Quartiers
Guides et histoires connexes
La confiance des plus grands courtiers du monde
Les agents des propriétés les plus exceptionnelles du monde publient sur JamesEdition.
- Des annonces de Sotheby's, Christie's, BARNES et Engel & Völkers
- Chaque annonce est vérifiée avant sa mise en ligne
- Contactez directement des agents vérifiés
En continuant, vous acceptez nos Conditions et notre Politique de confidentialité.