$805,072
Maison De Ville De Sintra
- 4 Chambres
- 2 SdB
- 1,777 Sqft
- 5,382 Sqft lot
- Mis à jour: Septembre 11
- 2
À propos de la propriété
La description a été traduite automatiquement.
La description est affichée dans la langue d'origine.
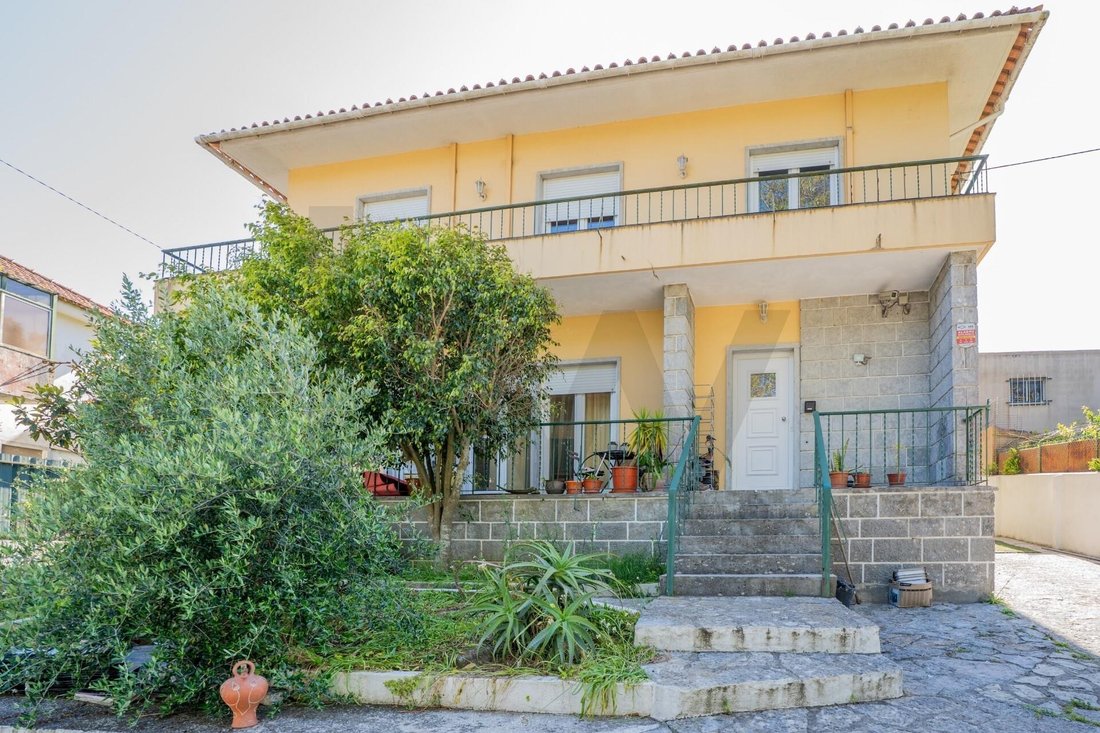
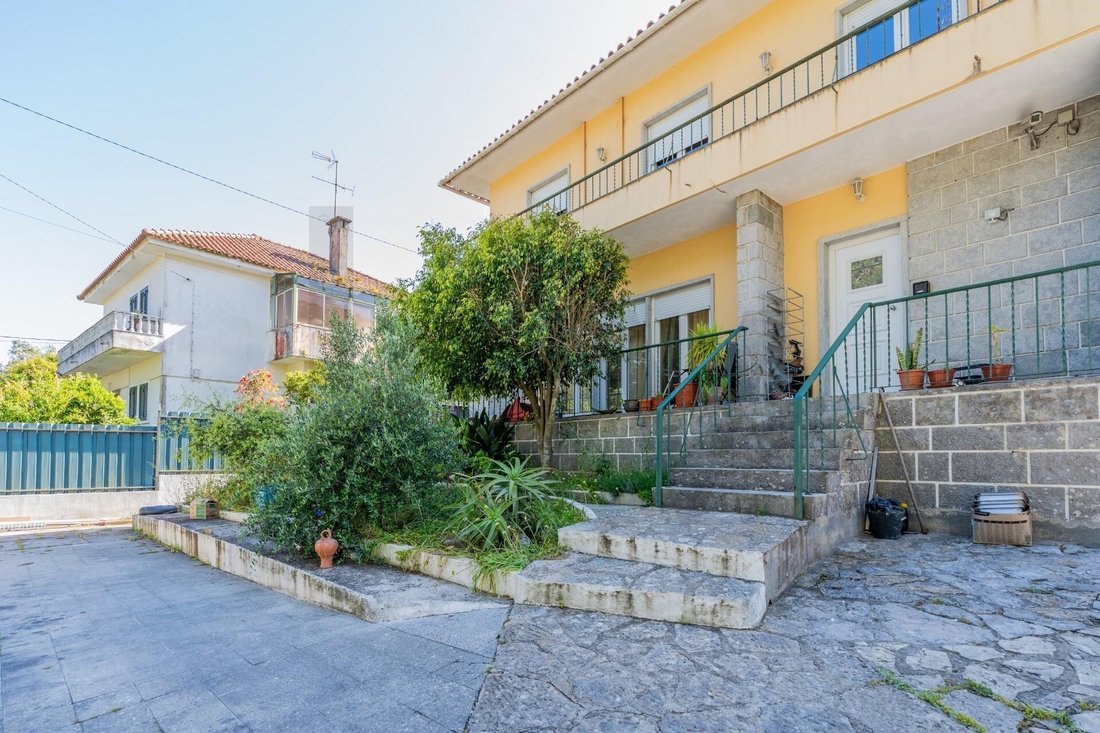
Nous vous présentons cette maison à deux étages, située à Albarraque, sur un terrain généreux de 500 m², idéale pour ceux qui recherchent espace, intimité et un excellent potentiel de plus-value.
D’une surface habitable de 165 m², la maison est fonctionnellement agencée en différentes zones, offrant de multiples possibilités d’utilisation, que ce soit pour une résidence principale, une fa
D’une surface habitable de 165 m², la maison est fonctionnellement agencée en différentes zones, offrant de multiples possibilités d’utilisation, que ce soit pour une résidence principale, une fa
We present this two-story house, located in Albarraque, situated on a generous 500 m² plot, ideal for those seeking space, privacy, and an excellent opportunity for appreciation.
With a gross construction area of 165 m², the house is functionally distributed across different areas, offering various possibilities for use, whether for owner-occupancy, for a family that values outdoor sp
With a gross construction area of 165 m², the house is functionally distributed across different areas, offering various possibilities for use, whether for owner-occupancy, for a family that values outdoor sp
Nous vous présentons cette maison à deux étages, située à Albarraque, sur un terrain généreux de 500 m², idéale pour ceux qui recherchent espace, intimité et un excellent potentiel de plus-value.
D’une surface habitable de 165 m², la maison est fonctionnellement agencée en différentes zones, offrant de multiples possibilités d’utilisation, que ce soit pour une résidence principale, une famille appréciant les espaces extérieurs ou un investissement.
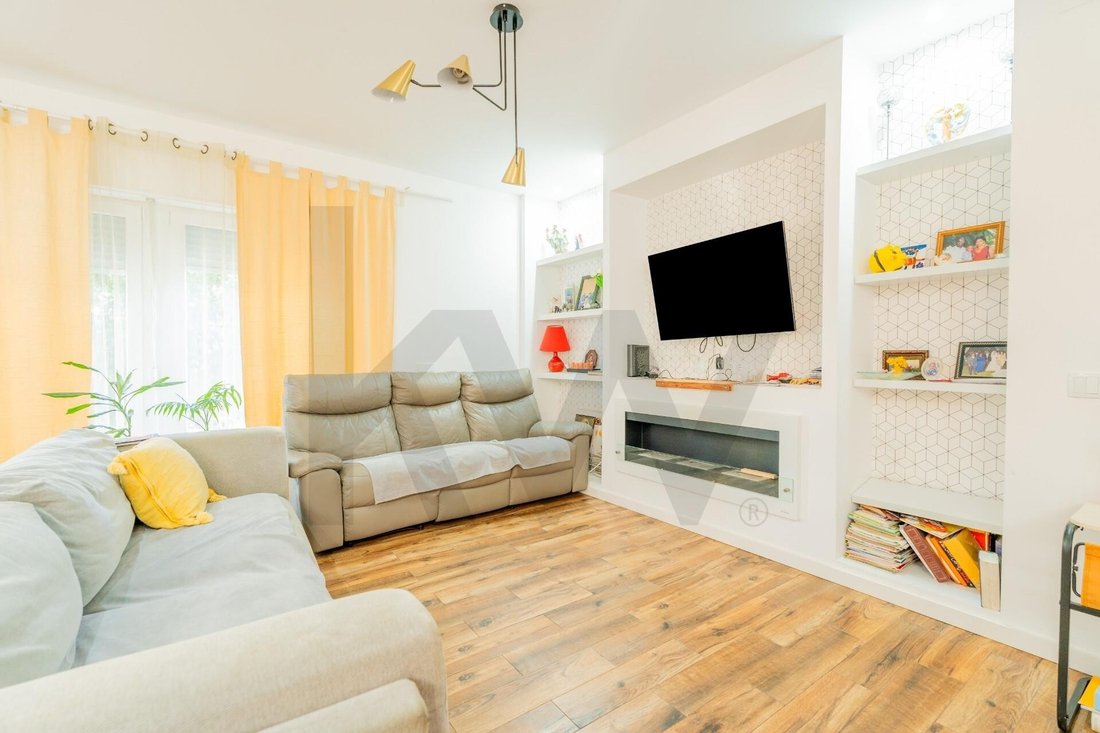
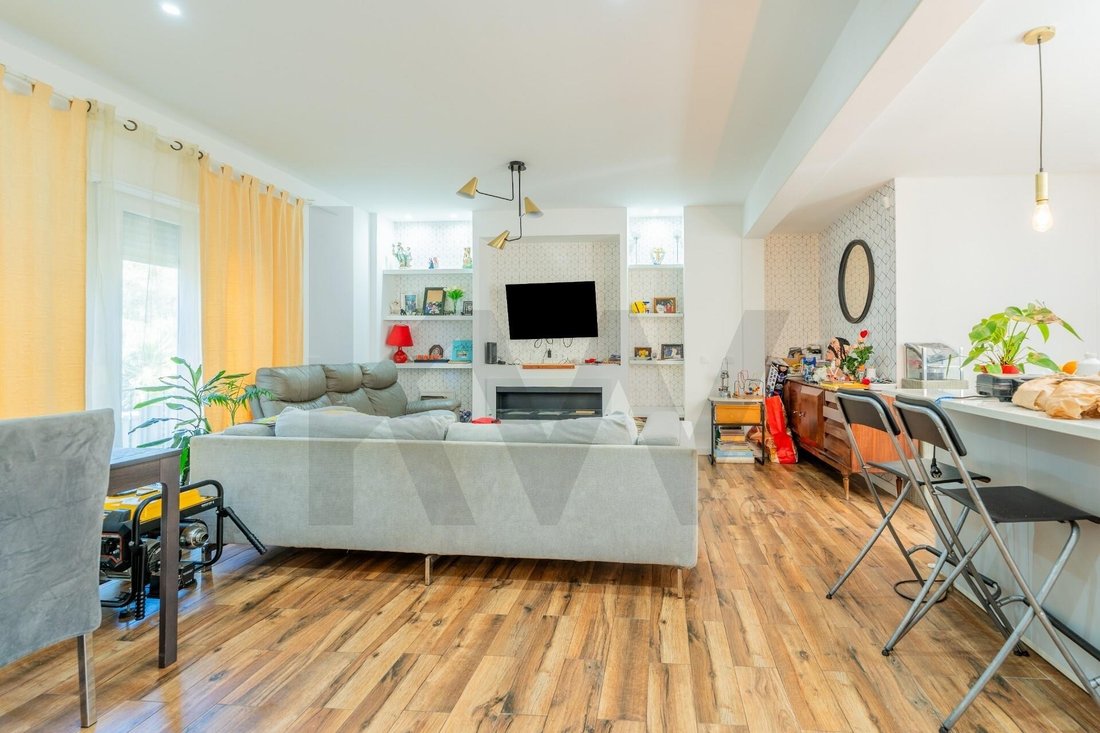
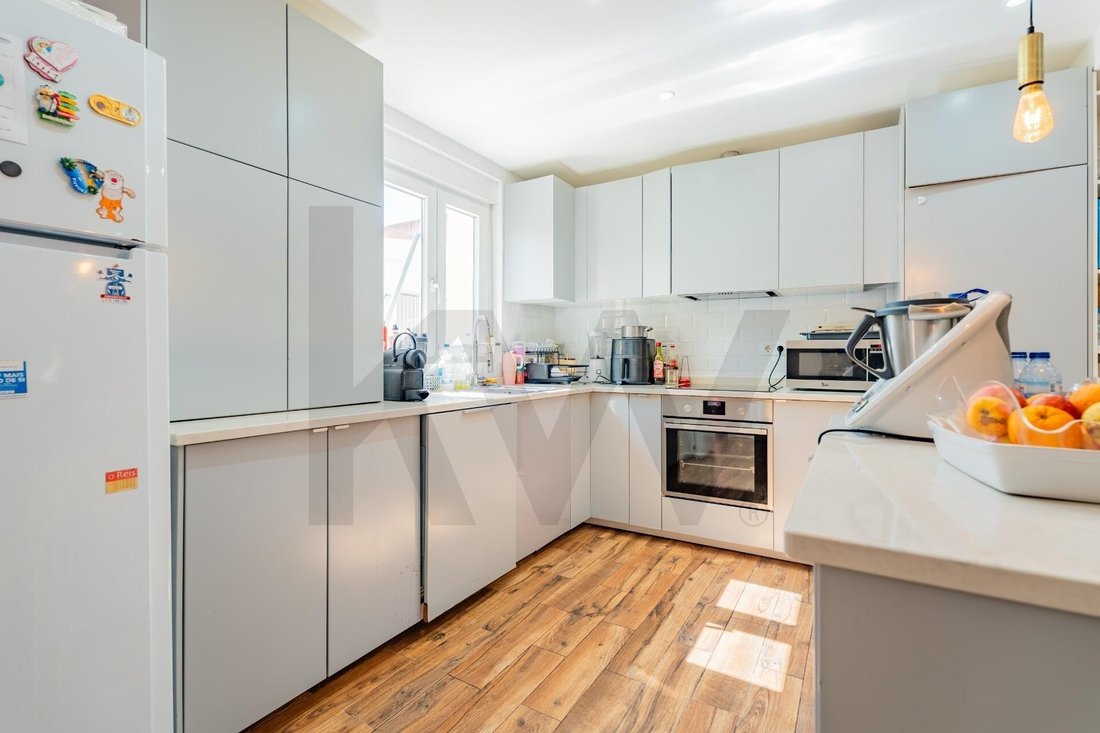
Au rez-de-chaussée, l’espace de vie comprend un salon, une cuisine, une salle de bains et une petite chambre avec accès direct au jardin – une pièce polyvalente pouvant servir de chambre, de bureau, de buanderie ou d’espace indépendant.
À l’étage, l’espace privé se compose de trois chambres et d’une salle de bains, assurant un agencement confortable pour la vie de famille au quotidien.
La maison dispose également d’un grenier, actuellement non aménagé, mais offrant un potentiel d’aménagement en espace de rangement supplémentaire, en salle de loisirs ou en tout autre espace complémentaire, selon les besoins du futur propriétaire.
Un autre atout majeur est le vaste sous-sol, d’une superficie équivalente à celle de la maison. Bénéficiant d’un accès direct et indépendant au jardin, il offre une grande flexibilité d’aménagement : garage, espace de rangement, local technique, atelier, salle de sport, salle de jeux ou tout autre espace multifonctionnel.
À noter également que la maison a fait l’objet d’une rénovation complète de l’électricité et de la plomberie il y a environ six ans, garantissant ainsi une plus grande tranquillité d’esprit et une sécurité accrue au futur propriétaire.
À l’extérieur, la spacieuse terrasse d’environ 417 m² invite à la détente et à la convivialité. On y trouve une piscine, un jardin et trois dépendances indépendantes, actuellement aménagées en garage, cuisine et salle de bains, ce qui renforce encore la fonctionnalité de la propriété.
Située dans un quartier calme, à proximité des commerces, des services et des grands axes routiers, cette maison représente une excellente solution, que ce soit pour une résidence principale ou un investissement.
Caractéristiques principales :
Maison individuelle de 3 chambres
2 étages + sous-sol et combles
Surface habitable : 165 m²
Superficie du terrain : 500 m²
Étage supérieur : 3 chambres et 1 salle de bain
Rez-de-chaussée : séjour, cuisine, WC et chambre/bureau avec accès au jardin
Grand sous-sol avec accès indépendant à l’extérieur
Combles non aménagés offrant un potentiel d’aménagement
Grande terrasse avec piscine et espace détente
3 dépendances : garage, cuisine et WC
Électricité et plomberie refaites il y a environ 6 ans
Année de construction : 1974
Fort potentiel de rénovation et de plus-value
Une opportunité unique de créer la maison de vos rêves, sur un terrain généreux, avec plusieurs espaces indépendants et un extérieur pensé pour la vie de famille.
D’une surface habitable de 165 m², la maison est fonctionnellement agencée en différentes zones, offrant de multiples possibilités d’utilisation, que ce soit pour une résidence principale, une famille appréciant les espaces extérieurs ou un investissement.
Au rez-de-chaussée, l’espace de vie comprend un salon, une cuisine, une salle de bains et une petite chambre avec accès direct au jardin – une pièce polyvalente pouvant servir de chambre, de bureau, de buanderie ou d’espace indépendant.
À l’étage, l’espace privé se compose de trois chambres et d’une salle de bains, assurant un agencement confortable pour la vie de famille au quotidien.
La maison dispose également d’un grenier, actuellement non aménagé, mais offrant un potentiel d’aménagement en espace de rangement supplémentaire, en salle de loisirs ou en tout autre espace complémentaire, selon les besoins du futur propriétaire.
Un autre atout majeur est le vaste sous-sol, d’une superficie équivalente à celle de la maison. Bénéficiant d’un accès direct et indépendant au jardin, il offre une grande flexibilité d’aménagement : garage, espace de rangement, local technique, atelier, salle de sport, salle de jeux ou tout autre espace multifonctionnel.
À noter également que la maison a fait l’objet d’une rénovation complète de l’électricité et de la plomberie il y a environ six ans, garantissant ainsi une plus grande tranquillité d’esprit et une sécurité accrue au futur propriétaire.
À l’extérieur, la spacieuse terrasse d’environ 417 m² invite à la détente et à la convivialité. On y trouve une piscine, un jardin et trois dépendances indépendantes, actuellement aménagées en garage, cuisine et salle de bains, ce qui renforce encore la fonctionnalité de la propriété.
Située dans un quartier calme, à proximité des commerces, des services et des grands axes routiers, cette maison représente une excellente solution, que ce soit pour une résidence principale ou un investissement.
Caractéristiques principales :
Maison individuelle de 3 chambres
2 étages + sous-sol et combles
Surface habitable : 165 m²
Superficie du terrain : 500 m²
Étage supérieur : 3 chambres et 1 salle de bain
Rez-de-chaussée : séjour, cuisine, WC et chambre/bureau avec accès au jardin
Grand sous-sol avec accès indépendant à l’extérieur
Combles non aménagés offrant un potentiel d’aménagement
Grande terrasse avec piscine et espace détente
3 dépendances : garage, cuisine et WC
Électricité et plomberie refaites il y a environ 6 ans
Année de construction : 1974
Fort potentiel de rénovation et de plus-value
Une opportunité unique de créer la maison de vos rêves, sur un terrain généreux, avec plusieurs espaces indépendants et un extérieur pensé pour la vie de famille.
We present this two-story house, located in Albarraque, situated on a generous 500 m² plot, ideal for those seeking space, privacy, and an excellent opportunity for appreciation.
With a gross construction area of 165 m², the house is functionally distributed across different areas, offering various possibilities for use, whether for owner-occupancy, for a family that values outdoor space, or as an investment.
On the ground floor, we find the social area of the house, comprising a living room, kitchen, bathroom, and a small bedroom with direct access to the garden—a versatile room that could function as a bedroom, office, utility area, or independent space.
On the upper floor, the private area consists of three bedrooms and a bathroom, ensuring a comfortable layout for daily family life.
The house also has an attic, currently unfinished, but with potential to be converted into an additional storage area, leisure space, or other complementary area, according to the needs of the future owner.
Another major highlight is the large basement, completely spacious and with an area equivalent to the house’s footprint. It has independent direct access to the garden, offering enormous versatility for a garage, storage, technical area, workshop, gym, games room, or other multifunctional space.
It’s also worth noting that the house underwent a complete electrical and plumbing renovation about 6 years ago, providing greater peace of mind and security to the new owner.
Outside, the spacious patio, with approximately 417 m², invites moments of leisure and socializing. Here we find a swimming pool, garden area, and three independent outbuildings, currently used as a garage, kitchen, and bathroom, adding even more functionality to the property.
Located in a quiet area with good access and proximity to shops, services, and main roads, this house represents an excellent solution for both permanent residence and investment.
Main Features:
Detached 3-bedroom house
2 floors + basement and attic
Gross construction area: 165 m²
Land area: 500 m²
Upper floor with 3 bedrooms and 1 bathroom
Ground floor with living room, kitchen, WC and bedroom/office with access to the garden
Large basement with independent access to the outside
Unfinished attic with potential for development
Large patio with swimming pool and leisure area
3 external annexes: garage, kitchen and WC
Electricity and plumbing remodeled approximately 6 years ago
Year of construction: 1974
High potential for renovation and appreciation
A unique opportunity to create the house of your dreams, on a generous plot, with several independent areas and an exterior designed for family living.
With a gross construction area of 165 m², the house is functionally distributed across different areas, offering various possibilities for use, whether for owner-occupancy, for a family that values outdoor space, or as an investment.
On the ground floor, we find the social area of the house, comprising a living room, kitchen, bathroom, and a small bedroom with direct access to the garden—a versatile room that could function as a bedroom, office, utility area, or independent space.
On the upper floor, the private area consists of three bedrooms and a bathroom, ensuring a comfortable layout for daily family life.
The house also has an attic, currently unfinished, but with potential to be converted into an additional storage area, leisure space, or other complementary area, according to the needs of the future owner.
Another major highlight is the large basement, completely spacious and with an area equivalent to the house’s footprint. It has independent direct access to the garden, offering enormous versatility for a garage, storage, technical area, workshop, gym, games room, or other multifunctional space.
It’s also worth noting that the house underwent a complete electrical and plumbing renovation about 6 years ago, providing greater peace of mind and security to the new owner.
Outside, the spacious patio, with approximately 417 m², invites moments of leisure and socializing. Here we find a swimming pool, garden area, and three independent outbuildings, currently used as a garage, kitchen, and bathroom, adding even more functionality to the property.
Located in a quiet area with good access and proximity to shops, services, and main roads, this house represents an excellent solution for both permanent residence and investment.
Main Features:
Detached 3-bedroom house
2 floors + basement and attic
Gross construction area: 165 m²
Land area: 500 m²
Upper floor with 3 bedrooms and 1 bathroom
Ground floor with living room, kitchen, WC and bedroom/office with access to the garden
Large basement with independent access to the outside
Unfinished attic with potential for development
Large patio with swimming pool and leisure area
3 external annexes: garage, kitchen and WC
Electricity and plumbing remodeled approximately 6 years ago
Year of construction: 1974
High potential for renovation and appreciation
A unique opportunity to create the house of your dreams, on a generous plot, with several independent areas and an exterior designed for family living.
-
Type de propriété
Maison de ville
-
Prix/pied²
$453
-
Émissions
D
-
Consommation
D
Caractéristiques
Caractéristiques
Lot
Intérieur
- Bureau
- Cheminée
- Climatisation
- Jacuzzi
- Sous-sol
- Comptoirs en pierre
- Centre de remise en forme / Fitness
Outdoor
Explorez le secteur
Rio de Mouro, Lisboa, Sintra, Lisbonne, Portugal
Voir sur Google Maps
Prix par sqft
Faible
Élevé
Publié par
340
Annonces
2022
Inscrit
Réserver une visite avec the agent
Choisissez une date et si vous souhaitez une visite virtuelle ou en personne avec l’agent.
Date préférée
Type de visite
Dernière mise à jour
Septembre 11
Première mise en ligne
Mai 16
Référence de l’annonce
KWPT-029643
La confiance des plus grands courtiers du monde
Les agents des propriétés les plus exceptionnelles du monde publient sur JamesEdition.
- Des annonces de Sotheby's, Christie's, BARNES et Engel & Völkers
- Chaque annonce est vérifiée avant sa mise en ligne
- Contactez directement des agents vérifiés
En continuant, vous acceptez nos Conditions et notre Politique de confidentialité.