$780,572
Maison Mitoyenne à Sintra
- 3 Chambres
- 4 SdB
- 2,089 Sqft
- 829 Sqft lot
- Mis à jour: Juin 23
À propos de la propriété
La description a été traduite automatiquement.
La description est affichée dans la langue d'origine.
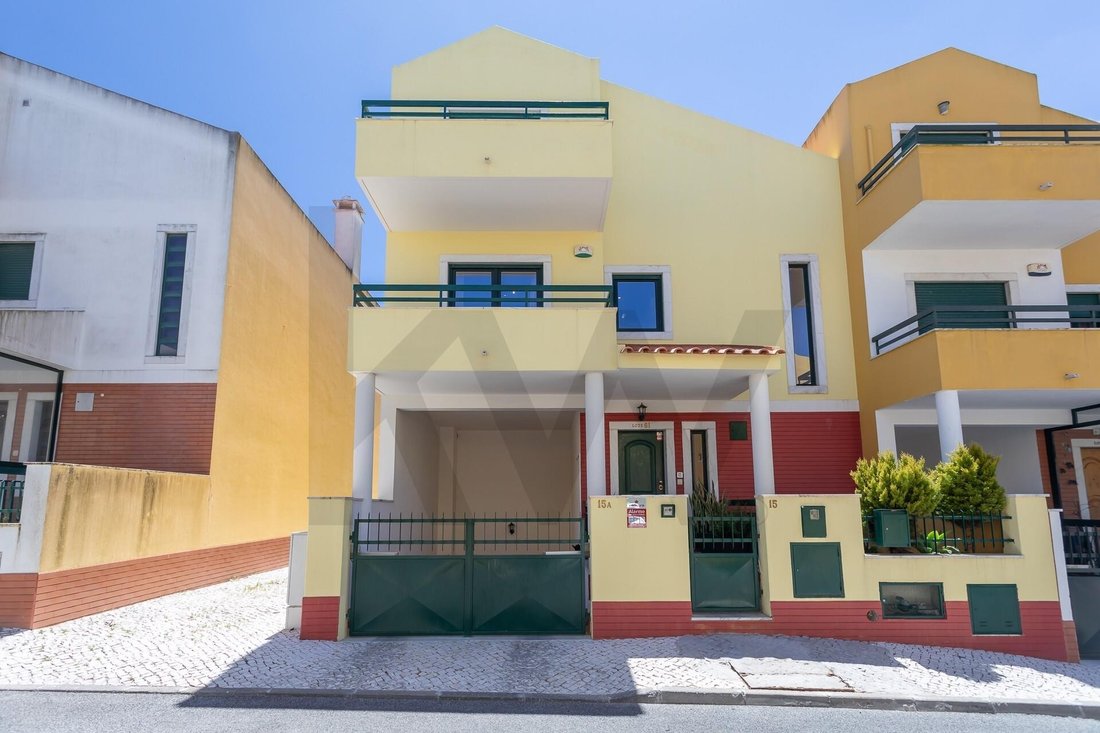
Cette maison de 3+2 chambres située à Algueirão, entièrement rénovée en 2024, a été conçue pour ceux qui apprécient le confort, la fonctionnalité et les détails de qualité dans leur vie quotidienne.
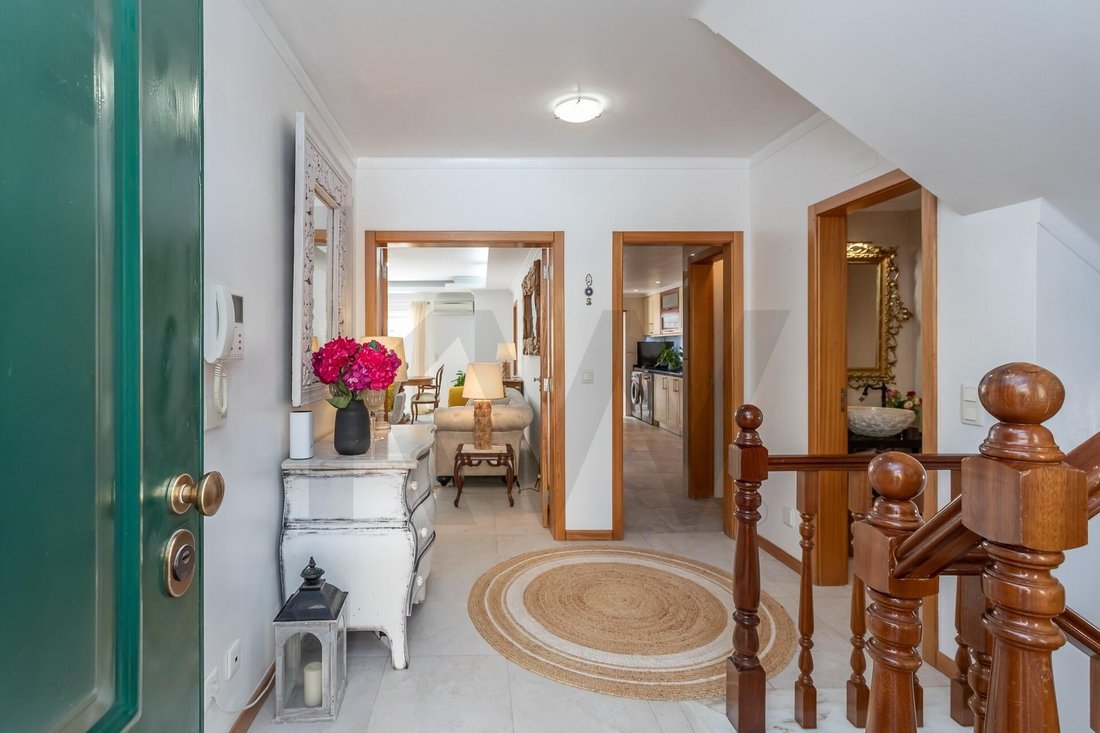
En entrant, nous avons trouvé une maison où chaque amélioration a été faite avec soin.
La cuisine se distingue par ses matériaux nobles et intemporels, avec l’élégante pierre de gran
En entrant, nous avons trouvé une maison où chaque amélioration a été faite avec soin.
La cuisine se distingue par ses matériaux nobles et intemporels, avec l’élégante pierre de gran
This 3+2 bedroom house located in Algueirão, completely renovated in 2024, was designed for those who value comfort, functionality and quality details in their daily lives.
Upon entering, we found a house where every improvement was made with care.
The kitchen stands out for its noble and timeless materials, with the elegant Orinoco Granite stone present on the kitchen counterto
Upon entering, we found a house where every improvement was made with care.
The kitchen stands out for its noble and timeless materials, with the elegant Orinoco Granite stone present on the kitchen counterto
Cette maison de 3+2 chambres située à Algueirão, entièrement rénovée en 2024, a été conçue pour ceux qui apprécient le confort, la fonctionnalité et les détails de qualité dans leur vie quotidienne.
En entrant, nous avons trouvé une maison où chaque amélioration a été faite avec soin.
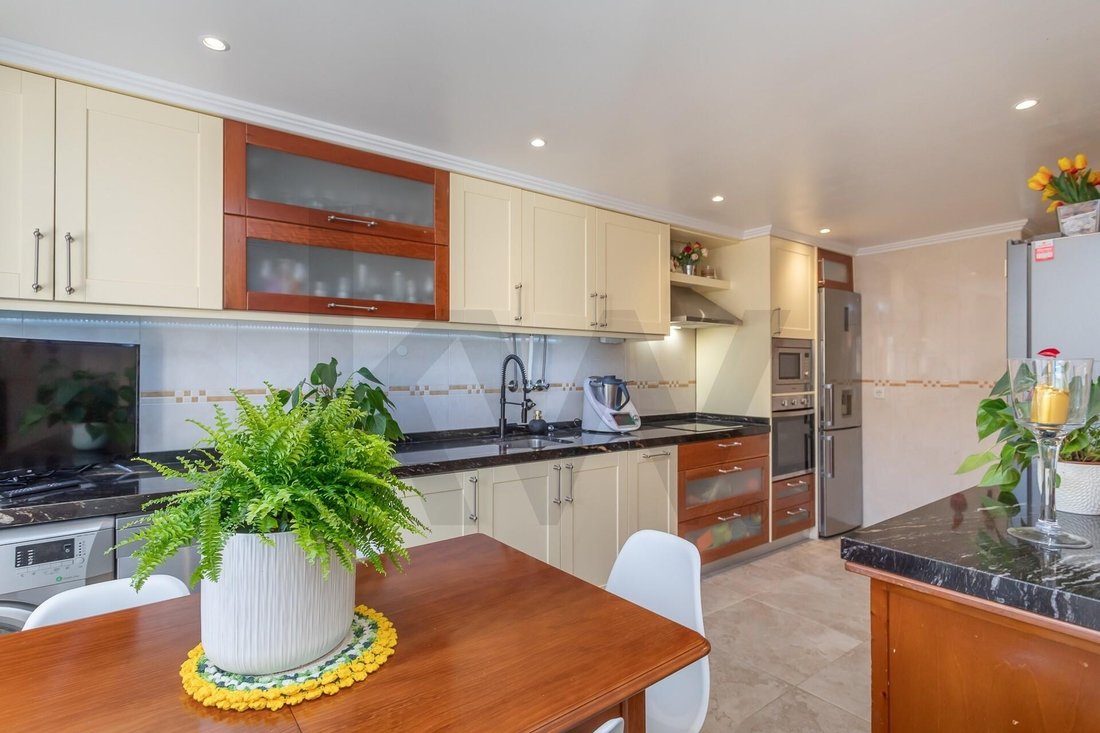
La cuisine se distingue par ses matériaux nobles et intemporels, avec l’élégante pierre de granit de l’Orénoque présente sur les plans de travail de la cuisine, les salles de bains et le garde-manger soutenant le jardin, créant une identité sophistiquée et cohérente dans toute la maison.
La connexion entre la cuisine et le salon, grâce à une porte de communication directe, rend la vie quotidienne plus pratique et fluide, idéale aussi bien pour la routine familiale que pour recevoir des invités.
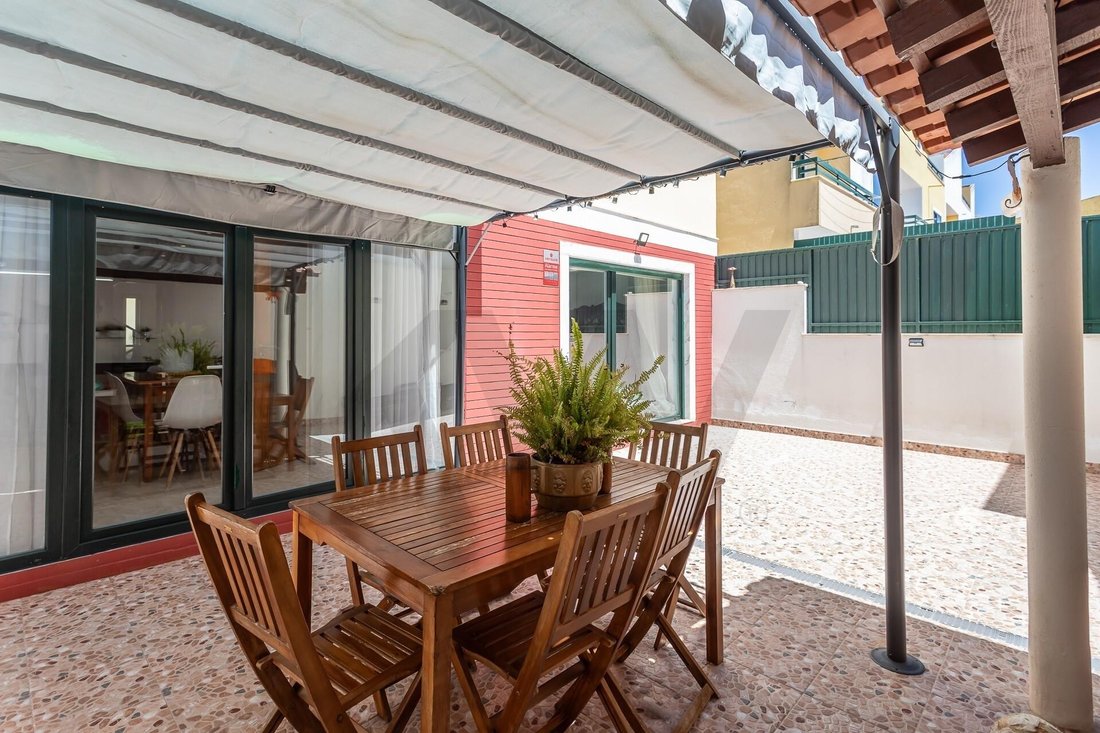
À l’extérieur, le patio rénové prend vie avec un nouveau revêtement de sol et un éclairage soigné, devenant ainsi une extension naturelle de l’espace social. Avec un accès direct depuis le séjour et la cuisine, c’est l’espace parfait pour manger en plein air, des moments conviviaux ou simplement pour ralentir en fin de journée.
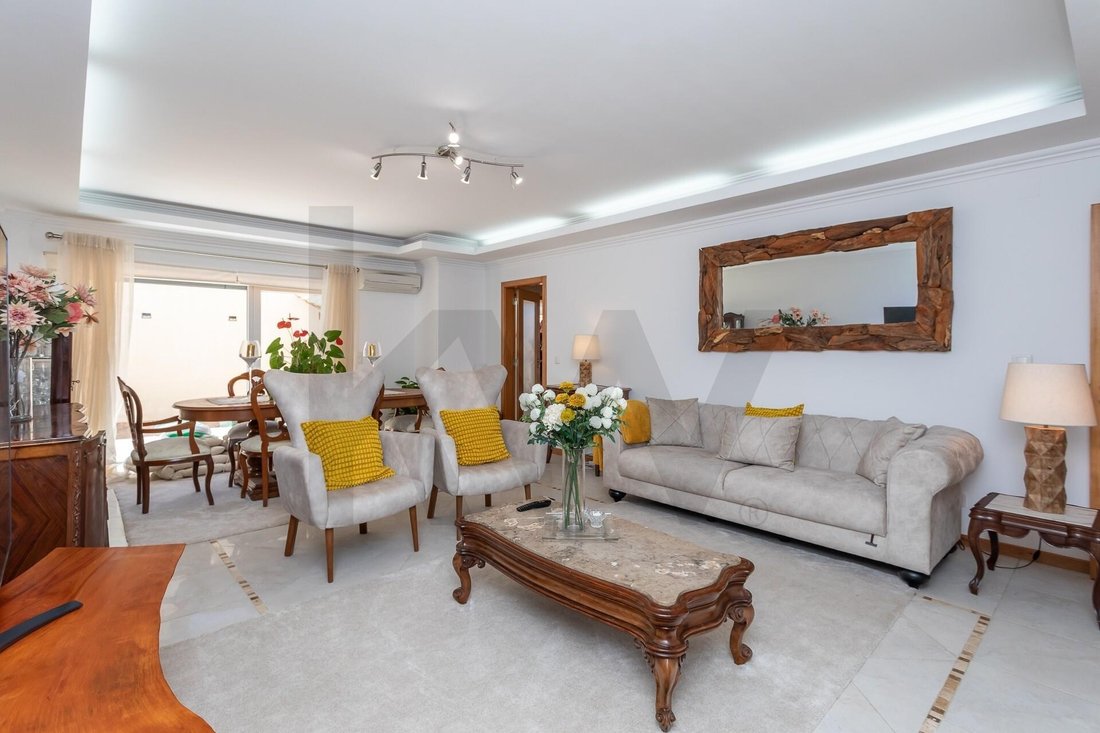
La pièce, vaste et polyvalente, permet de créer harmonieusement des espaces de vie et de salle à manger distincts. La connexion directe avec le patio extérieur élargit naturellement l’espace social de la maison, apportant une excellente lumière naturelle et une agréable sensation d’espace.
L’ensemble de la maison bénéficie de volets électriques, assurant plus de confort et de fonctionnalité au quotidien.
Au rez-de-chaussée, le carrelage offre praticité et durabilité, tandis qu’aux étages supérieurs, le parquet donne une atmosphère plus accueillante.
Au rez-de-chaussée, le revêtement en bois du plafond des parties communes ajoute de la personnalité et un charme différent aux espaces.
Dans l’espace privé, nous trouvons de grandes chambres, toutes avec placards intégrés, dont une suite confortable avec bain à remous et balcon avec vue sur la Serra de Sintra, conçue pour garantir intimité et bien-être.
L’espace privé est complété par une salle de bain complète pour soutenir les autres chambres, assurant fonctionnalité et confort pour toute la famille.
Dans le grenier entièrement utilisé, nous trouvons une configuration polyvalente composée d’un salon, d’une chambre et d’une salle de bain, idéale pour créer un espace plus indépendant au sein de la maison. Le salon et la chambre disposent de balcons privés, qui apportent encore plus de lumière naturelle et une agréable sensation d’ouverture.
Parmi les détails qui rehaussent l’expérience de vivre dans cette maison, se distinguent également le système de son surround, conçu pour créer l’atmosphère parfaite à différents moments de la journée, la climatisation dans le salon et les chambres, y compris la chambre mansardée.
Le garage avec chargeur de voiture électrique se distingue par sa polyvalence et son excellente utilisation de l’espace. En plus de l’aire de stationnement, d’une capacité de deux voitures et d’un espace de stockage supplémentaire, la configuration en forme de L permet de multiples usages. Il y a aussi une pièce, actuellement préparée pour fonctionner comme salle de jeux, bureau ou espace de soutien, et peut également être facilement adaptée pour une buanderie. Cet étage est complété par une pièce rénovée avec lavabo, avec le potentiel d’être transformée, simplement, en une salle de bain d’invités pratique.
Plus qu’une maison, c’est l’opportunité de vivre avec espace, confort et qualité, dans un endroit qui équilibre tranquillité et accès.
Venez découvrir!
Mes clients, NOTRE maison!
En entrant, nous avons trouvé une maison où chaque amélioration a été faite avec soin.
La cuisine se distingue par ses matériaux nobles et intemporels, avec l’élégante pierre de granit de l’Orénoque présente sur les plans de travail de la cuisine, les salles de bains et le garde-manger soutenant le jardin, créant une identité sophistiquée et cohérente dans toute la maison.
La connexion entre la cuisine et le salon, grâce à une porte de communication directe, rend la vie quotidienne plus pratique et fluide, idéale aussi bien pour la routine familiale que pour recevoir des invités.
À l’extérieur, le patio rénové prend vie avec un nouveau revêtement de sol et un éclairage soigné, devenant ainsi une extension naturelle de l’espace social. Avec un accès direct depuis le séjour et la cuisine, c’est l’espace parfait pour manger en plein air, des moments conviviaux ou simplement pour ralentir en fin de journée.
La pièce, vaste et polyvalente, permet de créer harmonieusement des espaces de vie et de salle à manger distincts. La connexion directe avec le patio extérieur élargit naturellement l’espace social de la maison, apportant une excellente lumière naturelle et une agréable sensation d’espace.
L’ensemble de la maison bénéficie de volets électriques, assurant plus de confort et de fonctionnalité au quotidien.
Au rez-de-chaussée, le carrelage offre praticité et durabilité, tandis qu’aux étages supérieurs, le parquet donne une atmosphère plus accueillante.
Au rez-de-chaussée, le revêtement en bois du plafond des parties communes ajoute de la personnalité et un charme différent aux espaces.
Dans l’espace privé, nous trouvons de grandes chambres, toutes avec placards intégrés, dont une suite confortable avec bain à remous et balcon avec vue sur la Serra de Sintra, conçue pour garantir intimité et bien-être.
L’espace privé est complété par une salle de bain complète pour soutenir les autres chambres, assurant fonctionnalité et confort pour toute la famille.
Dans le grenier entièrement utilisé, nous trouvons une configuration polyvalente composée d’un salon, d’une chambre et d’une salle de bain, idéale pour créer un espace plus indépendant au sein de la maison. Le salon et la chambre disposent de balcons privés, qui apportent encore plus de lumière naturelle et une agréable sensation d’ouverture.
Parmi les détails qui rehaussent l’expérience de vivre dans cette maison, se distinguent également le système de son surround, conçu pour créer l’atmosphère parfaite à différents moments de la journée, la climatisation dans le salon et les chambres, y compris la chambre mansardée.
Le garage avec chargeur de voiture électrique se distingue par sa polyvalence et son excellente utilisation de l’espace. En plus de l’aire de stationnement, d’une capacité de deux voitures et d’un espace de stockage supplémentaire, la configuration en forme de L permet de multiples usages. Il y a aussi une pièce, actuellement préparée pour fonctionner comme salle de jeux, bureau ou espace de soutien, et peut également être facilement adaptée pour une buanderie. Cet étage est complété par une pièce rénovée avec lavabo, avec le potentiel d’être transformée, simplement, en une salle de bain d’invités pratique.
Plus qu’une maison, c’est l’opportunité de vivre avec espace, confort et qualité, dans un endroit qui équilibre tranquillité et accès.
Venez découvrir!
Mes clients, NOTRE maison!
This 3+2 bedroom house located in Algueirão, completely renovated in 2024, was designed for those who value comfort, functionality and quality details in their daily lives.
Upon entering, we found a house where every improvement was made with care.
The kitchen stands out for its noble and timeless materials, with the elegant Orinoco Granite stone present on the kitchen countertops, bathrooms and pantry supporting the garden, creating a sophisticated and coherent identity throughout the house.
The connection between the kitchen and the living room, through a direct communication door, makes daily living more practical and fluid, ideal for both the family routine and for receiving guests.
Outside, the renovated patio comes to life with new flooring and careful lighting, becoming a natural extension of the social area. With direct access from the living room and kitchen, it is the perfect space for outdoor dining, convivial moments or simply to slow down at the end of the day.
The room, large and versatile, allows you to harmoniously create distinct living and dining areas. The direct connection with the external patio naturally expands the social area of \u200b\u200bthe house, bringing excellent natural light and a pleasant feeling of spaciousness.
The entire house benefits from electric shutters, ensuring greater comfort and functionality on a daily basis.
On the ground floor, the tiled floor offers practicality and durability, while on the upper floors, the wooden floor gives a more welcoming atmosphere.
On the middle floor, the wooden covering on the ceiling of the common areas adds personality and a different charm to the spaces.
In the private area, we find large rooms, all with built-in closets, one of which is a comfortable suite with a hot tub and a balcony overlooking the Serra de Sintra, designed to guarantee privacy and well-being.
The private area is complemented by a complete bathroom to support the other bedrooms, ensuring functionality and comfort for the whole family.
In the fully utilized attic, we find a versatile configuration consisting of a living room, bedroom and bathroom, ideal for creating a more independent area within the house. Both the living room and bedroom have private balconies, which bring even more natural light and a pleasant feeling of openness.
Among the details that elevate the experience of living in this house, the surround sound system, designed to create the perfect atmosphere at different times of the day, the air conditioning in the living room and bedrooms, including the attic bedroom, also stands out.
The garage area with electric car charger stands out for its versatility and excellent use of space. In addition to the parking area, with capacity for two cars and additional storage, the L-shaped configuration allows for multiple uses. There is also a room, currently prepared to function as a playroom, office or support area, and can also be easily adapted for a laundry room. This floor is complemented by a renovated room with a sink, with the potential to be converted, simply, into a practical guest bathroom.
More than a house, this is an opportunity to live with space, comfort and quality, in a location that balances tranquility and access.
Come and discover!
My Clients, OUR Home!
Upon entering, we found a house where every improvement was made with care.
The kitchen stands out for its noble and timeless materials, with the elegant Orinoco Granite stone present on the kitchen countertops, bathrooms and pantry supporting the garden, creating a sophisticated and coherent identity throughout the house.
The connection between the kitchen and the living room, through a direct communication door, makes daily living more practical and fluid, ideal for both the family routine and for receiving guests.
Outside, the renovated patio comes to life with new flooring and careful lighting, becoming a natural extension of the social area. With direct access from the living room and kitchen, it is the perfect space for outdoor dining, convivial moments or simply to slow down at the end of the day.
The room, large and versatile, allows you to harmoniously create distinct living and dining areas. The direct connection with the external patio naturally expands the social area of \u200b\u200bthe house, bringing excellent natural light and a pleasant feeling of spaciousness.
The entire house benefits from electric shutters, ensuring greater comfort and functionality on a daily basis.
On the ground floor, the tiled floor offers practicality and durability, while on the upper floors, the wooden floor gives a more welcoming atmosphere.
On the middle floor, the wooden covering on the ceiling of the common areas adds personality and a different charm to the spaces.
In the private area, we find large rooms, all with built-in closets, one of which is a comfortable suite with a hot tub and a balcony overlooking the Serra de Sintra, designed to guarantee privacy and well-being.
The private area is complemented by a complete bathroom to support the other bedrooms, ensuring functionality and comfort for the whole family.
In the fully utilized attic, we find a versatile configuration consisting of a living room, bedroom and bathroom, ideal for creating a more independent area within the house. Both the living room and bedroom have private balconies, which bring even more natural light and a pleasant feeling of openness.
Among the details that elevate the experience of living in this house, the surround sound system, designed to create the perfect atmosphere at different times of the day, the air conditioning in the living room and bedrooms, including the attic bedroom, also stands out.
The garage area with electric car charger stands out for its versatility and excellent use of space. In addition to the parking area, with capacity for two cars and additional storage, the L-shaped configuration allows for multiple uses. There is also a room, currently prepared to function as a playroom, office or support area, and can also be easily adapted for a laundry room. This floor is complemented by a renovated room with a sink, with the potential to be converted, simply, into a practical guest bathroom.
More than a house, this is an opportunity to live with space, comfort and quality, in a location that balances tranquility and access.
Come and discover!
My Clients, OUR Home!
-
Type de propriété
Maison
-
Prix/pied²
$373
-
Émissions
C
-
Consommation
C
Caractéristiques
Caractéristiques
Lot
Intérieur
- Bureau
- Cheminée
- Climatisation
- Cuisinière à gaz
- Jacuzzi
- Laveuse sécheuse
- Comptoirs en pierre
Outdoor
Explorez le secteur
Algueirão-Mem Martins, Lisboa, Sintra, Algueirao-Mem Martins, Lisbonne, Portugal
Voir sur Google Maps
Prix par sqft
Faible
Élevé
Inscrit il y a 4 ans
Vous vous êtes renseigné sur ce bien
L'agent vous contactera bientôt par
Publié par
205
Annonces
2023
Inscrit
Réserver une visite avec the agent
Choisissez une date et si vous souhaitez une visite virtuelle ou en personne avec l’agent.
Date préférée
Type de visite
Dernière mise à jour
Juin 23
Première mise en ligne
Jun 23
Référence de l’annonce
KWPT-034139
La confiance des plus grands courtiers du monde
Les agents des propriétés les plus exceptionnelles du monde publient sur JamesEdition.
- Des annonces de Sotheby's, Christie's, BARNES et Engel & Völkers
- Chaque annonce est vérifiée avant sa mise en ligne
- Contactez directement des agents vérifiés
En continuant, vous acceptez nos Conditions et notre Politique de confidentialité.