$806,159
Maison Mitoyenne 4 Chambres/3 Salles De Bain Complètes + 2 Demi Salles De Bain — Mem Martins, Sintra
- 4 Chambres
- 5 SdB
- 3,832 Sqft
- Mis à jour: Aujourd'hui
À propos de la propriété
La description a été traduite automatiquement.
La description est affichée dans la langue d'origine.
Set in an established residential neighborhood on the southern edge of Mem Martins, next to the high school and under a five-minute walk from five supermarkets, gyms, pharmacies, and restaurants, this semi-detached 4-bedroom home with 5 bathrooms — 3 of them full — is laid out over four levels, with approximately 2,840 sq ft (264 m2) of gross building area. Built in 1994 and fully renovated in 201
Set in an established residential neighborhood on the southern edge of Mem Martins, next to the high school and under a five-minute walk from five supermarkets, gyms, pharmacies, and restaurants, this semi-detached 4-bedroom home with 5 bathrooms — 3 of them full — is laid out over four levels, with approximately 2,840 sq ft (264 m2) of gross building area. Built in 1994 and fully renovated in 2019, it has quick access to the IC19 expressway interchange and sits just 0.9 miles (1.4 km) from the Algueirão–Mem Martins commuter rail station. Despite the central location, it retains beautiful open views over the countryside.
The lower level, at 1,075 sq ft (100 m2), holds the garage, a home office, the laundry room, and a bathroom. The generous proportions on this floor make it easy to convert one of the rooms, or to build out a dedicated home gym from scratch.

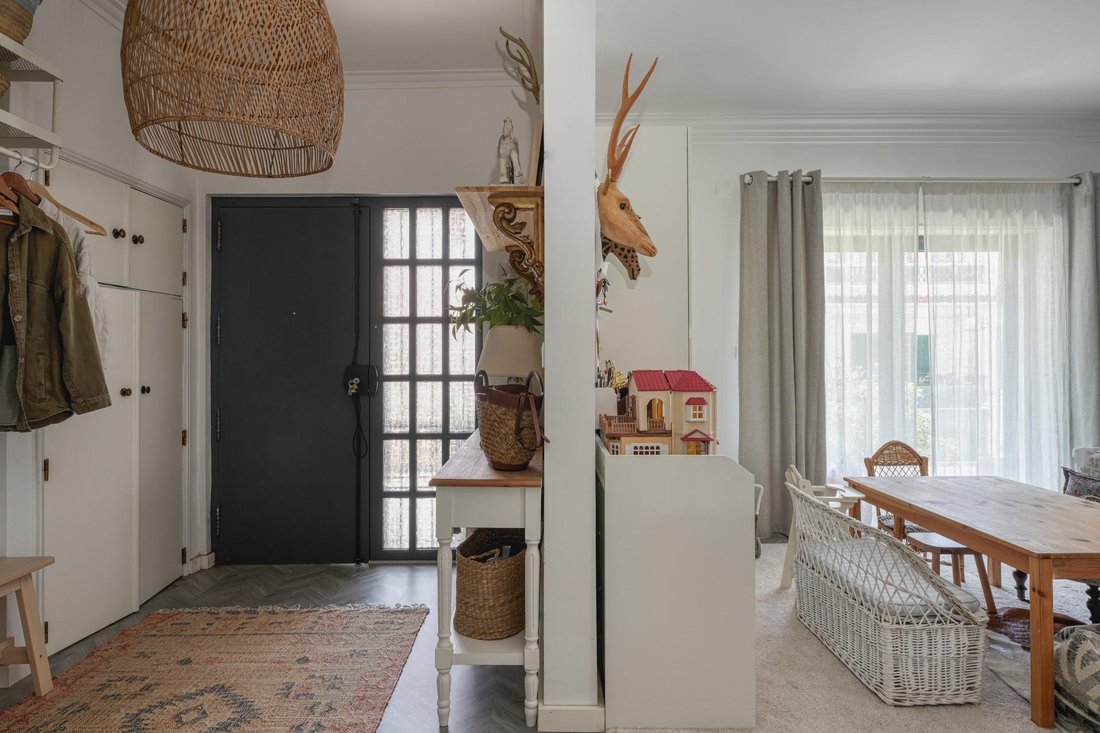
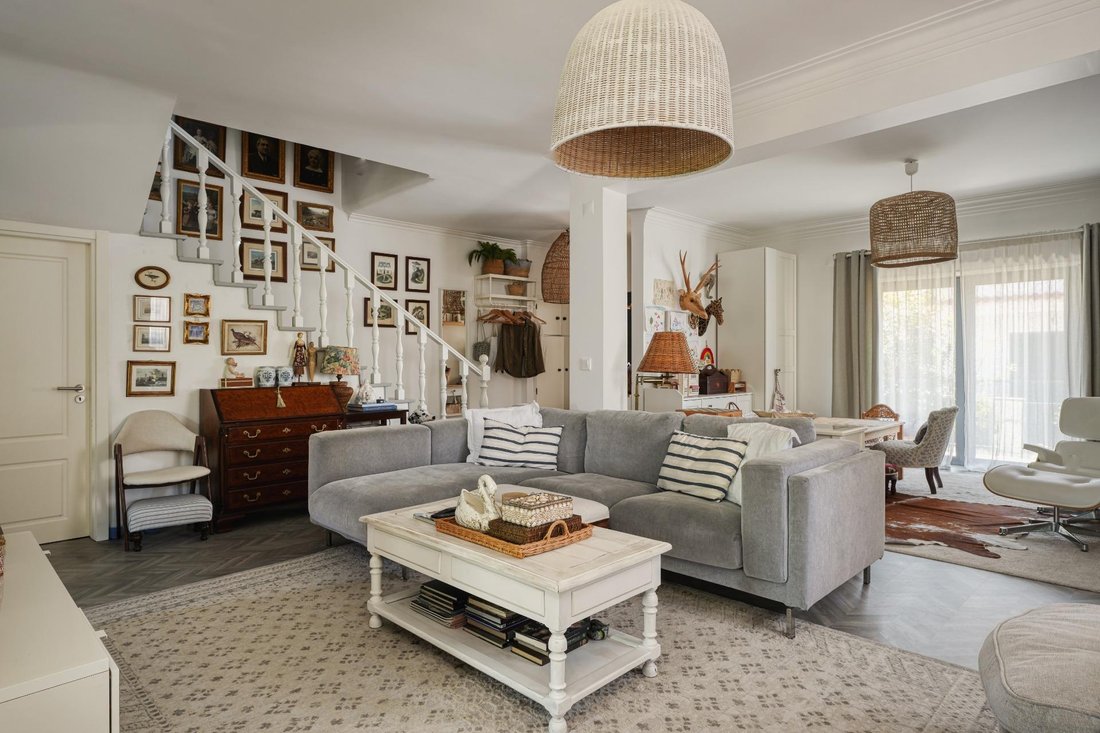
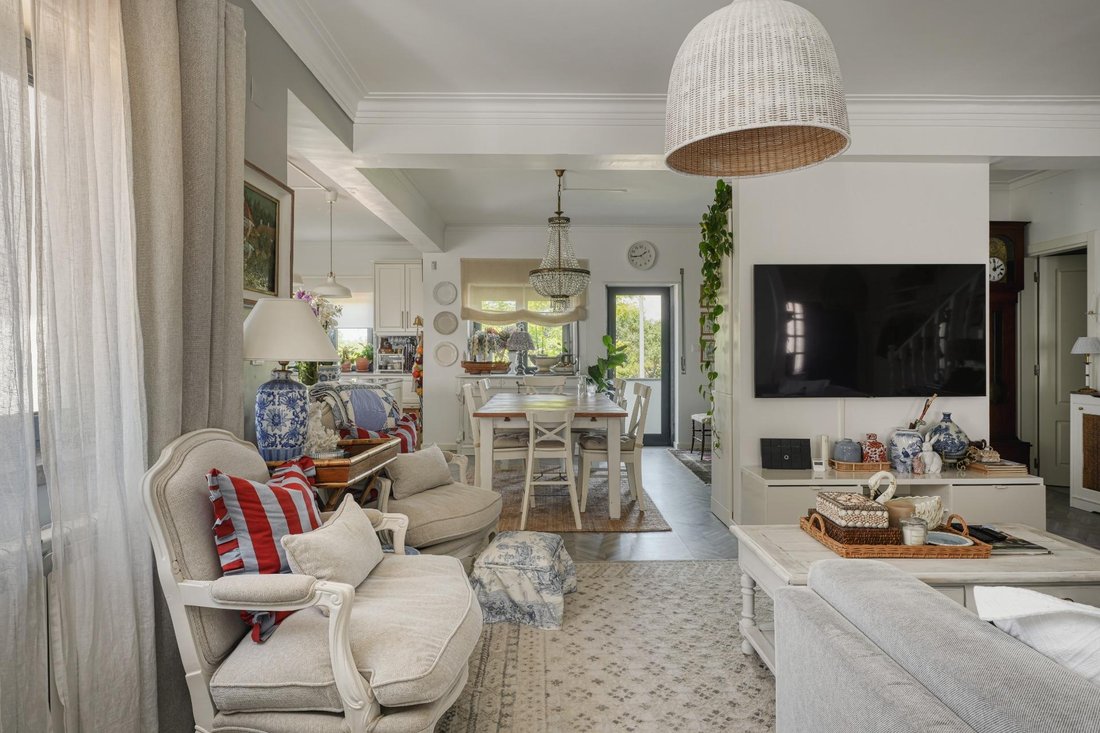
The first floor is organized around a 970 sq ft (90 m2) open living area with a fireplace rough-in and plaster crown molding. Wide and open, it accommodates three distinct zones: a sitting area drenched in light from a large south-facing window, a TV area, and, finally, a dining space. The living area flows into a brand-new kitchen of generous proportions, with Dekton stone countertops and a large center island that offers abundant prep space and room to cook alongside the kids. The kitchen also has its own door with direct access to the outside, leading down to the garden. A walk-in pantry and a powder room complete the floor. All the millwork in the house is new, in solid hardwood, giving every room a substantial, timeless finish.
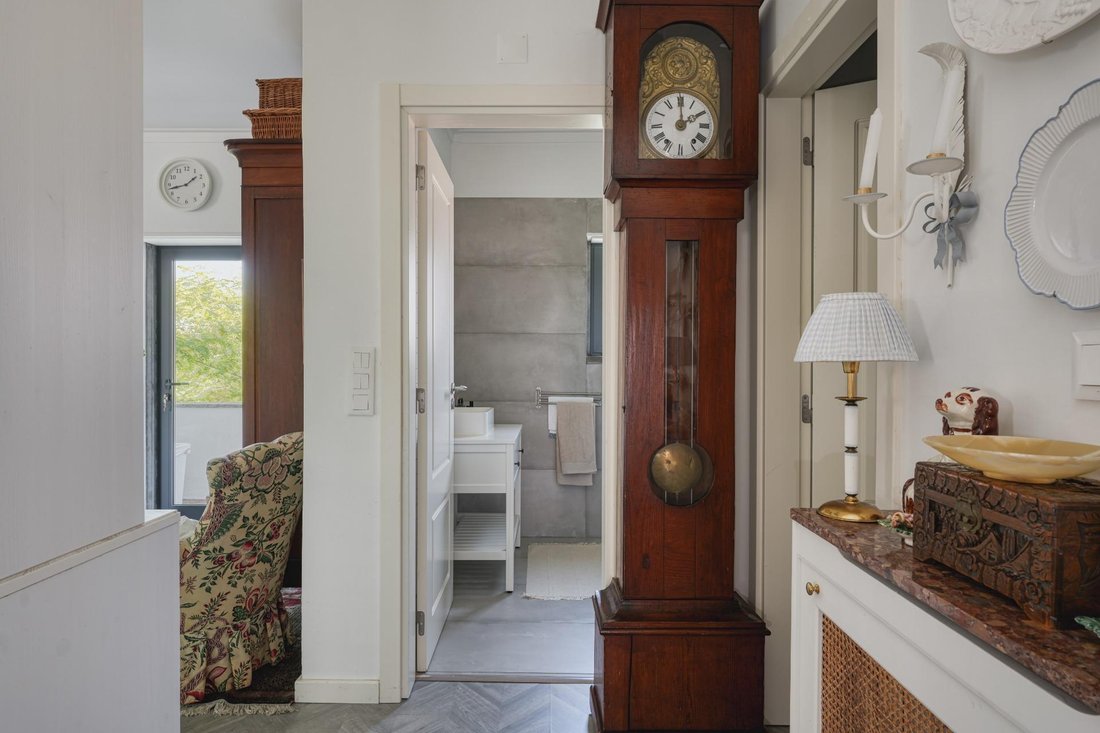
The second floor gathers three bedrooms, two of them served by an additional bathroom. One is an en-suite bedroom, with a large walk-in closet and balcony. The other opens onto a terrace with unobstructed views of the Sintra hills, taking in Pena Palace and memorable sunsets.
In the finished attic, an additional en-suite bedroom — its bathroom fitted with a generous round soaking tub, and with a closet of its own — offers a secluded retreat, ideal for guests. This room is also pre-wired for air conditioning. A study area and two storage rooms complete the floor, one of them with a skylight rough-in that opens the door to more versatile use of the space.
Outside, the 590 sq ft (55 m2) yard has a lawn and a play area for children, along with a covered patio with a built-in grill, dining space, and outdoor sink — ideal for entertaining at any time of year.
The home also has central heating with an A+ efficiency gas combi boiler for domestic hot water, thermally broken aluminum windows with double-glazed tilt-and-turn units, a security alarm, and two automatic garage doors.
Move-in ready, it combines good taste, generous space, natural light, and quality construction with an unbeatable location for shopping, services, and access.
The lower level, at 1,075 sq ft (100 m2), holds the garage, a home office, the laundry room, and a bathroom. The generous proportions on this floor make it easy to convert one of the rooms, or to build out a dedicated home gym from scratch.
The first floor is organized around a 970 sq ft (90 m2) open living area with a fireplace rough-in and plaster crown molding. Wide and open, it accommodates three distinct zones: a sitting area drenched in light from a large south-facing window, a TV area, and, finally, a dining space. The living area flows into a brand-new kitchen of generous proportions, with Dekton stone countertops and a large center island that offers abundant prep space and room to cook alongside the kids. The kitchen also has its own door with direct access to the outside, leading down to the garden. A walk-in pantry and a powder room complete the floor. All the millwork in the house is new, in solid hardwood, giving every room a substantial, timeless finish.
The second floor gathers three bedrooms, two of them served by an additional bathroom. One is an en-suite bedroom, with a large walk-in closet and balcony. The other opens onto a terrace with unobstructed views of the Sintra hills, taking in Pena Palace and memorable sunsets.
In the finished attic, an additional en-suite bedroom — its bathroom fitted with a generous round soaking tub, and with a closet of its own — offers a secluded retreat, ideal for guests. This room is also pre-wired for air conditioning. A study area and two storage rooms complete the floor, one of them with a skylight rough-in that opens the door to more versatile use of the space.
Outside, the 590 sq ft (55 m2) yard has a lawn and a play area for children, along with a covered patio with a built-in grill, dining space, and outdoor sink — ideal for entertaining at any time of year.
The home also has central heating with an A+ efficiency gas combi boiler for domestic hot water, thermally broken aluminum windows with double-glazed tilt-and-turn units, a security alarm, and two automatic garage doors.
Move-in ready, it combines good taste, generous space, natural light, and quality construction with an unbeatable location for shopping, services, and access.
-
Type de propriété
Autres
-
Année de construction
1994
-
Prix/pied²
$210
-
Émissions
G
-
Consommation
E
Caractéristiques
- Jardin
- Terrasse
- Garage
- Cheminée
- Centre de remise en forme / Fitness
- Dressing
- Rénové
- Plan d’étage 2D
- Cuisinière à gaz
Caractéristiques
Lot
- Vie privée
- Rénové
Intérieur
- Bureau
- Cheminée
- Climatisation
- Îlot de cuisine
- Cuisinière à gaz
- Bar
- Buanderie
- Comptoirs en pierre
- Dressing
- Centre de remise en forme / Fitness
Outdoor
- Terrasse
- Balcon
- Garage
- Jardin
Explorez le secteur
Rio de Mouro, Lisboa, Sintra, Lisbonne, Portugal
Voir sur Google Maps
Prix par sqft
Faible
Élevé
Inscrit il y a 1 an
Vous vous êtes renseigné sur ce bien
L'agent vous contactera bientôt par
Publié par
106
Annonces
2025
Inscrit
Réserver une visite avec the agent
Choisissez une date et si vous souhaitez une visite virtuelle ou en personne avec l’agent.
Date préférée
Type de visite
Dernière mise à jour
Aujourd'hui
Première mise en ligne
Juillet 30
Référence de l’annonce
0272/12858
La confiance des plus grands courtiers du monde
Les agents des propriétés les plus exceptionnelles du monde publient sur JamesEdition.
- Des annonces de Sotheby's, Christie's, BARNES et Engel & Völkers
- Chaque annonce est vérifiée avant sa mise en ligne
- Contactez directement des agents vérifiés
En continuant, vous acceptez nos Conditions et notre Politique de confidentialité.