$2,214,334
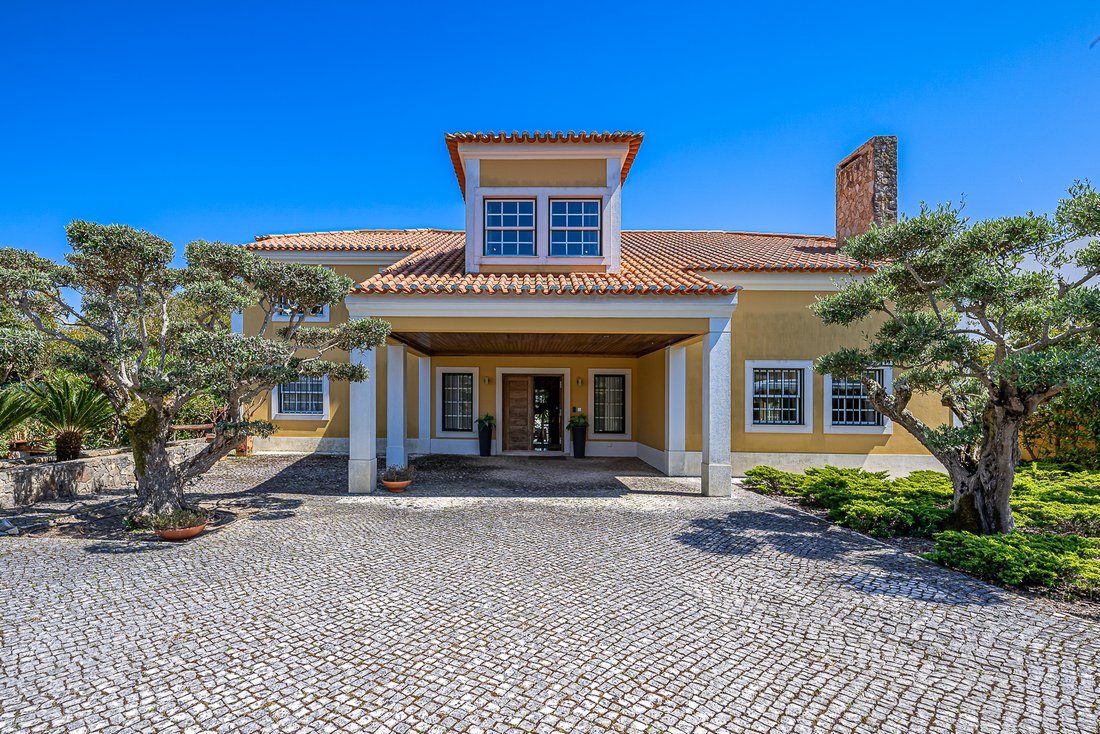
Magnifique Villa À Côté Du Parcours De Golf De Quinta Da Beloura
- 4 Chambres
- 5 SdB
- 5,339 Sqft
- 15,242 Sqft lot
- Mis à jour: Septembre 10
- 6
À propos de la propriété
La description a été traduite automatiquement.
La description est affichée dans la langue d'origine.
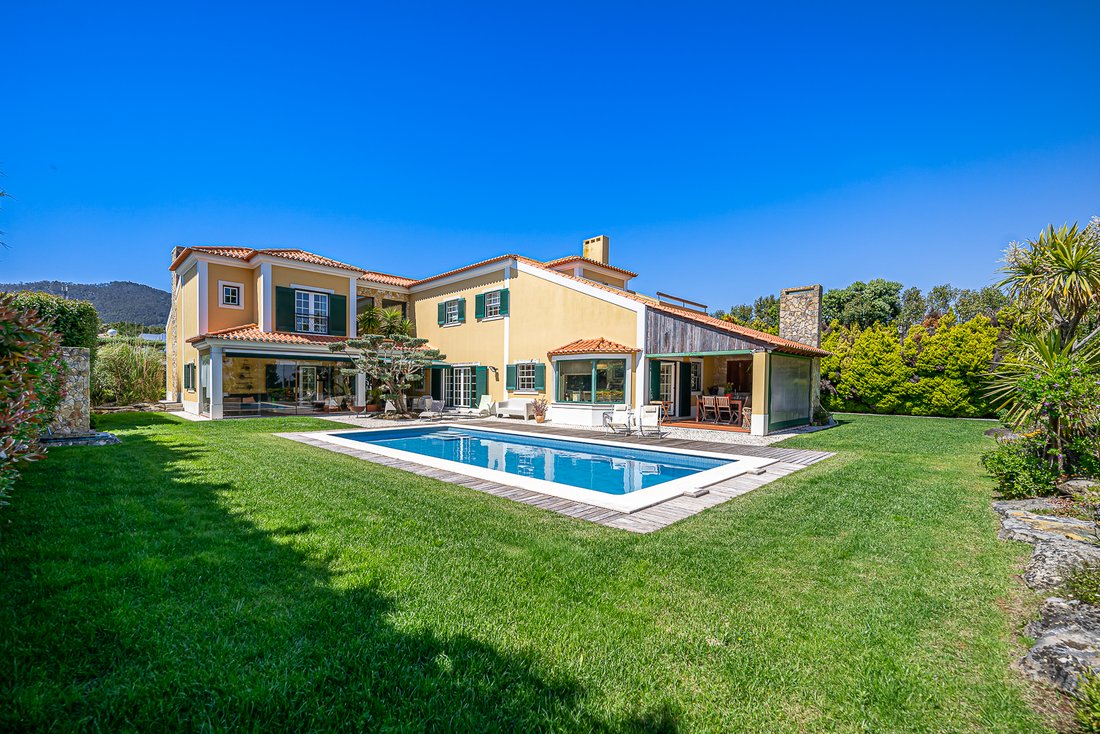
Located in Quinta da Beloura, 5 minutes from the international schools TASIS and CAISL, we find this magnificent villa with 496m2 of construction, set in a plot of 1,416m2, next to the golf courses, with a perfect sun layout, lots of natural light and total privacy.
It is distinguished by its natural luminosity, the surroundings between the interior and exterior spaces and the distributi
It is distinguished by its natural luminosity, the surroundings between the interior and exterior spaces and the distributi
Located in Quinta da Beloura, 5 minutes from the international schools TASIS and CAISL, we find this magnificent villa with 496m2 of construction, set in a plot of 1,416m2, next to the golf courses, with a perfect sun layout, lots of natural light and total privacy.
It is distinguished by its natural luminosity, the surroundings between the interior and exterior spaces and the distribution of social and private areas.
Planned and designed by the current owners, every detail was thought out and planned taking into account the functionality of the spaces and the maximum use of the solar layout. In this sense, the social spaces are wide and open to each other, conveying an atmosphere of well-being in full harmony with the outside. The glazing that runs throughout the house and characterises it, brings to the spaces a peaceful environment, where you feel like being, living and receiving friends.
This 3-storey villa is distributed as follows:
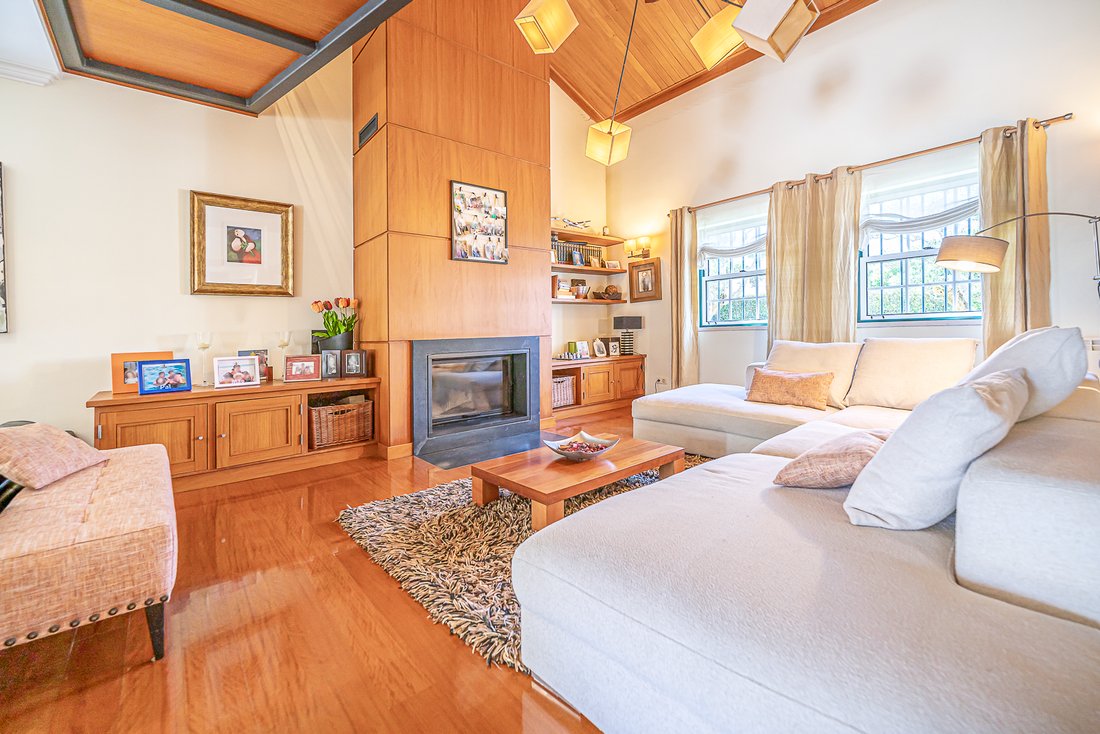
On the main floor, we are greeted by an entrance hall with immediate connection to the social area of the living room with two distinct environments that communicate with each other and with the garden and pool.
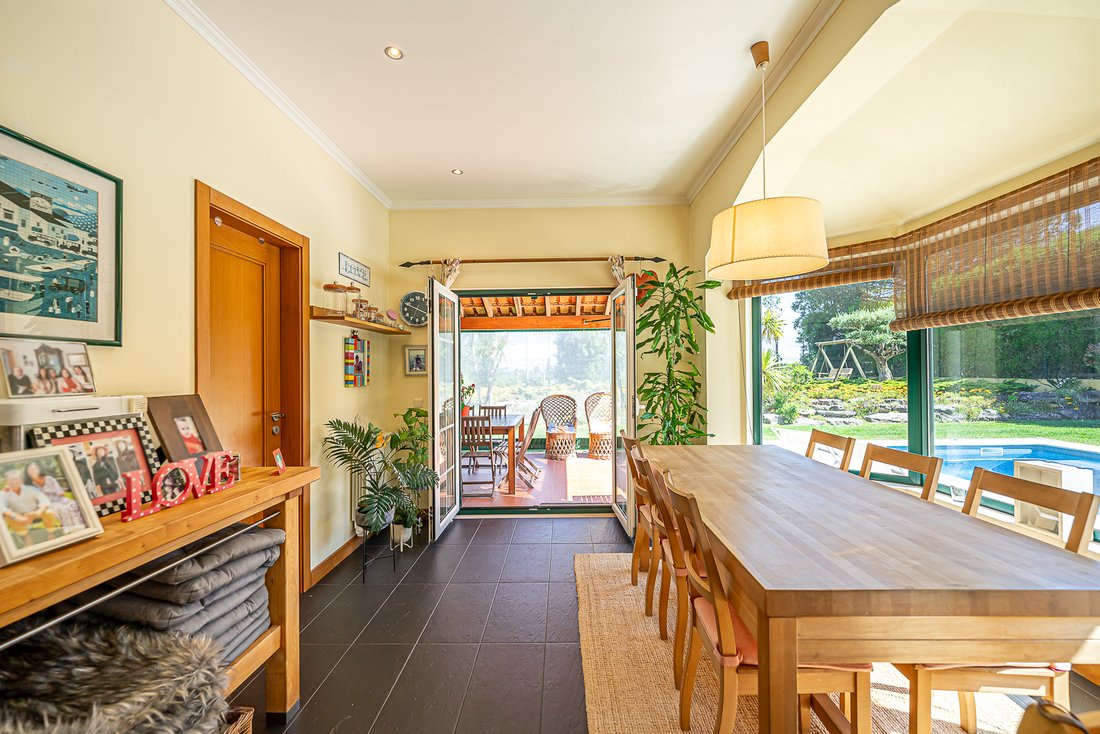
The fully equipped kitchen with island has as its main focus the dining area facing the pool. The kitchen has a pantry, separate laundry area and communicates directly with the outside through the barbecue area where there is a second dining area that can be closed in the winter period.
Also on the ground floor we find a spacious suite overlooking the garden and golf, the dining room and a guest bathroom.
On the 1st floor are the 2 Suites and the Master Suite with walk-in closet, fireplace and terrace facing the garden and pool.
Also on this floor is the office area.
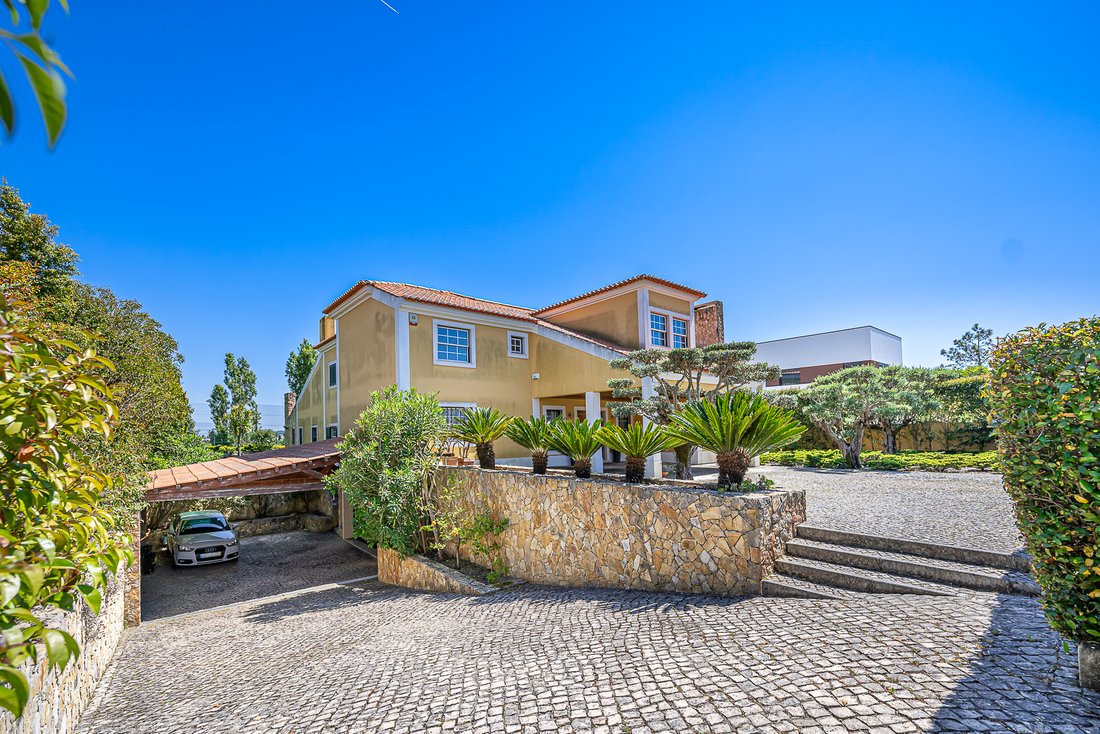
On the basement floor we have the wine cellar area, the storage area and the closed garage for 3 cars.
Outside there is a penthouse for 4 more cars
Equipment:
The villa has central heating of sanitary water with natural gas boiler and back up of electric water heater.
Fireplace in the living room and master suite
Pool with salt treatment
Automatic irrigation system
This villa is located in a privileged area of Quinta da Beloura I, 5 minutes away from CAISL - Carlucci American International School of Lisbon and TASIS - The American School in Switzerland.
At Quinta da Beloura, you can enjoy numerous leisure activities - Golf, Holmes Place gym, SPA, Tennis and Padel Club, Equestrian Club, as well as commercial services, cinemas, restaurants, hairdressers, pharmacy, supermarkets, medical and aesthetic clinics.
The Quinta da Beloura condominium has 24-hour surveillance. Good and quick access to (A16, A5, IC19) to Sintra, Cascais, Estoril, 20 minutes from Lisbon. In the surrounding area you will find the Pestana Hotel, the Quinta da Penha Longa Hotel and its Golf Courses. You will also find the beautiful Serra de Sintra (Natural Park), a unique place for sports and hiking, benefiting from unique landscapes.
The information referred to is not binding. You should consult the property’s documentation.
Energy Rating: E
#ref:CAS_105
It is distinguished by its natural luminosity, the surroundings between the interior and exterior spaces and the distribution of social and private areas.
Planned and designed by the current owners, every detail was thought out and planned taking into account the functionality of the spaces and the maximum use of the solar layout. In this sense, the social spaces are wide and open to each other, conveying an atmosphere of well-being in full harmony with the outside. The glazing that runs throughout the house and characterises it, brings to the spaces a peaceful environment, where you feel like being, living and receiving friends.
This 3-storey villa is distributed as follows:
On the main floor, we are greeted by an entrance hall with immediate connection to the social area of the living room with two distinct environments that communicate with each other and with the garden and pool.
The fully equipped kitchen with island has as its main focus the dining area facing the pool. The kitchen has a pantry, separate laundry area and communicates directly with the outside through the barbecue area where there is a second dining area that can be closed in the winter period.
Also on the ground floor we find a spacious suite overlooking the garden and golf, the dining room and a guest bathroom.
On the 1st floor are the 2 Suites and the Master Suite with walk-in closet, fireplace and terrace facing the garden and pool.
Also on this floor is the office area.
On the basement floor we have the wine cellar area, the storage area and the closed garage for 3 cars.
Outside there is a penthouse for 4 more cars
Equipment:
The villa has central heating of sanitary water with natural gas boiler and back up of electric water heater.
Fireplace in the living room and master suite
Pool with salt treatment
Automatic irrigation system
This villa is located in a privileged area of Quinta da Beloura I, 5 minutes away from CAISL - Carlucci American International School of Lisbon and TASIS - The American School in Switzerland.
At Quinta da Beloura, you can enjoy numerous leisure activities - Golf, Holmes Place gym, SPA, Tennis and Padel Club, Equestrian Club, as well as commercial services, cinemas, restaurants, hairdressers, pharmacy, supermarkets, medical and aesthetic clinics.
The Quinta da Beloura condominium has 24-hour surveillance. Good and quick access to (A16, A5, IC19) to Sintra, Cascais, Estoril, 20 minutes from Lisbon. In the surrounding area you will find the Pestana Hotel, the Quinta da Penha Longa Hotel and its Golf Courses. You will also find the beautiful Serra de Sintra (Natural Park), a unique place for sports and hiking, benefiting from unique landscapes.
The information referred to is not binding. You should consult the property’s documentation.
Energy Rating: E
#ref:CAS_105
-
Type de propriété
Maison
-
Étages
3
-
Année de construction
2007
-
Prix/pied²
$414
-
Émissions
E
-
Consommation
E
Caractéristiques
- Jardin
- Piscine
- Terrasse
- Garage
- Vue sur un golfe
- Équestre
- Bibliothèque
- Cave à vins
- Cuisine extérieure
Caractéristiques
Lot
- Vue panoramique / panoramique
- Vue sur la mer
- Vie privée
- Vue sur un golfe
- Équestre
Intérieur
- Bureau
- Cheminée
- Climatisation
- Îlot de cuisine
- Laveuse sécheuse
- Buanderie
- Cave à vins
- Bibliothèque
- Sous-sol
- Dressing
- Centre de remise en forme / Fitness
Outdoor
- Terrasse
- Stationnement
- Piscine
- Garage
- Cuisine extérieure
- Espace de vie extérieur
- Porte
- Pergola
- Jardin
Explorez le secteur
Rua da Lomba, 2710-692 Sintra, Lisbonne, Portugal
Voir sur Google Maps
Prix par sqft
Faible
Élevé
Inscrit il y a 1 an
Vous vous êtes renseigné sur ce bien
L'agent vous contactera bientôt par
Publié par
12
Annonces
2025
Inscrit
Réserver une visite avec the agent
Choisissez une date et si vous souhaitez une visite virtuelle ou en personne avec l’agent.
Date préférée
Type de visite
Sandra Serrano Lda
S.Maria e S.Miguel, S.Martinho, S.Pedro Penaferrim, Lisboa, Portugal
Voir le profil de l’agence
Dernière mise à jour
Septembre 10
Première mise en ligne
Juin 18, 2025
Licence de l’agent
#AMI 20372
Référence de l’annonce
CAS_105-0523073117
Propriétés similaires à proximité
Nouvelles annonces à Sintra


Explorez plus de biens à vendre
Sintra, Lisbonne, Portugal types de propriétés
- Maisons à vendre à Sintra, Lisbonne, Portugal
- Appartements à vendre à Sintra, Lisbonne, Portugal
- Villas à vendre à Sintra, Lisbonne, Portugal
- Campagne à vendre à Sintra, Lisbonne, Portugal
- Maisons de ville à vendre à Sintra, Lisbonne, Portugal
- Corps de ferme à vendre à Sintra, Lisbonne, Portugal
- Chalets à vendre à Sintra, Lisbonne, Portugal
- Penthouses à vendre à Sintra, Lisbonne, Portugal
- Maisons de campagne à vendre à Sintra, Lisbonne, Portugal
- Châteaux à vendre à Sintra, Lisbonne, Portugal
- Bungalows à vendre à Sintra, Lisbonne, Portugal
Sintra, Lisbonne, Portugal Recherches populaires
- Vue sur la mer propriétés à Sintra, Lisbonne, Portugal
- Vue sur la montagne propriétés à Sintra, Lisbonne, Portugal
- Vue sur un golfe propriétés à Sintra, Lisbonne, Portugal
- Lotissement sécurisé propriétés à Sintra, Lisbonne, Portugal
- Au bord de l’eau propriétés à Sintra, Lisbonne, Portugal
- Immobilier d’investissement propriétés à Sintra, Lisbonne, Portugal
- Équestre propriétés à Sintra, Lisbonne, Portugal
- Constructions neuves propriétés à Sintra, Lisbonne, Portugal
- Le front de mer propriétés à Sintra, Lisbonne, Portugal
- Propriétés avec Cave à vins à Sintra, Lisbonne, Portugal
- Propriétés avec Piscine à Sintra, Lisbonne, Portugal
- Propriétés avec Terrain de tennis à Sintra, Lisbonne, Portugal
- Propriétés avec Héliport à Sintra, Lisbonne, Portugal
- Propriétés avec Vignoble / Cave à Sintra, Lisbonne, Portugal
- Au bord du lac propriétés à Sintra, Lisbonne, Portugal
- Front de rivière propriétés à Sintra, Lisbonne, Portugal
- Propriétés avec Piscine intérieure à Sintra, Lisbonne, Portugal
- Vue sur la mer propriétés à Sintra, Lisbonne, Portugal
- Vue sur l’océan propriétés à Sintra, Lisbonne, Portugal
Sintra, Lisbonne, Portugal Quartiers
Guides et histoires connexes
La confiance des plus grands courtiers du monde
Les agents des propriétés les plus exceptionnelles du monde publient sur JamesEdition.
- Des annonces de Sotheby's, Christie's, BARNES et Engel & Völkers
- Chaque annonce est vérifiée avant sa mise en ligne
- Contactez directement des agents vérifiés
En continuant, vous acceptez nos Conditions et notre Politique de confidentialité.