$1,621,097
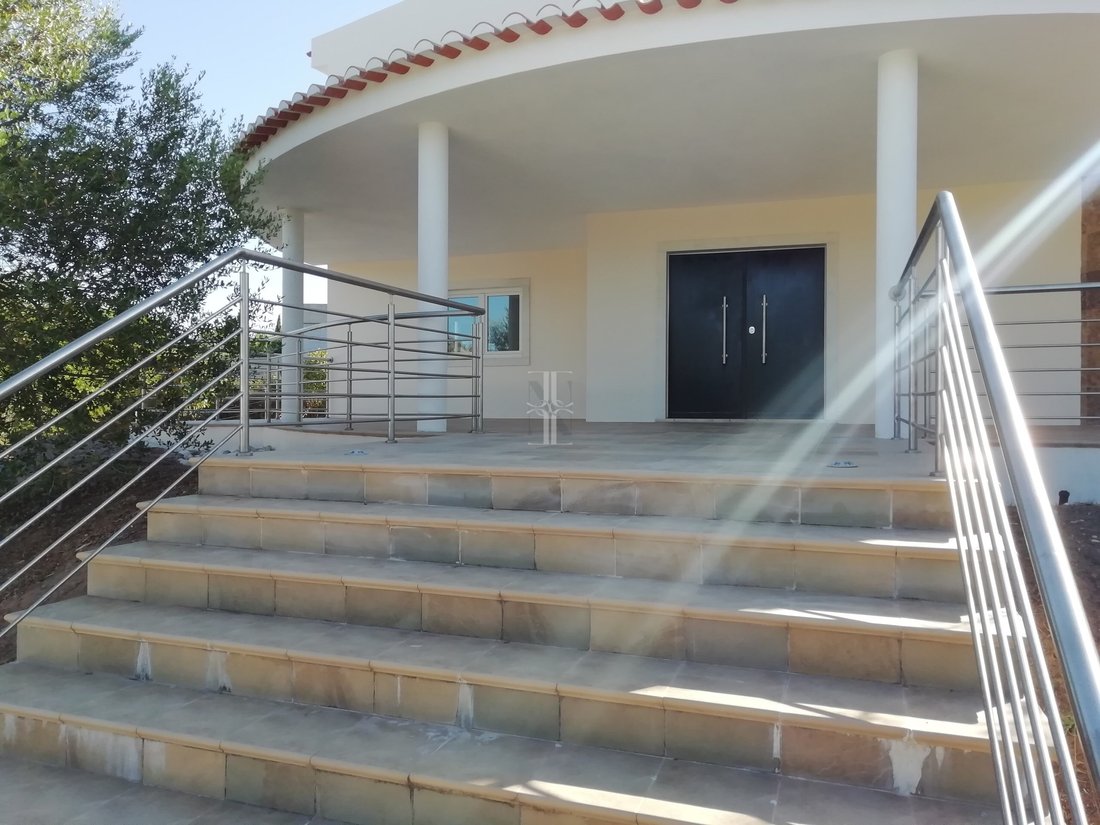
Villa De Luxe De 4 Chambres À Vendre À Belas Clube De Campo Avec Vue Sur Le Lac
- 4 Chambres
- 5 SdB
- 6,244 Sqft
- 438.2 Ac lot
- Mis à jour: Juillet 14
À propos de la propriété
La description a été traduite automatiquement.
La description est affichée dans la langue d'origine.
Located in Belas Clube de Campo, a high-quality development that includes a world-renowned golf course and various associated services such as 24-hour security, shops, a restaurant, and a sports center, this villa is situated near the main lake, offering a peaceful and privileged location.
This magnificent 4-bedroom detached villa, built between 2005 and 2015, offers maximum comfort and q
This magnificent 4-bedroom detached villa, built between 2005 and 2015, offers maximum comfort and q
Located in Belas Clube de Campo, a high-quality development that includes a world-renowned golf course and various associated services such as 24-hour security, shops, a restaurant, and a sports center, this villa is situated near the main lake, offering a peaceful and privileged location.
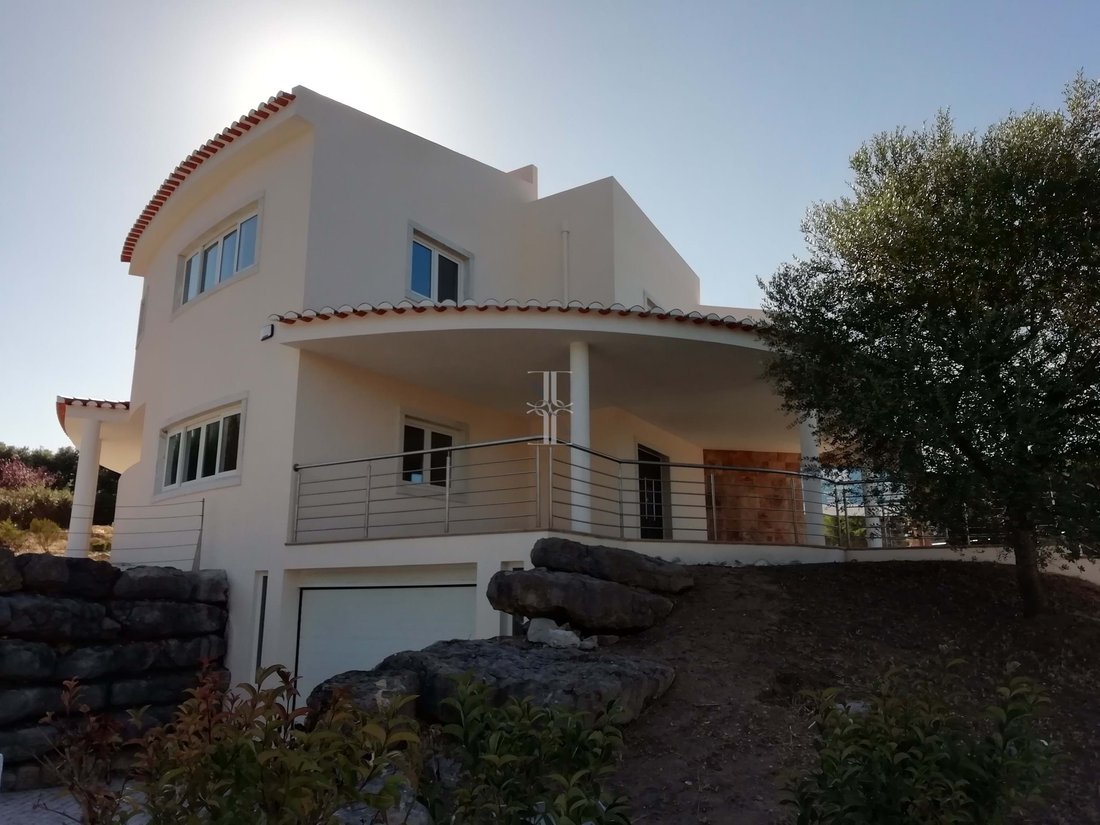
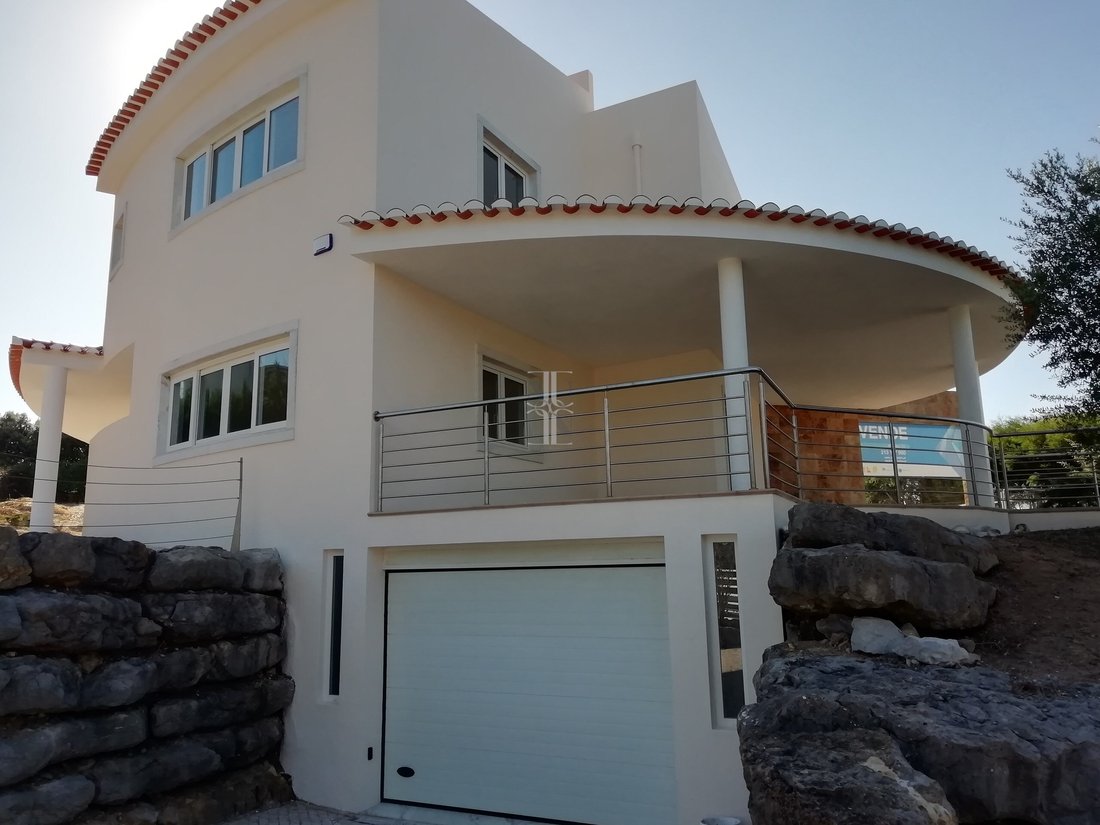
This magnificent 4-bedroom detached villa, built between 2005 and 2015, offers maximum comfort and quality, along with an excellent location next to the lake in the first phase of the development. The house consists of three floors (basement, ground floor, and first floor), having been carefully designed to meet the most demanding needs.
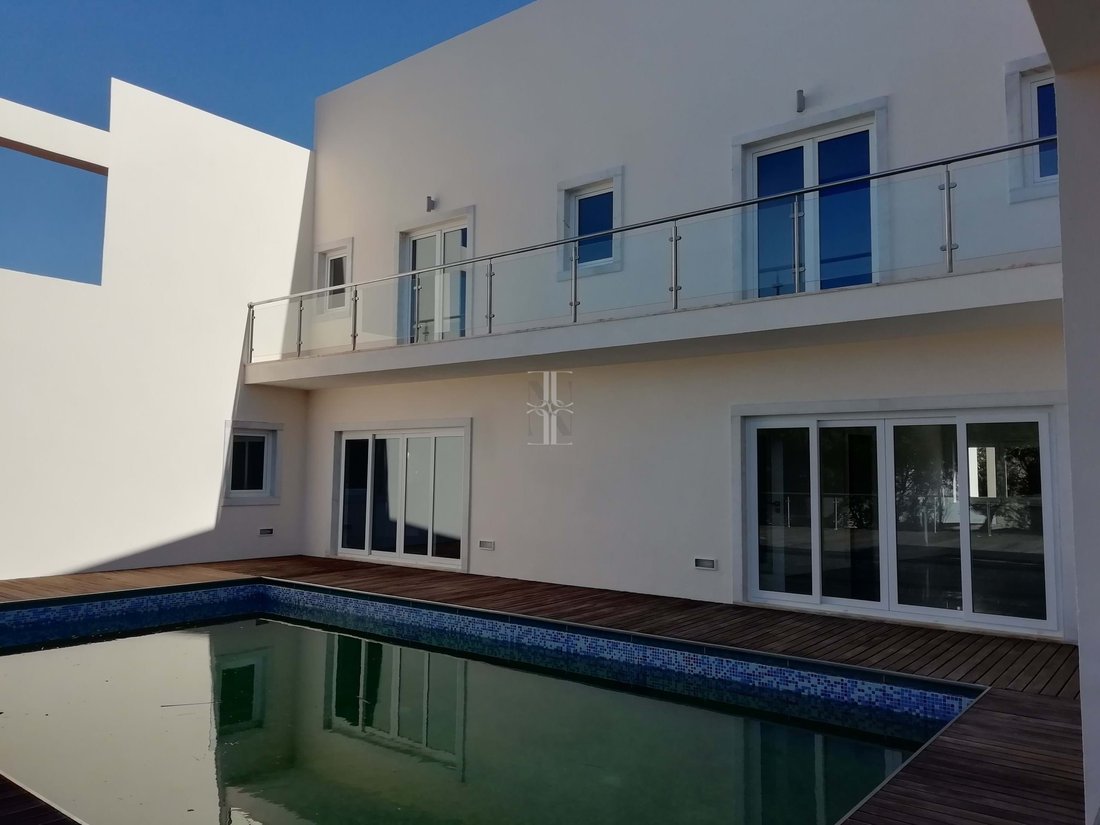
The basement is designated for a garage and technical space, with capacity for several vehicles. The ground floor includes one bedroom with an en-suite bathroom, a guest bathroom, a spacious living room, and a fully equipped kitchen. On the first floor, there are three suites with walk-in closets and en-suite bathrooms, each with access to balconies, offering unobstructed views and excellent natural light.
The exterior features a fenced and landscaped garden with a private pool, as well as a space reserved for a gym, sauna, and Turkish bath, already prepared for installation.
The areas of the property are as follows:
- Total land area: 1,773.30 m²
- Building implantation area: 203.10 m²
- Gross construction area: 580.10 m²
- Gross private area: 377.00 m²
- Gross dependent area: 203.10 m²
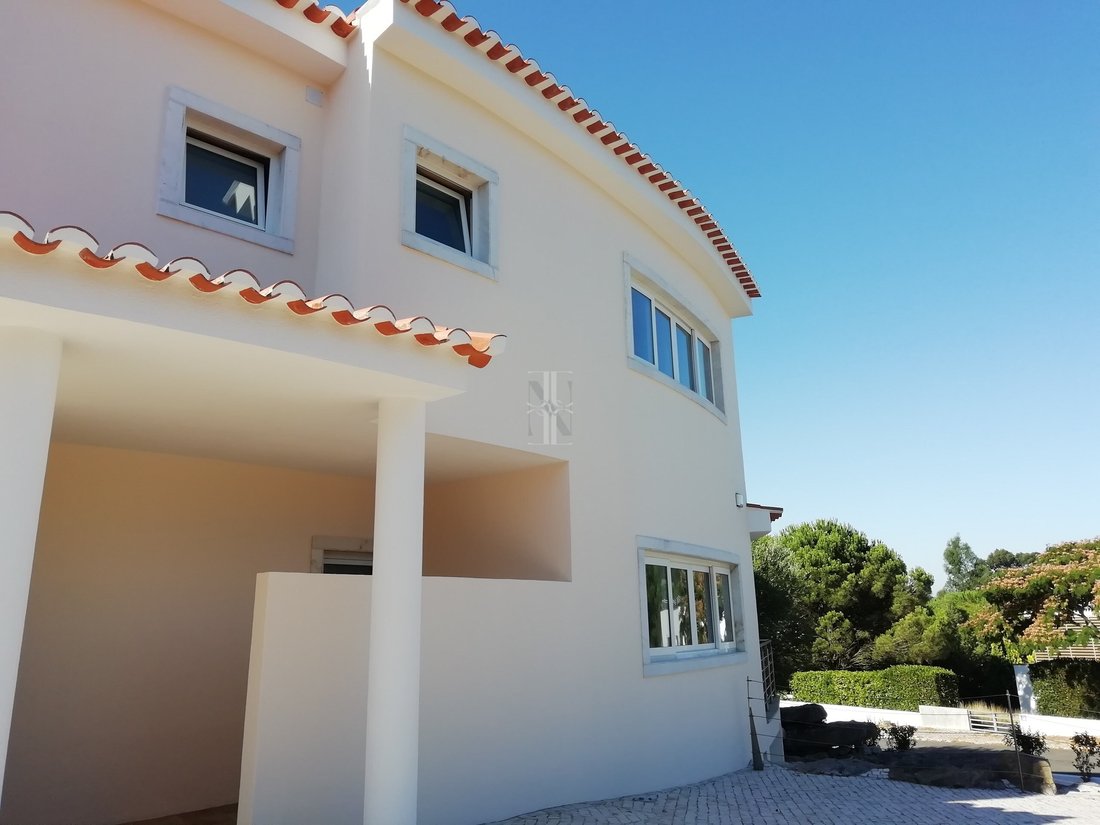
The villa boasts high-quality finishes and materials, including interior floors in wood and natural stone. The structure is reinforced concrete, with ceramic roofing tiles and exterior coatings in plastered and painted masonry. The windows are made of aluminum with double glazing and thermal break, ensuring thermal and acoustic comfort.
The property is equipped with central vacuum, air conditioning, central heating, and natural gas.
The quarterly condominium fee (estimated for 2023) is €480 + VAT.
This magnificent 4-bedroom detached villa, built between 2005 and 2015, offers maximum comfort and quality, along with an excellent location next to the lake in the first phase of the development. The house consists of three floors (basement, ground floor, and first floor), having been carefully designed to meet the most demanding needs.
The basement is designated for a garage and technical space, with capacity for several vehicles. The ground floor includes one bedroom with an en-suite bathroom, a guest bathroom, a spacious living room, and a fully equipped kitchen. On the first floor, there are three suites with walk-in closets and en-suite bathrooms, each with access to balconies, offering unobstructed views and excellent natural light.
The exterior features a fenced and landscaped garden with a private pool, as well as a space reserved for a gym, sauna, and Turkish bath, already prepared for installation.
The areas of the property are as follows:
- Total land area: 1,773.30 m²
- Building implantation area: 203.10 m²
- Gross construction area: 580.10 m²
- Gross private area: 377.00 m²
- Gross dependent area: 203.10 m²
The villa boasts high-quality finishes and materials, including interior floors in wood and natural stone. The structure is reinforced concrete, with ceramic roofing tiles and exterior coatings in plastered and painted masonry. The windows are made of aluminum with double glazing and thermal break, ensuring thermal and acoustic comfort.
The property is equipped with central vacuum, air conditioning, central heating, and natural gas.
The quarterly condominium fee (estimated for 2023) is €480 + VAT.
-
Type de propriété
Villa
-
Prix/pied²
$259
-
Consommation
C
Caractéristiques
- Jardin
- Piscine
- Garage
- Vue sur la mer
- Vue sur le lac
- Sauna
- Centre de remise en forme / Fitness
- Sous-sol
- Cuisinière à gaz
Caractéristiques
Lot
- Vue sur la mer
- Vue sur le lac
Intérieur
- Climatisation
- Cuisinière à gaz
- Sauna
- Sous-sol
- Centre de remise en forme / Fitness
Outdoor
- Balcon
- Piscine
- Garage
- Jardin
Explorez le secteur
Belas Clube de Campo, Lisbonne, Portugal
Voir sur Google Maps
Prix par sqft
Faible
Élevé
Inscrit il y a 2 ans
Vous vous êtes renseigné sur ce bien
L'agent vous contactera bientôt par
Publié par
59
Annonces
2024
Inscrit
Réserver une visite avec the agent
Choisissez une date et si vous souhaitez une visite virtuelle ou en personne avec l’agent.
Date préférée
Type de visite
Dernière mise à jour
Juillet 14
Première mise en ligne
Mars 6, 2025
Référence de l’annonce
BLZ-123092.W
Propriétés similaires à proximité
Nouvelles annonces à Belas




Explorez plus de biens à vendre
Belas, Lisbonne, Portugal types de propriétés
Guides et histoires connexes
La confiance des plus grands courtiers du monde
Les agents des propriétés les plus exceptionnelles du monde publient sur JamesEdition.
- Des annonces de Sotheby's, Christie's, BARNES et Engel & Völkers
- Chaque annonce est vérifiée avant sa mise en ligne
- Contactez directement des agents vérifiés
En continuant, vous acceptez nos Conditions et notre Politique de confidentialité.