$1,624,580
Maison, 4 Chambres, À Vendre
- 4 Chambres
- 3 SdB
- 2,196 Sqft
- 17
À propos de la propriété
La description a été traduite automatiquement.
La description est affichée dans la langue d'origine.
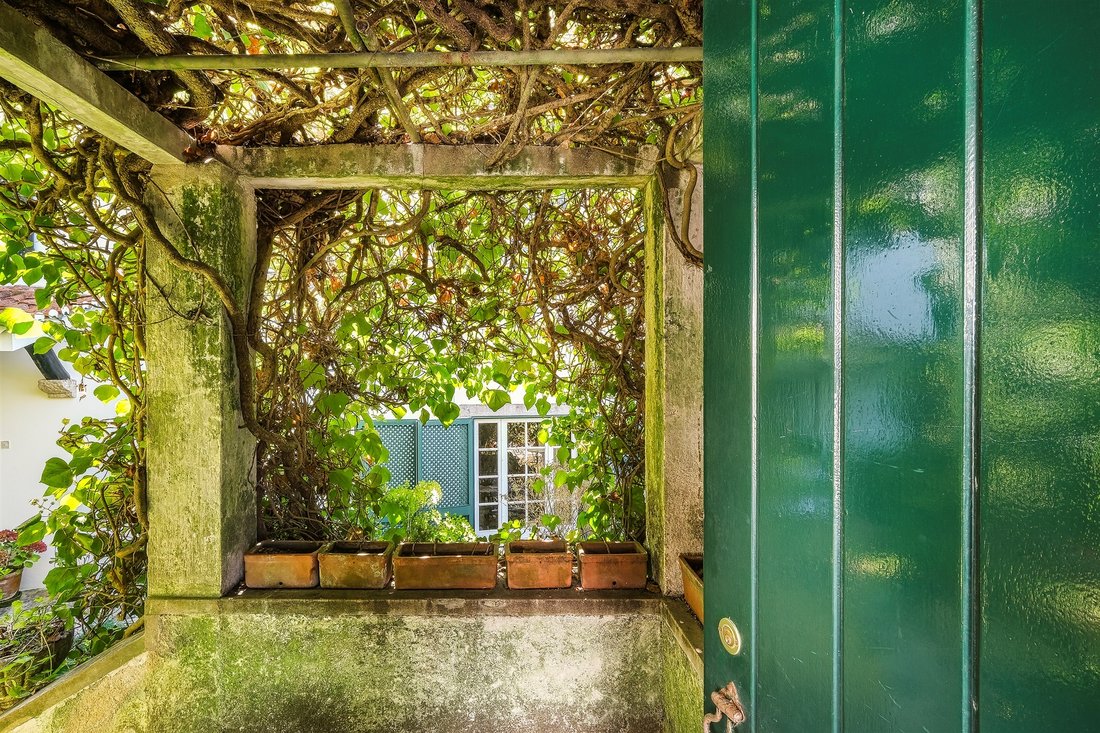
Villa dans le centre historique de Sintra avec une vue imprenable sur le versant de la montagne. L’accès à la maison se fait par un escalier à proximité de la place principale du village. En entrant par la porte principale, nous passons sous une véranda couverte de vignes et pénétrons dans une charmante cour pleine d’arbres et de plantes. La maison est répartie sur deux étages. Le rez-de-chaussée
Villa in Sintra’s old town area, with stunning views over the mountains. The house is accessible via a staircase near the town’s main square. Entering through the main door, there is a porch covered with climbing plants which leads to a charming courtyard full of trees and plants. This is a two-story house. The ground floor comprises the entertaining area, which consists of an entrance hall, a liv
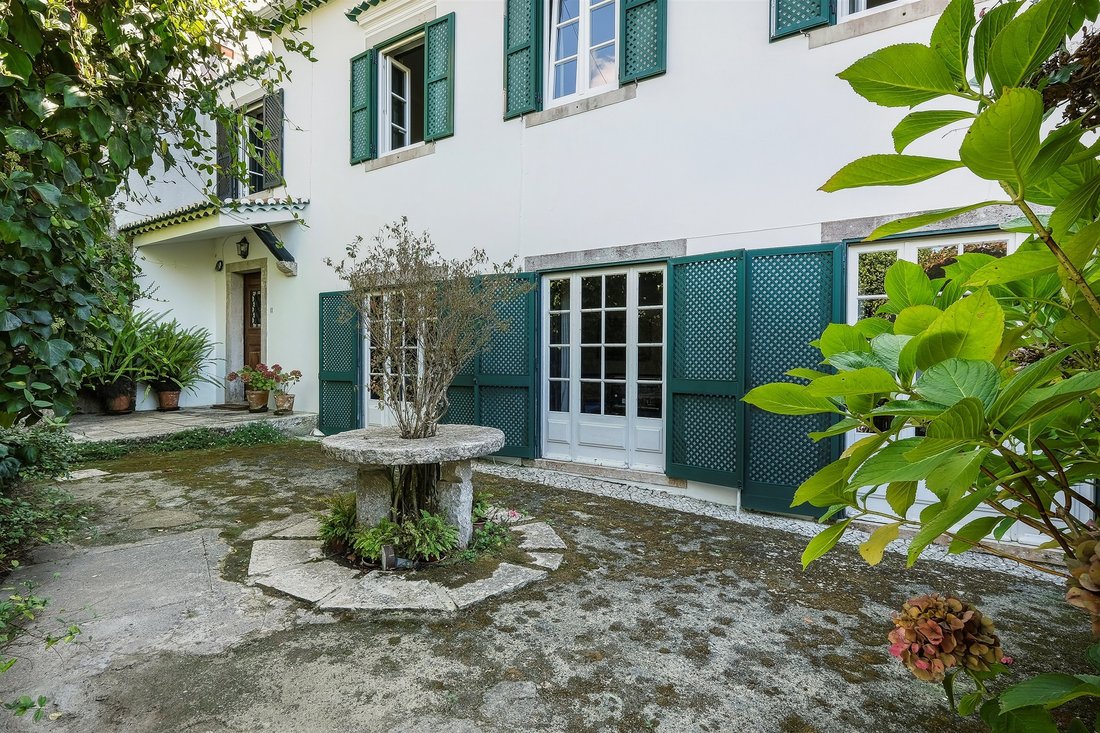
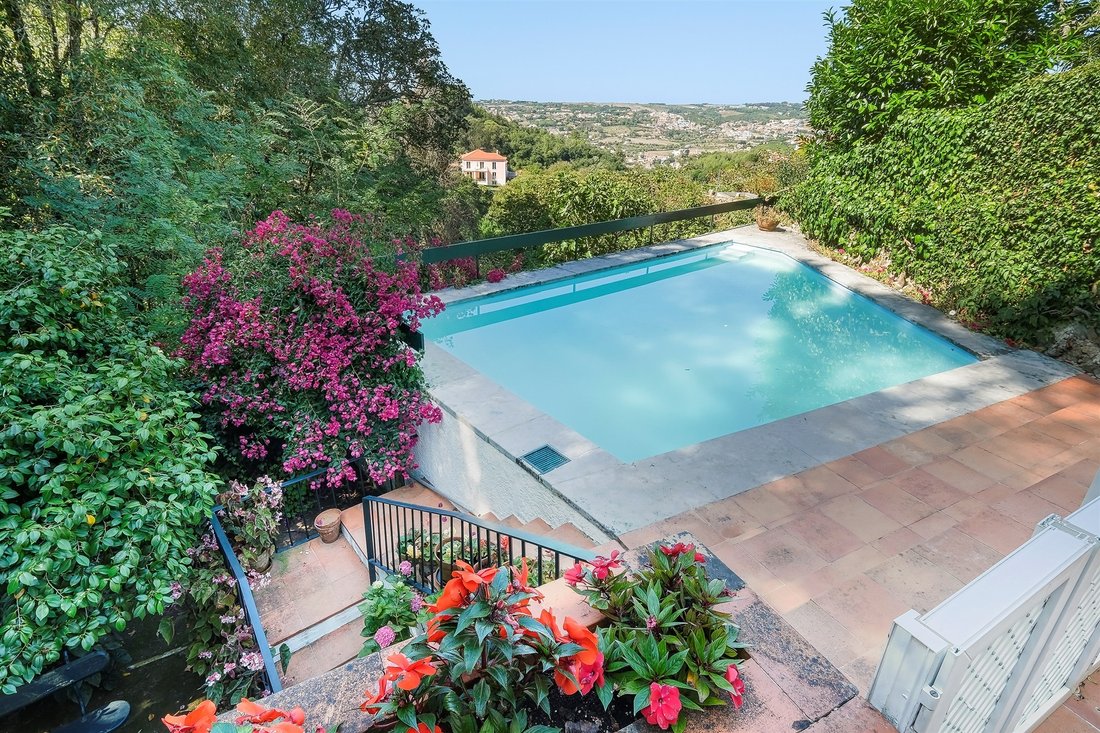
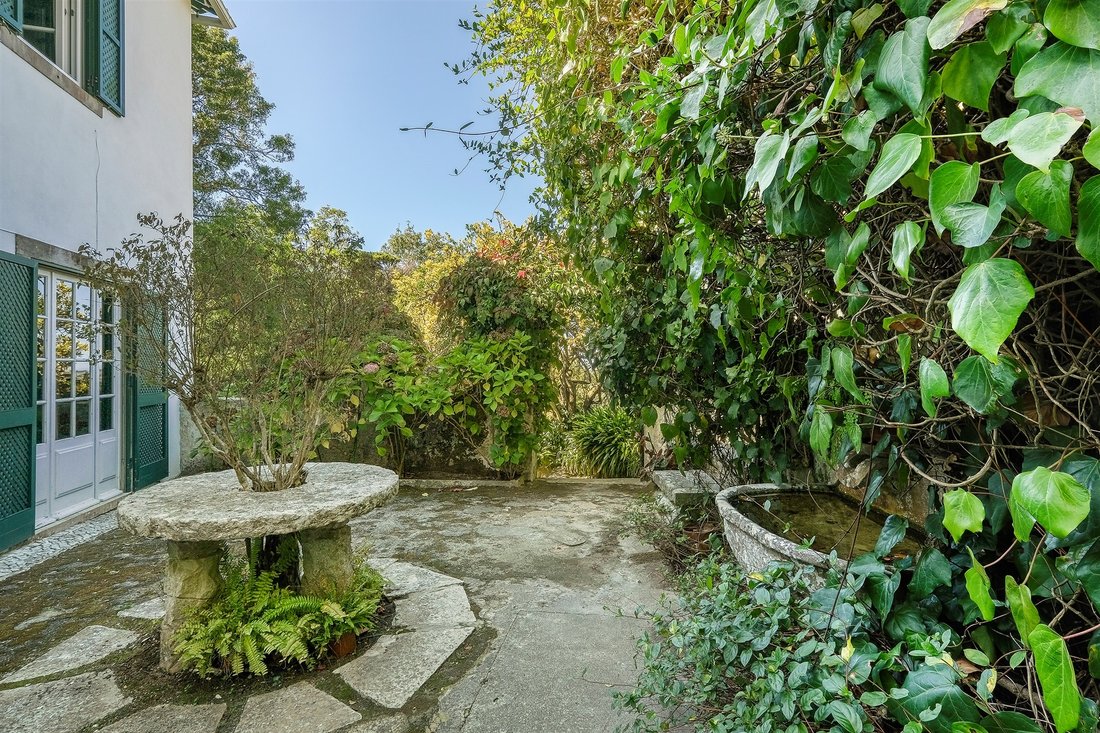
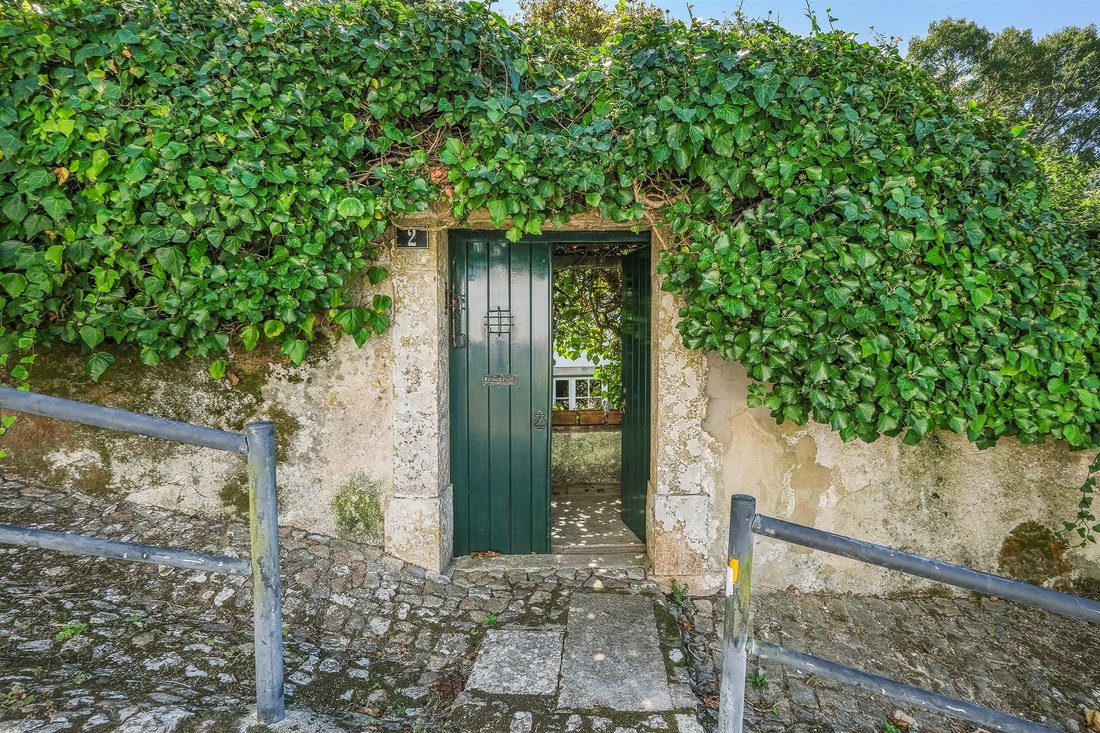
Villa dans le centre historique de Sintra avec une vue imprenable sur le versant de la montagne. L’accès à la maison se fait par un escalier à proximité de la place principale du village. En entrant par la porte principale, nous passons sous une véranda couverte de vignes et pénétrons dans une charmante cour pleine d’arbres et de plantes. La maison est répartie sur deux étages. Le rez-de-chaussée est l’espace vie et comprend le vestibule, le salon, la salle à manger, la cuisine et la chambre de bonne, avec une salle de bains. Celle-ci peut facilement être transformée en buanderie ou ouverte pour agrandir la cuisine. À l’étage, nous avons quatre chambres et deux salles de bains, toutes avec vue sur les montagnes et la mer. Également à cet étage, il est possible de modifier la disposition des pièces afin d’augmenter le nombre de salles de bains. Le jardin a plusieurs terrasses et recoins, caractéristiques des jardins romantiques de Sintra. La piscine est orientée ouest, surplombant la vallée et la mer.
Villa in Sintra’s old town area, with stunning views over the mountains. The house is accessible via a staircase near the town’s main square. Entering through the main door, there is a porch covered with climbing plants which leads to a charming courtyard full of trees and plants. This is a two-story house. The ground floor comprises the entertaining area, which consists of an entrance hall, a living room, a dining room, a kitchen, and a maid’s suite. This room can be easily repurposed as a laundry area or opened up to expand the kitchen. The top floor consists of four bedrooms and two bathrooms, all of them overlooking the mountains and the sea. It is possible to change the layout of the rooms on this floor to increase the number of bathrooms. The garden has several terraces, nooks and crannies, typical of Sintra’s romantic gardens. The swimming pool faces west, overlooking the valley and the sea.
-
Type de propriété
Maison
-
Année de construction
1977
-
Prix/pied²
$739
Caractéristiques
Explorez le secteur
Sintra's old town, Sintra, 2710-616, Portugal
Voir sur Google Maps
Prix par sqft
Faible
Élevé
Inscrit il y a 11 ans
Vous vous êtes renseigné sur ce bien
L'agent vous contactera bientôt par
Publié par
144
Annonces
2015
Inscrit
Réserver une visite avec Macarena Osorno
Choisissez une date et si vous souhaitez une visite virtuelle ou en personne avec l’agent.
Date préférée
Type de visite

Portugal Sotheby's International Realty
Estoril, Cascais, Sintra Av Aida Nº 295 A, Av Aida 353B, 2765-187, Estoril, Lisboa, Portugal
Voir le profil de l’agence
The office is located in the city of Estoril, next to the Casino, in one of the
most prestigious areas of the “
most prestigious areas of the “
The office is located in the city of Estoril, next to the Casino, in one of the
most prestigious areas of the “Costa do Sol”, a world-famous playground for both
national and foreign visitors. With a high educational level and a diverse
professional background in real estate, business consultancy,
telecommunications, architecture and engineering, the people who make up the
Estoril office are strongly committed to providing clients with discreet but
exceptional levels of service. Leading this highly motivated team is a
Commercial Director with a Master in retail management and an accomplished
former career in general management of both luxury goods and consumer goods
leading worldwide corporations. To advise on legal and tax matters, the office
also has an in-house Process Manager with a background in law, in order to
assure a smooth and risk-free transaction. Sinal Azul Med Imob Lda AMI 7744
most prestigious areas of the “Costa do Sol”, a world-famous playground for both
national and foreign visitors. With a high educational level and a diverse
professional background in real estate, business consultancy,
telecommunications, architecture and engineering, the people who make up the
Estoril office are strongly committed to providing clients with discreet but
exceptional levels of service. Leading this highly motivated team is a
Commercial Director with a Master in retail management and an accomplished
former career in general management of both luxury goods and consumer goods
leading worldwide corporations. To advise on legal and tax matters, the office
also has an in-house Process Manager with a background in law, in order to
assure a smooth and risk-free transaction. Sinal Azul Med Imob Lda AMI 7744
Dernière mise à jour
Novembre 27, 2025
Première mise en ligne
Octobre 12, 2021
Lien de l’annonce
Référence de l’annonce
R9J2PZ
Propriétés similaires à proximité
Nouvelles annonces à Sintra


Explorez plus de biens à vendre
Sintra, Lisbonne, Portugal types de propriétés
- Maisons à vendre à Sintra, Lisbonne, Portugal
- Appartements à vendre à Sintra, Lisbonne, Portugal
- Villas à vendre à Sintra, Lisbonne, Portugal
- Campagne à vendre à Sintra, Lisbonne, Portugal
- Maisons de ville à vendre à Sintra, Lisbonne, Portugal
- Corps de ferme à vendre à Sintra, Lisbonne, Portugal
- Chalets à vendre à Sintra, Lisbonne, Portugal
- Penthouses à vendre à Sintra, Lisbonne, Portugal
- Maisons de campagne à vendre à Sintra, Lisbonne, Portugal
- Châteaux à vendre à Sintra, Lisbonne, Portugal
- Bungalows à vendre à Sintra, Lisbonne, Portugal
Sintra, Lisbonne, Portugal Recherches populaires
- Vue sur la mer propriétés à Sintra, Lisbonne, Portugal
- Vue sur la montagne propriétés à Sintra, Lisbonne, Portugal
- Vue sur un golfe propriétés à Sintra, Lisbonne, Portugal
- Lotissement sécurisé propriétés à Sintra, Lisbonne, Portugal
- Au bord de l’eau propriétés à Sintra, Lisbonne, Portugal
- Immobilier d’investissement propriétés à Sintra, Lisbonne, Portugal
- Équestre propriétés à Sintra, Lisbonne, Portugal
- Constructions neuves propriétés à Sintra, Lisbonne, Portugal
- Le front de mer propriétés à Sintra, Lisbonne, Portugal
- Propriétés avec Cave à vins à Sintra, Lisbonne, Portugal
- Propriétés avec Piscine à Sintra, Lisbonne, Portugal
- Propriétés avec Terrain de tennis à Sintra, Lisbonne, Portugal
- Propriétés avec Héliport à Sintra, Lisbonne, Portugal
- Propriétés avec Vignoble / Cave à Sintra, Lisbonne, Portugal
- Au bord du lac propriétés à Sintra, Lisbonne, Portugal
- Front de rivière propriétés à Sintra, Lisbonne, Portugal
- Propriétés avec Piscine intérieure à Sintra, Lisbonne, Portugal
- Vue sur la mer propriétés à Sintra, Lisbonne, Portugal
- Vue sur l’océan propriétés à Sintra, Lisbonne, Portugal
Sintra, Lisbonne, Portugal Quartiers
Guides et histoires connexes
La confiance des plus grands courtiers du monde
Les agents des propriétés les plus exceptionnelles du monde publient sur JamesEdition.
- Des annonces de Sotheby's, Christie's, BARNES et Engel & Völkers
- Chaque annonce est vérifiée avant sa mise en ligne
- Contactez directement des agents vérifiés
En continuant, vous acceptez nos Conditions et notre Politique de confidentialité.