$1,564,812
Maison Mitoyenne De 4 Chambres Avec Piscine, Fontanelas, Sintra
- 4 Chambres
- 5 SdB
- 3,531 Sqft
- 11,130 Sqft lot
- Mis à jour: Aujourd'hui
À propos de la propriété
La description a été traduite automatiquement.
La description est affichée dans la langue d'origine.
Maison Jumelée T4 | Lot B – Village de Gouveia, Sintra
Architecture Contemporaine | Piscine et Vue Montagne | 4 Suites | Cadre Naturel Exceptionnel
Découvrez cette superbe maison jumelée T4, située dans le charmant village de Gouveia, à Sintra. Conçue avec des lignes architecturales modernes et élégantes, elle offre une expérience de vie raffinée, confortable et en parfaite harmonie a
Architecture Contemporaine | Piscine et Vue Montagne | 4 Suites | Cadre Naturel Exceptionnel
Découvrez cette superbe maison jumelée T4, située dans le charmant village de Gouveia, à Sintra. Conçue avec des lignes architecturales modernes et élégantes, elle offre une expérience de vie raffinée, confortable et en parfaite harmonie a
4-Bedroom Semi-Detached Villa | Unit B – Gouveia Village, Sintra
Contemporary Architecture | Pool & Mountain Views | 4 Suites | Nestled in a Unique Natural Setting
Discover this stunning 4-bedroom semi-detached villa, located in the picturesque village of Gouveia, Sintra. Designed with elegant and modern architectural lines, it offers a sophisticated and comfortable living ex
Contemporary Architecture | Pool & Mountain Views | 4 Suites | Nestled in a Unique Natural Setting
Discover this stunning 4-bedroom semi-detached villa, located in the picturesque village of Gouveia, Sintra. Designed with elegant and modern architectural lines, it offers a sophisticated and comfortable living ex
Maison Jumelée T4 | Lot B – Village de Gouveia, Sintra
Architecture Contemporaine | Piscine et Vue Montagne | 4 Suites | Cadre Naturel Exceptionnel
Découvrez cette superbe maison jumelée T4, située dans le charmant village de Gouveia, à Sintra. Conçue avec des lignes architecturales modernes et élégantes, elle offre une expérience de vie raffinée, confortable et en parfaite harmonie avec la nature.
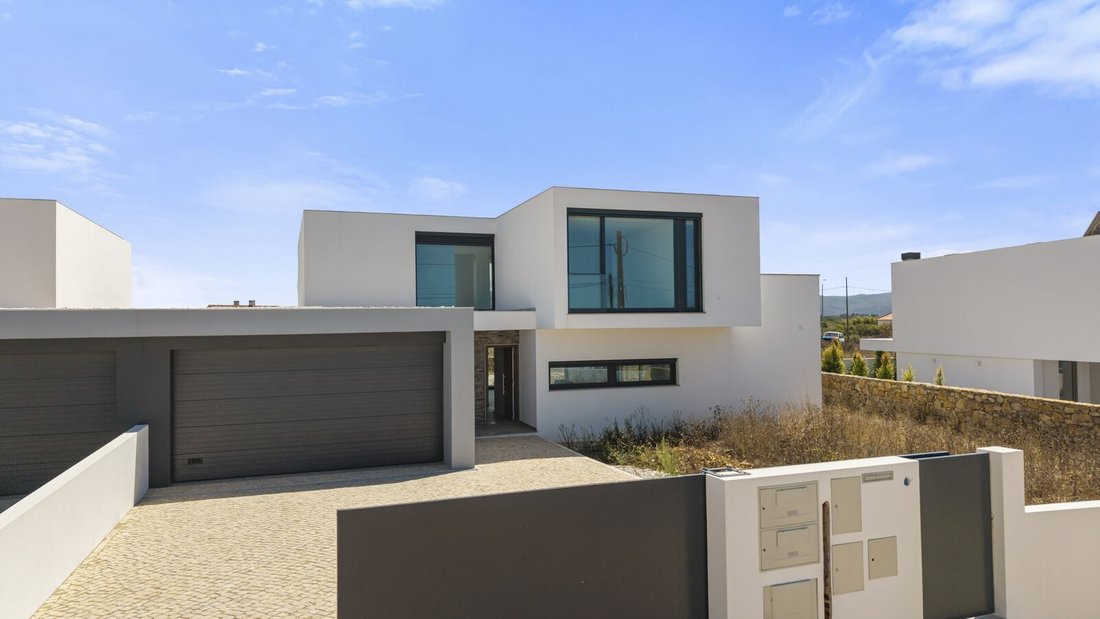
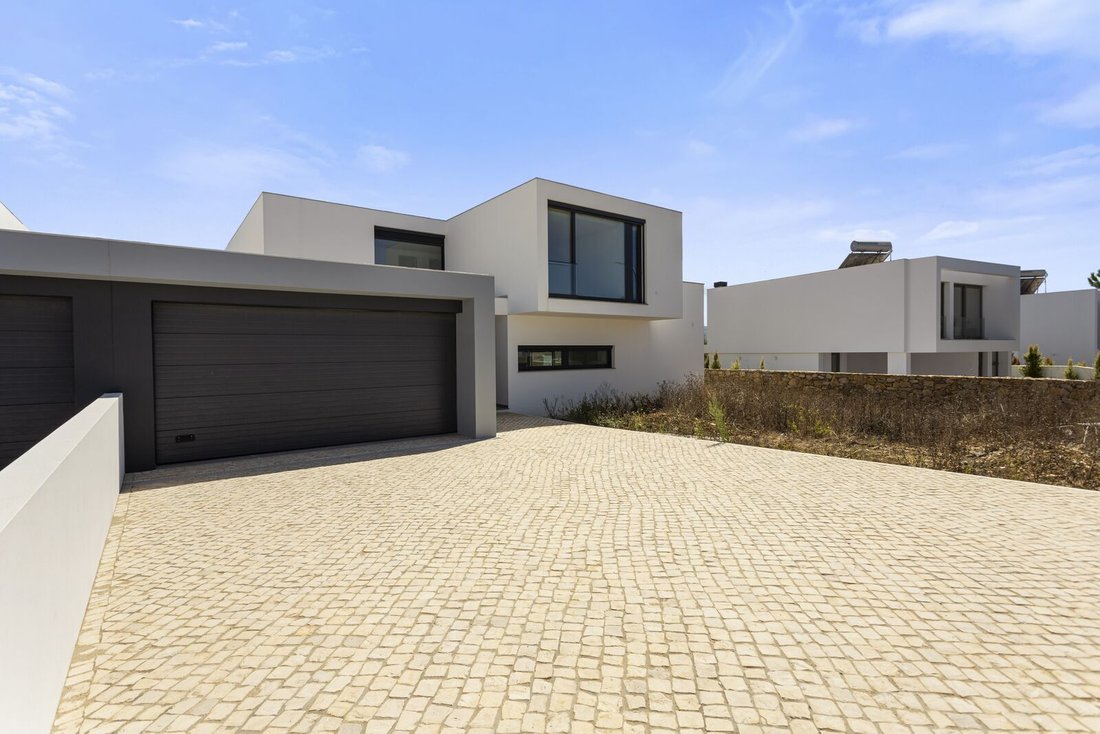
La façade se distingue par ses volumes dynamiques, ses revêtements en pierre rustique, ses tons neutres et ses larges baies vitrées qui inondent l’intérieur de lumière naturelle tout en créant une connexion fluide avec l’extérieur.
Implantation et Espaces Extérieurs :
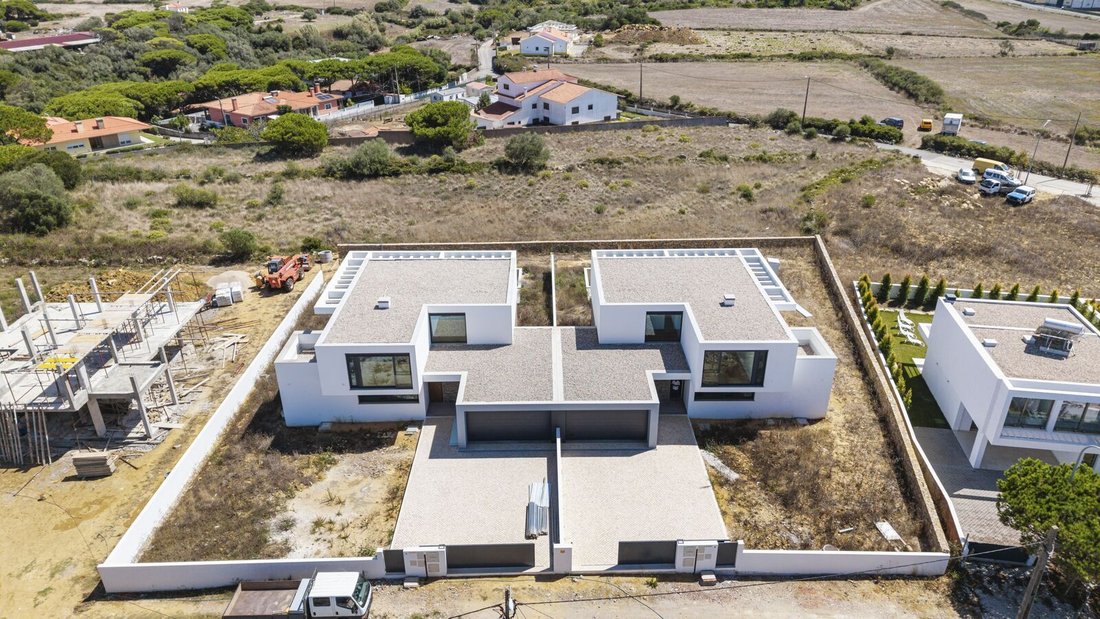
- Implantée à une altitude intermédiaire, en respectant le relief naturel du terrain
- Jardin paysager soigneusement intégré dans l’environnement
- Orientation plein sud, idéale pour profiter du soleil toute la journée
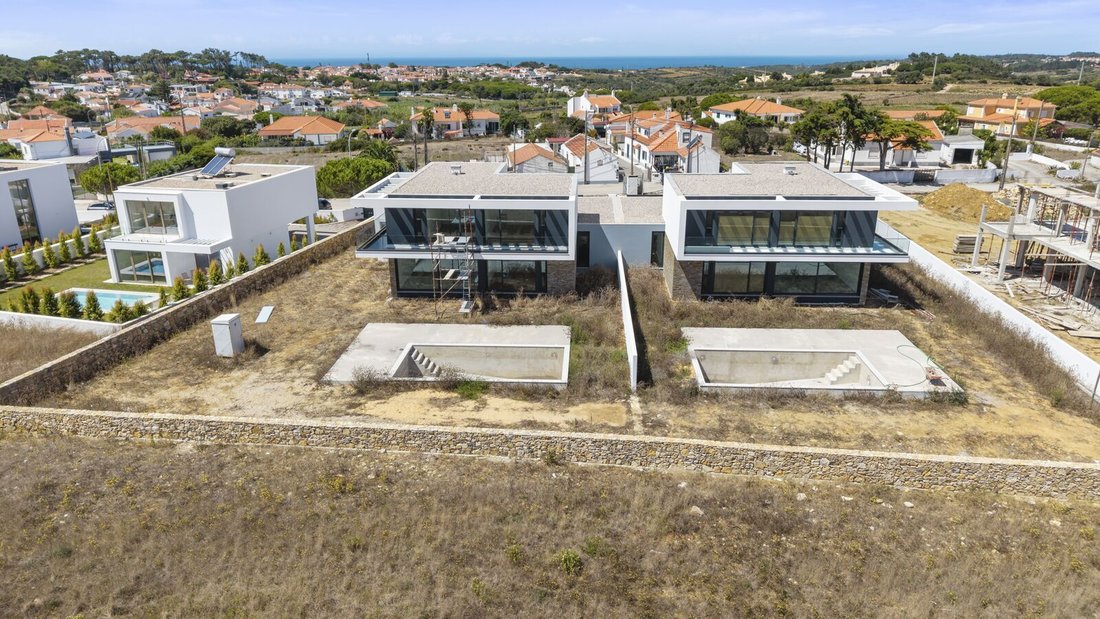
- Piscine avec terrasse en bois et vue panoramique sur la Serra de Sintra
- Espaces extérieurs parfaits pour la détente et les loisirs en plein air
Intérieur de la Maison :
- Répartie sur deux niveaux hors sol, la maison offre une organisation intelligente entre les zones sociales, privées et techniques.
- Rez-de-chaussée (entrée principale) :
- Hall d’entrée organisant la circulation de la maison
- Salon et cuisine en espace ouvert
- Buanderie et salle d’eau de service
- 1 suite avec vestibule et salle de bain privative
- Garage pour 2 véhicules
- Espace technique
1er Étage :
- 3 suites spacieuses, chacune avec vestibule et salle de bain privative
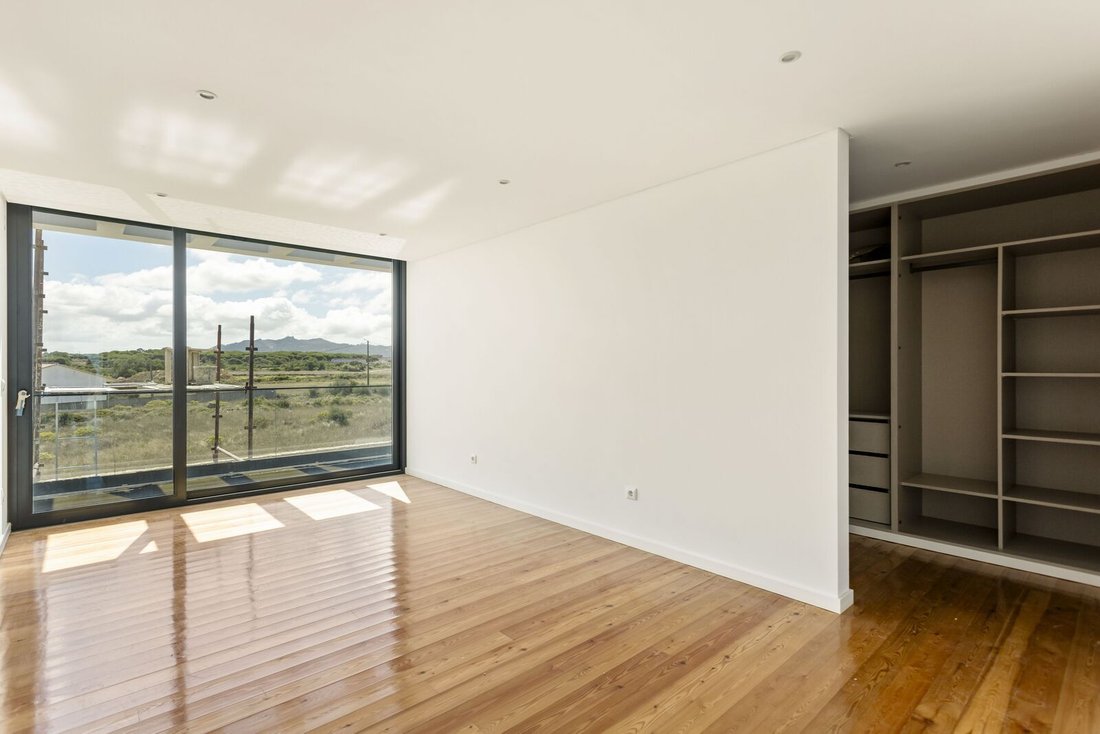
- Balcon avec vue imprenable sur la Serra de Sintra
Localisation :
- Située dans un environnement calme et naturel
- À proximité de la ville historique de Sintra et des principaux axes routiers
- Idéale pour ceux qui recherchent qualité de vie, tranquillité et proximité de la ville
Une maison conçue avec soin pour offrir un mode de vie contemporain, alliant confort, intimité et vues à couper le souffle.
Vivez là où la nature rencontre l’architecture.
Architecture Contemporaine | Piscine et Vue Montagne | 4 Suites | Cadre Naturel Exceptionnel
Découvrez cette superbe maison jumelée T4, située dans le charmant village de Gouveia, à Sintra. Conçue avec des lignes architecturales modernes et élégantes, elle offre une expérience de vie raffinée, confortable et en parfaite harmonie avec la nature.
La façade se distingue par ses volumes dynamiques, ses revêtements en pierre rustique, ses tons neutres et ses larges baies vitrées qui inondent l’intérieur de lumière naturelle tout en créant une connexion fluide avec l’extérieur.
Implantation et Espaces Extérieurs :
- Implantée à une altitude intermédiaire, en respectant le relief naturel du terrain
- Jardin paysager soigneusement intégré dans l’environnement
- Orientation plein sud, idéale pour profiter du soleil toute la journée
- Piscine avec terrasse en bois et vue panoramique sur la Serra de Sintra
- Espaces extérieurs parfaits pour la détente et les loisirs en plein air
Intérieur de la Maison :
- Répartie sur deux niveaux hors sol, la maison offre une organisation intelligente entre les zones sociales, privées et techniques.
- Rez-de-chaussée (entrée principale) :
- Hall d’entrée organisant la circulation de la maison
- Salon et cuisine en espace ouvert
- Buanderie et salle d’eau de service
- 1 suite avec vestibule et salle de bain privative
- Garage pour 2 véhicules
- Espace technique
1er Étage :
- 3 suites spacieuses, chacune avec vestibule et salle de bain privative
- Balcon avec vue imprenable sur la Serra de Sintra
Localisation :
- Située dans un environnement calme et naturel
- À proximité de la ville historique de Sintra et des principaux axes routiers
- Idéale pour ceux qui recherchent qualité de vie, tranquillité et proximité de la ville
Une maison conçue avec soin pour offrir un mode de vie contemporain, alliant confort, intimité et vues à couper le souffle.
Vivez là où la nature rencontre l’architecture.
4-Bedroom Semi-Detached Villa | Unit B – Gouveia Village, Sintra
Contemporary Architecture | Pool & Mountain Views | 4 Suites | Nestled in a Unique Natural Setting
Discover this stunning 4-bedroom semi-detached villa, located in the picturesque village of Gouveia, Sintra. Designed with elegant and modern architectural lines, it offers a sophisticated and comfortable living experience in perfect harmony with nature.
The façade stands out for its dynamic volumes, rustic stone finishes, neutral tones, and large glass openings that flood the interiors with natural light and create a seamless connection with the outdoors.
Layout and Outdoor Areas:
- Built at a mid-level elevation, respecting the natural slope of the land
- Landscaped garden perfectly integrated into the surrounding scenery
- South-facing orientation for optimal sunlight throughout the day
- Private pool with deck and panoramic views of the Sintra Mountains
- Outdoor spaces ideal for leisure, relaxation, and scenic enjoyment
Interior Layout:
Spread across two above-ground floors, the house features a smart separation of social, private, and support areas.
First Floor (Main Entrance):
- Entrance hall organizing circulation throughout the house
- Open-plan living and kitchen area
- Laundry room and guest bathroom
- 1 suite with walk-in area and private bathroom
- Garage for 2 vehicles
- Technical area
Second Floor:
- 3 spacious suites, each with its own walk-in area and private bathroom
- Balcony with stunning views of the Sintra Mountains
Location:
- Set in a peaceful area surrounded by nature
- Close to the historic town of Sintra and major road connections
- Ideal for those seeking quality of life, tranquility, and proximity to the city
A home thoughtfully designed to deliver a contemporary lifestyle, offering comfort, privacy, and breathtaking views.
Live where nature and architecture meet.
Contemporary Architecture | Pool & Mountain Views | 4 Suites | Nestled in a Unique Natural Setting
Discover this stunning 4-bedroom semi-detached villa, located in the picturesque village of Gouveia, Sintra. Designed with elegant and modern architectural lines, it offers a sophisticated and comfortable living experience in perfect harmony with nature.
The façade stands out for its dynamic volumes, rustic stone finishes, neutral tones, and large glass openings that flood the interiors with natural light and create a seamless connection with the outdoors.
Layout and Outdoor Areas:
- Built at a mid-level elevation, respecting the natural slope of the land
- Landscaped garden perfectly integrated into the surrounding scenery
- South-facing orientation for optimal sunlight throughout the day
- Private pool with deck and panoramic views of the Sintra Mountains
- Outdoor spaces ideal for leisure, relaxation, and scenic enjoyment
Interior Layout:
Spread across two above-ground floors, the house features a smart separation of social, private, and support areas.
First Floor (Main Entrance):
- Entrance hall organizing circulation throughout the house
- Open-plan living and kitchen area
- Laundry room and guest bathroom
- 1 suite with walk-in area and private bathroom
- Garage for 2 vehicles
- Technical area
Second Floor:
- 3 spacious suites, each with its own walk-in area and private bathroom
- Balcony with stunning views of the Sintra Mountains
Location:
- Set in a peaceful area surrounded by nature
- Close to the historic town of Sintra and major road connections
- Ideal for those seeking quality of life, tranquility, and proximity to the city
A home thoughtfully designed to deliver a contemporary lifestyle, offering comfort, privacy, and breathtaking views.
Live where nature and architecture meet.
-
Type de propriété
Autres
-
Prix/pied²
$443
-
Émissions
A
-
Consommation
A+
Caractéristiques
- Jardin
- Piscine
- Terrasse
- Garage
- Moderne
- Vue sur la montagne
- Vue sur la mer
- Vue panoramique / panoramique
- Buanderie
Caractéristiques
Lot
- Vue panoramique / panoramique
- Vue sur la montagne
- Vue sur la mer
- Vie privée
- Moderne
Intérieur
- Buanderie
Outdoor
- Terrasse
- Balcon
- Piscine
- Garage
- Jardin
Explorez le secteur
São João das Lampas e Terrugem, Lisboa, Sintra, Lisbonne, Portugal
Voir sur Google Maps
Prix par sqft
Faible
Élevé
Publié par
1483
Annonces
2025
Inscrit
Réserver une visite avec Porta Da Frente - Christie`s International Real Estate
Choisissez une date et si vous souhaitez une visite virtuelle ou en personne avec l’agent.
Date préférée
Type de visite

Porta Da Frente - Christie`s International Real Estate
Avª Marginal, Nº 8648-B, 2750-427, Cascais, Lisboa, Portugal
Voir le profil de l’agence
Porta da Frente Christie’s International Real Estate is a real estate brokerage firm that has been working in the
Porta da Frente Christie’s International Real Estate is a real estate brokerage firm that has been working in the market for more than two decades, focusing on the best properties and developments, whether for sale or lease. The company was selected by the prestigious Christie’s brand to represent Portugal in the areas of Lisbon, Cascais, Oeiras and Alentejo. The affiliation with Christie’s International Real Estate combines the local know-how of Porta da Frente, the reputation and recognition of a 250-year global brand - its international reach and global marketing strategies - allowing the company to be a single and exclusive broker in the segment where it operates. Porta da Frente Christie’s International Real Estate currently has a team of more than 90 professionals based in offices in Lisbon, Cascais and Oeiras, specialized in providing a comprehensive service to support its customers in all stages of the business. The main mission of the Porta da Frente Christie’s International Real Estate is privileging a service of excellence to all our customers.
Dernière mise à jour
Aujourd'hui
Première mise en ligne
Octobre 21, 2025
Référence de l’annonce
PF36893/13071
Propriétés similaires à proximité
Nouvelles annonces à São João das Lampas

Explorez plus de biens à vendre
São João das Lampas, Lisbonne, Portugal types de propriétés
- Maisons à vendre à São João das Lampas, Lisbonne, Portugal
- Campagne à vendre à São João das Lampas, Lisbonne, Portugal
- Maisons de ville à vendre à São João das Lampas, Lisbonne, Portugal
- Corps de ferme à vendre à São João das Lampas, Lisbonne, Portugal
- Fincas à vendre à São João das Lampas, Lisbonne, Portugal
São João das Lampas, Lisbonne, Portugal Recherches populaires
- Vue sur la ville propriétés à São João das Lampas, Lisbonne, Portugal
- Vue sur un golfe propriétés à São João das Lampas, Lisbonne, Portugal
- Haute altitude propriétés à São João das Lampas, Lisbonne, Portugal
- Colline propriétés à São João das Lampas, Lisbonne, Portugal
- Équestre propriétés à São João das Lampas, Lisbonne, Portugal
- Propriétés avec Hammam à São João das Lampas, Lisbonne, Portugal
- Propriétés avec Héliport à São João das Lampas, Lisbonne, Portugal
- Propriétés avec Vignoble / Cave à São João das Lampas, Lisbonne, Portugal
- Manoir propriétés à São João das Lampas, Lisbonne, Portugal
- Plage propriétés à São João das Lampas, Lisbonne, Portugal
São João das Lampas, Lisbonne, Portugal Quartiers
Guides et histoires connexes
La confiance des plus grands courtiers du monde
Les agents des propriétés les plus exceptionnelles du monde publient sur JamesEdition.
- Des annonces de Sotheby's, Christie's, BARNES et Engel & Völkers
- Chaque annonce est vérifiée avant sa mise en ligne
- Contactez directement des agents vérifiés
En continuant, vous acceptez nos Conditions et notre Politique de confidentialité.