$4,473,402
Maison De 4 Chambres Avec Piscine, Azenhas Do Mar, Sintra
- 4 Chambres
- 3,854 Sqft
- 17,460 Sqft lot
- Mis à jour: Aujourd'hui
- 2
À propos de la propriété
La description a été traduite automatiquement.
La description est affichée dans la langue d'origine.
Une maison exceptionnelle, où l’architecture rencontre l’Atlantique
Aux Azenhas do Mar, dans l’un des sites les plus singuliers de la côte de Sintra, se trouve une maison où l’architecture, l’espace, la lumière et le paysage se conjuguent de manière véritablement exceptionnelle.
Intégrée au projet Villas Rafaela Gardens, cette propriété est la première des trois villas conçues au sein
Aux Azenhas do Mar, dans l’un des sites les plus singuliers de la côte de Sintra, se trouve une maison où l’architecture, l’espace, la lumière et le paysage se conjuguent de manière véritablement exceptionnelle.
Intégrée au projet Villas Rafaela Gardens, cette propriété est la première des trois villas conçues au sein
An Exceptional Home Where Architecture Meets the Atlantic
In Azenhas do Mar, one of the most singular settings along the Sintra coastline, lies a home where architecture, space, light and landscape come together in an exceptional way.
Part of the Villas Rafaela Gardens project, this is the first of three villas conceived within this highly exclusive residential development, set on an
In Azenhas do Mar, one of the most singular settings along the Sintra coastline, lies a home where architecture, space, light and landscape come together in an exceptional way.
Part of the Villas Rafaela Gardens project, this is the first of three villas conceived within this highly exclusive residential development, set on an
Une maison exceptionnelle, où l’architecture rencontre l’Atlantique
Aux Azenhas do Mar, dans l’un des sites les plus singuliers de la côte de Sintra, se trouve une maison où l’architecture, l’espace, la lumière et le paysage se conjuguent de manière véritablement exceptionnelle.
Intégrée au projet Villas Rafaela Gardens, cette propriété est la première des trois villas conçues au sein de cet ensemble résidentiel très exclusif, implanté sur un terrain particulièrement privilégié à proximité immédiate de la côte.
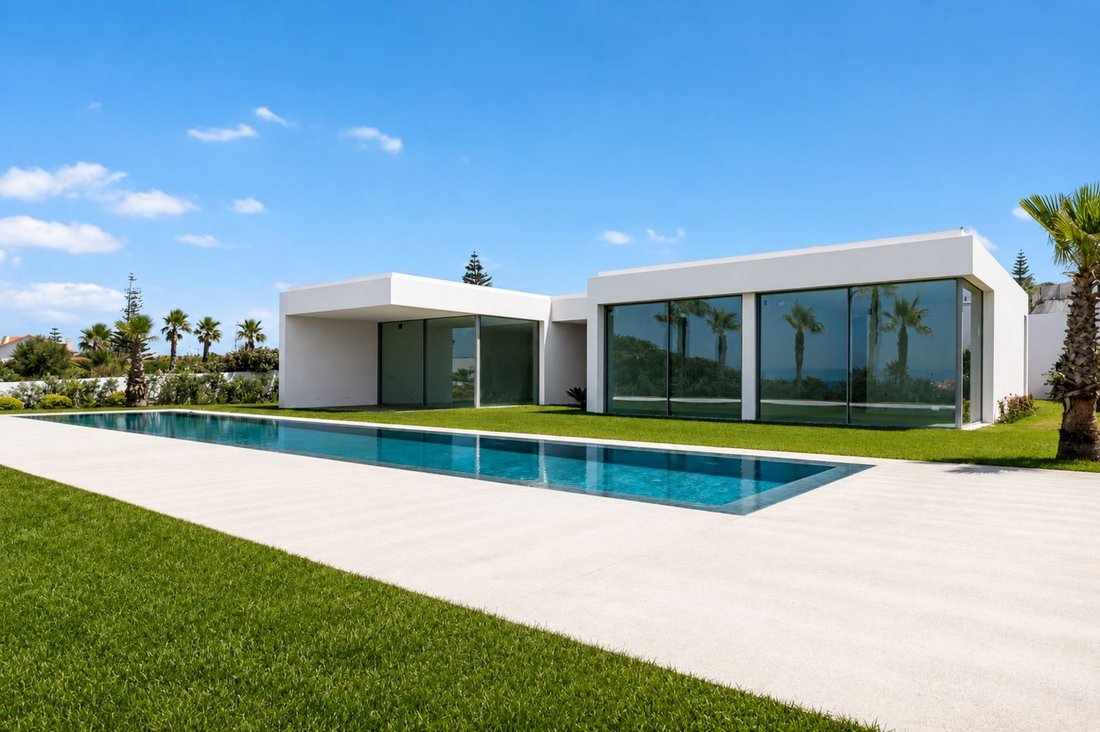
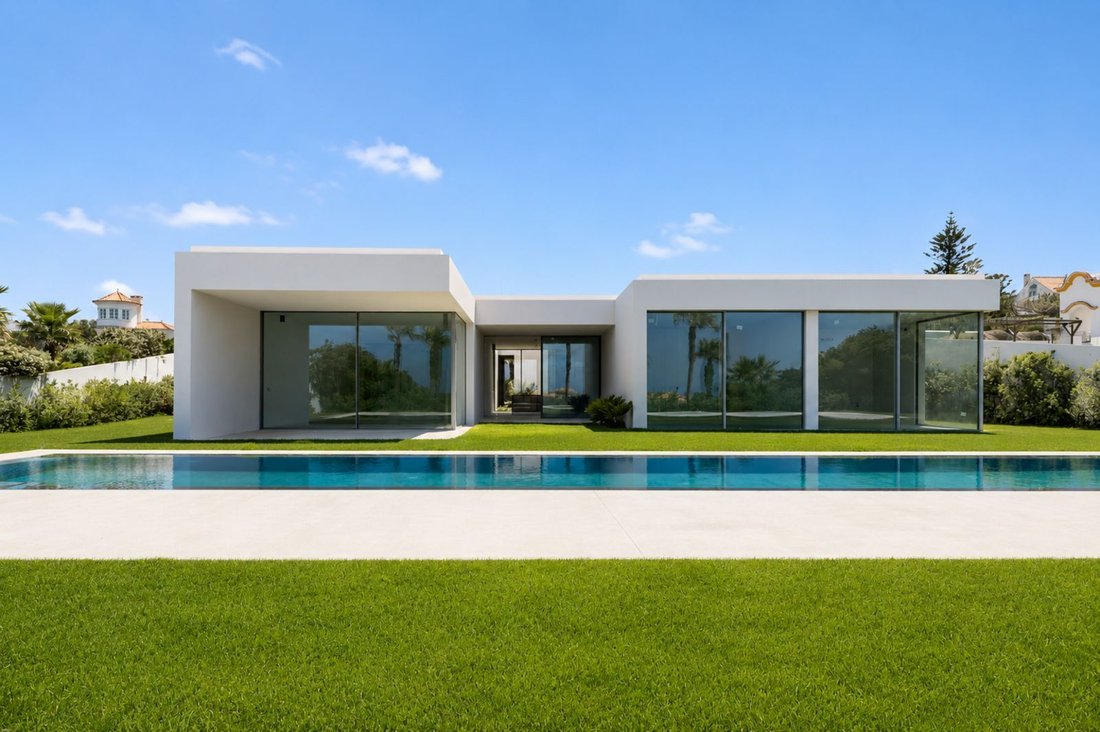
Signée par le célèbre architecte Frederico Valsassina, cette villa contemporaine a été conçue pour privilégier une relation permanente avec l’extérieur et l’Atlantique. Son implantation de plain-pied, ses volumes horizontaux, ses hauteurs sous plafond supérieures à trois mètres et ses larges surfaces vitrées créent une architecture d’une grande sérénité, où la lumière naturelle et le jardin deviennent partie intégrante des espaces intérieurs.
Avec une surface brute de construction d’environ 360 m2, implantée sur une parcelle exceptionnelle d’environ 1 620 m2, la propriété offre une échelle peu commune pour une villa de cette nature, permettant une relation généreuse entre la maison, le jardin et les espaces extérieurs.
Les dimensions de la maison sont particulièrement remarquables. L’espace de réception se compose de trois vastes espaces — salon, salle à manger et cuisine — qui totalisent plus de 100 m2, permettant de créer différents environnements tout en préservant continuité, amplitude et relation visuelle avec l’extérieur.
Le grand salon s’ouvre par de larges baies vitrées sur le jardin, la piscine et l’horizon. La salle à manger et la cuisine prolongent ce même langage architectural, avec une cuisine contemporaine aux lignes épurées, dotée d’un grand îlot central et d’une organisation fonctionnelle pensée pour un art de vivre exigeant.
L’espace privé conserve la même générosité. La maison dispose de quatre suites, dont la suite principale, d’une superficie de plus de 40 m2, conçue comme un véritable espace privé au sein de la maison. Les autres chambres bénéficient également de belles dimensions, de lumière naturelle et d’un accès visuel au jardin.
L’architecture s’accompagne d’une qualité de construction exceptionnelle : structure intégralement en béton, menuiseries de très haute qualité, chauffage et rafraîchissement par le sol, climatisation soigneusement intégrée et matériaux sélectionnés selon des critères de durabilité, de confort et de sobriété esthétique.
À l’extérieur, la maison révèle peut-être son expression la plus spectaculaire.
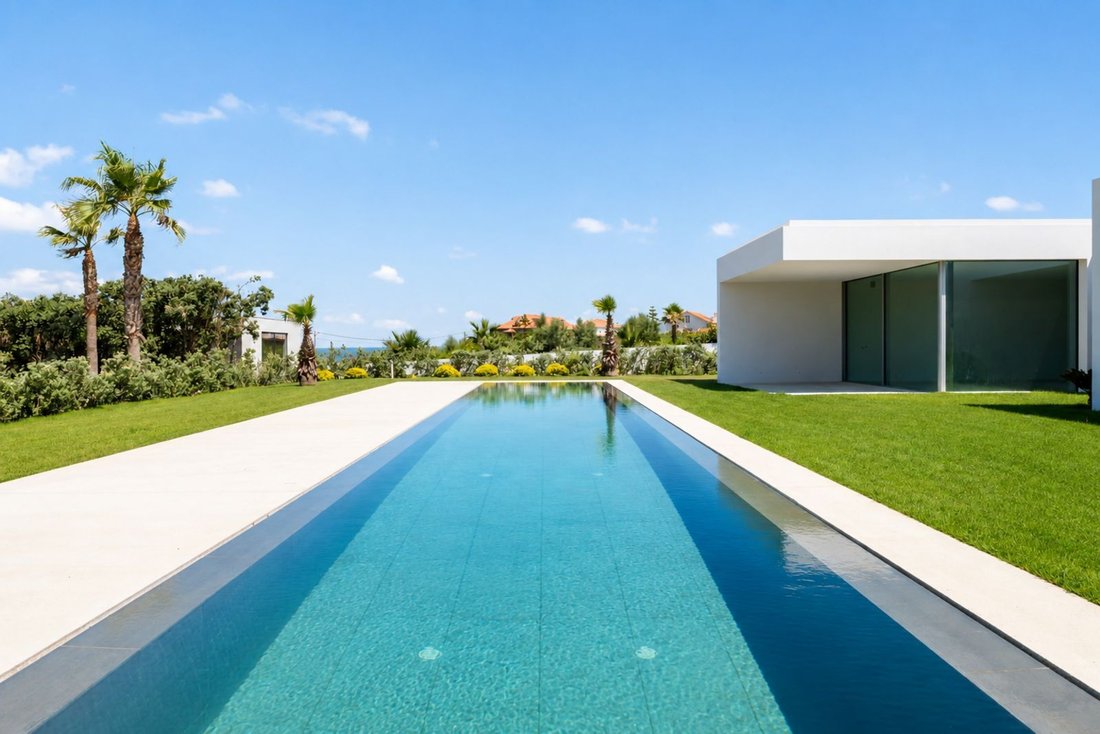
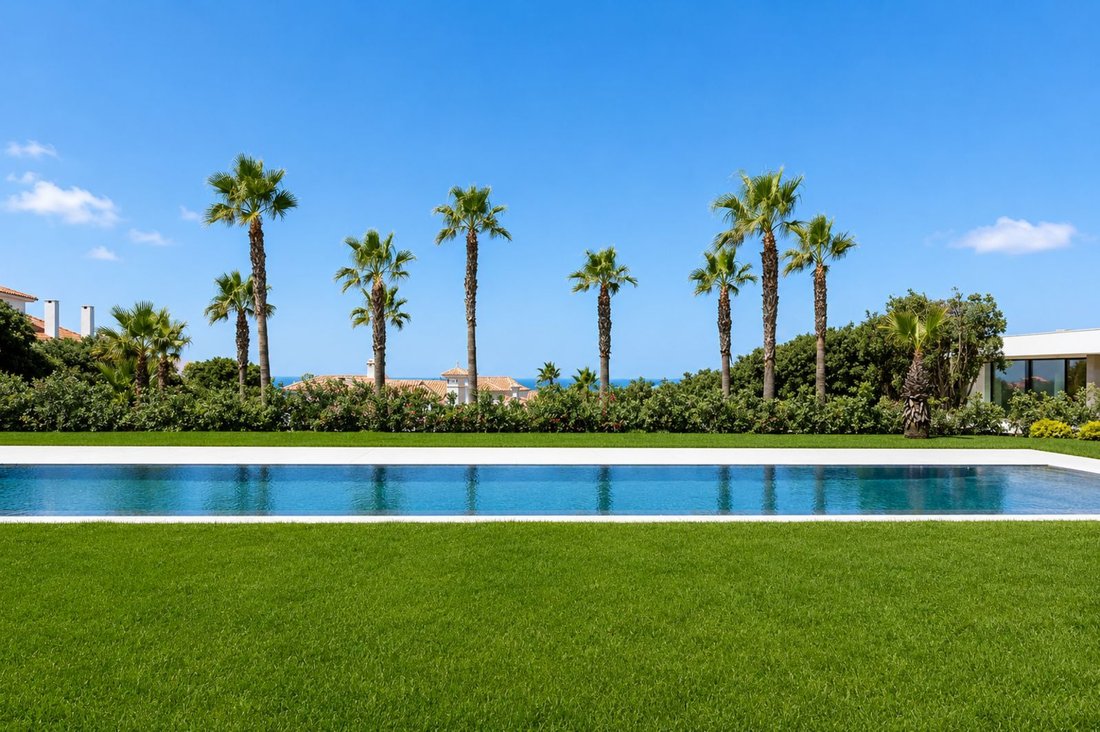
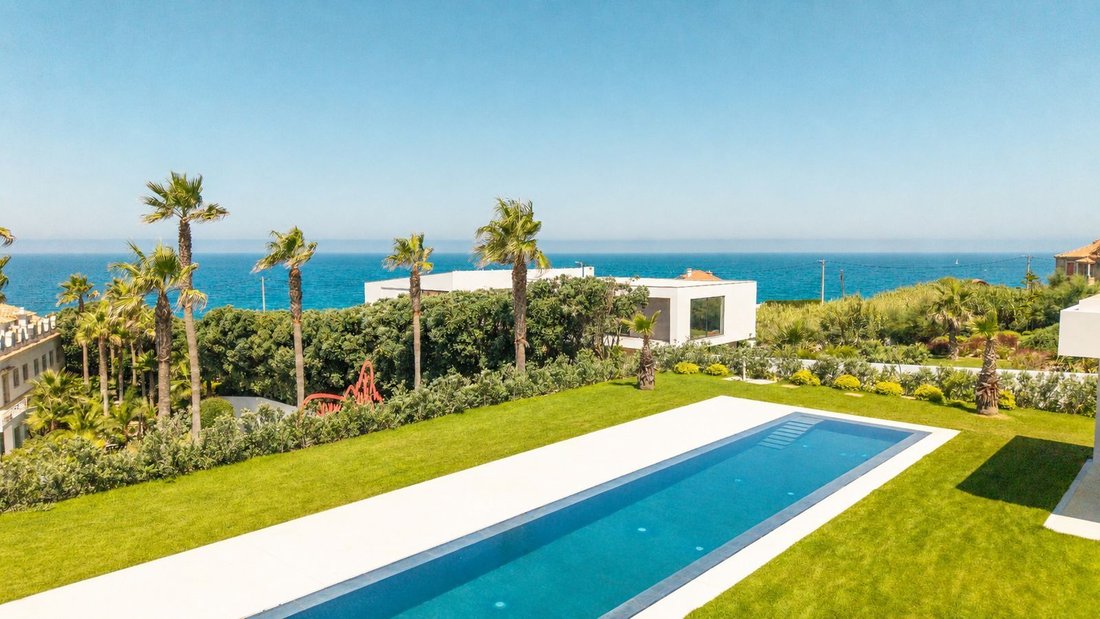
Le jardin entoure la villa, dans une composition paysagère luxuriante mais parfaitement maîtrisée, ponctuée de palmiers et d’une végétation qui renforce l’intimité sans interrompre la relation visuelle avec la mer.
Au centre se trouve une extraordinaire piscine d’environ 21 mètres de long, dont les dimensions inhabituelles permettent non seulement de profiter pleinement des loisirs mais également de véritables séances de natation. Sa géométrie accompagne les lignes horizontales de l’architecture et crée, depuis l’intérieur, une séquence presque continue entre la maison, le jardin, l’eau et l’Atlantique.
Les grandes façades vitrées permettent à ce paysage d’être présent tout au long de la journée. Depuis le salon, les chambres et différents espaces du jardin, la mer devient une toile de fond permanente.
La localisation constitue une autre des grandes singularités de cette propriété.
La villa se trouve sur la route côtière entre Praia das Maçãs et Azenhas do Mar, dans une région où le paysage conserve encore un caractère naturel et presque sauvage. Avec ses maisons blanches accrochées aux falaises et tournées vers l’océan, Azenhas do Mar constitue l’un des paysages les plus emblématiques de la côte portugaise.
Ici, on vit au plus près de la mer et de la nature, sans pour autant être isolé. Sintra, Colares, les plages de la côte et Cascais sont facilement accessibles, tandis que Lisbonne se trouve à environ 40 minutes, offrant une combinaison de plus en plus rare entre qualité de vie, intimité et proximité de la capitale.
La propriété dispose également d’un garage pour quatre voitures, d’espaces techniques et de service soigneusement intégrés et d’une organisation générale entièrement pensée pour un mode de vie confortable et discret.
Plus qu’une villa de luxe, il s’agit d’une maison d’architecture, conçue avec échelle, rigueur et une relation exceptionnelle avec son environnement.
Une propriété où la simplicité apparente est le résultat d’un projet minutieusement pensé — et où, chaque jour, l’architecture rencontre l’Atlantique.
À propos de nous
Nous sommes une agence immobilière spécialisée dans le segment résidentiel premium, accompagnant des clients nationaux et internationaux dans l’acquisition et la vente de propriétés de référence au Portugal.
Avec une présence particulièrement forte à Lisbonne, Cascais, Comporta et dans l’Algarve, nous intervenons sur l’ensemble du territoire allant du nord de Lisbonne jusqu’à l’Algarve, en sélectionnant des propriétés qui se distinguent par leur emplacement, leur architecture, leur qualité ou leur caractère unique.
Plus que de simples intermédiaires, nous cherchons à comprendre chaque propriété et chaque client, en assurant un accompagnement personnalisé, discret et rigoureux tout au long du processus.
Notre équipe est située Avenida da Liberdade, 204, 2e étage, à Lisbonne, et se fera un plaisir de vous accueillir afin de vous présenter cette propriété exceptionnelle ainsi que d’autres opportunités remarquables sur le marché immobilier portugais.
Aux Azenhas do Mar, dans l’un des sites les plus singuliers de la côte de Sintra, se trouve une maison où l’architecture, l’espace, la lumière et le paysage se conjuguent de manière véritablement exceptionnelle.
Intégrée au projet Villas Rafaela Gardens, cette propriété est la première des trois villas conçues au sein de cet ensemble résidentiel très exclusif, implanté sur un terrain particulièrement privilégié à proximité immédiate de la côte.
Signée par le célèbre architecte Frederico Valsassina, cette villa contemporaine a été conçue pour privilégier une relation permanente avec l’extérieur et l’Atlantique. Son implantation de plain-pied, ses volumes horizontaux, ses hauteurs sous plafond supérieures à trois mètres et ses larges surfaces vitrées créent une architecture d’une grande sérénité, où la lumière naturelle et le jardin deviennent partie intégrante des espaces intérieurs.
Avec une surface brute de construction d’environ 360 m2, implantée sur une parcelle exceptionnelle d’environ 1 620 m2, la propriété offre une échelle peu commune pour une villa de cette nature, permettant une relation généreuse entre la maison, le jardin et les espaces extérieurs.
Les dimensions de la maison sont particulièrement remarquables. L’espace de réception se compose de trois vastes espaces — salon, salle à manger et cuisine — qui totalisent plus de 100 m2, permettant de créer différents environnements tout en préservant continuité, amplitude et relation visuelle avec l’extérieur.
Le grand salon s’ouvre par de larges baies vitrées sur le jardin, la piscine et l’horizon. La salle à manger et la cuisine prolongent ce même langage architectural, avec une cuisine contemporaine aux lignes épurées, dotée d’un grand îlot central et d’une organisation fonctionnelle pensée pour un art de vivre exigeant.
L’espace privé conserve la même générosité. La maison dispose de quatre suites, dont la suite principale, d’une superficie de plus de 40 m2, conçue comme un véritable espace privé au sein de la maison. Les autres chambres bénéficient également de belles dimensions, de lumière naturelle et d’un accès visuel au jardin.
L’architecture s’accompagne d’une qualité de construction exceptionnelle : structure intégralement en béton, menuiseries de très haute qualité, chauffage et rafraîchissement par le sol, climatisation soigneusement intégrée et matériaux sélectionnés selon des critères de durabilité, de confort et de sobriété esthétique.
À l’extérieur, la maison révèle peut-être son expression la plus spectaculaire.
Le jardin entoure la villa, dans une composition paysagère luxuriante mais parfaitement maîtrisée, ponctuée de palmiers et d’une végétation qui renforce l’intimité sans interrompre la relation visuelle avec la mer.
Au centre se trouve une extraordinaire piscine d’environ 21 mètres de long, dont les dimensions inhabituelles permettent non seulement de profiter pleinement des loisirs mais également de véritables séances de natation. Sa géométrie accompagne les lignes horizontales de l’architecture et crée, depuis l’intérieur, une séquence presque continue entre la maison, le jardin, l’eau et l’Atlantique.
Les grandes façades vitrées permettent à ce paysage d’être présent tout au long de la journée. Depuis le salon, les chambres et différents espaces du jardin, la mer devient une toile de fond permanente.
La localisation constitue une autre des grandes singularités de cette propriété.
La villa se trouve sur la route côtière entre Praia das Maçãs et Azenhas do Mar, dans une région où le paysage conserve encore un caractère naturel et presque sauvage. Avec ses maisons blanches accrochées aux falaises et tournées vers l’océan, Azenhas do Mar constitue l’un des paysages les plus emblématiques de la côte portugaise.
Ici, on vit au plus près de la mer et de la nature, sans pour autant être isolé. Sintra, Colares, les plages de la côte et Cascais sont facilement accessibles, tandis que Lisbonne se trouve à environ 40 minutes, offrant une combinaison de plus en plus rare entre qualité de vie, intimité et proximité de la capitale.
La propriété dispose également d’un garage pour quatre voitures, d’espaces techniques et de service soigneusement intégrés et d’une organisation générale entièrement pensée pour un mode de vie confortable et discret.
Plus qu’une villa de luxe, il s’agit d’une maison d’architecture, conçue avec échelle, rigueur et une relation exceptionnelle avec son environnement.
Une propriété où la simplicité apparente est le résultat d’un projet minutieusement pensé — et où, chaque jour, l’architecture rencontre l’Atlantique.
À propos de nous
Nous sommes une agence immobilière spécialisée dans le segment résidentiel premium, accompagnant des clients nationaux et internationaux dans l’acquisition et la vente de propriétés de référence au Portugal.
Avec une présence particulièrement forte à Lisbonne, Cascais, Comporta et dans l’Algarve, nous intervenons sur l’ensemble du territoire allant du nord de Lisbonne jusqu’à l’Algarve, en sélectionnant des propriétés qui se distinguent par leur emplacement, leur architecture, leur qualité ou leur caractère unique.
Plus que de simples intermédiaires, nous cherchons à comprendre chaque propriété et chaque client, en assurant un accompagnement personnalisé, discret et rigoureux tout au long du processus.
Notre équipe est située Avenida da Liberdade, 204, 2e étage, à Lisbonne, et se fera un plaisir de vous accueillir afin de vous présenter cette propriété exceptionnelle ainsi que d’autres opportunités remarquables sur le marché immobilier portugais.
An Exceptional Home Where Architecture Meets the Atlantic
In Azenhas do Mar, one of the most singular settings along the Sintra coastline, lies a home where architecture, space, light and landscape come together in an exceptional way.
Part of the Villas Rafaela Gardens project, this is the first of three villas conceived within this highly exclusive residential development, set on an exceptionally privileged plot close to the coast.
Designed by renowned architect Frederico Valsassina, this contemporary villa was conceived to establish a permanent relationship with the outdoors and the Atlantic. Its single-storey layout, horizontal volumes, ceiling heights of over three metres and extensive glazed surfaces create an architecture of remarkable serenity, where natural light and the garden become an integral part of the interiors.
With a gross construction area of approximately 360 m2, set on an extraordinary plot of approximately 1,620 m2, the property offers an uncommon sense of scale for a villa of this nature, allowing for a generous relationship between the house, the garden and the outdoor spaces.
The scale of the house is particularly noteworthy. The social area comprises three generous spaces — living room, dining room and kitchen — which together exceed 100 m2, allowing for different environments without compromising continuity, spaciousness or the visual connection with the outdoors.
The large living room opens through extensive glazed panels onto the garden, swimming pool and horizon. The dining room and kitchen continue this same architectural language, with a contemporary kitchen featuring clean lines, a large central island and a functional layout designed for sophisticated everyday living.
The private area maintains the same generosity. The house comprises four suites, with the master suite standing out at more than 40 m2, conceived as a truly private area within the home. The remaining bedrooms also benefit from generous proportions, natural light and a connection to the garden.
The architecture is complemented by an exceptionally high standard of construction: an integral concrete structure, top-quality window frames, underfloor heating and cooling, carefully integrated climate control and materials selected for their durability, comfort and understated aesthetic.
Outside, the house reveals perhaps its most striking expression.
The garden surrounds the villa, in a lush yet carefully controlled landscape design, punctuated by palm trees and vegetation that enhance privacy without interrupting the visual relationship with the sea.
At its centre is an extraordinary swimming pool approximately 21 metres long. Its unusual length allows not only for leisure but also for a genuine swimming experience. Its geometry follows the horizontal lines of the architecture and, when viewed from inside, creates an almost continuous sequence between the house, garden, water and Atlantic.
The extensive glass façades ensure that this landscape remains present throughout the day. From the living room, bedrooms and different areas of the garden, the sea becomes a constant backdrop.
The location is another of the property`s great defining qualities.
The villa is situated on the coastal road between Praia das Maçãs and Azenhas do Mar, in an area where the landscape retains a natural and almost wild character. Azenhas do Mar, dramatically set upon the cliffs with its white houses facing the ocean, is one of the most emblematic landscapes on the Portuguese coast.
Here, one can live in close contact with the sea and nature without feeling isolated. Sintra, Colares, the surrounding beaches and Cascais are all easily accessible, while Lisbon is approximately 40 minutes away, offering an increasingly rare combination of quality of life, privacy and proximity to the capital.
The property also benefits from a four-car garage, carefully integrated technical and service areas, and an overall layout designed for comfortable and discreet living.
More than a luxury villa, this is an architectural home, conceived with scale, rigour and an extraordinary relationship with its surroundings.
A property where apparent simplicity is the result of a highly considered design — and where, every day, architecture meets the Atlantic.
About Us
We are a real estate company specialising in the premium residential segment, assisting both national and international clients in the acquisition and sale of exceptional properties throughout Portugal.
With a particularly strong presence in Lisbon, Cascais, Comporta and the Algarve, we operate along the entire area extending from north of Lisbon to the Algarve, selecting properties distinguished by their location, architecture, quality or unique character.
More than simply presenting properties, we seek to understand each home and each client, providing a close, discreet and rigorous service throughout the entire process.
Our team is based at Avenida da Liberdade, 204, 2nd floor, Lisbon, and we would be delighted to welcome you and introduce you to this exceptional property, as well as other distinctive opportunities within the Portuguese real estate market.
In Azenhas do Mar, one of the most singular settings along the Sintra coastline, lies a home where architecture, space, light and landscape come together in an exceptional way.
Part of the Villas Rafaela Gardens project, this is the first of three villas conceived within this highly exclusive residential development, set on an exceptionally privileged plot close to the coast.
Designed by renowned architect Frederico Valsassina, this contemporary villa was conceived to establish a permanent relationship with the outdoors and the Atlantic. Its single-storey layout, horizontal volumes, ceiling heights of over three metres and extensive glazed surfaces create an architecture of remarkable serenity, where natural light and the garden become an integral part of the interiors.
With a gross construction area of approximately 360 m2, set on an extraordinary plot of approximately 1,620 m2, the property offers an uncommon sense of scale for a villa of this nature, allowing for a generous relationship between the house, the garden and the outdoor spaces.
The scale of the house is particularly noteworthy. The social area comprises three generous spaces — living room, dining room and kitchen — which together exceed 100 m2, allowing for different environments without compromising continuity, spaciousness or the visual connection with the outdoors.
The large living room opens through extensive glazed panels onto the garden, swimming pool and horizon. The dining room and kitchen continue this same architectural language, with a contemporary kitchen featuring clean lines, a large central island and a functional layout designed for sophisticated everyday living.
The private area maintains the same generosity. The house comprises four suites, with the master suite standing out at more than 40 m2, conceived as a truly private area within the home. The remaining bedrooms also benefit from generous proportions, natural light and a connection to the garden.
The architecture is complemented by an exceptionally high standard of construction: an integral concrete structure, top-quality window frames, underfloor heating and cooling, carefully integrated climate control and materials selected for their durability, comfort and understated aesthetic.
Outside, the house reveals perhaps its most striking expression.
The garden surrounds the villa, in a lush yet carefully controlled landscape design, punctuated by palm trees and vegetation that enhance privacy without interrupting the visual relationship with the sea.
At its centre is an extraordinary swimming pool approximately 21 metres long. Its unusual length allows not only for leisure but also for a genuine swimming experience. Its geometry follows the horizontal lines of the architecture and, when viewed from inside, creates an almost continuous sequence between the house, garden, water and Atlantic.
The extensive glass façades ensure that this landscape remains present throughout the day. From the living room, bedrooms and different areas of the garden, the sea becomes a constant backdrop.
The location is another of the property`s great defining qualities.
The villa is situated on the coastal road between Praia das Maçãs and Azenhas do Mar, in an area where the landscape retains a natural and almost wild character. Azenhas do Mar, dramatically set upon the cliffs with its white houses facing the ocean, is one of the most emblematic landscapes on the Portuguese coast.
Here, one can live in close contact with the sea and nature without feeling isolated. Sintra, Colares, the surrounding beaches and Cascais are all easily accessible, while Lisbon is approximately 40 minutes away, offering an increasingly rare combination of quality of life, privacy and proximity to the capital.
The property also benefits from a four-car garage, carefully integrated technical and service areas, and an overall layout designed for comfortable and discreet living.
More than a luxury villa, this is an architectural home, conceived with scale, rigour and an extraordinary relationship with its surroundings.
A property where apparent simplicity is the result of a highly considered design — and where, every day, architecture meets the Atlantic.
About Us
We are a real estate company specialising in the premium residential segment, assisting both national and international clients in the acquisition and sale of exceptional properties throughout Portugal.
With a particularly strong presence in Lisbon, Cascais, Comporta and the Algarve, we operate along the entire area extending from north of Lisbon to the Algarve, selecting properties distinguished by their location, architecture, quality or unique character.
More than simply presenting properties, we seek to understand each home and each client, providing a close, discreet and rigorous service throughout the entire process.
Our team is based at Avenida da Liberdade, 204, 2nd floor, Lisbon, and we would be delighted to welcome you and introduce you to this exceptional property, as well as other distinctive opportunities within the Portuguese real estate market.
-
Type de propriété
Villa
-
Prix/pied²
$1,160
Caractéristiques
- Jardin
- Piscine
- Garage
- Vue sur la mer
- Vue sur l’océan
- Vue sur la mer
- Moderne
- Ascenseur
- Côtières
Caractéristiques
Lot
- Vue sur la mer
- Côtières
- Vue sur la mer
- Vue sur l’océan
- Vie privée
- Constructions neuves
- Moderne
Intérieur
- Haut plafond
- Climatisation
- Îlot de cuisine
- Ascenseur
Outdoor
- Piscine
- Garage
- Jardin
Explorez le secteur
Colares, Lisboa, Sintra, Lisbonne, Portugal
Voir sur Google Maps
Prix par sqft
Faible
Élevé
Publié par
1483
Annonces
2025
Inscrit
Réserver une visite avec Porta Da Frente - Christie`s International Real Estate
Choisissez une date et si vous souhaitez une visite virtuelle ou en personne avec l’agent.
Date préférée
Type de visite

Porta Da Frente - Christie`s International Real Estate
Avª Marginal, Nº 8648-B, 2750-427, Cascais, Lisboa, Portugal
Voir le profil de l’agence
Porta da Frente Christie’s International Real Estate is a real estate brokerage firm that has been working in the
Porta da Frente Christie’s International Real Estate is a real estate brokerage firm that has been working in the market for more than two decades, focusing on the best properties and developments, whether for sale or lease. The company was selected by the prestigious Christie’s brand to represent Portugal in the areas of Lisbon, Cascais, Oeiras and Alentejo. The affiliation with Christie’s International Real Estate combines the local know-how of Porta da Frente, the reputation and recognition of a 250-year global brand - its international reach and global marketing strategies - allowing the company to be a single and exclusive broker in the segment where it operates. Porta da Frente Christie’s International Real Estate currently has a team of more than 90 professionals based in offices in Lisbon, Cascais and Oeiras, specialized in providing a comprehensive service to support its customers in all stages of the business. The main mission of the Porta da Frente Christie’s International Real Estate is privileging a service of excellence to all our customers.
Dernière mise à jour
Aujourd'hui
Première mise en ligne
Septembre 9
Référence de l’annonce
PF41100/13071
Propriétés similaires à proximité
Nouvelles annonces à Colares


Explorez plus de biens à vendre
Colares, Lisbonne, Portugal types de propriétés
Colares, Lisbonne, Portugal Recherches populaires
- Vue sur la mer propriétés à Colares, Lisbonne, Portugal
- Vue sur la ville propriétés à Colares, Lisbonne, Portugal
- Vue sur un golfe propriétés à Colares, Lisbonne, Portugal
- Lotissement sécurisé propriétés à Colares, Lisbonne, Portugal
- Haute altitude propriétés à Colares, Lisbonne, Portugal
- Au bord de l’eau propriétés à Colares, Lisbonne, Portugal
- Propriétés avec Hammam à Colares, Lisbonne, Portugal
- Propriétés avec Piscine à Colares, Lisbonne, Portugal
- Propriétés avec Terrain de tennis à Colares, Lisbonne, Portugal
- Propriétés avec Aéroport privé à Colares, Lisbonne, Portugal
- Propriétés avec Vignoble / Cave à Colares, Lisbonne, Portugal
Guides et histoires connexes
La confiance des plus grands courtiers du monde
Les agents des propriétés les plus exceptionnelles du monde publient sur JamesEdition.
- Des annonces de Sotheby's, Christie's, BARNES et Engel & Völkers
- Chaque annonce est vérifiée avant sa mise en ligne
- Contactez directement des agents vérifiés
En continuant, vous acceptez nos Conditions et notre Politique de confidentialité.