$861,732
Maison De 4 Chambres Avec Certificat Énergétique. A+ | Piscine | Chauffage Par Le Sol | São João Das Lampas
- 4 Chambres
- 3 SdB
- 1,690 Sqft
- 11,077 Sqft lot
- Mis à jour: Mai 28
- 2
À propos de la propriété
La description a été traduite automatiquement.
La description est affichée dans la langue d'origine.
Il y a des maisons qui méritent tout simplement une visite.
Et il y en a d’autres où l’on imagine immédiatement une vie plus paisible, lumineuse et confortable.
Cette maison individuelle, située dans un quartier résidentiel calme de São João das Lampas, allie le charme de la vie au plus près de la nature au confort moderne et à des solutions écoénergétiques rarement présentes dan
Et il y en a d’autres où l’on imagine immédiatement une vie plus paisible, lumineuse et confortable.
Cette maison individuelle, située dans un quartier résidentiel calme de São João das Lampas, allie le charme de la vie au plus près de la nature au confort moderne et à des solutions écoénergétiques rarement présentes dan
There are houses that are simply worth visiting.
And there are others where we immediately imagine a more tranquil, bright, and comfortable life.
This detached house, located in a quiet residential area of São João das Lampas, combines the charm of living close to nature with modern comfort and energy-efficient solutions rarely found in the area.
Set on a 1,029 m² plot
And there are others where we immediately imagine a more tranquil, bright, and comfortable life.
This detached house, located in a quiet residential area of São João das Lampas, combines the charm of living close to nature with modern comfort and energy-efficient solutions rarely found in the area.
Set on a 1,029 m² plot
Il y a des maisons qui méritent tout simplement une visite.
Et il y en a d’autres où l’on imagine immédiatement une vie plus paisible, lumineuse et confortable.
Cette maison individuelle, située dans un quartier résidentiel calme de São João das Lampas, allie le charme de la vie au plus près de la nature au confort moderne et à des solutions écoénergétiques rarement présentes dans la région.
Implantée sur un terrain de 1 029 m², elle offre intimité, une excellente exposition au soleil et des espaces extérieurs conçus pour profiter pleinement du mode de vie de l’ouest du pays.
Excellente exposition au soleil
Terrain de 1 029 m²
Piscine avec terrasse
Barbecue et four à bois
Potager
Plan de la maison
Rez-de-chaussée - 95 m²
• Hall d’entrée
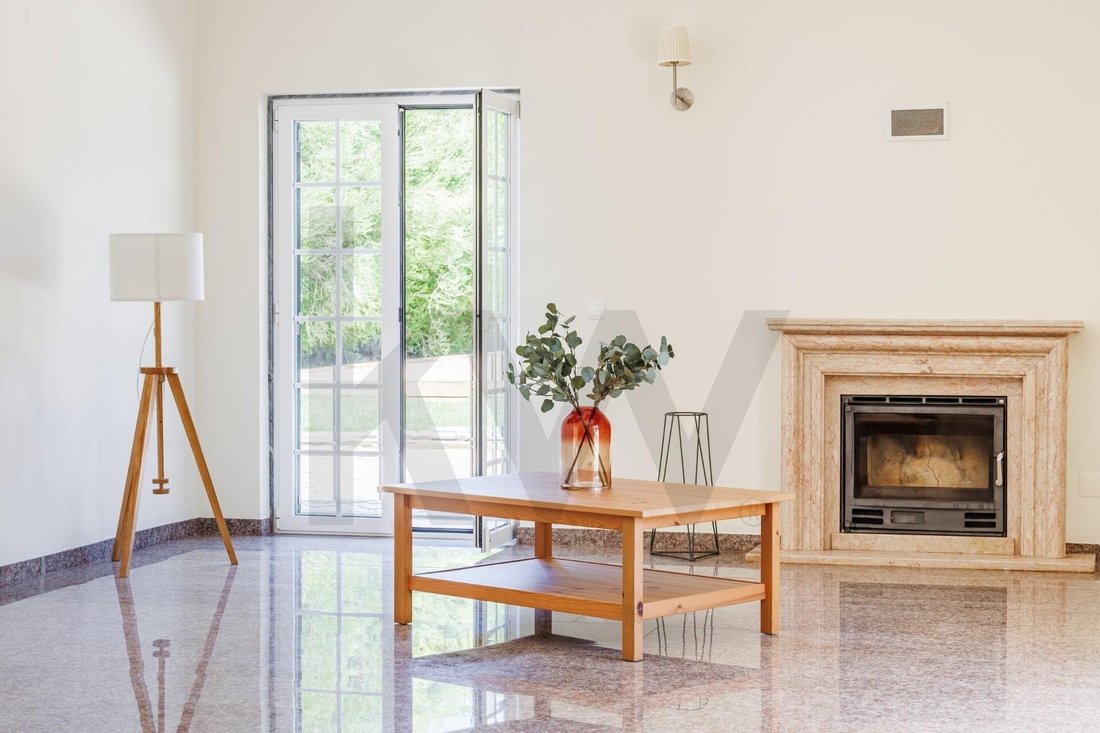
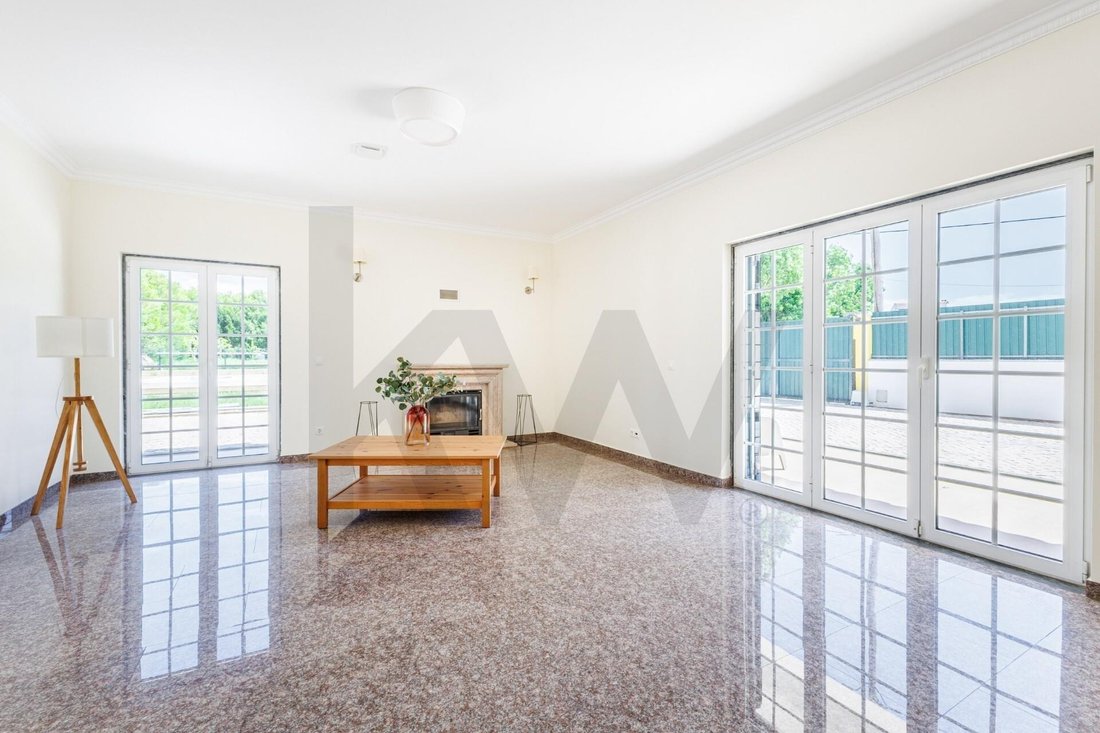
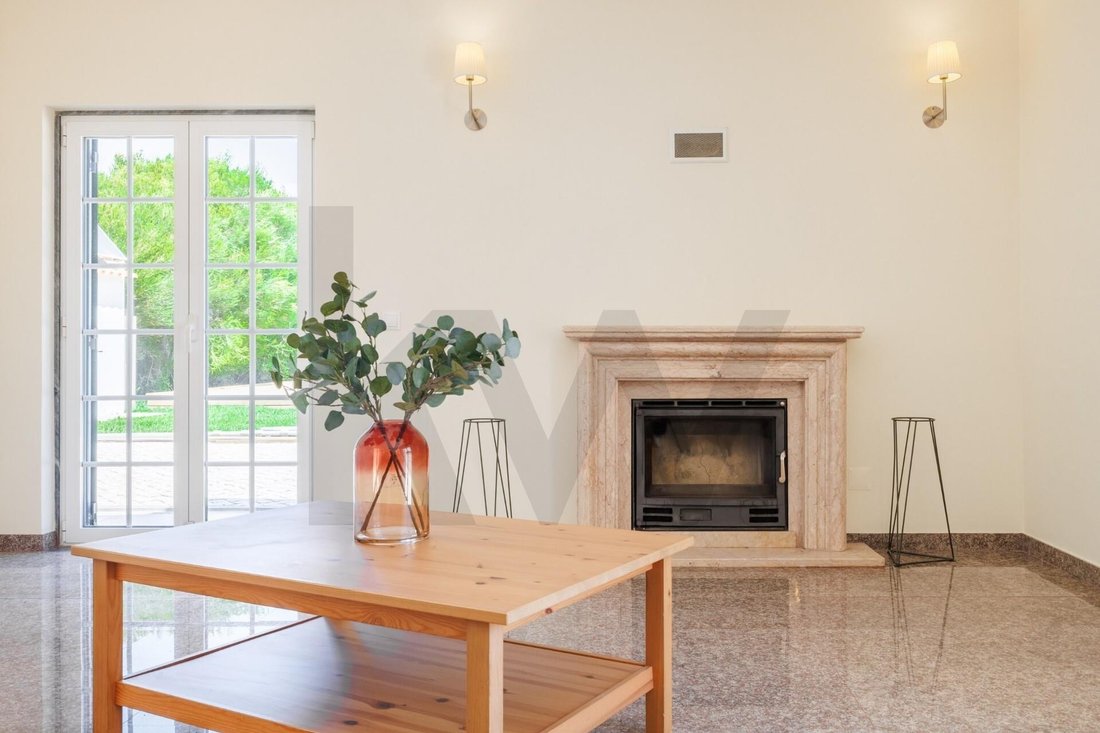
• Séjour spacieux et lumineux exposé sud
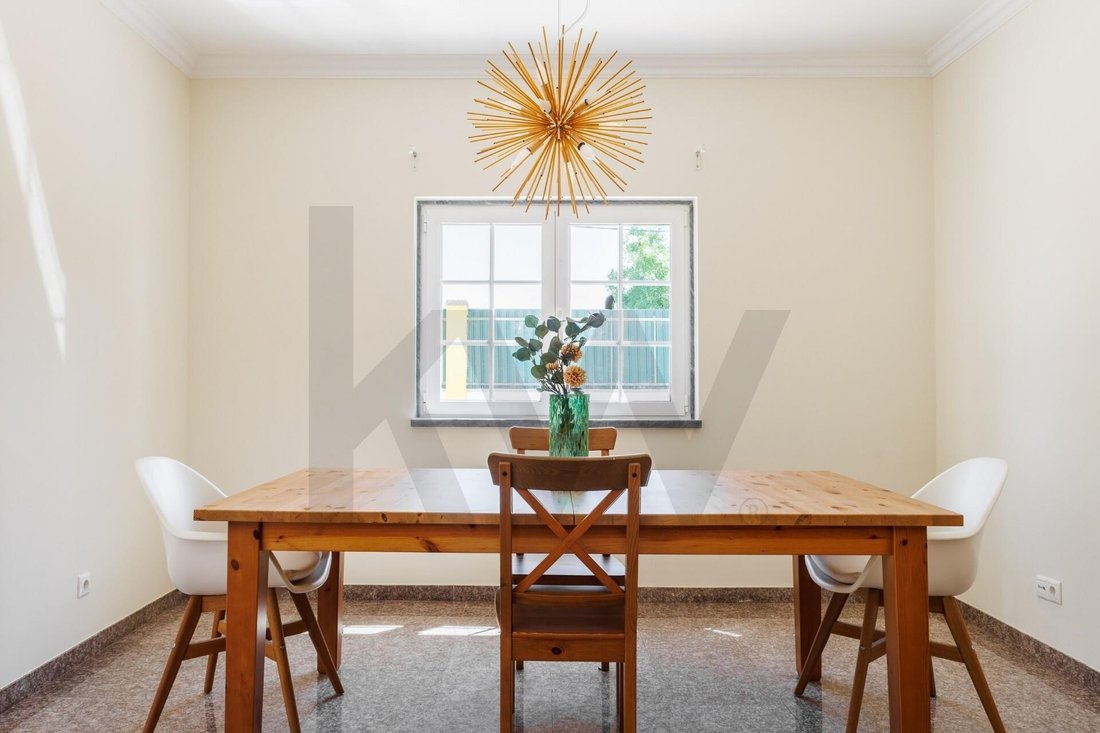
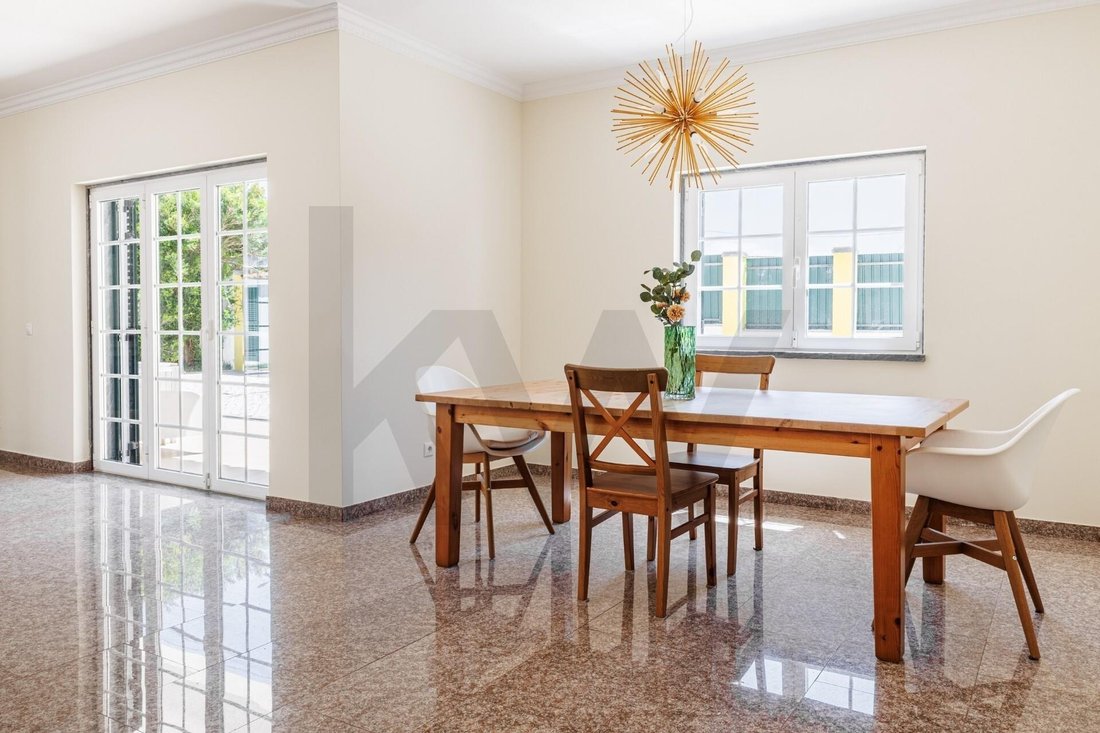
• Cuisine spacieuse
• Bureau
• Salle de bains
• Terrasse couverte
Premier étage - 60 m²
• Suite avec dressing
• 2 chambres
• Salles de bains
• Balcons ensoleillés
Combles
Aménagés en 3 espaces — idéaux pour :
Bureau Salle de loisirs Studio Rangement
Superficies
• Terrain : 1 029 m²
• Surface habitable : 157,13 m²
• Type : 4 Chambres
Atout majeur : Certification énergétique A+
Une maison conçue pour un confort optimal et une faible consommation d’énergie :
Chauffage au sol
Panneaux solaires photovoltaïques de 3 kW avec onduleur Huawei
Panneaux solaires thermiques
Pompe à chaleur
Système de ventilation mécanique double flux (VMC double flux)
Isolation thermique extérieure composite (ITE) de 60 mm
Fenêtres à rupture de pont thermique
Système d’appoint pour le chauffage et l’eau chaude sanitaire
Emplacement privilégié entre Sintra et la mer, avec un accès facile à Cascais, Lisbonne et aux plages de la région.
Un bien idéal pour ceux qui recherchent qualité de vie, confort moderne et efficacité énergétique dans un environnement paisible.
Venez découvrir cette maison d’exception.
KellerWilliams® est le choix le plus performant du marché, avec des conseillers immobiliers à votre disposition pour vous accompagner dans l’acquisition de votre bien. Bénéficiez d’un consultant dédié tout au long du processus : recherche constante du bien idéal, accompagnement lors des négociations, solutions de financement optimales et assistance pour l’achat et la vente.
Planifiez votre visite dès maintenant et trouvez le logement de vos rêves ! Contactez-nous pour plus d’informations.
Et il y en a d’autres où l’on imagine immédiatement une vie plus paisible, lumineuse et confortable.
Cette maison individuelle, située dans un quartier résidentiel calme de São João das Lampas, allie le charme de la vie au plus près de la nature au confort moderne et à des solutions écoénergétiques rarement présentes dans la région.
Implantée sur un terrain de 1 029 m², elle offre intimité, une excellente exposition au soleil et des espaces extérieurs conçus pour profiter pleinement du mode de vie de l’ouest du pays.
Excellente exposition au soleil
Terrain de 1 029 m²
Piscine avec terrasse
Barbecue et four à bois
Potager
Plan de la maison
Rez-de-chaussée - 95 m²
• Hall d’entrée
• Séjour spacieux et lumineux exposé sud
• Cuisine spacieuse
• Bureau
• Salle de bains
• Terrasse couverte
Premier étage - 60 m²
• Suite avec dressing
• 2 chambres
• Salles de bains
• Balcons ensoleillés
Combles
Aménagés en 3 espaces — idéaux pour :
Bureau Salle de loisirs Studio Rangement
Superficies
• Terrain : 1 029 m²
• Surface habitable : 157,13 m²
• Type : 4 Chambres
Atout majeur : Certification énergétique A+
Une maison conçue pour un confort optimal et une faible consommation d’énergie :
Chauffage au sol
Panneaux solaires photovoltaïques de 3 kW avec onduleur Huawei
Panneaux solaires thermiques
Pompe à chaleur
Système de ventilation mécanique double flux (VMC double flux)
Isolation thermique extérieure composite (ITE) de 60 mm
Fenêtres à rupture de pont thermique
Système d’appoint pour le chauffage et l’eau chaude sanitaire
Emplacement privilégié entre Sintra et la mer, avec un accès facile à Cascais, Lisbonne et aux plages de la région.
Un bien idéal pour ceux qui recherchent qualité de vie, confort moderne et efficacité énergétique dans un environnement paisible.
Venez découvrir cette maison d’exception.
KellerWilliams® est le choix le plus performant du marché, avec des conseillers immobiliers à votre disposition pour vous accompagner dans l’acquisition de votre bien. Bénéficiez d’un consultant dédié tout au long du processus : recherche constante du bien idéal, accompagnement lors des négociations, solutions de financement optimales et assistance pour l’achat et la vente.
Planifiez votre visite dès maintenant et trouvez le logement de vos rêves ! Contactez-nous pour plus d’informations.
There are houses that are simply worth visiting.
And there are others where we immediately imagine a more tranquil, bright, and comfortable life.
This detached house, located in a quiet residential area of São João das Lampas, combines the charm of living close to nature with modern comfort and energy-efficient solutions rarely found in the area.
Set on a 1,029 m² plot, it offers privacy, excellent sun exposure, and outdoor spaces designed to enjoy the lifestyle of the Western region.
Excellent sun exposure
Plot of land with 1,029 m²
Swimming pool with deck
Barbecue and wood-fired oven
Vegetable garden area
House layout
Ground floor - total of 95m2
• Entrance hall
• Spacious and bright south-facing living room
• Spacious kitchen
• Office
• Bathroom
• Covered terrace
First floor - total of 60m2
• Suite with walk-in closet
• 2 bedrooms
• Bathrooms
• Sunny balconies
Attic
Divided into 3 areas — ideal for:
office recreation room studio storage
Areas
• Land: 1,029 m²
• Gross construction area: 157.13 m²
• Type: 4 bedrooms
Key highlight: Energy Certification A+
A house designed for maximum comfort and low energy consumption:
Underfloor heating
3kW photovoltaic solar panels with Huawei inverter
Thermal solar panels
Heat pump
MVHR system (controlled mechanical ventilation)
60 mm external thermal insulation composite system (ETICS)
Window frames with thermal break
Backup system for heating and hot water
Prime location between Sintra and the sea, with easy access to Cascais, Lisbon and the region’s beaches.
An ideal property for those seeking quality of life, modern comfort and energy efficiency in a truly tranquil environment.
Come and discover this special home.
KellerWilliams® is the most efficient choice on the market, with real estate consultants capable of advising and guiding you in the purchase of your property. Count on a dedicated consultant throughout the entire process, a constant search for a property that meets your needs, support in negotiations, the best financial solutions, and assistance in the buying and selling processes.
Schedule your visit now and fall in love with your new home! Contact us for more information.
And there are others where we immediately imagine a more tranquil, bright, and comfortable life.
This detached house, located in a quiet residential area of São João das Lampas, combines the charm of living close to nature with modern comfort and energy-efficient solutions rarely found in the area.
Set on a 1,029 m² plot, it offers privacy, excellent sun exposure, and outdoor spaces designed to enjoy the lifestyle of the Western region.
Excellent sun exposure
Plot of land with 1,029 m²
Swimming pool with deck
Barbecue and wood-fired oven
Vegetable garden area
House layout
Ground floor - total of 95m2
• Entrance hall
• Spacious and bright south-facing living room
• Spacious kitchen
• Office
• Bathroom
• Covered terrace
First floor - total of 60m2
• Suite with walk-in closet
• 2 bedrooms
• Bathrooms
• Sunny balconies
Attic
Divided into 3 areas — ideal for:
office recreation room studio storage
Areas
• Land: 1,029 m²
• Gross construction area: 157.13 m²
• Type: 4 bedrooms
Key highlight: Energy Certification A+
A house designed for maximum comfort and low energy consumption:
Underfloor heating
3kW photovoltaic solar panels with Huawei inverter
Thermal solar panels
Heat pump
MVHR system (controlled mechanical ventilation)
60 mm external thermal insulation composite system (ETICS)
Window frames with thermal break
Backup system for heating and hot water
Prime location between Sintra and the sea, with easy access to Cascais, Lisbon and the region’s beaches.
An ideal property for those seeking quality of life, modern comfort and energy efficiency in a truly tranquil environment.
Come and discover this special home.
KellerWilliams® is the most efficient choice on the market, with real estate consultants capable of advising and guiding you in the purchase of your property. Count on a dedicated consultant throughout the entire process, a constant search for a property that meets your needs, support in negotiations, the best financial solutions, and assistance in the buying and selling processes.
Schedule your visit now and fall in love with your new home! Contact us for more information.
-
Type de propriété
Maison
-
Prix/pied²
$509
-
Émissions
A
-
Consommation
A
Caractéristiques
- Jardin
- Piscine
- Terrasse
- Garage
- Terrain de jeu
- Cuisine extérieure
- Moderne
- Dressing
- Cheminée
Caractéristiques
Lot
- Vue panoramique / panoramique
- Vie privée
- Rénové
- Moderne
Intérieur
- Bureau
- Cheminée
- Climatisation
- Cuisinière à gaz
- Laveuse sécheuse
- Buanderie
- Dressing
Outdoor
- Terrasse
- Balcon
- Piscine
- Garage
- Terrain de jeu
- Cuisine extérieure
- Espace de vie extérieur
- Jardin
Explorez le secteur
São João das Lampas e Terrugem, Lisboa, Sintra, Lisbonne, Portugal
Voir sur Google Maps
Prix par sqft
Faible
Élevé
Inscrit il y a 4 ans
Vous vous êtes renseigné sur ce bien
L'agent vous contactera bientôt par
Publié par
190
Annonces
2023
Inscrit
Réserver une visite avec the agent
Choisissez une date et si vous souhaitez une visite virtuelle ou en personne avec l’agent.
Date préférée
Type de visite
Dernière mise à jour
Mai 28
Première mise en ligne
Mai 28
Référence de l’annonce
KWPT-033197
Propriétés similaires à proximité
Nouvelles annonces à São João das Lampas


Explorez plus de biens à vendre
São João das Lampas, Lisbonne, Portugal types de propriétés
- Maisons à vendre à São João das Lampas, Lisbonne, Portugal
- Maisons de ville à vendre à São João das Lampas, Lisbonne, Portugal
- Campagne à vendre à São João das Lampas, Lisbonne, Portugal
- Corps de ferme à vendre à São João das Lampas, Lisbonne, Portugal
- Fincas à vendre à São João das Lampas, Lisbonne, Portugal
São João das Lampas, Lisbonne, Portugal Recherches populaires
- Vue sur la ville propriétés à São João das Lampas, Lisbonne, Portugal
- Vue sur un golfe propriétés à São João das Lampas, Lisbonne, Portugal
- Haute altitude propriétés à São João das Lampas, Lisbonne, Portugal
- Colline propriétés à São João das Lampas, Lisbonne, Portugal
- Propriétés avec Hammam à São João das Lampas, Lisbonne, Portugal
- Propriétés avec Héliport à São João das Lampas, Lisbonne, Portugal
- Manoir propriétés à São João das Lampas, Lisbonne, Portugal
- Plage propriétés à São João das Lampas, Lisbonne, Portugal
São João das Lampas, Lisbonne, Portugal Quartiers
Guides et histoires connexes
La confiance des plus grands courtiers du monde
Les agents des propriétés les plus exceptionnelles du monde publient sur JamesEdition.
- Des annonces de Sotheby's, Christie's, BARNES et Engel & Völkers
- Chaque annonce est vérifiée avant sa mise en ligne
- Contactez directement des agents vérifiés
En continuant, vous acceptez nos Conditions et notre Politique de confidentialité.