Prix sur demande
Villa Rurale
- 4 Chambres
- 2 SdB
- 6,362 Sqft
- 29,386 Sqft lot
- Mis à jour: Août 7
- 32
À propos de la propriété
La description a été traduite automatiquement.
La description est affichée dans la langue d'origine.
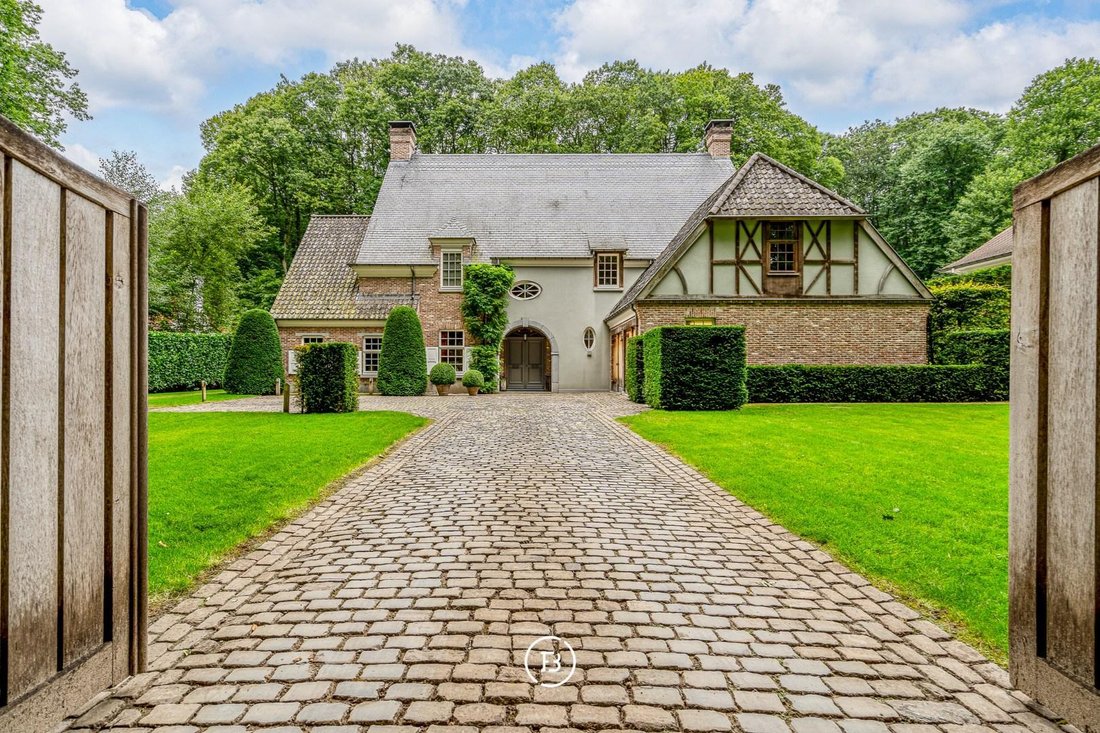
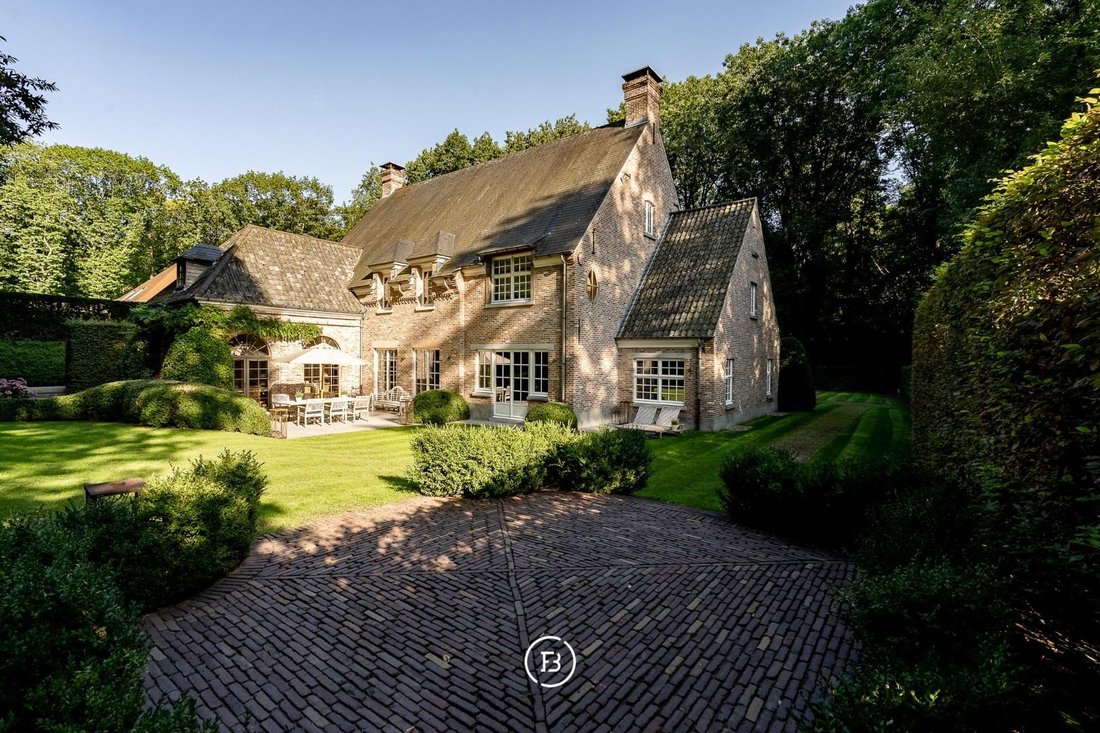
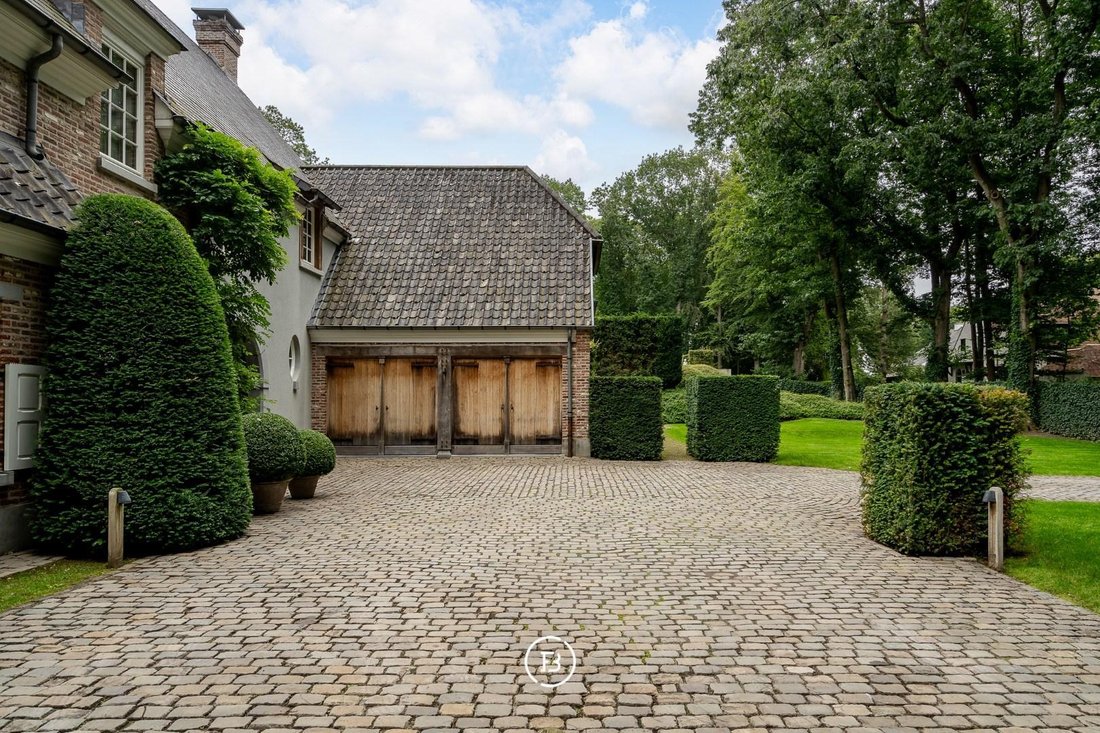
Cette villa rurale sur un terrain parfaitement orienté de 2730 m² dispose de 4 chambres, de 2 salles de bains et d’un grand garage intérieur pour 2 voitures.
La maison construite en 2000 est dans un état unique. Cette propriété offre de nombreuses possibilités grâce aux grands espaces confortables, à la vue magnifique sur le magnifique jardin et à la décoration chaleureuse avec des matéri
La maison construite en 2000 est dans un état unique. Cette propriété offre de nombreuses possibilités grâce aux grands espaces confortables, à la vue magnifique sur le magnifique jardin et à la décoration chaleureuse avec des matéri
This rural villa, designed by architect Bart François on a perfectly oriented plot of 2730 m², has 4 bedrooms, 2 bathrooms, and a large indoor garage for 2 cars.
The property is meticulously maintained, move-in ready, and offers plenty of possibilities with its large cozy spaces, beautiful view of the garden, and cozy interior with warm materials. All of this is optimally located in a beautifu
The property is meticulously maintained, move-in ready, and offers plenty of possibilities with its large cozy spaces, beautiful view of the garden, and cozy interior with warm materials. All of this is optimally located in a beautifu
Cette villa rurale sur un terrain parfaitement orienté de 2730 m² dispose de 4 chambres, de 2 salles de bains et d’un grand garage intérieur pour 2 voitures.
La maison construite en 2000 est dans un état unique. Cette propriété offre de nombreuses possibilités grâce aux grands espaces confortables, à la vue magnifique sur le magnifique jardin et à la décoration chaleureuse avec des matériaux chaleureux. Le tout parfaitement situé dans une belle ruelle de Sint-Martens-Latem, à proximité de toutes les commodités.
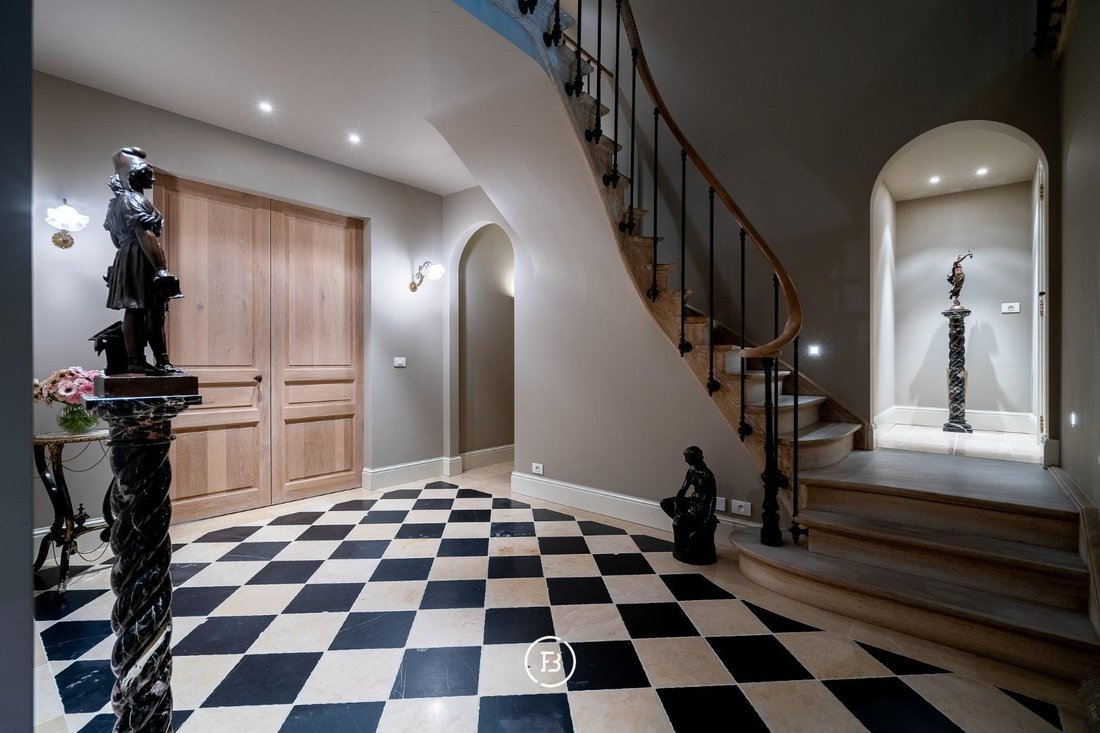
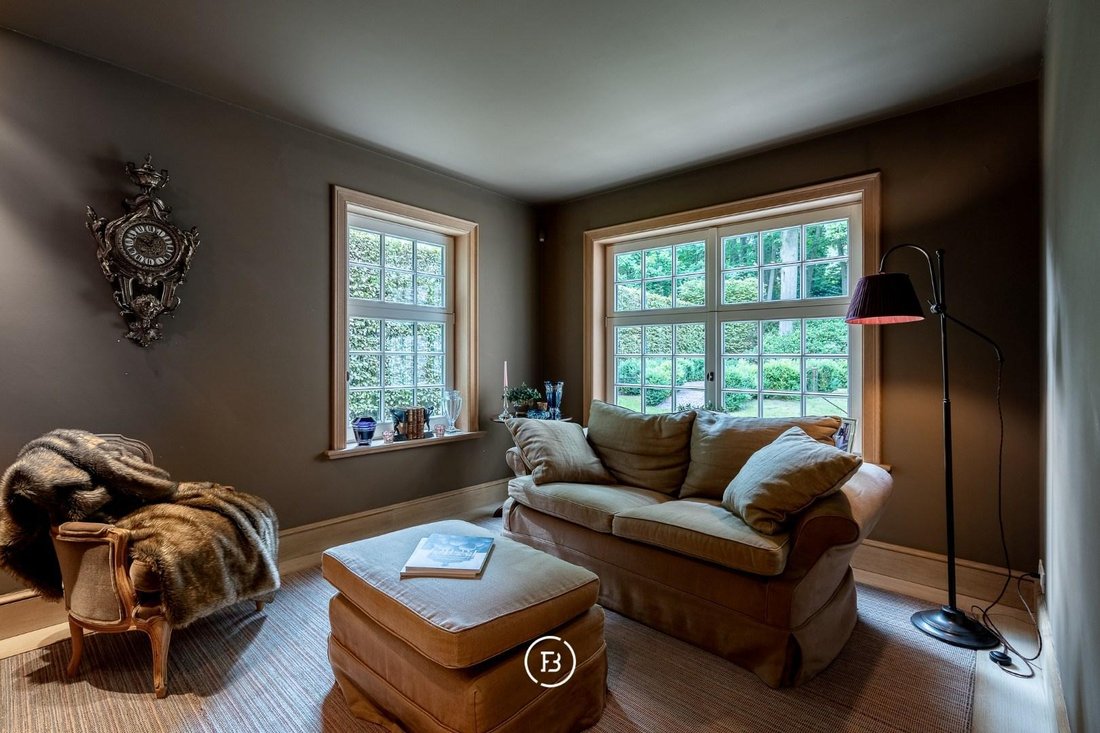
Vous entrez dans la villa par le hall d’entrée avec escalier, vestiaire et toilettes invités. Le hall donne accès au salon confortable avec cheminée. À côté du salon se trouve un confortable coin bibliothèque/télévision. La salle à manger mène à une grande cuisine équipée de tous les appareils. Tous ces espaces sont bien reliés au jardin. À côté de la cuisine, vous trouverez un garde-manger avec buanderie/débarras et une chambre froide spacieuse. Cave à vin spacieuse à -1. Garage intérieur pour 2 voitures. Au rez-de-chaussée, un espace bureau confortable et lumineux.
À l’étage, le hall de nuit mène à la chambre principale avec dressing spacieux et salle de bain (double vasque, baignoire, douche et toilettes). En outre, il y a 3 chambres, des toilettes séparées et une salle de bains avec baignoire, hammam et double vasque.
Le deuxième étage peut être transformé en 2 chambres supplémentaires ou en salle polyvalente.
La maison construite en 2000 est dans un état unique. Cette propriété offre de nombreuses possibilités grâce aux grands espaces confortables, à la vue magnifique sur le magnifique jardin et à la décoration chaleureuse avec des matériaux chaleureux. Le tout parfaitement situé dans une belle ruelle de Sint-Martens-Latem, à proximité de toutes les commodités.
Vous entrez dans la villa par le hall d’entrée avec escalier, vestiaire et toilettes invités. Le hall donne accès au salon confortable avec cheminée. À côté du salon se trouve un confortable coin bibliothèque/télévision. La salle à manger mène à une grande cuisine équipée de tous les appareils. Tous ces espaces sont bien reliés au jardin. À côté de la cuisine, vous trouverez un garde-manger avec buanderie/débarras et une chambre froide spacieuse. Cave à vin spacieuse à -1. Garage intérieur pour 2 voitures. Au rez-de-chaussée, un espace bureau confortable et lumineux.
À l’étage, le hall de nuit mène à la chambre principale avec dressing spacieux et salle de bain (double vasque, baignoire, douche et toilettes). En outre, il y a 3 chambres, des toilettes séparées et une salle de bains avec baignoire, hammam et double vasque.
Le deuxième étage peut être transformé en 2 chambres supplémentaires ou en salle polyvalente.
This rural villa, designed by architect Bart François on a perfectly oriented plot of 2730 m², has 4 bedrooms, 2 bathrooms, and a large indoor garage for 2 cars.
The property is meticulously maintained, move-in ready, and offers plenty of possibilities with its large cozy spaces, beautiful view of the garden, and cozy interior with warm materials. All of this is optimally located in a beautiful lane in Sint-Martens-Latem. This rural villa, designed by architect Bart François on a perfectly oriented plot of 2730 m², has 4 bedrooms, 2 bathrooms, and a large indoor garage for 2 cars.
The property is meticulously maintained, perfectly move-in ready, and offers plenty of possibilities due to the large cozy spaces, the beautiful view of the garden, and the cozy interior with warm materials. All of this is optimally located in a beautiful lane in Sint-Martens-Latem.
You enter the villa through the entrance hall with stairs, cloakroom, and guest toilet. The hall gives access to the cozy sitting area with fireplace, which then leads to the cozy TV corner. The dining area leads to a large, extremely bright living kitchen equipped with all appliances. All these spaces are nicely connected to the garden. Adjacent to the kitchen, you will find a utility room with laundry/ storage and a spacious cold room. The cherry on top is the large equipped and cooled wine cellar on -1. On the ground floor, there is also a cozy and bright office and an indoor garage for 2 cars with adjoining storage and technical room.
Upstairs, the landing leads on the one hand to the master area with bedroom, large dressing room, and bathroom (double sink, bath, shower, and toilet). Furthermore, on the floor, there is the children’s or guest area with 3 bedrooms (one of which with a large dressing room), a separate toilet, and a bathroom with a bathtub, steam room, and double sink.
The second floor can still be perfectly furnished into 2 additional bedrooms or a versatile space.
The property is meticulously maintained, move-in ready, and offers plenty of possibilities with its large cozy spaces, beautiful view of the garden, and cozy interior with warm materials. All of this is optimally located in a beautiful lane in Sint-Martens-Latem. This rural villa, designed by architect Bart François on a perfectly oriented plot of 2730 m², has 4 bedrooms, 2 bathrooms, and a large indoor garage for 2 cars.
The property is meticulously maintained, perfectly move-in ready, and offers plenty of possibilities due to the large cozy spaces, the beautiful view of the garden, and the cozy interior with warm materials. All of this is optimally located in a beautiful lane in Sint-Martens-Latem.
You enter the villa through the entrance hall with stairs, cloakroom, and guest toilet. The hall gives access to the cozy sitting area with fireplace, which then leads to the cozy TV corner. The dining area leads to a large, extremely bright living kitchen equipped with all appliances. All these spaces are nicely connected to the garden. Adjacent to the kitchen, you will find a utility room with laundry/ storage and a spacious cold room. The cherry on top is the large equipped and cooled wine cellar on -1. On the ground floor, there is also a cozy and bright office and an indoor garage for 2 cars with adjoining storage and technical room.
Upstairs, the landing leads on the one hand to the master area with bedroom, large dressing room, and bathroom (double sink, bath, shower, and toilet). Furthermore, on the floor, there is the children’s or guest area with 3 bedrooms (one of which with a large dressing room), a separate toilet, and a bathroom with a bathtub, steam room, and double sink.
The second floor can still be perfectly furnished into 2 additional bedrooms or a versatile space.
-
Type de propriété
Villa
Caractéristiques
Explorez le secteur
Kleine Reinaertdreef 16, Laethem-Saint-Martin, Région Flamande, Belgique
Voir sur Google Maps
Prix par sqft
Faible
Élevé

Inscrit il y a 10 mois
Vous vous êtes renseigné sur ce bien
L'agent vous contactera bientôt par
Publié par
34
Annonces
2025
Inscrit
Réserver une visite avec Found & Baker East-Flanders
Choisissez une date et si vous souhaitez une visite virtuelle ou en personne avec l’agent.
Date préférée
Type de visite

Found & Baker Properties is a leading real estate agency in Belgium with offices in Antwerp, Bruges, Brussels,
Found & Baker Properties is a leading real estate agency in Belgium with offices in Antwerp, Bruges, Brussels, Hasselt, and Ghent. We cater to the true epicurean, representing homes with a distinct character and a compelling story. Driven by a deep passion for architecture, design, and art, we curate a carefully selected portfolio of exceptional properties.
Dernière mise à jour
Août 7
Première mise en ligne
Août 25, 2023
Référence de l’annonce
-
Toutes les informations immobilières sont présentées en fonction des données les plus précises dont nous disposons au moment de la publication. Les détails sur la manière dont nous collectons et vérifions ces données se trouvent à la section 5 de nos Conditions générales.
Propriétés similaires à proximité
Nouvelles annonces à Deurle

Explorez plus de biens à vendre
Deurle, Belgique types de propriétés
Deurle, Belgique Recherches populaires
- Propriétés avec Jardin à Deurle, Belgique
- Propriétés avec Garage à Deurle, Belgique
- Propriétés avec Bureau à Deurle, Belgique
- Propriétés avec Hammam à Deurle, Belgique
- Propriétés avec Piscine à Deurle, Belgique
- Propriétés avec Terrasse à Deurle, Belgique
- Vie privée propriétés à Deurle, Belgique
- Propriétés avec Cheminée à Deurle, Belgique
- Propriétés avec Balcon à Deurle, Belgique
- Propriétés avec Cave à vins à Deurle, Belgique
Guides et histoires connexes
La confiance des plus grands courtiers du monde
Les agents des propriétés les plus exceptionnelles du monde publient sur JamesEdition.
- Des annonces de Sotheby's, Christie's, BARNES et Engel & Völkers
- Chaque annonce est vérifiée avant sa mise en ligne
- Contactez directement des agents vérifiés
En continuant, vous acceptez nos Conditions et notre Politique de confidentialité.