$638,000

Résidence Unifamiliale À Simpsonville

  • 5 Chambres
  • 4 SdB
  • 3,920 Sqft
  • 9,148 Sqft lot
  • Mis à jour: Septembre 21
  • Source:
    Greater Greenville Association of REALTORS (SC)  MLS#1604304

À propos de la propriété

La description a été traduite automatiquement.
La description est affichée dans la langue d'origine.
This stunning property at 317 Lindstrom Court is absolutely fabulous and perfectly positioned in an exceptional location. This impressive 5-bedroom, 3.5-bathroom home is brimming with thoughtful upgrades and premium features that will captivate you and your loved ones. From the moment you pull up, you’ll be enchanted by the striking curb appeal—the timeless stone and brick exterior is particularly
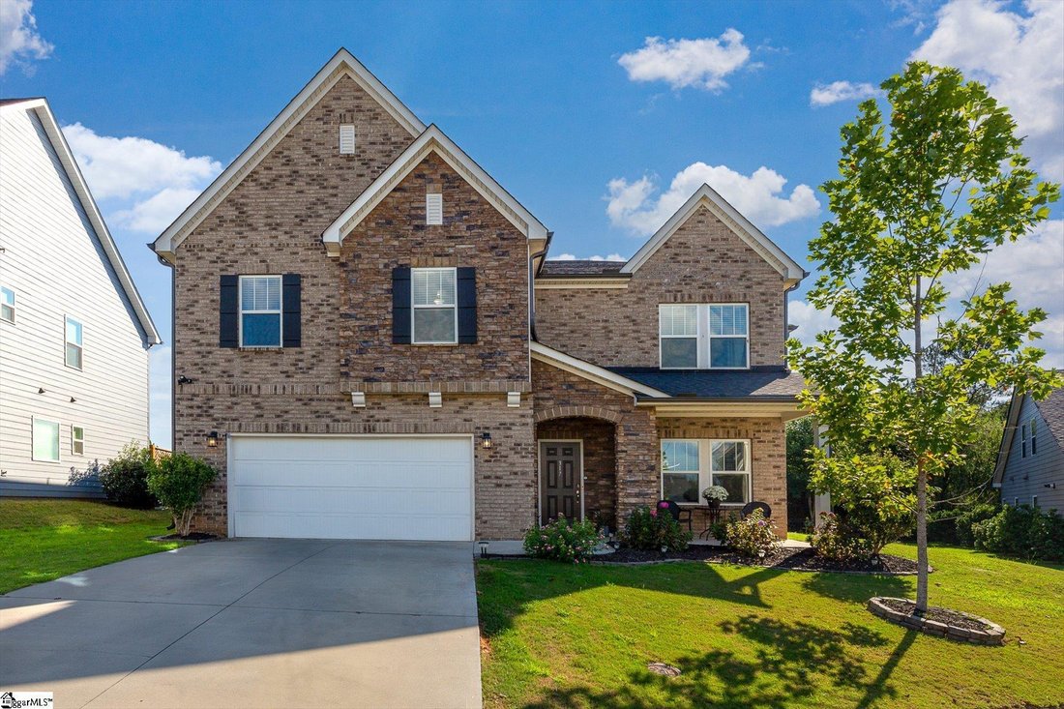
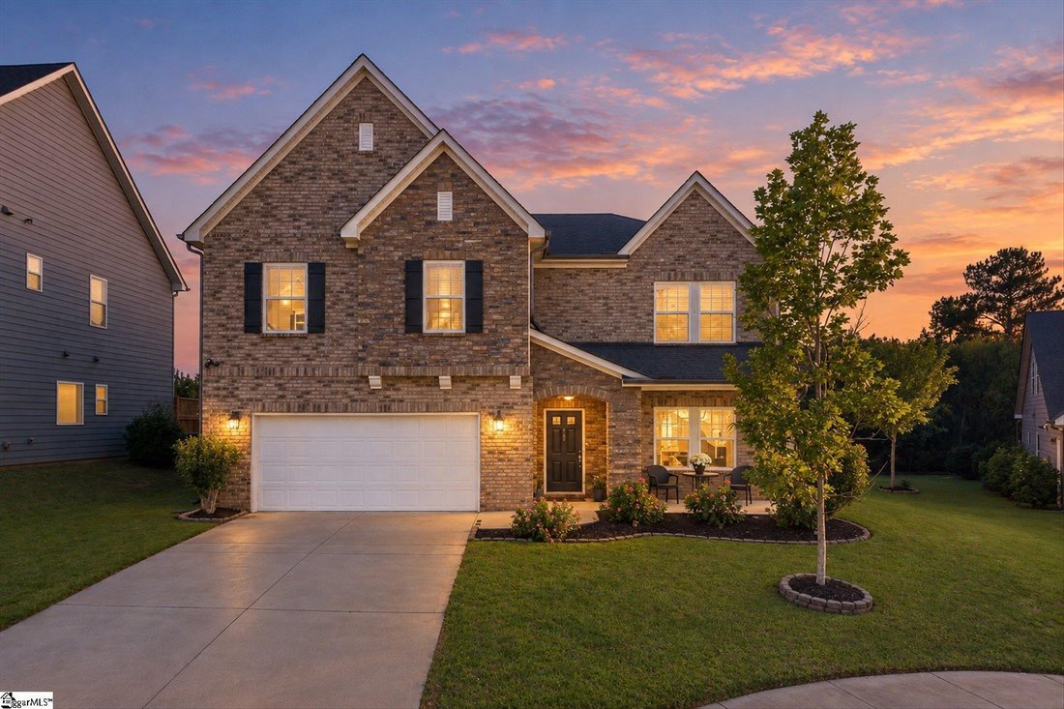
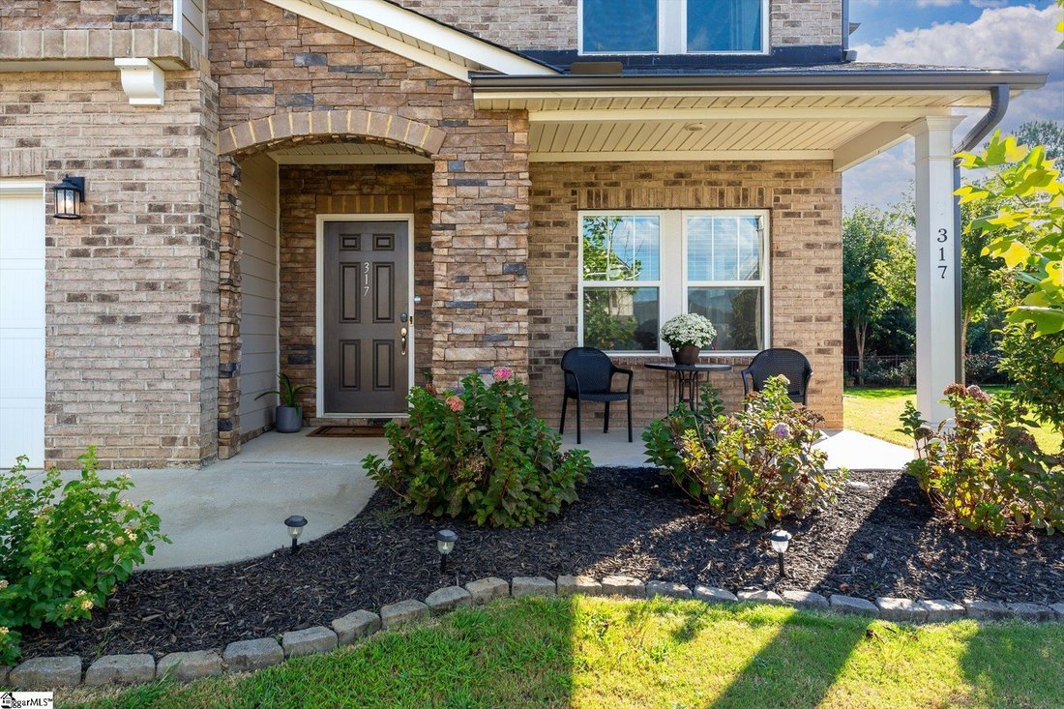
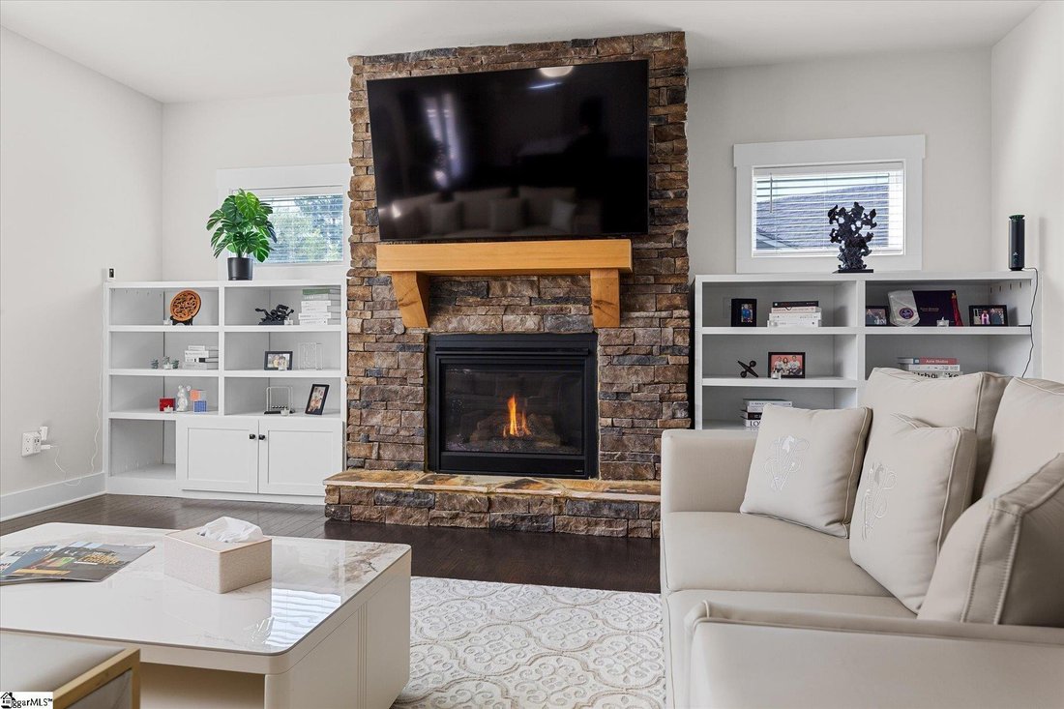
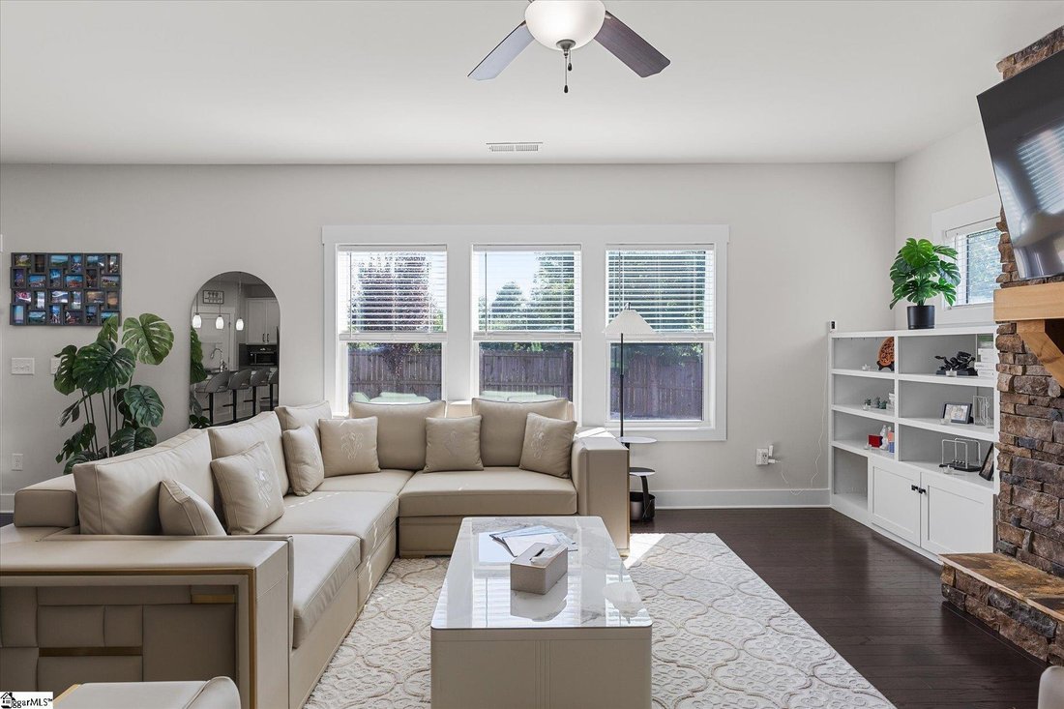
This stunning property at 317 Lindstrom Court is absolutely fabulous and perfectly positioned in an exceptional location. This impressive 5-bedroom, 3.5-bathroom home is brimming with thoughtful upgrades and premium features that will captivate you and your loved ones. From the moment you pull up, you’ll be enchanted by the striking curb appeal—the timeless stone and brick exterior is particularly noteworthy, and the cul-de-sac setting adds to its charm. A welcoming covered front porch sets the tone for what awaits inside. The interior is equally impressive, showcasing a spacious, open foyer that flows seamlessly into a formal dining room enhanced with fresh paint and contemporary lighting fixtures. The recently installed coffee bar is a brilliant use of space that coffee enthusiasts will adore. The chef’s kitchen is a showstopper, boasting elegant quartz countertops, a stylish tile backsplash, premium stainless steel appliances, and a fantastic new gas cooktop—ideal for culinary enthusiasts. This well-designed kitchen offers abundant storage with a convenient bar island and a bright, spacious walk-in pantry. Adjacent to the kitchen, a charming breakfast room provides additional seating and an inviting gathering area. A powder room accommodates guests with ease. The owners thoughtfully transformed a large storage area into a functional office space complete with a new window, creating a versatile room for multiple purposes. The expansive three-car tandem garage includes a work table and cabinets that convey with the home. The great room lives up to its name with generous space for relaxation, entertainment, and sports viewing, highlighted by sophisticated built-in features and a striking stone gas fireplace with an elegant mantle. Adjoining this room is a fantastic den showcasing an impressive bar equipped with a wine refrigerator, humidor, and dedicated wine and glass storage—the perfect entertaining space. As you ascend the staircase, you’ll notice the thoughtful architectural enhancement: the owners removed a wall and added a railing to maximize natural light and improve the visual connection between floors. The stairwell features beautiful hardwood flooring that replaced the original carpet. Upstairs, a wonderful loft provides versatile space—perfect for children or as an additional gathering spot for evening entertainment and sleepovers. The entire second floor has been upgraded with luxury vinyl planks, eliminating carpet throughout the entire home. The laundry room impresses with abundant cabinetry and storage conveniently positioned on the second floor alongside all the bedrooms. The expansive primary suite boasts a luxurious ensuite featuring dual vanities, a beautifully tiled walk-in shower with matching tiled flooring, and a spacious walk-in closet. Four additional bedrooms complement two more full bathrooms, each generously proportioned with excellent closet storage. The outdoor living space is equally spectacular, showcasing a covered porch, an outdoor kitchen complete with a bar and grill, an extended patio centered around a firepit, and a fully fenced backyard that borders serene common woodland. This exceptional home deserves serious consideration—you’ll find it thoroughly impressive. Packed with premium upgrades and enhancements, be sure to request our comprehensive features and updates list. The Lost River neighborhood is an outstanding choice, offering residents a resort-style pool, clubhouse, pickleball courts, tree-lined sidewalks, and a vibrant community calendar filled with year-round events and social gatherings. I’d love to arrange a personalized showing at your convenience and walk you through this remarkable property. Should you need financing assistance, I have trusted lenders ready to help you secure the ideal mortgage terms. I’m excited to connect with you soon!
…
  • Type de propriété

    Maison

  • Étages

    2

  • Année de construction

    2019

  • Prix/pied²

    $162

Caractéristiques

  • Garage
  • Dressing
  • Cheminée
  • Piscine
  • Moderne
  • Cuisine extérieure
  • Terrain de tennis
  • Espace de vie extérieur
  • Bar
Caractéristiques

Lot

  • Moderne

Intérieur

  • Haut plafond
  • Bureau
  • Cheminée
  • Laveuse sécheuse
  • Bar
  • Buanderie
  • Dressing

Outdoor

  • Piscine
  • Garage
  • Cuisine extérieure
  • Terrain de tennis
  • Espace de vie extérieur

Explorez le secteur

317 Lindstrom Court, Simpsonville, Caroline du Sud, États-Unis Voir sur Google Maps
Prix par sqft
Faible
Élevé

Voir 104 autres annonces à Simpsonville

BHHS C Dan Joyner - Augusta Rd - Greenville

Inscrit il y a 6 mois
Votre message
Vous vous êtes renseigné sur ce bien

L'agent vous contactera bientôt par

Publié par

BHHS C Dan Joyner - Augusta Rd - Greenville
United States
Voir le profil de l’agence
9
Annonces
2026
Inscrit

Réserver une visite avec the agent

Choisissez une date et si vous souhaitez une visite virtuelle ou en personne avec l’agent.

In-person tour
Date préférée
Type de visite
BHHS C Dan Joyner - Augusta Rd - Greenville
Greenville, United States
Voir le profil de l’agence
Dernière mise à jour
Septembre 21
Première mise en ligne
Septembre 20
Référence de l’annonce
1604304
Statut de l’annonce
Appel

Démarrer un appel téléphonique avec :

Bonjour, j'appelle au sujet du bien avec la référence 1604304, que j'ai vu sur JamesEdition.

Après l'appel, nous transmettrons vos coordonnées à l'agent pour faciliter la communication.

brokerages we
partnered with