$1,649,900
Maison Unifamiliale Individuelle Simi Valley
- 5 Chambres
- 5 SdB
- 4,102 Sqft
- 16,989 Sqft lot
- Mis à jour: Août 5
-
2
Vues des 30 derniers jours
- 1
- MLS#226002056
À propos de la propriété
La description a été traduite automatiquement.
La description est affichée dans la langue d'origine.
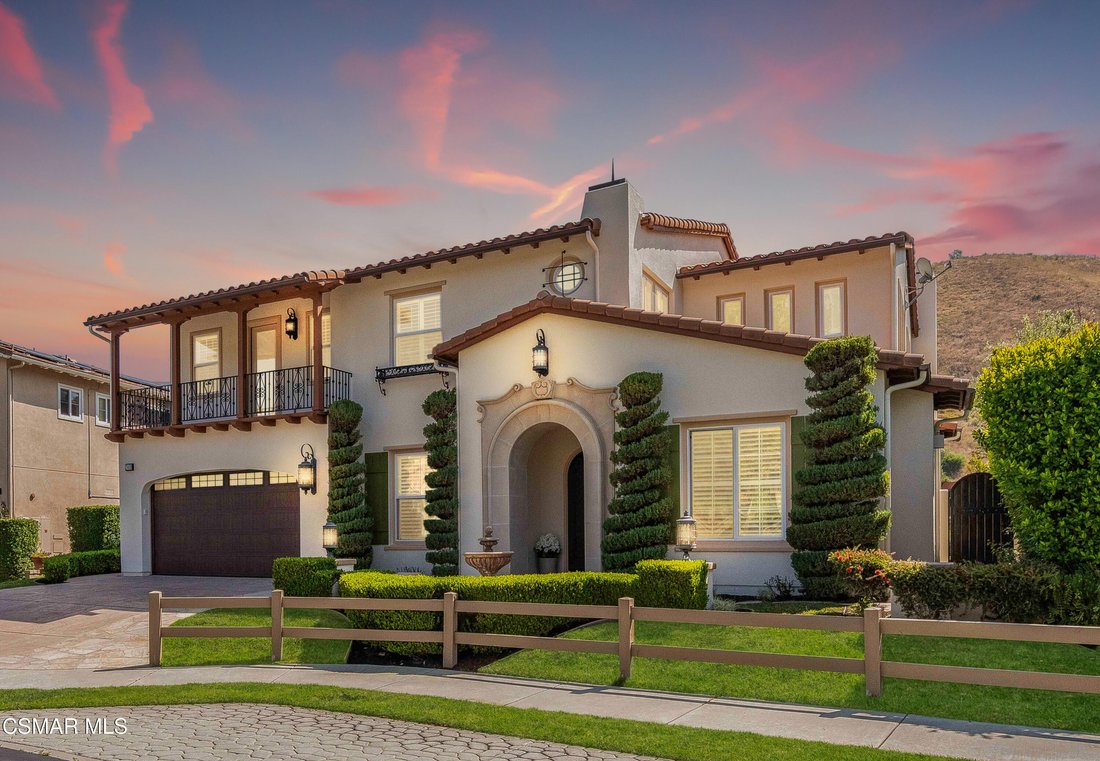
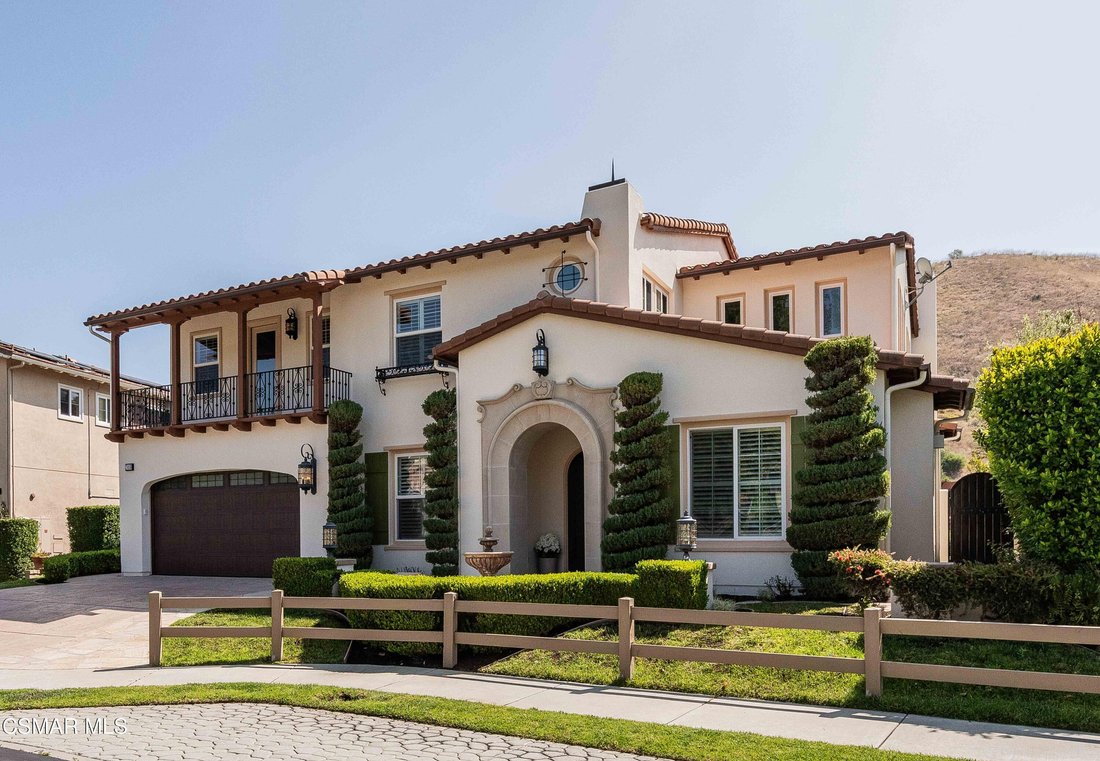
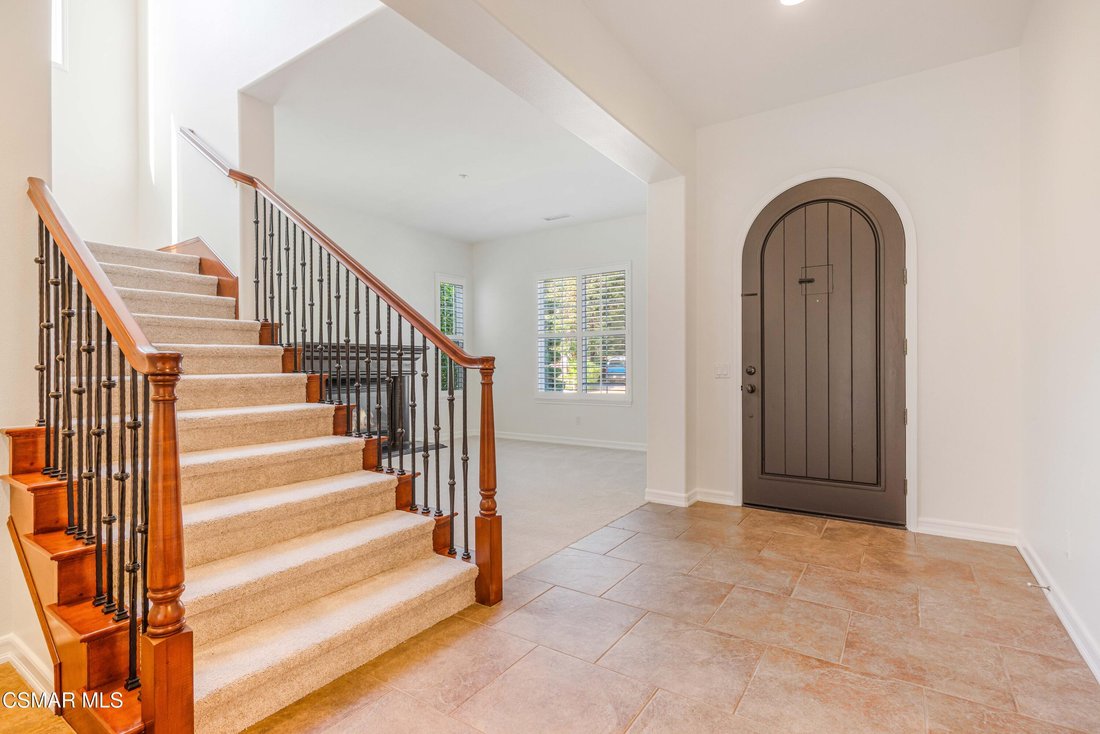
Exclusive and highly coveted Vineyard Estate located in Wood Ranch’s most prestigious gated enclave. This exquisite view residence features approximately 4100 square feet of refined elegance and comfort, designed for the most discriminating buyer. You are welcomed by a dramatic, light-filled foyer that sets the tone for the home’s sophisticated ambiance.
This stunning and thoughtfully des
This stunning and thoughtfully des
Exclusive and highly coveted Vineyard Estate located in Wood Ranch’s most prestigious gated enclave. This exquisite view residence features approximately 4100 square feet of refined elegance and comfort, designed for the most discriminating buyer. You are welcomed by a dramatic, light-filled foyer that sets the tone for the home’s sophisticated ambiance.
This stunning and thoughtfully designed floor plan features 5 large bedrooms and 4.5 bathrooms. Bedroom 5 is conveniently located on the main level with its own full bath, creating a private guest suite. The home has been freshly painted inside and out, complemented with new carpeting, a striking new wood-look smart garage door, and impeccable move-in-ready condition.
The newly renovated, chef inspired gourmet kitchen showcases natural stone quartzite counter tops and a designer Carrara marble backsplash, adding timeless elegance. An oversized center island breakfast bar with a prep sink serves as the perfect gathering space. The kitchen is equipped with top-of-the-line stainless steel appliances, including a Wolf six-burner cooktop with griddle, Wolf double 30’’ ovens, a Miele dishwasher, and Sub-Zero built-in refrigerator. Custom Brookhaven maple kitchen cabinetry provides abundant storage and workspace, along with the added convenience of a beautifully appointed butler’s pantry.
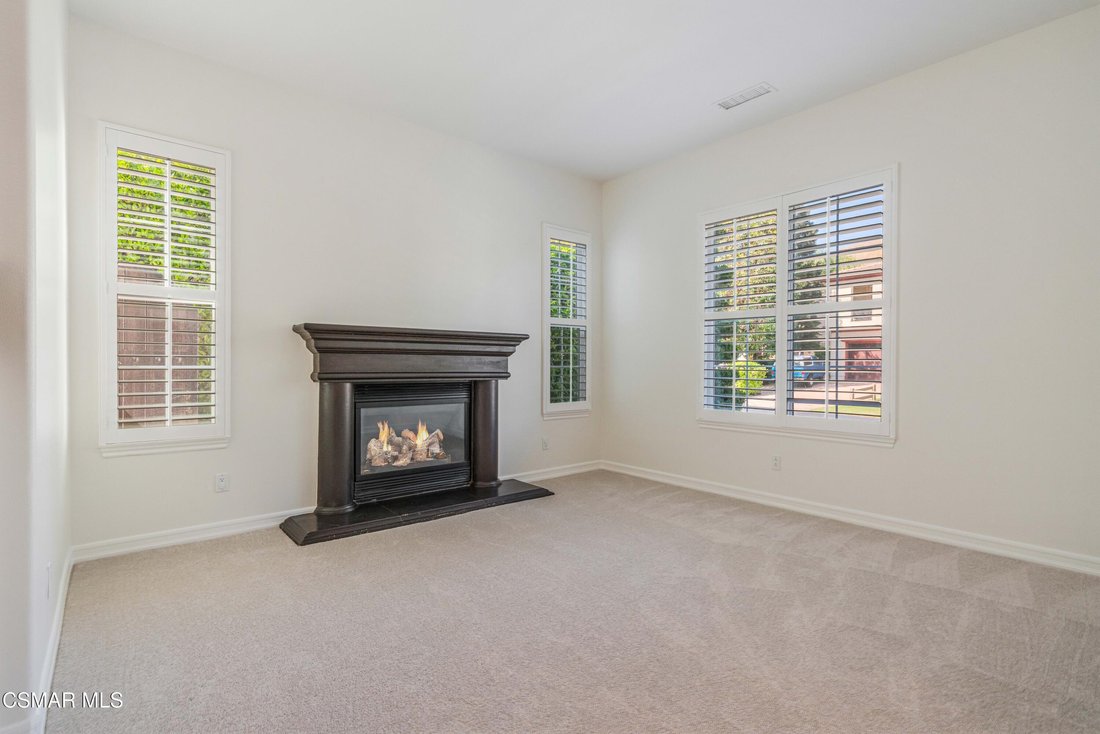
The kitchen opens seamlessly to an expansive gathering room designed for comfortable living complete with a media niche, fireplace, surround sound, and breathtaking views. A dedicated office or hobby room with built-in cabinetry also enjoys spectacular views and direct access to the entertainer’s backyard.
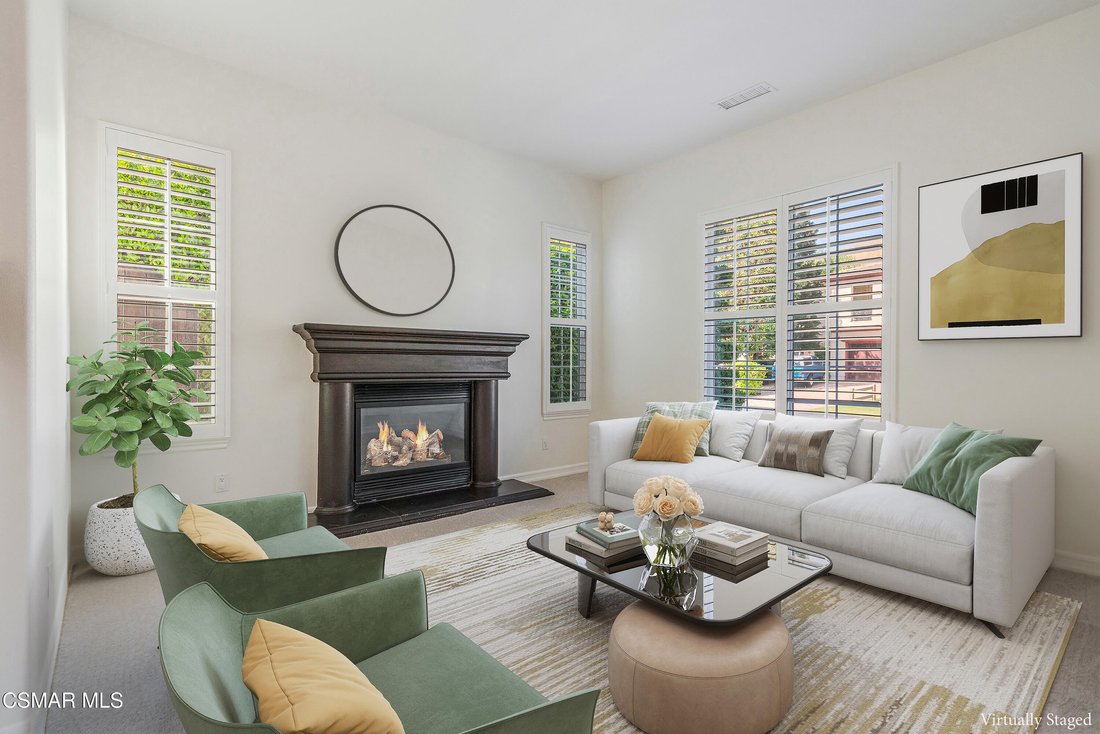
The grand formal dining room easily accommodates large holiday gatherings, while the formal living room offers a more intimate setting with a fireplace, perfect for quiet conversation and special occasions.
The luxurious primary suite is a private retreat, featuring stunning views and a dedicated sitting area with built-in surround sound for ultimate relaxation. The spa-inspired primary bathroom includes designer quartz countertops, integrated ceiling speakers, a walk-in shower with dual showerheads, and a jetted soaking tub. The oversized walk-in closet features custom built-ins and ample storage space.
All secondary bedrooms are generously sized.
Bedroom 2 serves as a mini-suite with its own bathroom and walk-in closet. Bedroom 3 features a private observation balcony with sweeping views and mirrored wardrobe doors, while bedroom 4 shares a well-appointed bathroom and includes its own walk-in closet.
Step outside to your private entertainer’s paradise, showcasing picturesque views of rolling hills and the tranquil Vineyards at Long Canyon. The resort-style backyard features two covered pavilions with elegant stacked stone accents and built-in surround sound audio systems. The first pavilion offers a custom granite bar, built-in Fire Magic BBQ with side burners, built-in ice chest, additional storage drawers and cabinetry, refrigerator, heaters, and remote-controlled sunshades. The second pavilion features an outdoor fireplace and sunken seating area, which is an ideal place to relax and enjoy the surrounding natural beauty. Entertaining simply doesn’t get better than this.
Additional highlights include an upgraded 3 car garage with enhanced electrical capacity to meet a variety of needs. The Vineyards are surrounded by parks, scenic walking trails, and natural beauty, while remaining conveniently close to shopping, top-rated school, the Ronald Reagan Presidential Library, and easy access to the 118 and 23 freeways. This is truly an exceptional opportunity to own a meticulously upgraded home where no expense has been spared.
This stunning and thoughtfully designed floor plan features 5 large bedrooms and 4.5 bathrooms. Bedroom 5 is conveniently located on the main level with its own full bath, creating a private guest suite. The home has been freshly painted inside and out, complemented with new carpeting, a striking new wood-look smart garage door, and impeccable move-in-ready condition.
The newly renovated, chef inspired gourmet kitchen showcases natural stone quartzite counter tops and a designer Carrara marble backsplash, adding timeless elegance. An oversized center island breakfast bar with a prep sink serves as the perfect gathering space. The kitchen is equipped with top-of-the-line stainless steel appliances, including a Wolf six-burner cooktop with griddle, Wolf double 30’’ ovens, a Miele dishwasher, and Sub-Zero built-in refrigerator. Custom Brookhaven maple kitchen cabinetry provides abundant storage and workspace, along with the added convenience of a beautifully appointed butler’s pantry.
The kitchen opens seamlessly to an expansive gathering room designed for comfortable living complete with a media niche, fireplace, surround sound, and breathtaking views. A dedicated office or hobby room with built-in cabinetry also enjoys spectacular views and direct access to the entertainer’s backyard.
The grand formal dining room easily accommodates large holiday gatherings, while the formal living room offers a more intimate setting with a fireplace, perfect for quiet conversation and special occasions.
The luxurious primary suite is a private retreat, featuring stunning views and a dedicated sitting area with built-in surround sound for ultimate relaxation. The spa-inspired primary bathroom includes designer quartz countertops, integrated ceiling speakers, a walk-in shower with dual showerheads, and a jetted soaking tub. The oversized walk-in closet features custom built-ins and ample storage space.
All secondary bedrooms are generously sized.
Bedroom 2 serves as a mini-suite with its own bathroom and walk-in closet. Bedroom 3 features a private observation balcony with sweeping views and mirrored wardrobe doors, while bedroom 4 shares a well-appointed bathroom and includes its own walk-in closet.
Step outside to your private entertainer’s paradise, showcasing picturesque views of rolling hills and the tranquil Vineyards at Long Canyon. The resort-style backyard features two covered pavilions with elegant stacked stone accents and built-in surround sound audio systems. The first pavilion offers a custom granite bar, built-in Fire Magic BBQ with side burners, built-in ice chest, additional storage drawers and cabinetry, refrigerator, heaters, and remote-controlled sunshades. The second pavilion features an outdoor fireplace and sunken seating area, which is an ideal place to relax and enjoy the surrounding natural beauty. Entertaining simply doesn’t get better than this.
Additional highlights include an upgraded 3 car garage with enhanced electrical capacity to meet a variety of needs. The Vineyards are surrounded by parks, scenic walking trails, and natural beauty, while remaining conveniently close to shopping, top-rated school, the Ronald Reagan Presidential Library, and easy access to the 118 and 23 freeways. This is truly an exceptional opportunity to own a meticulously upgraded home where no expense has been spared.
-
Type de propriété
Maison
-
Année de construction
2003
-
Prix/pied²
$402
Caractéristiques
- Garage
- Cheminée
- Dressing
- Bibliothèque
- Vignoble / Cave
- Rénové
- Balcon
- Bar
- Vue panoramique / panoramique
Caractéristiques
Lot
- Vue panoramique / panoramique
- Rénové
Intérieur
- Bureau
- Cheminée
- Bar
- Bibliothèque
- Dressing
Outdoor
- Balcon
- Garage
- Vignoble / Cave
Explorez le secteur
318 Loire Valley Drive, Simi Valley, CA 93065, Californie, États-Unis
Voir sur Google Maps
Prix par sqft
Faible
Élevé
Inscrit il y a 4 ans
Vous vous êtes renseigné sur ce bien
L'agent vous contactera bientôt par
Publié par
1
Annonces
2023
Inscrit
Réserver une visite avec Jim and Ronda Capaldi
Choisissez une date et si vous souhaitez une visite virtuelle ou en personne avec l’agent.
Date préférée
Type de visite

Simi Valley
2655 First Street, Ste. 150, 93065, Simi Valley, United States
Voir le profil de l’agence
Dernière mise à jour
Août 5
Première mise en ligne
May 5
Licence de l’agent
#01358927
Référence de l’annonce
2112003988026418
Statut de l’annonce
Propriétés similaires à proximité
Nouvelles annonces à Simi Valley


Explorez plus de biens à vendre
Simi Valley, CA, États-Unis types de propriétés
Simi Valley, CA, États-Unis Recherches populaires
- Propriétés avec Piscine à Simi Valley, CA, États-Unis
- Vue sur la montagne propriétés à Simi Valley, CA, États-Unis
- Vue sur la ville propriétés à Simi Valley, CA, États-Unis
- Propriétés avec Terrain de tennis à Simi Valley, CA, États-Unis
- Vue sur le lac propriétés à Simi Valley, CA, États-Unis
- Propriétés avec Vignoble / Cave à Simi Valley, CA, États-Unis
- Propriétés avec Hammam à Simi Valley, CA, États-Unis
Guides et histoires connexes
La confiance des plus grands courtiers du monde
Les agents des propriétés les plus exceptionnelles du monde publient sur JamesEdition.
- Des annonces de Sotheby's, Christie's, BARNES et Engel & Völkers
- Chaque annonce est vérifiée avant sa mise en ligne
- Contactez directement des agents vérifiés
En continuant, vous acceptez nos Conditions et notre Politique de confidentialité.
brokerages we
partnered with
partnered with