$2,495,000

Domaine Personnalisé Exquis Avec Vue Imprenable Sur La Montagne

  • 8 Chambres
  • 7 SdB
  • 6,992 Sqft
  • Mis à jour: Septembre 8
  • MLS#226001879

À propos de la propriété

La description a été traduite automatiquement.
La description est affichée dans la langue d'origine.
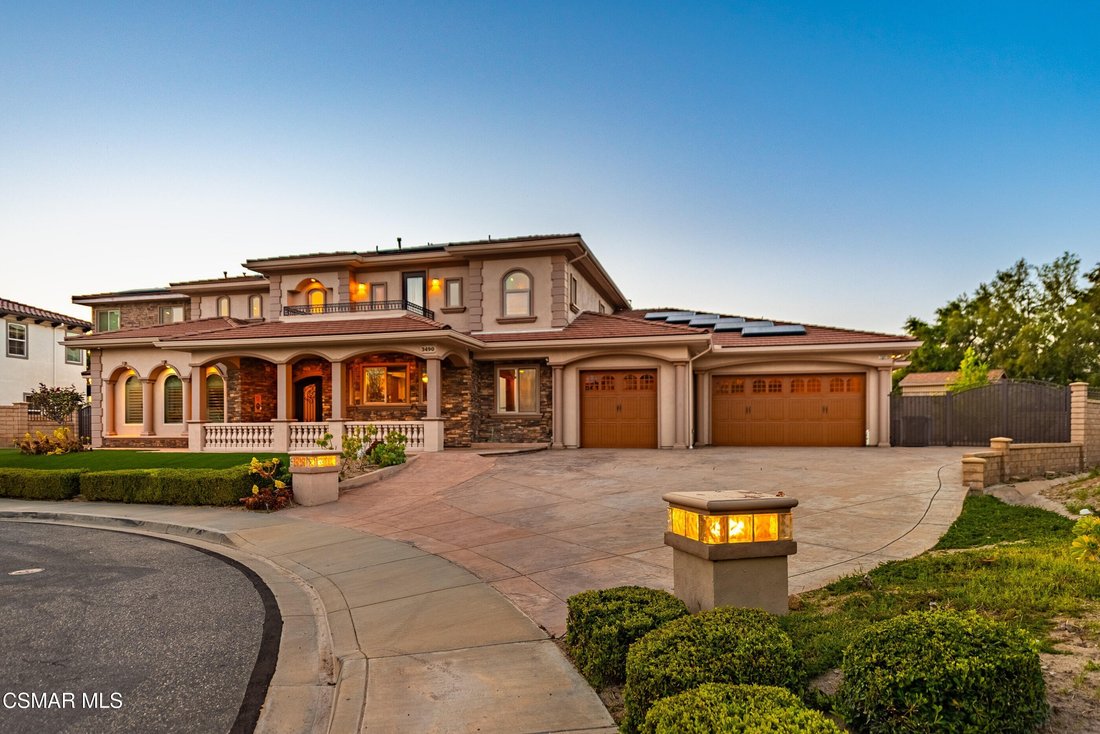
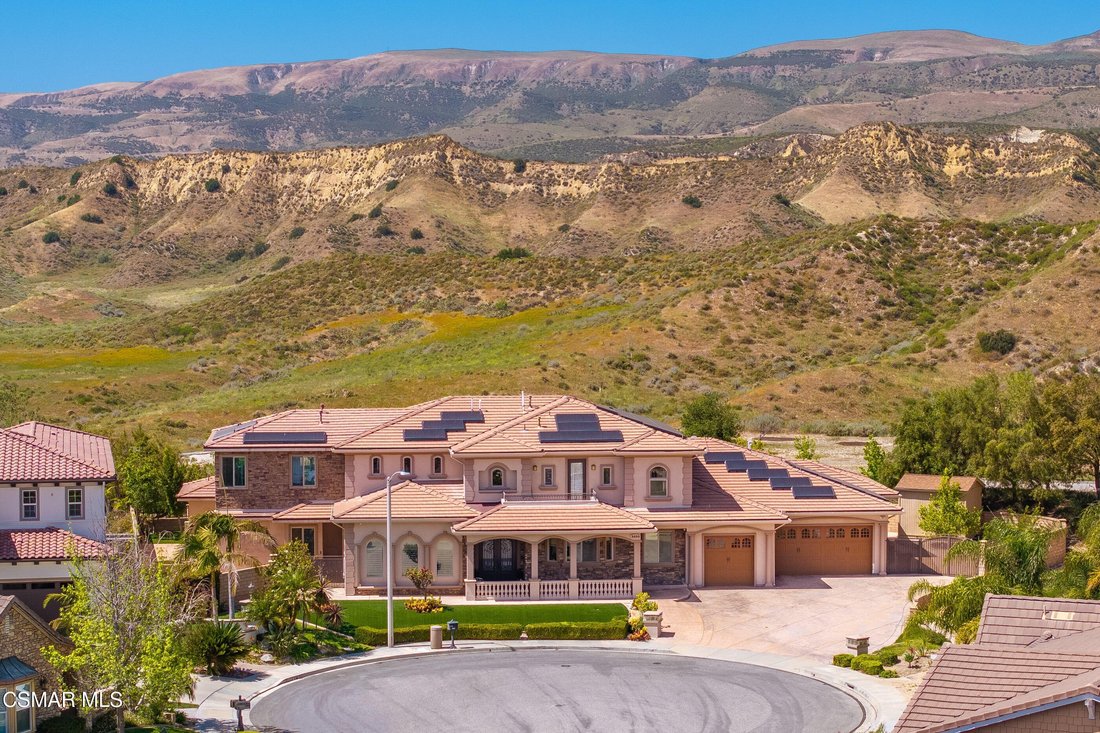
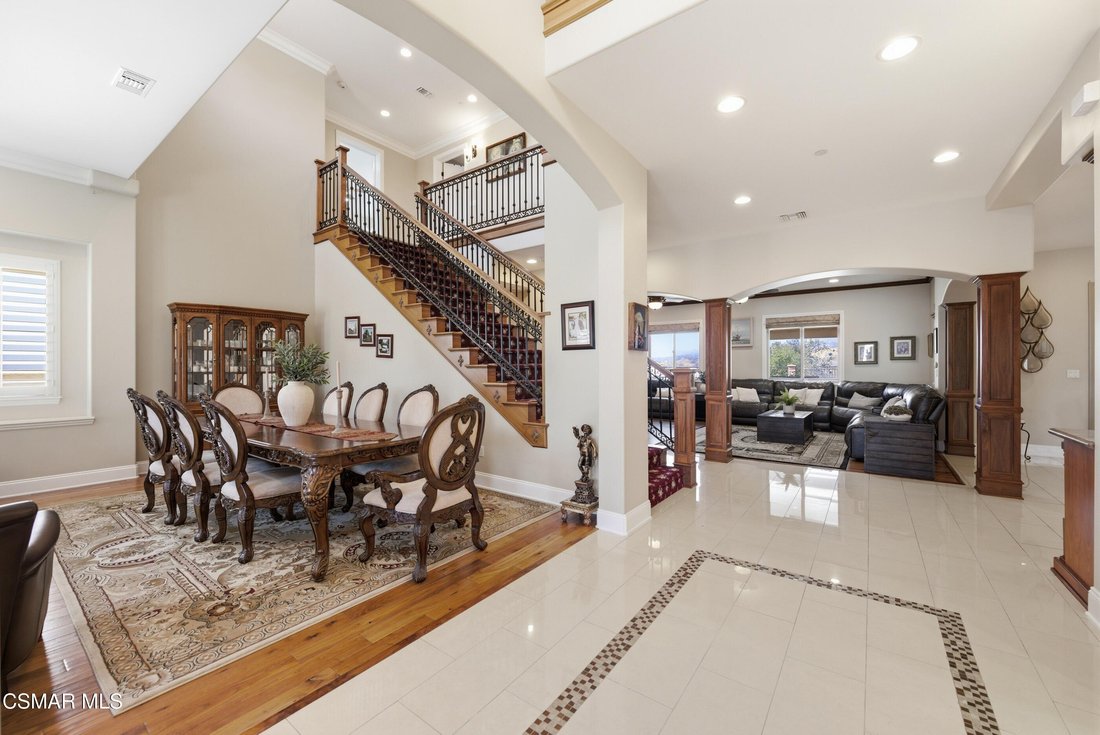
Custom estate in Big Sky offers nearly seven thousand square feet of living space, including eight bedrooms, six and a half bathrooms which includes a private nine hundred ninety-eight square foot one plus one accessory dwelling unit built in 2022. Ideally located at the end of a cul-de-sac with unobstructed mountain views! A rare multi-generational opportunity, this home features a downstairs pri
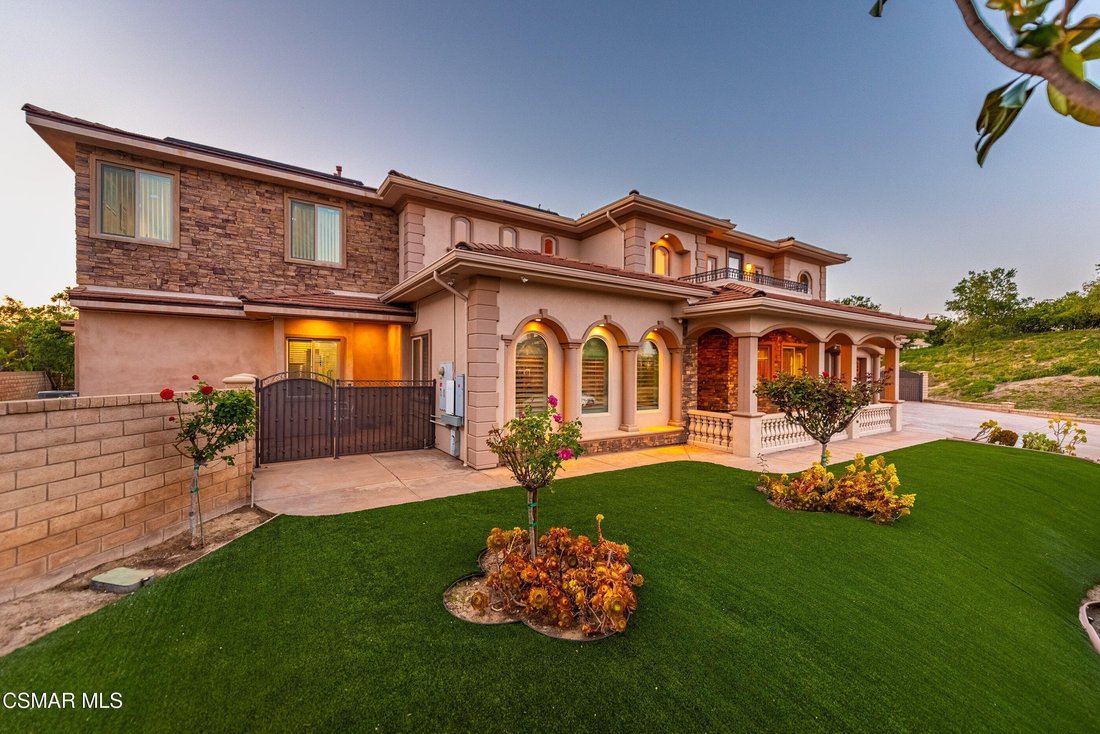
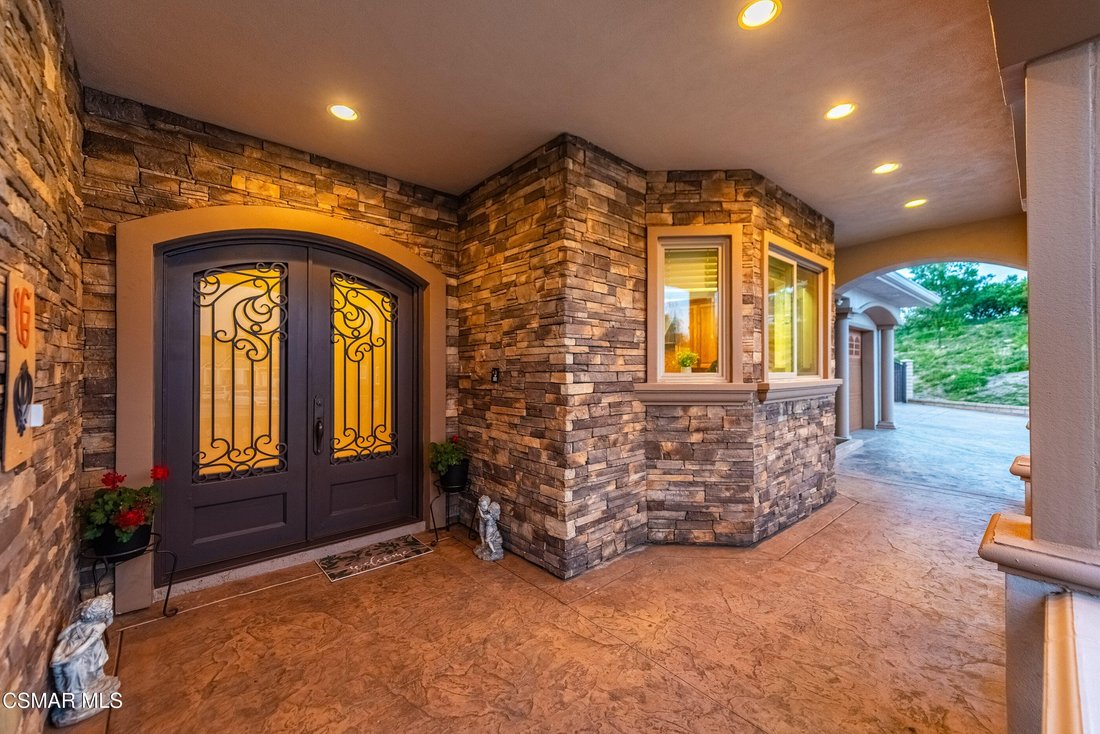
Custom estate in Big Sky offers nearly seven thousand square feet of living space, including eight bedrooms, six and a half bathrooms which includes a private nine hundred ninety-eight square foot one plus one accessory dwelling unit built in 2022. Ideally located at the end of a cul-de-sac with unobstructed mountain views! A rare multi-generational opportunity, this home features a downstairs primary suite, a guest bedroom with adjacent full bath and private entrance, plus a fully equipped guest house. The main residence spans five thousand nine hundred ninety-four square feet, complemented by a nine hundred ninety-eight square foot guest house. A grand entry welcomes you with custom double glass doors, porcelain tile, engineered hardwood flooring, and a wood and iron staircase. Architectural details include columns, crown molding, and a built-in entertainment center. Formal living and dining rooms with plantation shutters flow seamlessly into the family room and secondary dining area, all enhanced by scenic views. Let’s not forget about the three hundred thirty square foot sunroom with wall-to-wall windows and skylights adding additional flexible living space. The chef’s kitchen is designed for both function and entertaining, featuring a large island, granite countertops, stainless steel appliances, double ovens, a swing door, and a walk-in pantry with glass door. The main level includes four bedrooms and three and a half baths, including the primary suite with backyard views, dual walk-in closets, dual vanities, and a large stone-tiled shower with bench. All bathrooms in the main home are upgraded with granite countertops, wood vanities, and custom tile work. Upstairs offers four additional bedrooms, three full bathrooms,a loft,and two balconies. Highlights include a large bonus room/bedroom with balcony access,two en-suite bedrooms with mountain views (one with balcony),and an additional bedroomwitha nearby hall bath. A walkable,drywalled atticwithbuilt-in storageandattic fansadd valuable storage space. Theprivateguesthouse(ADU)issituatedinitsownwinganddesignedforcomfortandaccessibilityfeaturingwideentrywaysengineeredhardwoodfloorsMilgardwindowsafireplacefullkitchenwithquartzcountertopsshakercabinetrylivinganddiningareasafull-sizelaundryandageneralsuitewithwalk-inclosetandspalikebath. Multipleaccesspointsincludeaprivateexteriorentrancebackyardaccessandinteriorconnectiontothemainhome—withpotentialtoaddastaircasetotheupstairsbonusroom. TheoutdoorspaceoffersatranquilprivatesettingwithmountainviewsbuiltinBBQfirepitartificialturfdrought-tolerantlandscapingagrassyarealemonlimeandorangetreesonadripsystem. Builtwithqualityanddurabilityinmindfeaturesincludewide/deepfootingsthickslabsteelbeamsandpostsMilgardwindowswithwoodcasings8-footdoorscrownmoldingandrecessedlightingthroughout. Additionalupgradesincludeafullypaid17kWTeslasolarsystem(2023)3tanklesswaterheaters3ACunitssecuritycamerasexteriorlighting. Additionalamenitiesincludea3-car garageRVaccesswithsideshedandalargedriveway. The Big Sky community offers access to parks,hikingandbikingtrailsanearbydogparkandconvenientproximitytoshoppingdininghospitalsandt he11823freeways.
  • Type de propriété

    Maison

  • Année de construction

    2012

  • Prix/pied²

    $356

Caractéristiques

  • Garage
  • Cheminée
  • Jardin
  • Dressing
  • Sauna
  • Terrain de jeu
  • Foyer
  • Cuisine extérieure
  • Vue sur la montagne
Caractéristiques

Lot

  • Vue panoramique / panoramique
  • Vue sur la montagne

Intérieur

  • Haut plafond
  • Cheminée
  • Climatisation
  • Îlot de cuisine
  • Cuisinière à gaz
  • Bar
  • Buanderie
  • Sauna
  • Comptoirs en pierre
  • Dressing

Outdoor

  • Balcon
  • Foyer
  • Garage
  • Terrain de jeu
  • Cuisine extérieure
  • Porte
  • Jardin

Explorez le secteur

3490 Trego Court Simi Valley CA 93065, Californie, États-Unis Voir sur Google Maps
Prix par sqft
Faible
Élevé

Voir 81 autres annonces à Simi Valley

Kristi Turner

Inscrit il y a 4 mois
Votre message
Vous vous êtes renseigné sur ce bien

L'agent vous contactera bientôt par

Publié par

Kristi Turner
California, United States
Voir le profil de l’agence
1
Annonces
2026
Inscrit

Réserver une visite avec Kristi Turner

Choisissez une date et si vous souhaitez une visite virtuelle ou en personne avec l’agent.

In-person tour
Date préférée
Type de visite
Pinnacle Estate Properties, Inc.
20065 W Rinaldi St, 91326, Northridge, California, United States
Voir le profil de l’agence

Laser-focused on personal attention, Pinnacle Estate Properties has successfully managed to only get better as i

Laser-focused on personal attention, Pinnacle Estate Properties has successfully managed to only get better as it’s gotten bigger. Starting out in 1985 with eight agents, the company has greatly expanded its sales team.

Even with its rapid growth, Pinnacle’s unparalleled customer service and attention to detail continues to wow its clients. For over 5 years they have been recognized in L. A. County as a leader in number of sales transactions.

With offices located in Malibu, San Fernando Valley, Santa Clarita Valley and Conejo Valley, Pinnacle boasts a flourishing relocation division and sizable growth in the luxury home market, maximizing its relationship with Leading Real Estate Companies of the World® and Luxury Portfolio International®. Through the years the company has upheld its mission to be the “Pinnacle of customer service.”

Dernière mise à jour
Septembre 8
Première mise en ligne
May 16
Référence de l’annonce
54bbf1ad-5051-11f1-850c-6045bdd61ac4
Appel

Démarrer un appel téléphonique avec :

Bonjour, j'appelle au sujet du bien avec la référence 54bbf1ad-5051-11f1-850c-6045bdd61ac4, que j'ai vu sur JamesEdition.

Après l'appel, nous transmettrons vos coordonnées à l'agent pour faciliter la communication.

brokerages we
partnered with