$532,357
Villa Contemporaine De Plain Pied De 206 M² — Parc De 6 336 M² Avec Piscine
- 6 Chambres
- 1 SdB
- 2,218 Sqft
- 1.57 Ac lot
- Mis à jour: Octobre 23
À propos de la propriété
La description a été traduite automatiquement.
La description est affichée dans la langue d'origine.
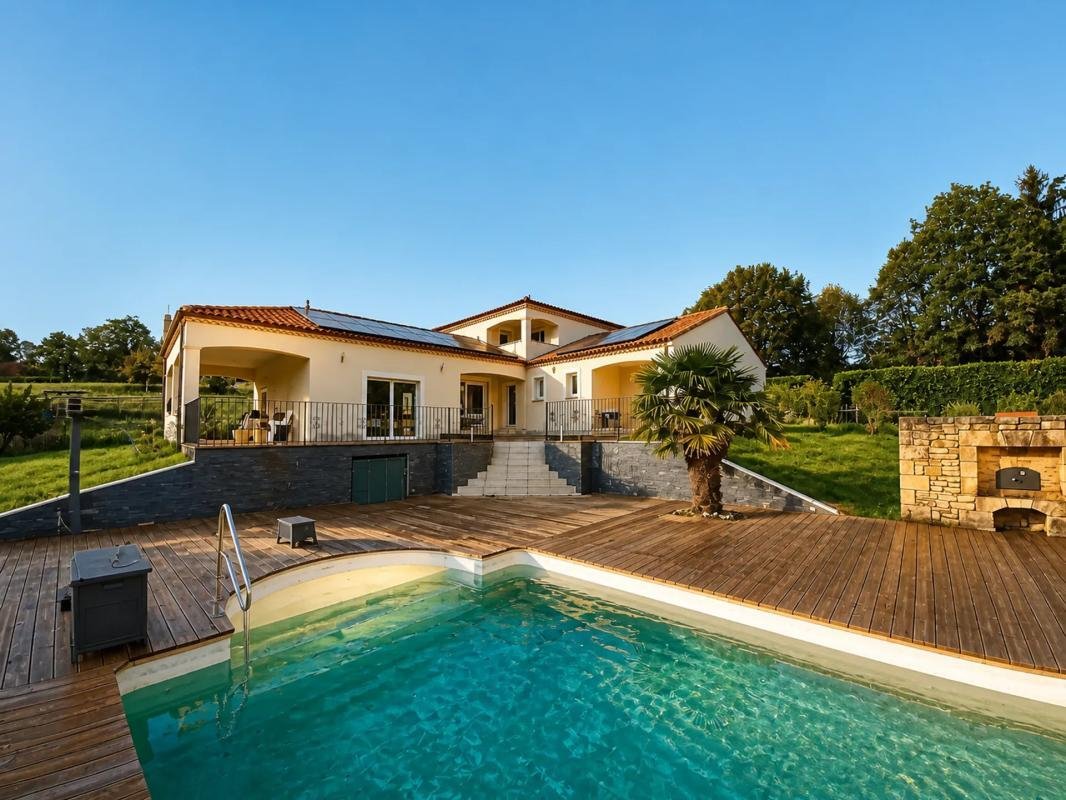
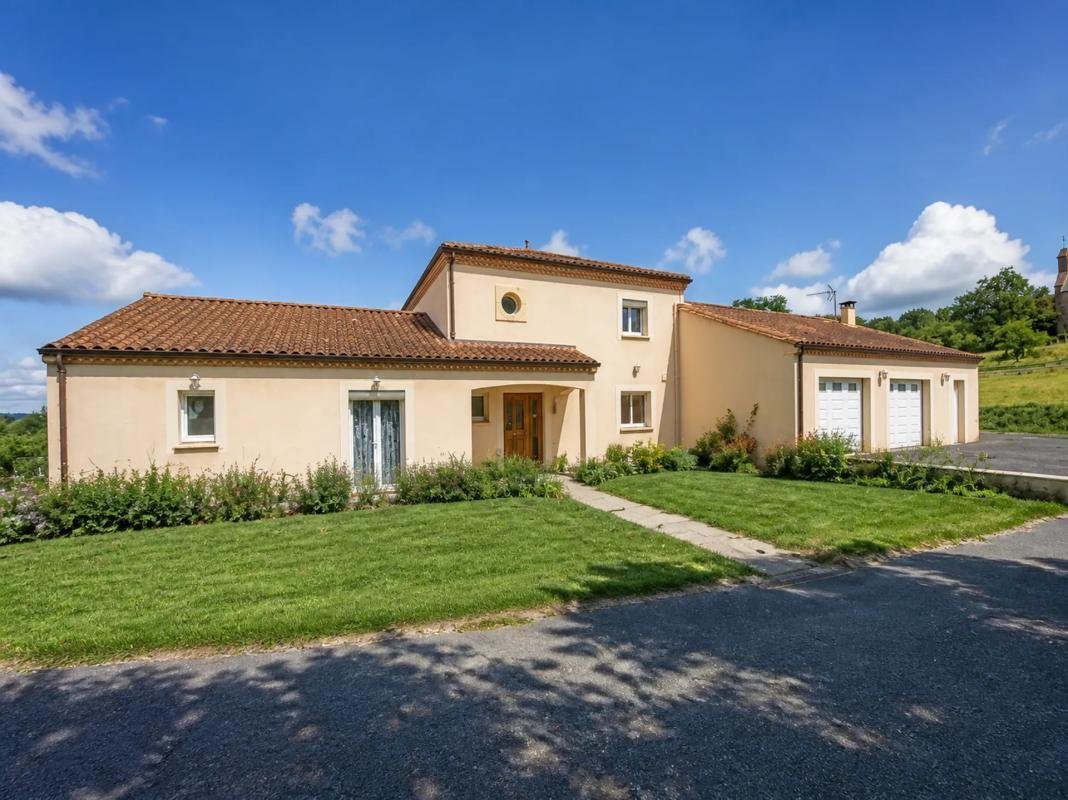
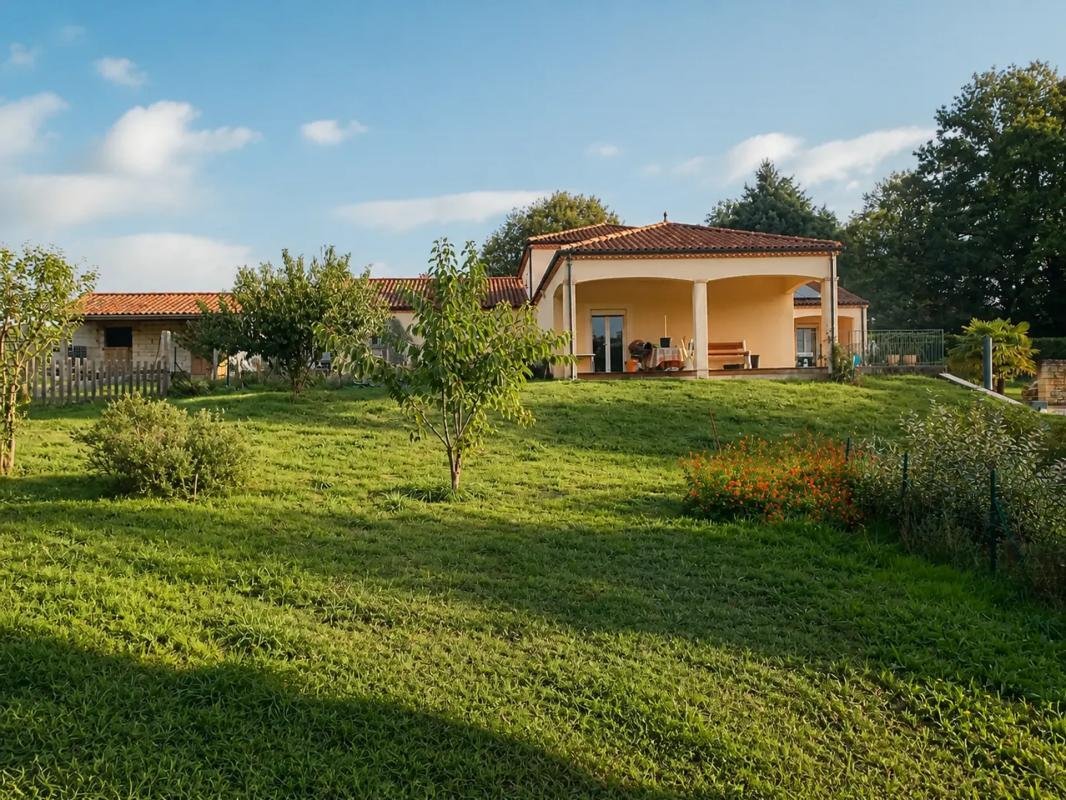
Located in a peaceful setting, just a few kilometers from Sarlat-la-Canéda, this contemporary house built in 2009 offers spacious rooms, plenty of natural light, and particularly pleasant outdoor spaces.
From the entrance, you will discover a home designed to welcome family and friends in a comfortable environment. It includes a large, bright living-dining room open to the outside, a fitt
From the entrance, you will discover a home designed to welcome family and friends in a comfortable environment. It includes a large, bright living-dining room open to the outside, a fitt
Located in a peaceful setting, just a few kilometers from Sarlat-la-Canéda, this contemporary house built in 2009 offers spacious rooms, plenty of natural light, and particularly pleasant outdoor spaces.
From the entrance, you will discover a home designed to welcome family and friends in a comfortable environment. It includes a large, bright living-dining room open to the outside, a fitted and equipped kitchen, a utility room, and 6 bedrooms, one of which has a walk-in closet.
The property also features a bathroom, a shower room upstairs, and 3 separate toilets.
Outdoor spaces ideal for relaxation
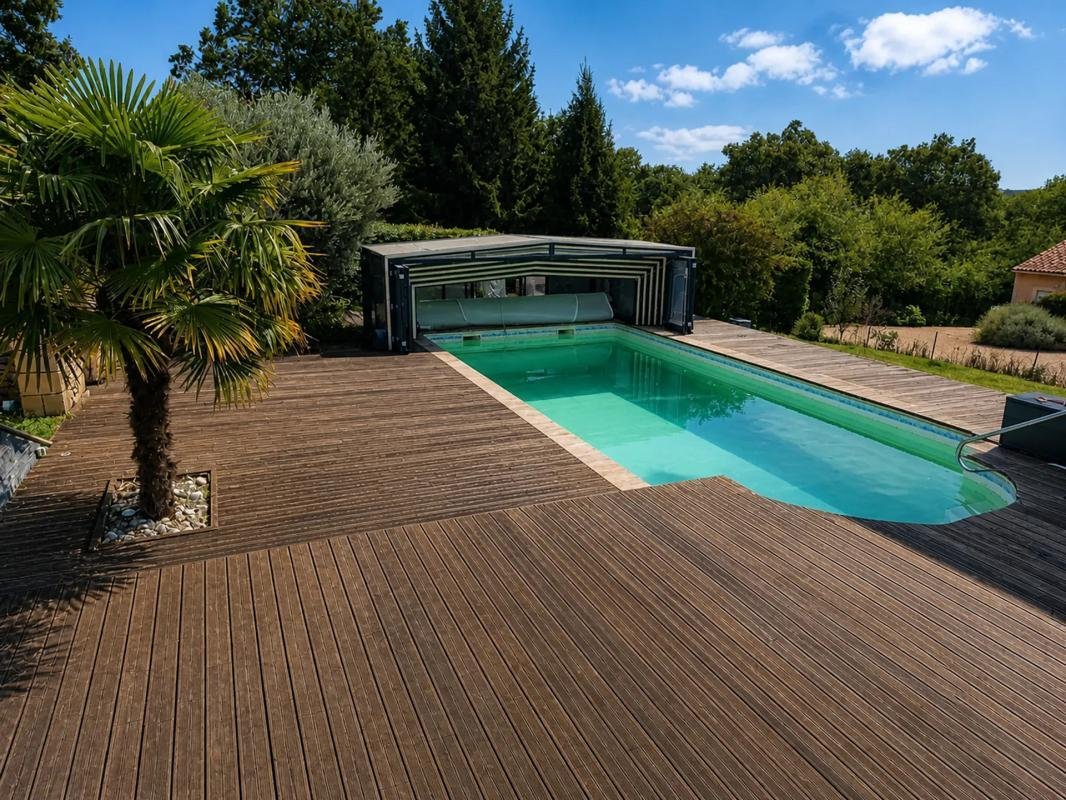
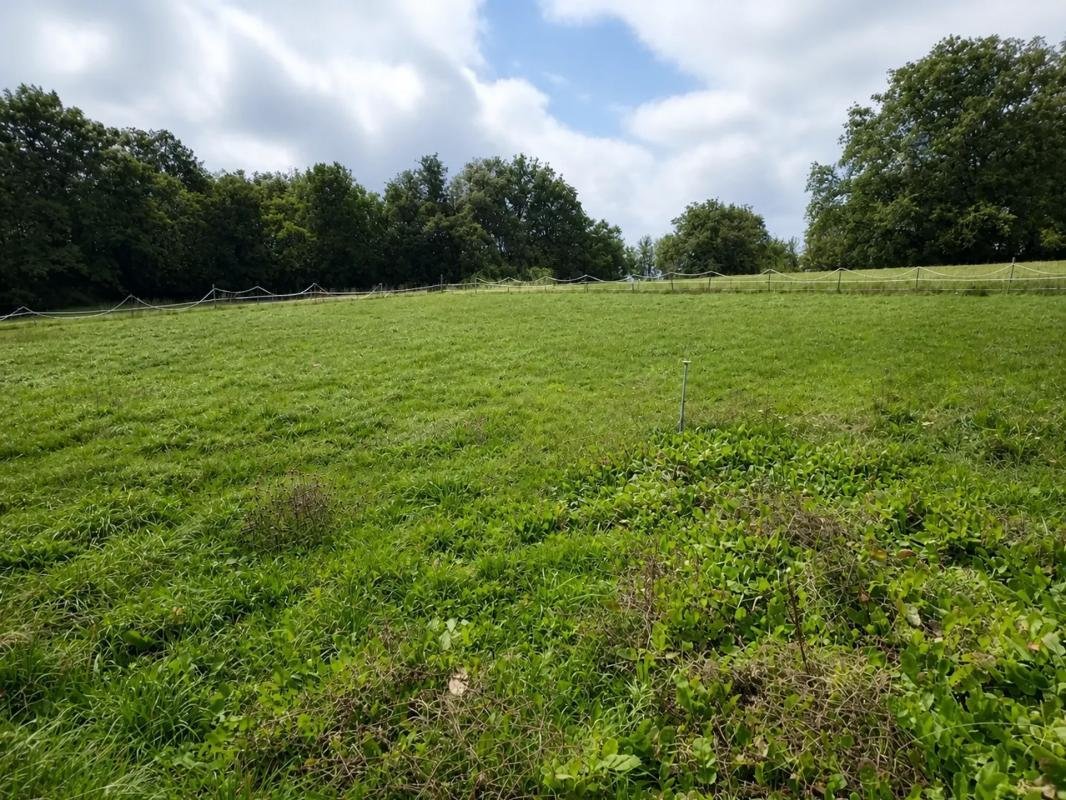
Set on a 6,336 m² plot, the property benefits from a beautiful outdoor area with a swimming pool surrounded by a large wooden terrace. Large south-facing terraces and a balcony allow you to fully enjoy the sunny days.
For parking and storage, there is also a carport suitable for a motorhome, two closed garages, and an outbuilding.
A property with multiple possibilities
Thanks to its size and layout, this property can suit various projects: family residence, guesthouse activity, or creating two separate living spaces, subject to technical and regulatory feasibility.
A property offering many possibilities, to be discovered near Sarlat and the iconic sites of Périgord Noir.
For more information or to arrange a visit, please contact me.
Technical details
- Property tax: €1964
- Energy performance rating: B
- Heating system: heat pump
- Hot water: thermodynamic water heater
Legal notice:
The information presented in this listing has been carefully gathered by Zefir from available sources at the time of writing. It is provided for informational purposes only and does not replace regulatory diagnostics or the technical and administrative checks that usually accompany a real estate transaction. To know the official information regarding natural, mining, or technological risks, we invite you to consult the Géorisques service. Zefir supports buyers throughout their project with transparency and rigor, enabling them to make decisions with complete peace of mind. For any questions, contact Zefir at ***.
Des informations sur les risques auxquels est exposé ce bien sont disponibles sur le site Géorisques : https://www.georisques.gouv.fr/
-
Type de propriété
Maison
-
Étages
1
-
Année de construction
2008
-
Prix/pied²
$240
-
Émissions
A
-
Consommation
B
Caractéristiques
Explorez le secteur
656, Route du Bourg, Simeyrols, Nouvelle-Aquitaine, France
Voir sur Google Maps
Prix par sqft
Faible
Élevé
Inscrit il y a 1 mois
Vous vous êtes renseigné sur ce bien
L'agent vous contactera bientôt par
Publié par
261
Annonces
2026
Inscrit
Réserver une visite avec the agent
Choisissez une date et si vous souhaitez une visite virtuelle ou en personne avec l’agent.
Date préférée
Type de visite
Dernière mise à jour
Octobre 23
Première mise en ligne
Octobre 23
Référence de l’annonce
e072b9fc-2f59-4f9f-9fdf-da3821
La confiance des plus grands courtiers du monde
Les agents des propriétés les plus exceptionnelles du monde publient sur JamesEdition.
- Des annonces de Sotheby's, Christie's, BARNES et Engel & Völkers
- Chaque annonce est vérifiée avant sa mise en ligne
- Contactez directement des agents vérifiés
En continuant, vous acceptez nos Conditions et notre Politique de confidentialité.