$1,946,547
Luxe Moderne. Beauté Sauvage. Une Adresse Extraordinaire
- 4 Chambres
- 8,095 Sqft
- 18,977 Sqft lot
- Mis à jour: Juillet 31, 2025
- 49
À propos de la propriété
La description a été traduite automatiquement.
La description est affichée dans la langue d'origine.
Some homes are designed. Others are choreographed.
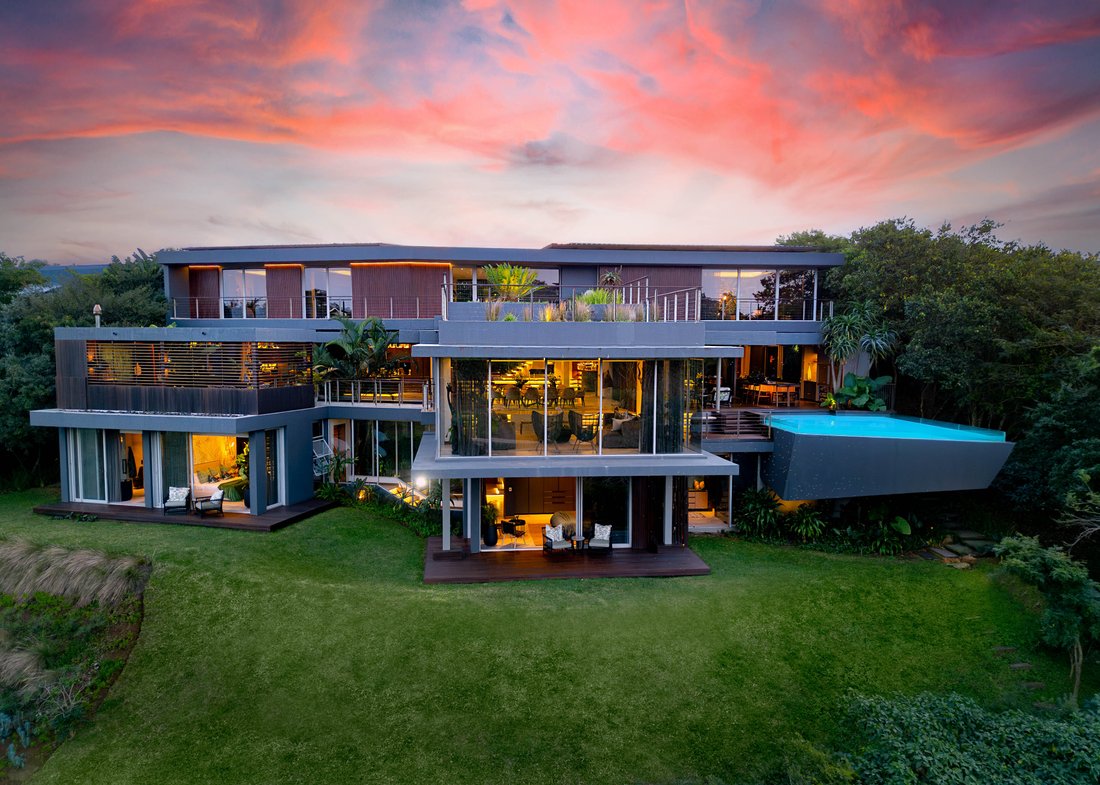
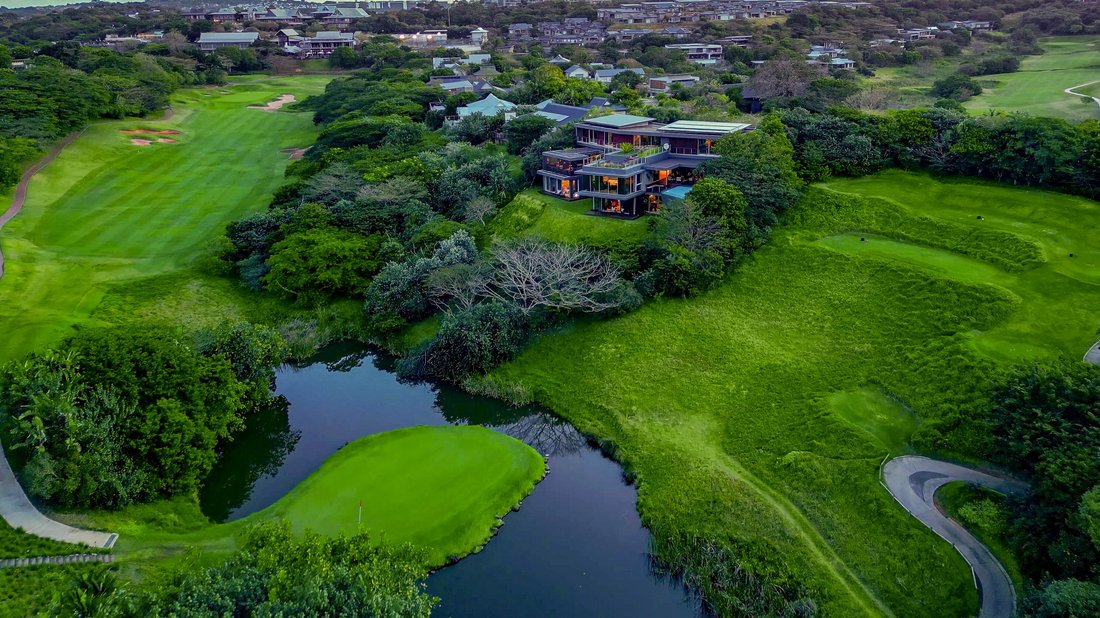
Perched privately at the end of an elevated cul-de-sac, 32 Ironwood Way is a symphony of architecture, light, and landscape — an uncompromising celebration of modern design, layered textures, and cinematic views.
This is not your standard listing. And that’s exactly the point.
Glass-wrapped and boldly contoured across th
Perched privately at the end of an elevated cul-de-sac, 32 Ironwood Way is a symphony of architecture, light, and landscape — an uncompromising celebration of modern design, layered textures, and cinematic views.
This is not your standard listing. And that’s exactly the point.
Glass-wrapped and boldly contoured across th
Some homes are designed. Others are choreographed.
Perched privately at the end of an elevated cul-de-sac, 32 Ironwood Way is a symphony of architecture, light, and landscape — an uncompromising celebration of modern design, layered textures, and cinematic views.
This is not your standard listing. And that’s exactly the point.
Glass-wrapped and boldly contoured across three fluid levels, the home unfolds with intention — every space curated to immerse you in light, nature, and unapologetic luxury. From the moment you enter through the pivot glass door, you’re invited to experience something rare: a home that feels both iconic and completely livable.
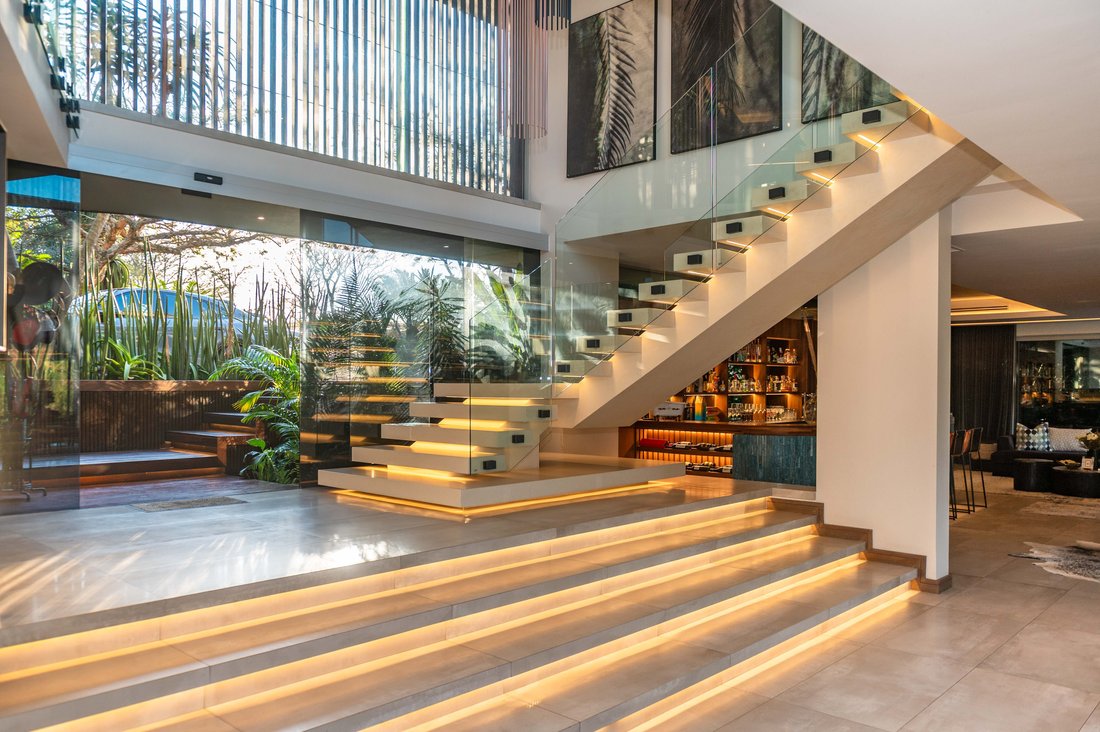
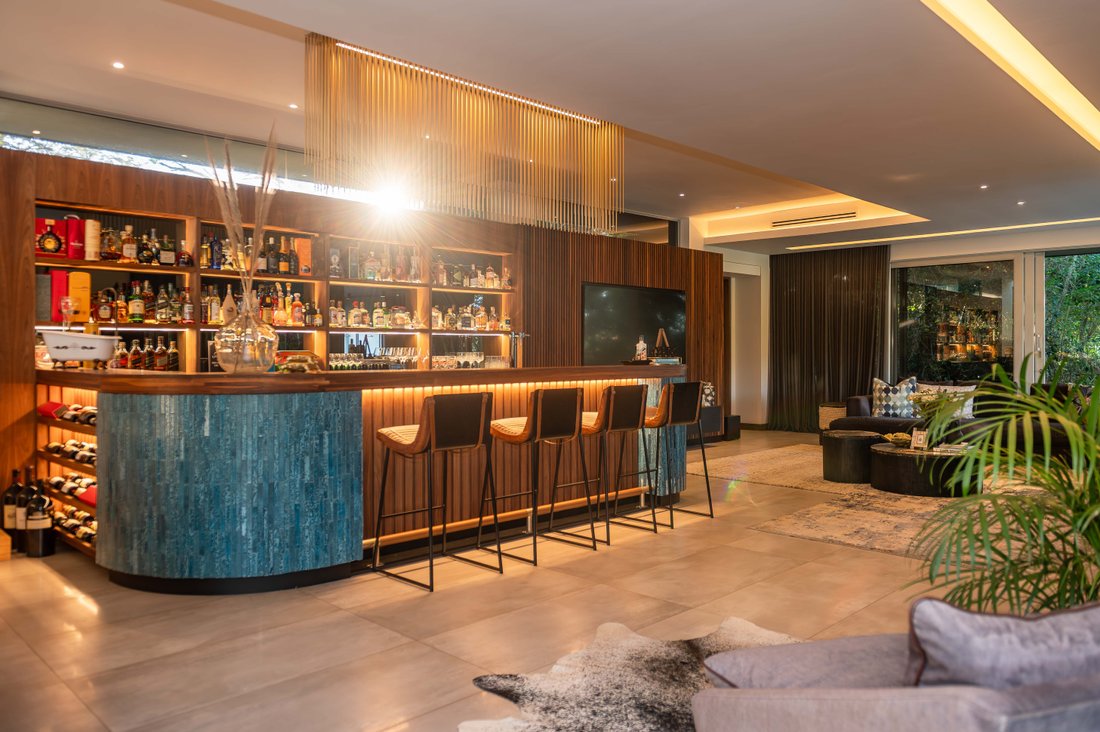
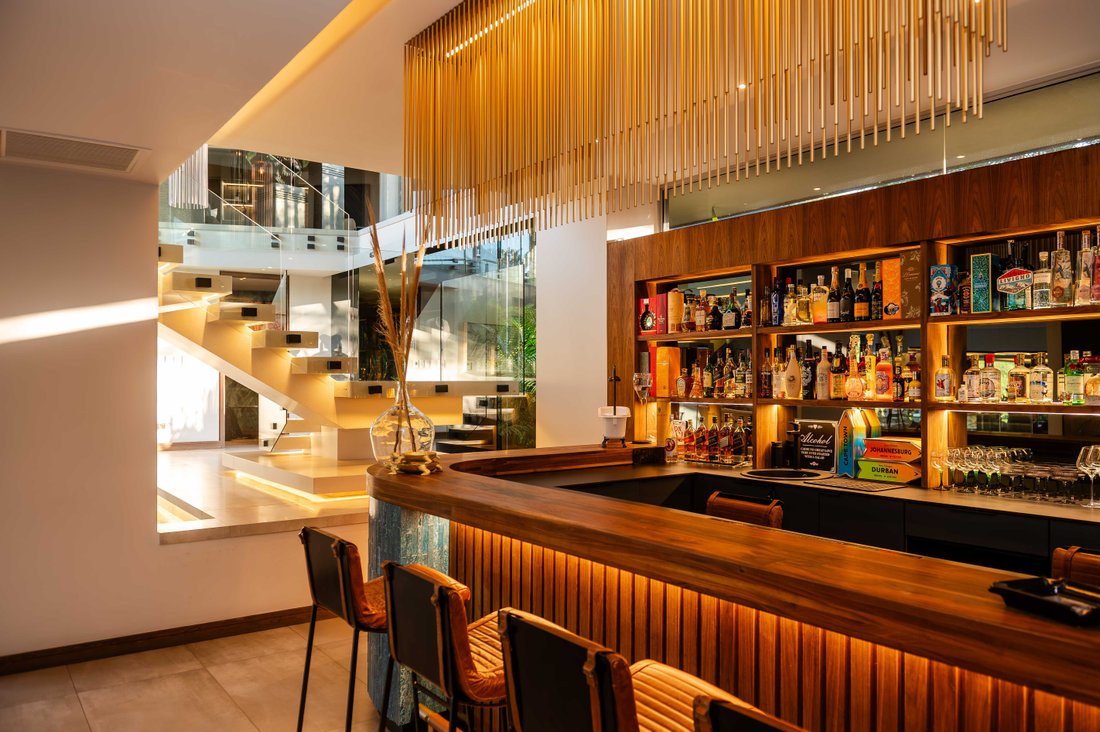
Inside, multiple lounges, a sculptural floating staircase, and two fully-kitted entertainment bars blur the line between sanctuary and showpiece. The designer kitchen (with Neolith countertops and Gaggenau appliances) is more gallery than galley — open to the outdoors and anchored by clean lines and intuitive flow.
Two alfresco entertainment zones, complete with an Avin pizza oven and built-in braais, invite lazy weekend lunches and unforgettable evenings under the stars. And then there’s that pool: suspended, glass-edged, and designed for impact.
The four en-suite bedrooms feel like luxury hotel suites — private, layered, and mood-rich. The primary suite offers a walk-in dressing room, spa bathroom, and a sunrise-facing balcony that’ll stop you in your tracks.
There’s also a separate garden-level wing with two additional suites, an outdoor shower, and private coffee nook — perfect for guests or older teens. Plus: a pyjama lounge, private study, staff quarters, three-car garage, and a solar/inverter system so seamless you won’t even know you’re off-grid.
And yes… for the right offer, the impeccable furniture and curated interiors could stay. Because homes like this deserve to remain whole.
Perched privately at the end of an elevated cul-de-sac, 32 Ironwood Way is a symphony of architecture, light, and landscape — an uncompromising celebration of modern design, layered textures, and cinematic views.
This is not your standard listing. And that’s exactly the point.
Glass-wrapped and boldly contoured across three fluid levels, the home unfolds with intention — every space curated to immerse you in light, nature, and unapologetic luxury. From the moment you enter through the pivot glass door, you’re invited to experience something rare: a home that feels both iconic and completely livable.
Inside, multiple lounges, a sculptural floating staircase, and two fully-kitted entertainment bars blur the line between sanctuary and showpiece. The designer kitchen (with Neolith countertops and Gaggenau appliances) is more gallery than galley — open to the outdoors and anchored by clean lines and intuitive flow.
Two alfresco entertainment zones, complete with an Avin pizza oven and built-in braais, invite lazy weekend lunches and unforgettable evenings under the stars. And then there’s that pool: suspended, glass-edged, and designed for impact.
The four en-suite bedrooms feel like luxury hotel suites — private, layered, and mood-rich. The primary suite offers a walk-in dressing room, spa bathroom, and a sunrise-facing balcony that’ll stop you in your tracks.
There’s also a separate garden-level wing with two additional suites, an outdoor shower, and private coffee nook — perfect for guests or older teens. Plus: a pyjama lounge, private study, staff quarters, three-car garage, and a solar/inverter system so seamless you won’t even know you’re off-grid.
And yes… for the right offer, the impeccable furniture and curated interiors could stay. Because homes like this deserve to remain whole.
-
Type de propriété
Maison
-
Étages
3
-
Année de construction
2019
-
Prix/pied²
$240
Caractéristiques
- Vue sur un golfe
- Vue panoramique / panoramique
Explorez le secteur
32 Ironwood Way, Simbithi Eco Estate, 4399, South Africa, KwaZulu-Natal, Afrique du Sud
Voir sur Google Maps
Prix par sqft
Faible
Élevé
Inscrit il y a 7 ans
Vous vous êtes renseigné sur ce bien
L'agent vous contactera bientôt par
Publié par
5
Annonces
2019
Inscrit
Réserver une visite avec the agent
Choisissez une date et si vous souhaitez une visite virtuelle ou en personne avec l’agent.
Date préférée
Type de visite
Dernière mise à jour
Juillet 31, 2025
Première mise en ligne
Juillet 30, 2025
Propriétés similaires à proximité
Nouvelles annonces à Simbithi Eco Estate



Explorez plus de biens à vendre
Simbithi Eco Estate, KwaZulu-Natal, Afrique du Sud types de propriétés
- Maisons à vendre à Simbithi Eco Estate, KwaZulu-Natal, Afrique du Sud
- Maisons de campagne à vendre à Simbithi Eco Estate, KwaZulu-Natal, Afrique du Sud
- Corps de ferme à vendre à Simbithi Eco Estate, KwaZulu-Natal, Afrique du Sud
- Successions à vendre à Simbithi Eco Estate, KwaZulu-Natal, Afrique du Sud
- Appartements à vendre à Simbithi Eco Estate, KwaZulu-Natal, Afrique du Sud
- Campagne à vendre à Simbithi Eco Estate, KwaZulu-Natal, Afrique du Sud
- Maisons de ville à vendre à Simbithi Eco Estate, KwaZulu-Natal, Afrique du Sud
Simbithi Eco Estate, KwaZulu-Natal, Afrique du Sud Recherches populaires
- Propriétés avec Sauna à Simbithi Eco Estate, KwaZulu-Natal, Afrique du Sud
- Propriétés avec Bibliothèque à Simbithi Eco Estate, KwaZulu-Natal, Afrique du Sud
- Le front de mer propriétés à Simbithi Eco Estate, KwaZulu-Natal, Afrique du Sud
- Propriétés avec Terrain de tennis à Simbithi Eco Estate, KwaZulu-Natal, Afrique du Sud
Guides et histoires connexes
La confiance des plus grands courtiers du monde
Les agents des propriétés les plus exceptionnelles du monde publient sur JamesEdition.
- Des annonces de Sotheby's, Christie's, BARNES et Engel & Völkers
- Chaque annonce est vérifiée avant sa mise en ligne
- Contactez directement des agents vérifiés
En continuant, vous acceptez nos Conditions et notre Politique de confidentialité.