$680,893
Maison De Ville De Silves
- 4 Chambres
- 4 SdB
- 2,099 Sqft
- 11,378 Sqft lot
- Mis à jour: Juillet 25
À propos de la propriété
La description a été traduite automatiquement.
La description est affichée dans la langue d'origine.
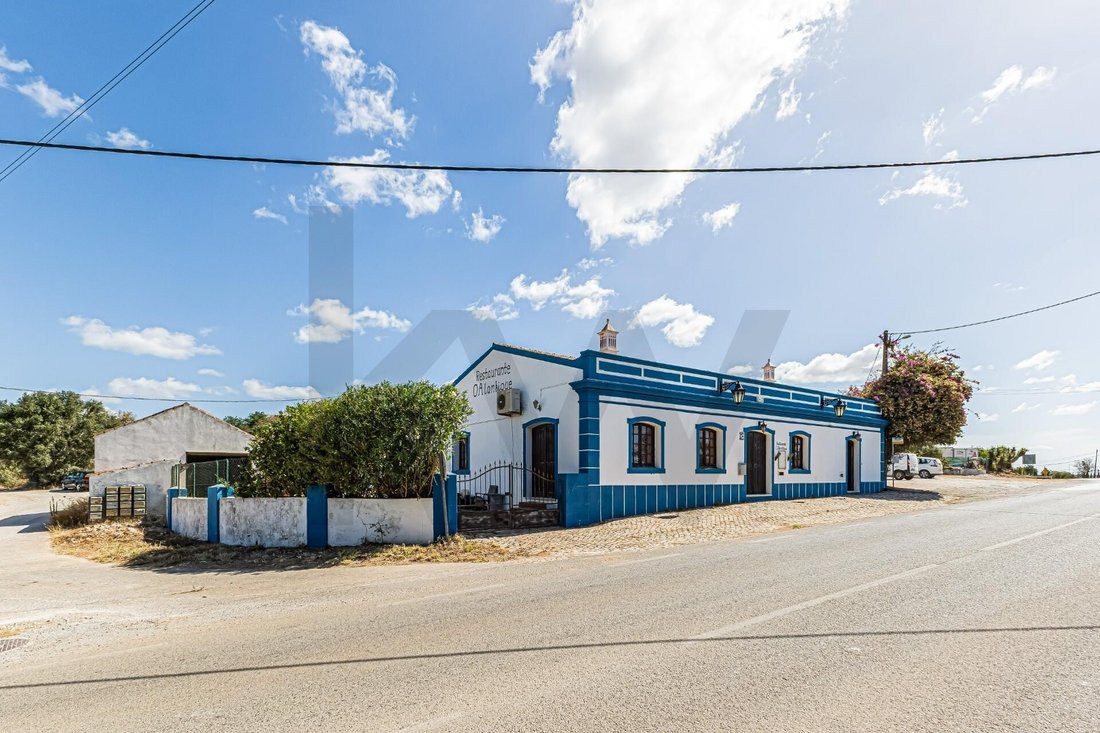
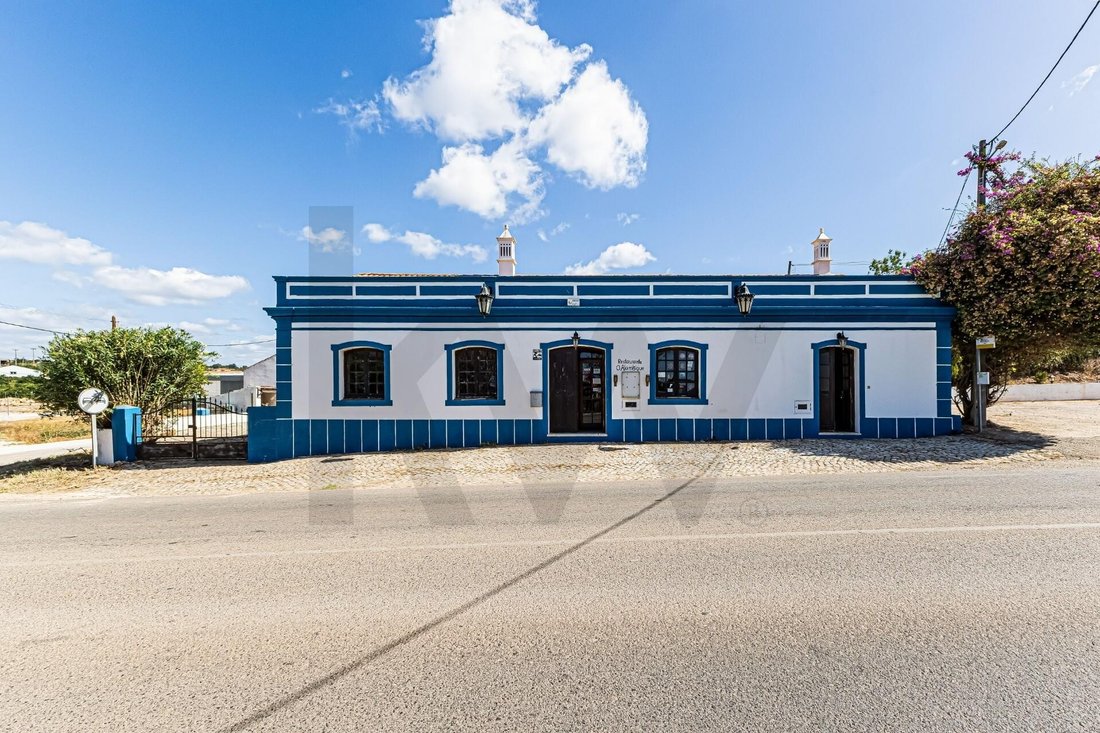
Restaurant emblématique de la région de Silves, qui connaît un grand succès depuis 22 ans grâce à son excellent service et son emplacement idéal.
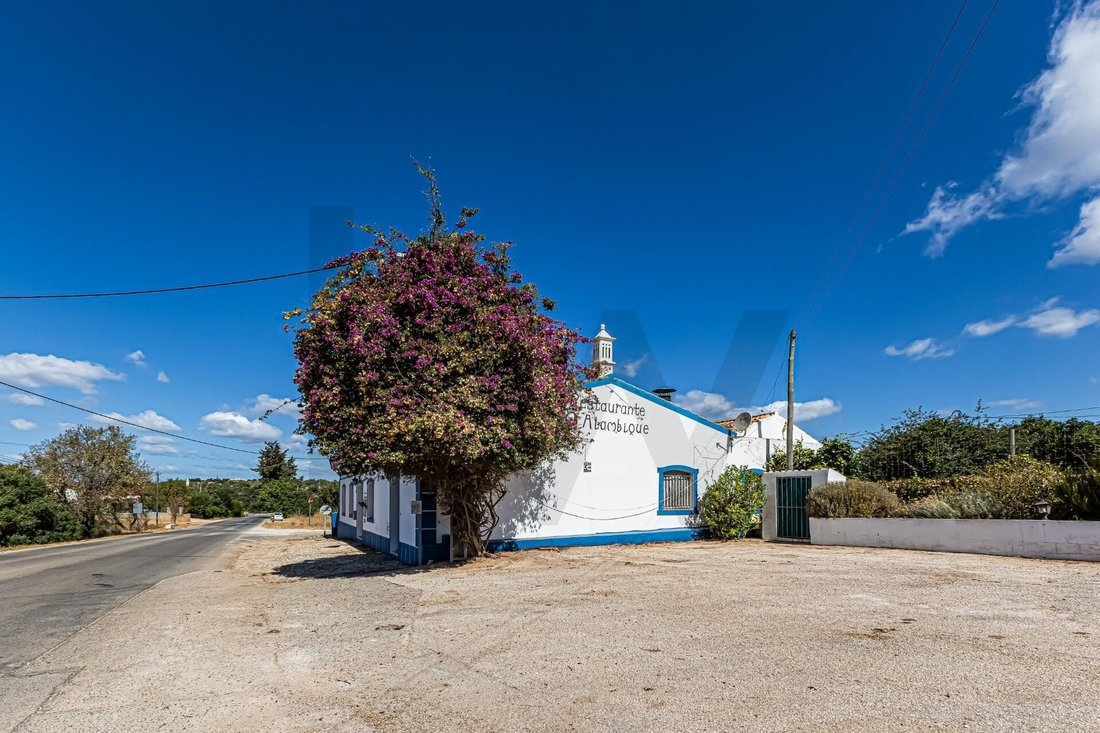
Situé à Poço Barreto, le long de la route EM269 reliant Algoz à Silves, près de la gare, il dispose d’un grand parking privé.
Le bâtiment, à l’architecture et à la construction traditionnelles avec des murs en pierre et en terre cuite et un intér
Situé à Poço Barreto, le long de la route EM269 reliant Algoz à Silves, près de la gare, il dispose d’un grand parking privé.
Le bâtiment, à l’architecture et à la construction traditionnelles avec des murs en pierre et en terre cuite et un intér
This property still retains its original restaurant and apartment layout, benefiting from an excellent location in Poço Barreto, next to the EM269 road that connects Algoz to Silves, near the train station. It has ample private parking.
The building, of traditional construction and architecture with stone and clay walls and an interior wooden roof, comprises the restaurant and a T1 type a
The building, of traditional construction and architecture with stone and clay walls and an interior wooden roof, comprises the restaurant and a T1 type a
Restaurant emblématique de la région de Silves, qui connaît un grand succès depuis 22 ans grâce à son excellent service et son emplacement idéal.
Situé à Poço Barreto, le long de la route EM269 reliant Algoz à Silves, près de la gare, il dispose d’un grand parking privé.
Le bâtiment, à l’architecture et à la construction traditionnelles avec des murs en pierre et en terre cuite et un intérieur en bois, comprend le restaurant et un appartement d’une chambre.
RESTAURANT
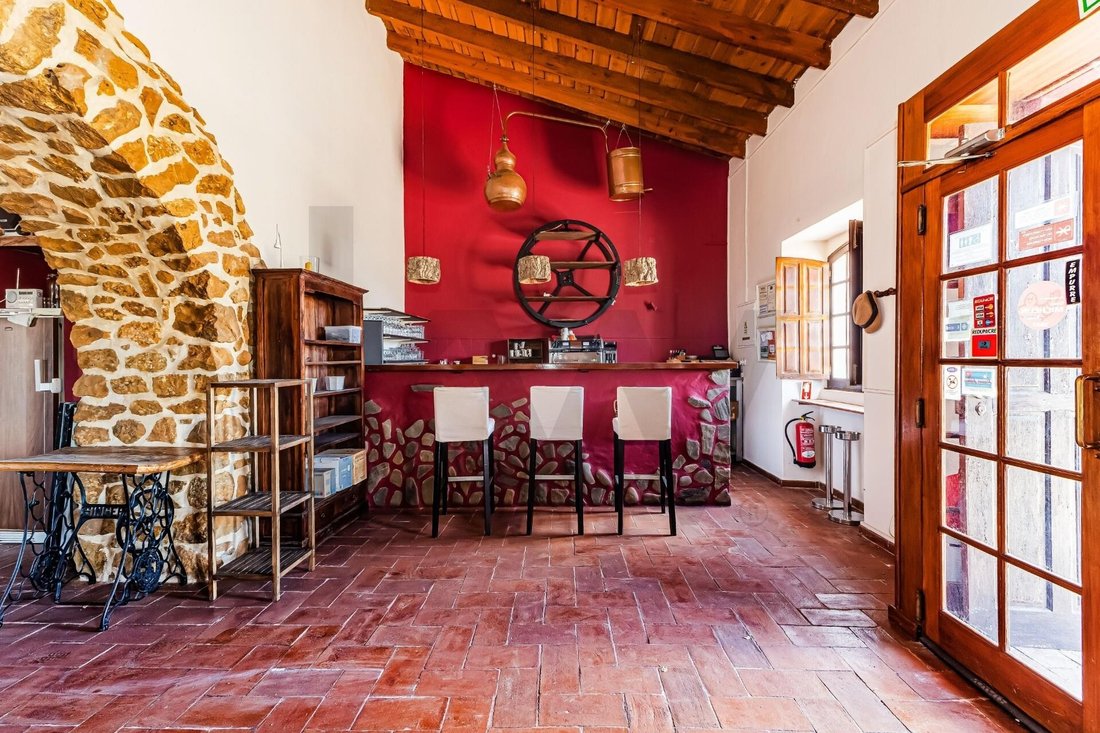
- Salle à manger d’environ 40 places
- Espace bar avec comptoir
- Cheminée à bois accessible des deux côtés
- Climatisation split
- Sol carrelé et plafond en bois
- 2 salles de bain avec lavabo commun
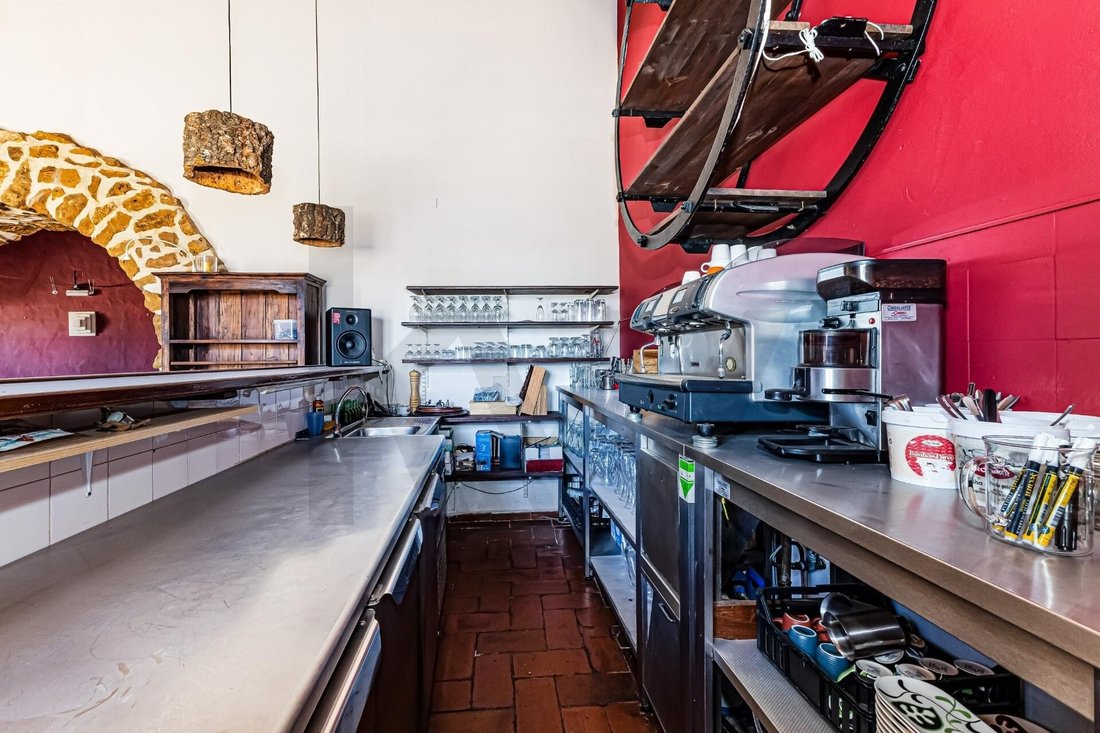
- Cuisine entièrement équipée : cuisinière à gaz 10 feux
- Cellier et espace de rangement à côté de la cuisine
- 2 entrées vers la salle à manger (avant et arrière) et 1 entrée vers la cuisine (arrière)
- Comprend tout le mobilier et les équipements de la cuisine, du bar et de la salle à manger. - Surface habitable : 139 m²
- Certificat énergétique : B-
EXTÉRIEUR (à l’arrière du bâtiment)
- Terrasse dallée et entrée indépendante avec portail à l’avant de la propriété
- Garage d’environ 32 m² à usage de rangement
- Citerne carrelée servant de terrasse
- Four
- 2 salles de bains avec lavabo commun
APPARTEMENT
Avec entrée indépendante à l’avant du bâtiment, comprenant :
- 1 espace avec kitchenette et mezzanine en bois
- 1 séjour avec poêle à bois
- 1 salle de bains
- 1 chambre avec mezzanine en bois
- Fenêtres simple vitrage avec châssis en bois
- Hauteur sous plafond moyenne de 4,3 m
- Chauffe-eau électrique
- Superficie : 55,16 m²
- Certificat énergétique : D
Le restaurant et l’appartement sont vendus ensemble comme un seul bien. Surface brute de construction de 340 m², sur un terrain urbain de 1 057 m².
Garantissant la qualité et la fraîcheur des ingrédients et des assaisonnements, le restaurant cultive ses propres herbes aromatiques, et la propriété voisine est une ferme biologique ouverte à un partenariat avec le restaurant.
Situé à Poço Barreto, le long de la route EM269 reliant Algoz à Silves, près de la gare, il dispose d’un grand parking privé.
Le bâtiment, à l’architecture et à la construction traditionnelles avec des murs en pierre et en terre cuite et un intérieur en bois, comprend le restaurant et un appartement d’une chambre.
RESTAURANT
- Salle à manger d’environ 40 places
- Espace bar avec comptoir
- Cheminée à bois accessible des deux côtés
- Climatisation split
- Sol carrelé et plafond en bois
- 2 salles de bain avec lavabo commun
- Cuisine entièrement équipée : cuisinière à gaz 10 feux
- Cellier et espace de rangement à côté de la cuisine
- 2 entrées vers la salle à manger (avant et arrière) et 1 entrée vers la cuisine (arrière)
- Comprend tout le mobilier et les équipements de la cuisine, du bar et de la salle à manger. - Surface habitable : 139 m²
- Certificat énergétique : B-
EXTÉRIEUR (à l’arrière du bâtiment)
- Terrasse dallée et entrée indépendante avec portail à l’avant de la propriété
- Garage d’environ 32 m² à usage de rangement
- Citerne carrelée servant de terrasse
- Four
- 2 salles de bains avec lavabo commun
APPARTEMENT
Avec entrée indépendante à l’avant du bâtiment, comprenant :
- 1 espace avec kitchenette et mezzanine en bois
- 1 séjour avec poêle à bois
- 1 salle de bains
- 1 chambre avec mezzanine en bois
- Fenêtres simple vitrage avec châssis en bois
- Hauteur sous plafond moyenne de 4,3 m
- Chauffe-eau électrique
- Superficie : 55,16 m²
- Certificat énergétique : D
Le restaurant et l’appartement sont vendus ensemble comme un seul bien. Surface brute de construction de 340 m², sur un terrain urbain de 1 057 m².
Garantissant la qualité et la fraîcheur des ingrédients et des assaisonnements, le restaurant cultive ses propres herbes aromatiques, et la propriété voisine est une ferme biologique ouverte à un partenariat avec le restaurant.
This property still retains its original restaurant and apartment layout, benefiting from an excellent location in Poço Barreto, next to the EM269 road that connects Algoz to Silves, near the train station. It has ample private parking.
The building, of traditional construction and architecture with stone and clay walls and an interior wooden roof, comprises the restaurant and a T1 type apartment. Currently, there are two Use Licenses, one for Services and the other for Housing.
According to information gathered from the Silves City Council, it is possible to request a change of use of the commercial space to residential space, by submitting a Simple Prior Communication subject to a favorable opinion from the Regional Entity of the Algarve Agricultural Reserve. This opinion has already been requested, and the entity’s decision is now awaited.
RESTAURANT
- Dining room with seating for approximately 40 people
- Bar area with counter
- Wood-burning fireplace accessible from two sides
- Split-type air conditioning system
- Tiled floor and wooden ceiling
- 2 restrooms with a shared washbasin area
- Fully equipped kitchen; Gas stove with 10 burners
- Pantry and storage area next to the kitchen
- 2 entrances to the dining room (front and back) and 1 entrance to the kitchen (back)
- Includes all kitchen, bar and dining room furniture and equipment
- Functioning alarm system
- Mains water and sewage
- Usable area: 139m2
- Energy Certificate: B-
EXTERIOR (at the rear of the building)
- Patio with cobblestone floor and independent entrance with gate at the front of the property
- Garage of approximately 32m2 used as storage
- Cistern with tiled floor, serving as a terrace area
- Oven house
- 2 WCs with shared washbasin area
1-BEDROOM APARTMENT
With independent entrance at the front of the building, comprising:
- 1 space with kitchenette and wooden mezzanine
- 1 living room with wood-burning stove
- 1 bathroom
- 1 bedroom with mezzanine Wooden construction
- Windows with single glazing and wooden frames
- Average ceiling height of 4.3m
- Electric water heater
- Area: 55.16m2
- Energy Certificate: D
The restaurant and the apartment are sold together as a single property.
Gross construction area of 340m2, on an urban plot of 1,057m2.
To guarantee the quality and freshness of ingredients, the restaurant has its own cultivation of aromatic herbs (with an irrigation system) and the neighboring property is an organic farm with rural tourism that, if desired, is receptive to a partnership, gladly welcoming a quality restaurant for its guests.
The property is located in Poço Barreto, a small town about 7km from the historic city of Silves, 10km from the coast and 6km from access to the A22 motorway (Via do Infante). It has a train station and is also served by public bus transport, with a stop next to the O Alambique Restaurant. There are some restaurants, although it is essentially a rural area with scattered houses.
Silves offers all the services and shops needed for daily life, as well as public institutions from various sectors.
The building, of traditional construction and architecture with stone and clay walls and an interior wooden roof, comprises the restaurant and a T1 type apartment. Currently, there are two Use Licenses, one for Services and the other for Housing.
According to information gathered from the Silves City Council, it is possible to request a change of use of the commercial space to residential space, by submitting a Simple Prior Communication subject to a favorable opinion from the Regional Entity of the Algarve Agricultural Reserve. This opinion has already been requested, and the entity’s decision is now awaited.
RESTAURANT
- Dining room with seating for approximately 40 people
- Bar area with counter
- Wood-burning fireplace accessible from two sides
- Split-type air conditioning system
- Tiled floor and wooden ceiling
- 2 restrooms with a shared washbasin area
- Fully equipped kitchen; Gas stove with 10 burners
- Pantry and storage area next to the kitchen
- 2 entrances to the dining room (front and back) and 1 entrance to the kitchen (back)
- Includes all kitchen, bar and dining room furniture and equipment
- Functioning alarm system
- Mains water and sewage
- Usable area: 139m2
- Energy Certificate: B-
EXTERIOR (at the rear of the building)
- Patio with cobblestone floor and independent entrance with gate at the front of the property
- Garage of approximately 32m2 used as storage
- Cistern with tiled floor, serving as a terrace area
- Oven house
- 2 WCs with shared washbasin area
1-BEDROOM APARTMENT
With independent entrance at the front of the building, comprising:
- 1 space with kitchenette and wooden mezzanine
- 1 living room with wood-burning stove
- 1 bathroom
- 1 bedroom with mezzanine Wooden construction
- Windows with single glazing and wooden frames
- Average ceiling height of 4.3m
- Electric water heater
- Area: 55.16m2
- Energy Certificate: D
The restaurant and the apartment are sold together as a single property.
Gross construction area of 340m2, on an urban plot of 1,057m2.
To guarantee the quality and freshness of ingredients, the restaurant has its own cultivation of aromatic herbs (with an irrigation system) and the neighboring property is an organic farm with rural tourism that, if desired, is receptive to a partnership, gladly welcoming a quality restaurant for its guests.
The property is located in Poço Barreto, a small town about 7km from the historic city of Silves, 10km from the coast and 6km from access to the A22 motorway (Via do Infante). It has a train station and is also served by public bus transport, with a stop next to the O Alambique Restaurant. There are some restaurants, although it is essentially a rural area with scattered houses.
Silves offers all the services and shops needed for daily life, as well as public institutions from various sectors.
-
Type de propriété
Maison de ville
-
Prix/pied²
$324
-
Émissions
B
-
Consommation
B
Caractéristiques
- Terrasse
- Garage
- Cheminée
- Cuisine extérieure
- Pergola
- Sous-sol
- Laveuse sécheuse
- Porte
- Buanderie
Caractéristiques
Intérieur
- Haut plafond
- Cheminée
- Climatisation
- Laveuse sécheuse
- Bar
- Buanderie
- Sous-sol
Outdoor
- Terrasse
- Balcon
- Stationnement
- Garage
- Cuisine extérieure
- Porte
- Pergola
Explorez le secteur
Silves, Faro, Algarve, Portugal
Voir sur Google Maps
Prix par sqft
Faible
Élevé
Inscrit il y a 4 ans
Vous vous êtes renseigné sur ce bien
L'agent vous contactera bientôt par
Publié par
153
Annonces
2023
Inscrit
Réserver une visite avec the agent
Choisissez une date et si vous souhaitez une visite virtuelle ou en personne avec l’agent.
Date préférée
Type de visite
Dernière mise à jour
Juillet 25
Première mise en ligne
Sep 11, 2025
Référence de l’annonce
KWPT-021182
La confiance des plus grands courtiers du monde
Les agents des propriétés les plus exceptionnelles du monde publient sur JamesEdition.
- Des annonces de Sotheby's, Christie's, BARNES et Engel & Völkers
- Chaque annonce est vérifiée avant sa mise en ligne
- Contactez directement des agents vérifiés
En continuant, vous acceptez nos Conditions et notre Politique de confidentialité.