$1,688,962
Ferme À Vendre Em São Bartolomeu De Messines, Silves
- 2 SdB
- 5,275 Sqft
- 1.19 Ac lot
- Mis à jour: Novembre 27, 2025
À propos de la propriété
La description a été traduite automatiquement.
La description est affichée dans la langue d'origine.
DOMAINE AVEC 2 MAISONS ET 2 CHALETS EN BOIS.Magnifique domaine dans un quartier calme dans l’Algarve Barrocal situé dans un village typique de l’Algarve, entre Silves et S. B. Messines, d’une superficie de 5.600 m2.Avec un bon accès et des routes goudronnées, avec d’excellentes vues, vue panoramique sud sur la plage de Galé et Portimão, Nord Campagne de l’Algarve, à 5 minutes de Messines et à 10m
Farm with two villas and two wooden chalets
Magnificent farmhouse in a quiet area in the Algarvian Barrocal situated in a typical Algarvian village between Silves and S. B. Messines, with a total land area of 5.600 sqm.
With good access and tarmac roads, excellent views, to the south panoramic views to the beach of Galé and Portimão and to the north the Algarve hills. Five minute
Magnificent farmhouse in a quiet area in the Algarvian Barrocal situated in a typical Algarvian village between Silves and S. B. Messines, with a total land area of 5.600 sqm.
With good access and tarmac roads, excellent views, to the south panoramic views to the beach of Galé and Portimão and to the north the Algarve hills. Five minute
DOMAINE AVEC 2 MAISONS ET 2 CHALETS EN BOIS.Magnifique domaine dans un quartier calme dans l’Algarve Barrocal situé dans un village typique de l’Algarve, entre Silves et S. B. Messines, d’une superficie de 5.600 m2.Avec un bon accès et des routes goudronnées, avec d’excellentes vues, vue panoramique sud sur la plage de Galé et Portimão, Nord Campagne de l’Algarve, à 5 minutes de Messines et à 10m de Silves et FR 125.Comprenant 3 articles urbains, où se trouvent deux maisons (l’une a 4 chambres et l’autre a 5 chambres) ainsi que deux chalets en bois de 1 chambre, destinés au tourisme rural.Propriété entièrement fortifiée en pierre de la région et filet, avec parking extérieur privé et intérieur pour 6 véhicules, avec accès par 2 portes télécommandées porte et porte d’escalier à l’intérieur des chemins piétons au jardin et accès aux chalets, grand four à bois extérieur, barbecue, et toit plat, réservoirs d’égout, avec l’électricité et le réseau d’eau et de la citerne.Description : Une villa de 4 chambres avec 150 m2 de style typique de l’Algarve, entièrement reconstruite et basée sur la structure en béton, (fondations, piliers et plaque de béton massif fait et nouvelle couverture), avec 1 suite, 2 chambres, 1 salle de bain, hall d’entrée, cuisine et salle à manger/salon avec cheminée, garde-manger extérieur/débarras, pompe maison, citerne et terrasse extérieure au sud.Deuxième maison de 5 chambres - avec 240 m2 - logement de construction récente, 1er étage, grande terrasse couverte, exposé plein sud, avec accès à l’extérieur nord. 2 Suites, avec climatisation.Au rez de chaussée : hall entrée, salle de bains de service, 1 suite avec douche salle de bains. Grand salon avec cheminée, cuisine. 2 terrasses couvertes et terrasses ouvertes, grand four à bois récupéré et barbecue, bureau extérieur et zone de stockage, grande boîte à fleurs et arbres, chenil pour deux animaux. Piscine 4x8.Chalet 1 et 2 - Les finitions sont en bois avec 60m2, composé de 1 chambre, 1 salle de bain, salon avec cuisine et terrasse extérieure avec belle vue panoramique et jardin, entièrement équipé.4.800 M2 - terrain urbain pourrait être développé la construction avec un ? ? zone d’implantation de 1.500 m2 environ, pour le tourisme rural, résidentiel, appartements, hôtel de charme ou complexe d’habitation.
Farm with two villas and two wooden chalets
Magnificent farmhouse in a quiet area in the Algarvian Barrocal situated in a typical Algarvian village between Silves and S. B. Messines, with a total land area of 5.600 sqm.
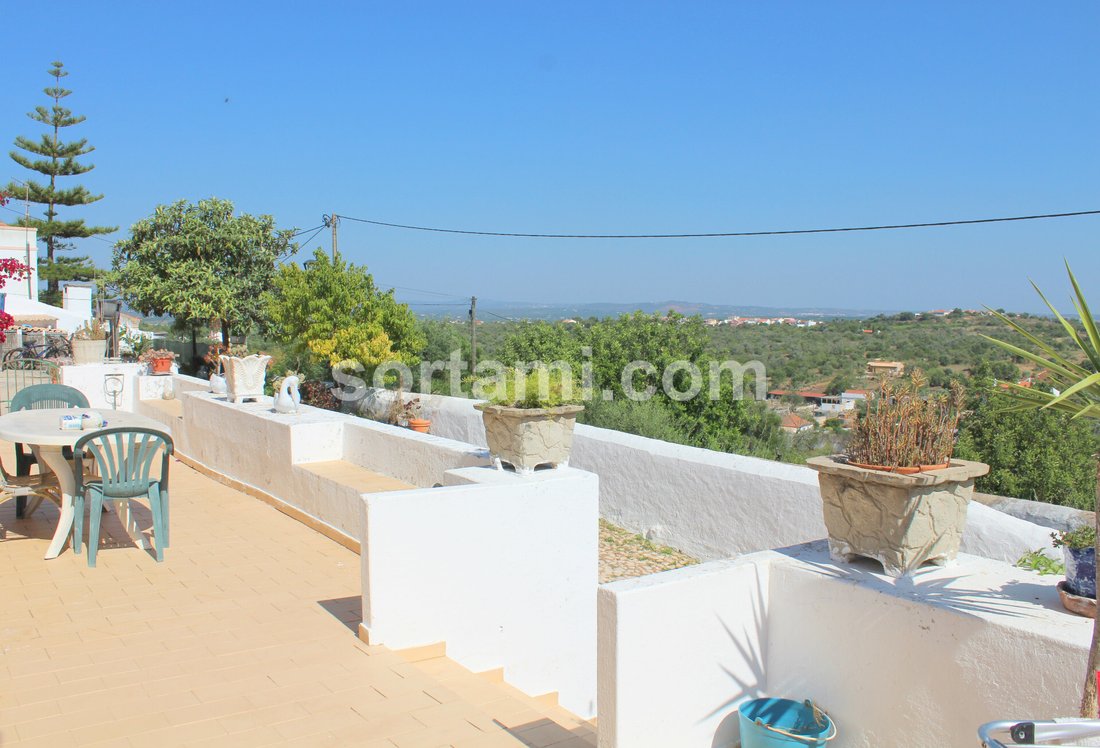
With good access and tarmac roads, excellent views, to the south panoramic views to the beach of Galé and Portimão and to the north the Algarve hills. Five minutes from Messines and 10 km from Silves and National Road 125.
Composed of three urban items, where are implanted two houses T4 (four bedrooms) and T5 (five bedrooms) and two wooden chalets T1 (one bedroom), targeted for rural tourism.
Property fully walled in stone from the region and network, with outdoor private parking area and interior for six vehicles. With access by remote-controlled double-leaf gate and door with staircase to interior pedestrian paths to the garden and cottages.
Large outdoor wood oven, barbecue and eirado sceptic tanks, with electricity and mains and cisterna water.
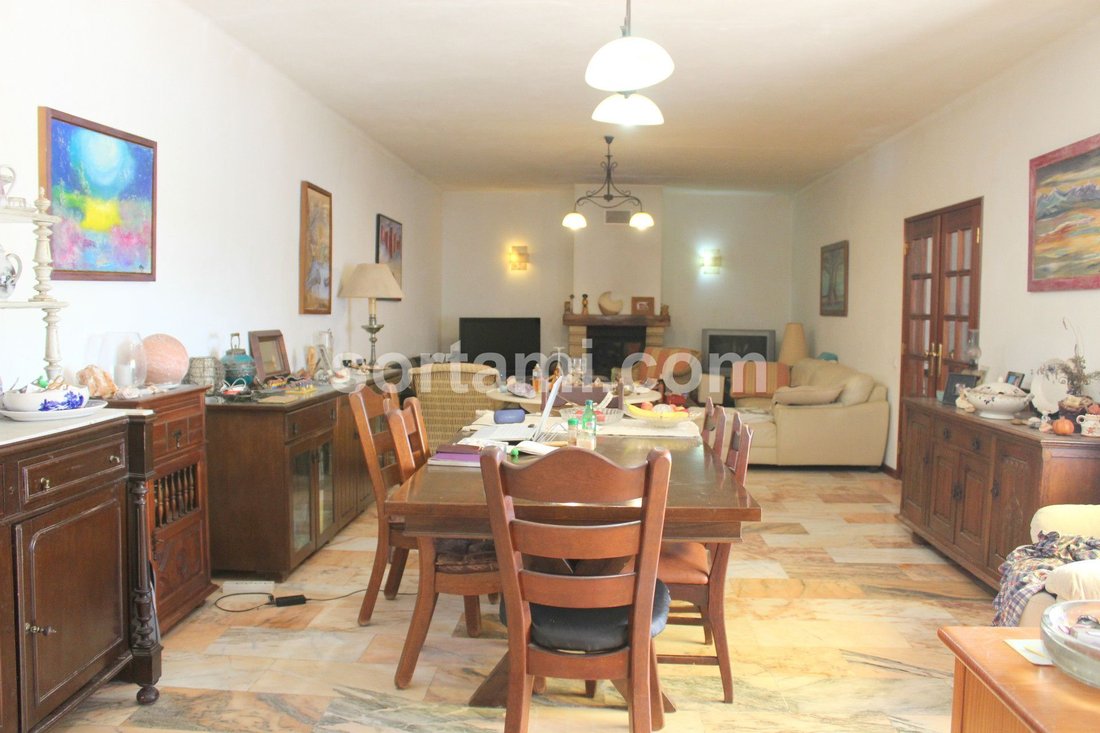
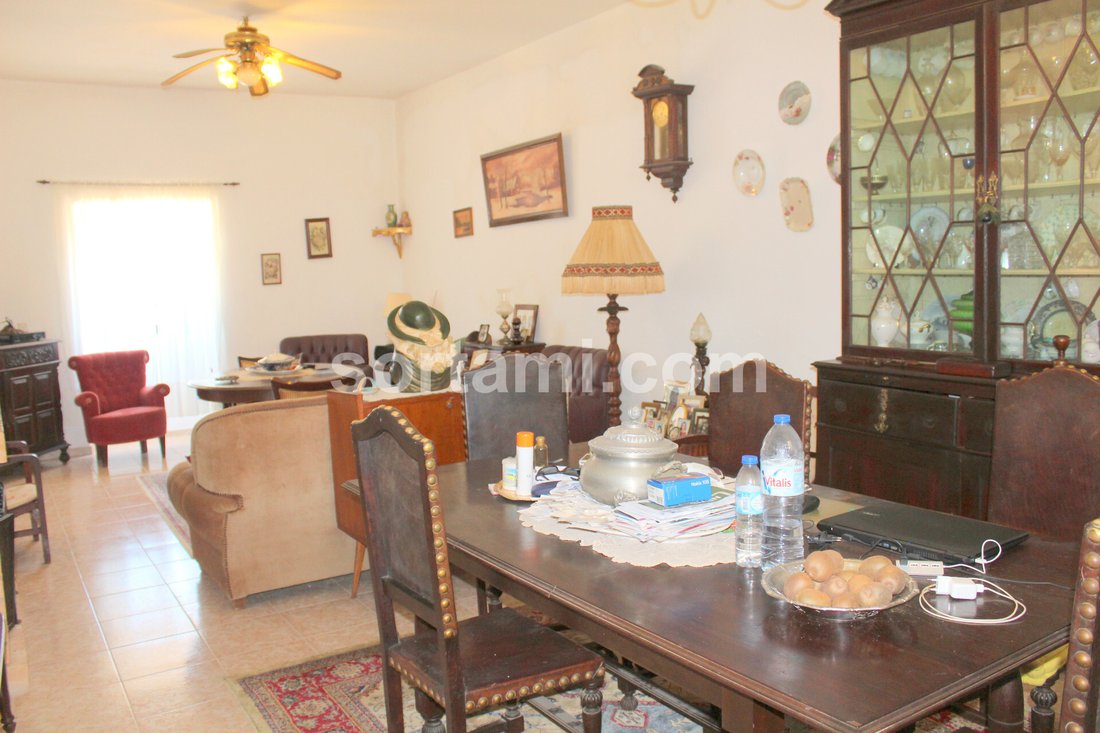
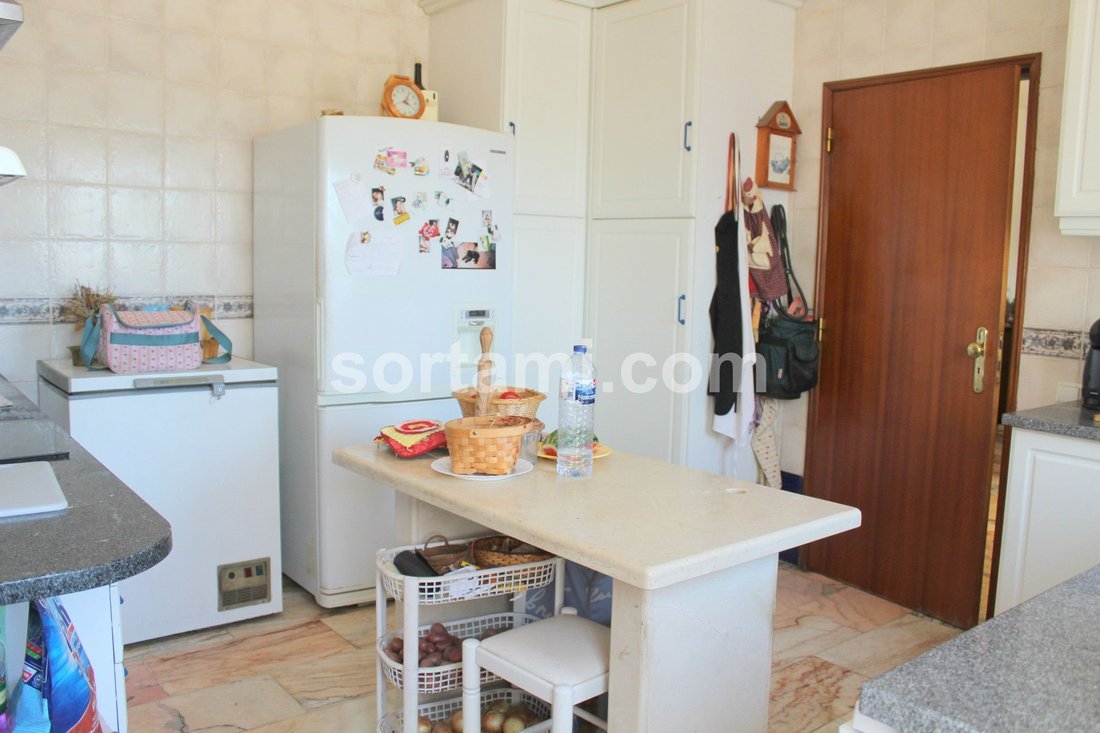
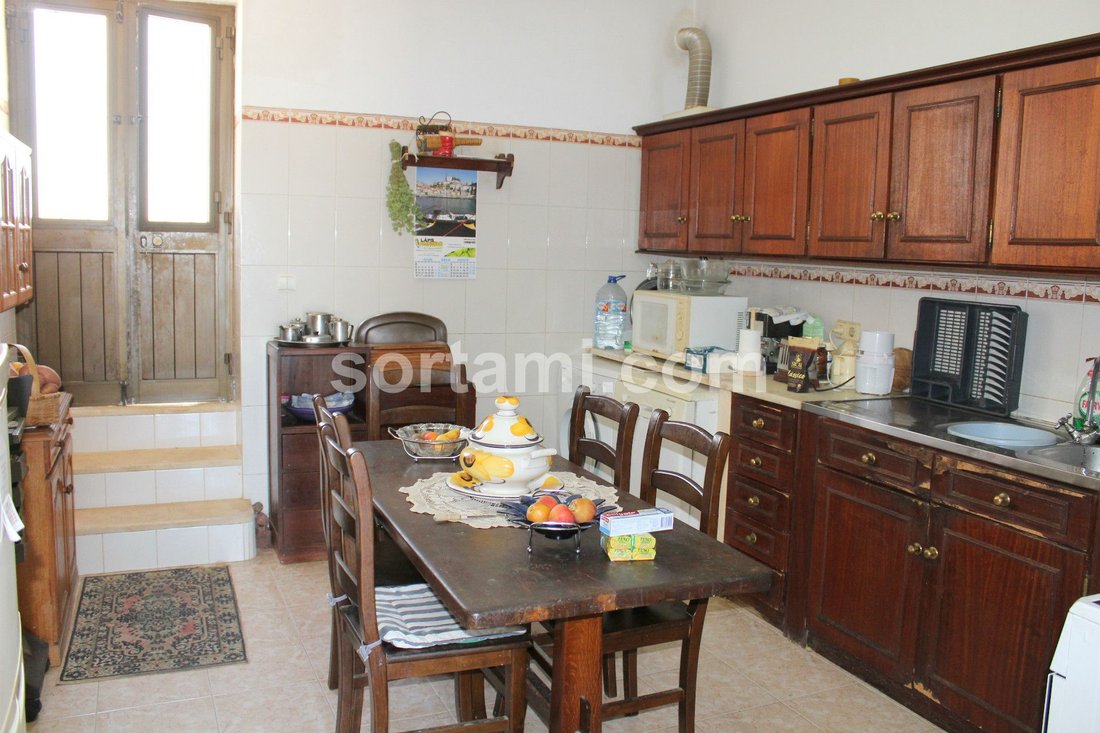
The villa T4 (four bedrooms) has a total of 150 sqm of a construction in Algarvian moth, totally rebuilt and founded with concrete structure, with three bedrooms, one of which is en suite, a bathroom, entrance hall, kitchen and common room with fireplace, outside pantry, pump house, cistern and outdoor terrace to the south.
The five bedrooms villa has 240 sqm also of recent construction. The second floor has a large covered terrace, facing south, with access to the north exterior and two suites, with air conditioning.
On the ground floor is the entrance hall, service bathroom, a suite with shower. Large common lounge with fireplace (mountain fire) and kitchen. Two covered terraces and uncovered terraces, large recovered wood oven and barbecue, outdoor office and storage area, large flower and trees, kennel for two animals. Swimming pool 4X8.
The chalets are built in Finnish wood with 60sqm, and composed by a bedroom a bathroom, living room with Kitchenet and outdoor terrace with beautiful panoramic view and garden, fully equipped.
It also has an urban plot of 4800 sqm where construction can be developed with an implantation area of 1500 sqm, for rural tourism, residential, apartments, charm hotel or housing complex.
Magnificent farmhouse in a quiet area in the Algarvian Barrocal situated in a typical Algarvian village between Silves and S. B. Messines, with a total land area of 5.600 sqm.
With good access and tarmac roads, excellent views, to the south panoramic views to the beach of Galé and Portimão and to the north the Algarve hills. Five minutes from Messines and 10 km from Silves and National Road 125.
Composed of three urban items, where are implanted two houses T4 (four bedrooms) and T5 (five bedrooms) and two wooden chalets T1 (one bedroom), targeted for rural tourism.
Property fully walled in stone from the region and network, with outdoor private parking area and interior for six vehicles. With access by remote-controlled double-leaf gate and door with staircase to interior pedestrian paths to the garden and cottages.
Large outdoor wood oven, barbecue and eirado sceptic tanks, with electricity and mains and cisterna water.
The villa T4 (four bedrooms) has a total of 150 sqm of a construction in Algarvian moth, totally rebuilt and founded with concrete structure, with three bedrooms, one of which is en suite, a bathroom, entrance hall, kitchen and common room with fireplace, outside pantry, pump house, cistern and outdoor terrace to the south.
The five bedrooms villa has 240 sqm also of recent construction. The second floor has a large covered terrace, facing south, with access to the north exterior and two suites, with air conditioning.
On the ground floor is the entrance hall, service bathroom, a suite with shower. Large common lounge with fireplace (mountain fire) and kitchen. Two covered terraces and uncovered terraces, large recovered wood oven and barbecue, outdoor office and storage area, large flower and trees, kennel for two animals. Swimming pool 4X8.
The chalets are built in Finnish wood with 60sqm, and composed by a bedroom a bathroom, living room with Kitchenet and outdoor terrace with beautiful panoramic view and garden, fully equipped.
It also has an urban plot of 4800 sqm where construction can be developed with an implantation area of 1500 sqm, for rural tourism, residential, apartments, charm hotel or housing complex.
-
Type de propriété
Corps de ferme
-
Prix/pied²
$320
Caractéristiques
- Jardin
- Piscine
- Terrasse
- Cheminée
- Vue sur la montagne
- Vue panoramique / panoramique
- Porte
- Bureau
- Bar
Caractéristiques
Lot
- Vue panoramique / panoramique
- Vue sur la montagne
Intérieur
- Bureau
- Cheminée
- Climatisation
- Bar
Outdoor
- Terrasse
- Balcon
- Stationnement
- Piscine
- Porte
- Jardin
Explorez le secteur
São Bartolomeu de Messines, Faro, Algarve, Portugal
Voir sur Google Maps
Prix par sqft
Faible
Élevé
Inscrit il y a 6 ans
Vous vous êtes renseigné sur ce bien
L'agent vous contactera bientôt par
Publié par
Sortami
Voir le profil de l’agence
403
Annonces
2020
Inscrit
Réserver une visite avec the agent
Choisissez une date et si vous souhaitez une visite virtuelle ou en personne avec l’agent.
Date préférée
Type de visite
Dernière mise à jour
Novembre 27, 2025
Première mise en ligne
Avril 2, 2021
Référence de l’annonce
Sort10694
Propriétés similaires à proximité
Nouvelles annonces à São Bartolomeu de Messines

Explorez plus de biens à vendre
São Bartolomeu de Messines, Algarve, Portugal types de propriétés
- Campagne à vendre à São Bartolomeu de Messines, Algarve, Portugal
- Maisons à vendre à São Bartolomeu de Messines, Algarve, Portugal
- Corps de ferme à vendre à São Bartolomeu de Messines, Algarve, Portugal
- Appartements à vendre à São Bartolomeu de Messines, Algarve, Portugal
- Fincas à vendre à São Bartolomeu de Messines, Algarve, Portugal
- Maisons de ville à vendre à São Bartolomeu de Messines, Algarve, Portugal
São Bartolomeu de Messines, Algarve, Portugal Recherches populaires
- Propriétés avec Ascenseur à São Bartolomeu de Messines, Algarve, Portugal
- Vue sur un golfe propriétés à São Bartolomeu de Messines, Algarve, Portugal
- Lotissement sécurisé propriétés à São Bartolomeu de Messines, Algarve, Portugal
- Moderne propriétés à São Bartolomeu de Messines, Algarve, Portugal
- Propriétés avec Piscine à São Bartolomeu de Messines, Algarve, Portugal
- Propriétés avec Cuisine ouverte à São Bartolomeu de Messines, Algarve, Portugal
- Plage propriétés à São Bartolomeu de Messines, Algarve, Portugal
São Bartolomeu de Messines, Algarve, Portugal Quartiers
Guides et histoires connexes
La confiance des plus grands courtiers du monde
Les agents des propriétés les plus exceptionnelles du monde publient sur JamesEdition.
- Des annonces de Sotheby's, Christie's, BARNES et Engel & Völkers
- Chaque annonce est vérifiée avant sa mise en ligne
- Contactez directement des agents vérifiés
En continuant, vous acceptez nos Conditions et notre Politique de confidentialité.