$985,498
Villa Individuelle De 4 Chambres Avec Piscine, 5 050 M² De Terrain Et Annexe Pour Invités | Foral, Algoz
- 4 Chambres
- 6 SdB
- 2,799 Sqft
- 1.25 Ac lot
- Mis à jour: Hier
À propos de la propriété
La description a été traduite automatiquement.
La description est affichée dans la langue d'origine.
260 m² | 4 bedrooms | swimming pool | country house with guest annex | office with views over the surrounding hills | artesian well | fruit trees | photovoltaic solar panels | Energy Rating B | quiet residential area
Located in Foral, Algoz, within the Quinta da Larga Vista residential development, this detached 4-bedroom villa sits on a 5,050 m² large plot Algarve.
The main hous
Located in Foral, Algoz, within the Quinta da Larga Vista residential development, this detached 4-bedroom villa sits on a 5,050 m² large plot Algarve.
The main hous
260 m² | 4 bedrooms | swimming pool | country house with guest annex | office with views over the surrounding hills | artesian well | fruit trees | photovoltaic solar panels | Energy Rating B | quiet residential area
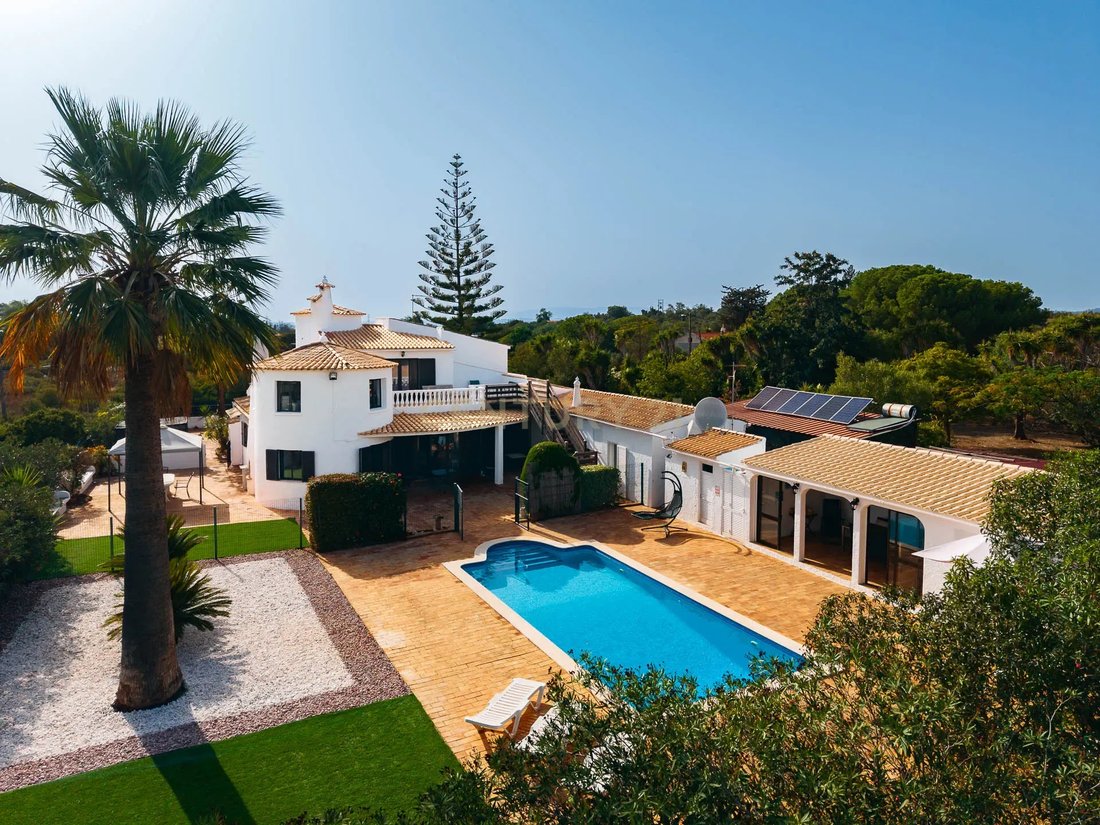
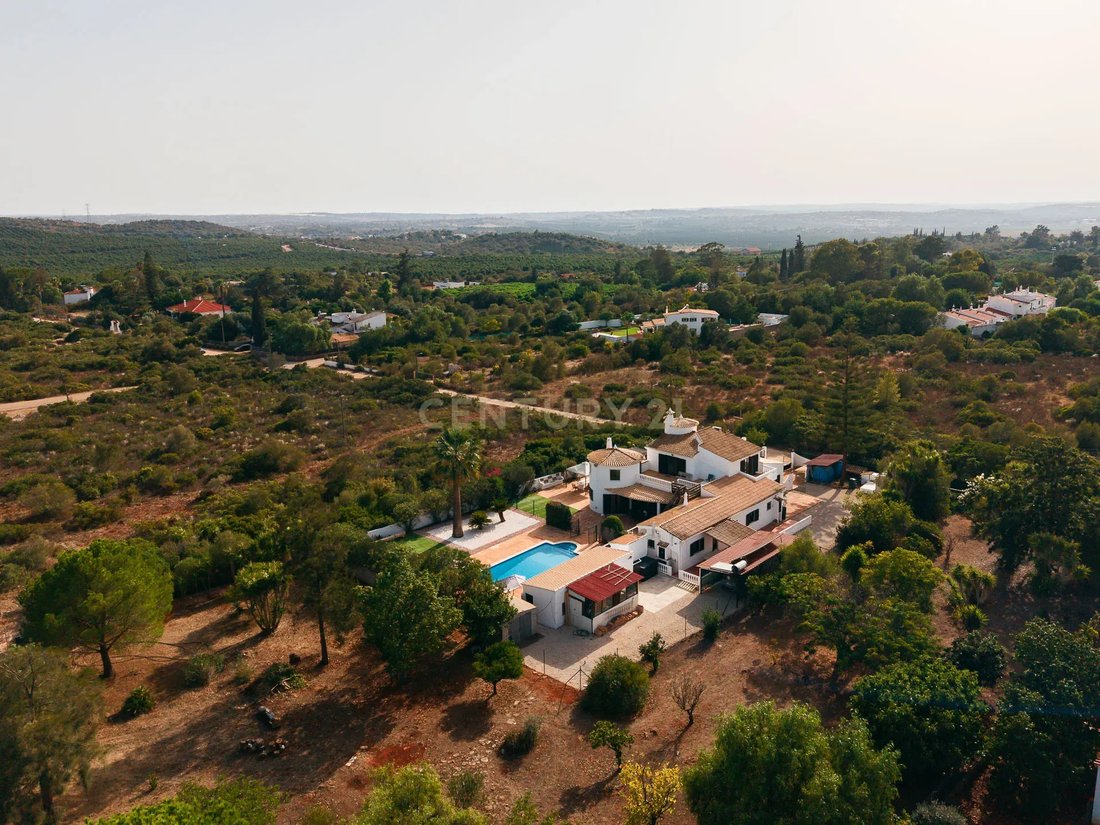
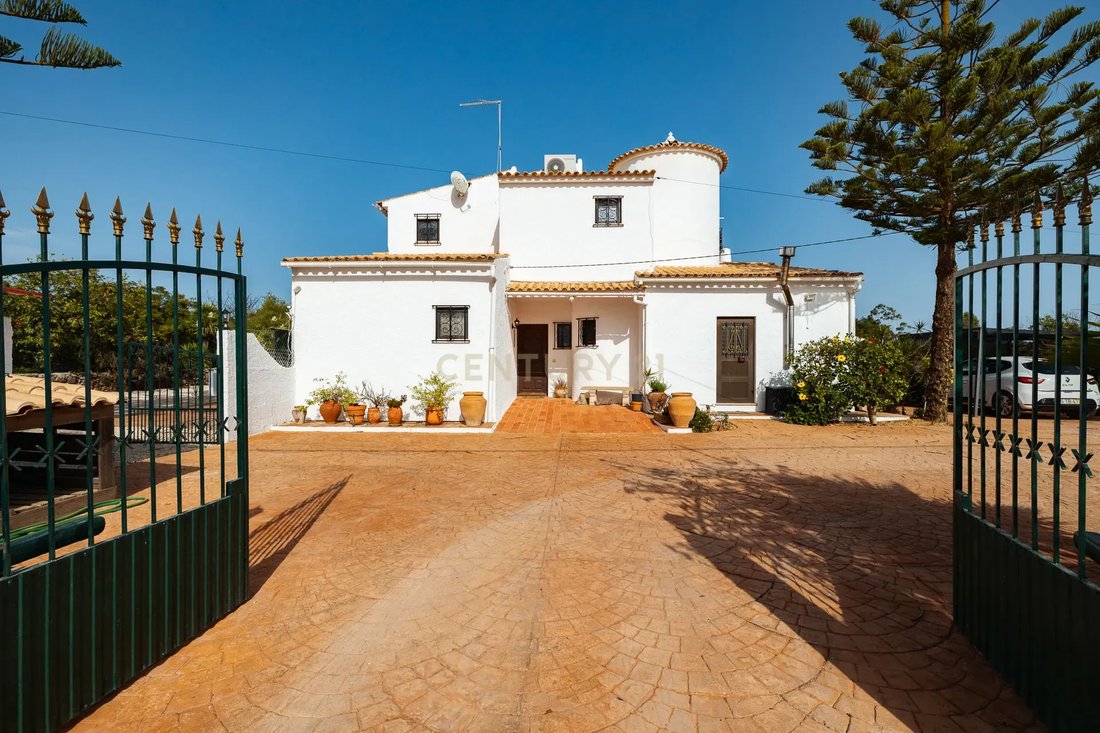
Located in Foral, Algoz, within the Quinta da Larga Vista residential development, this detached 4-bedroom villa sits on a 5,050 m² large plot Algarve.
The main house is distributed over two floors:
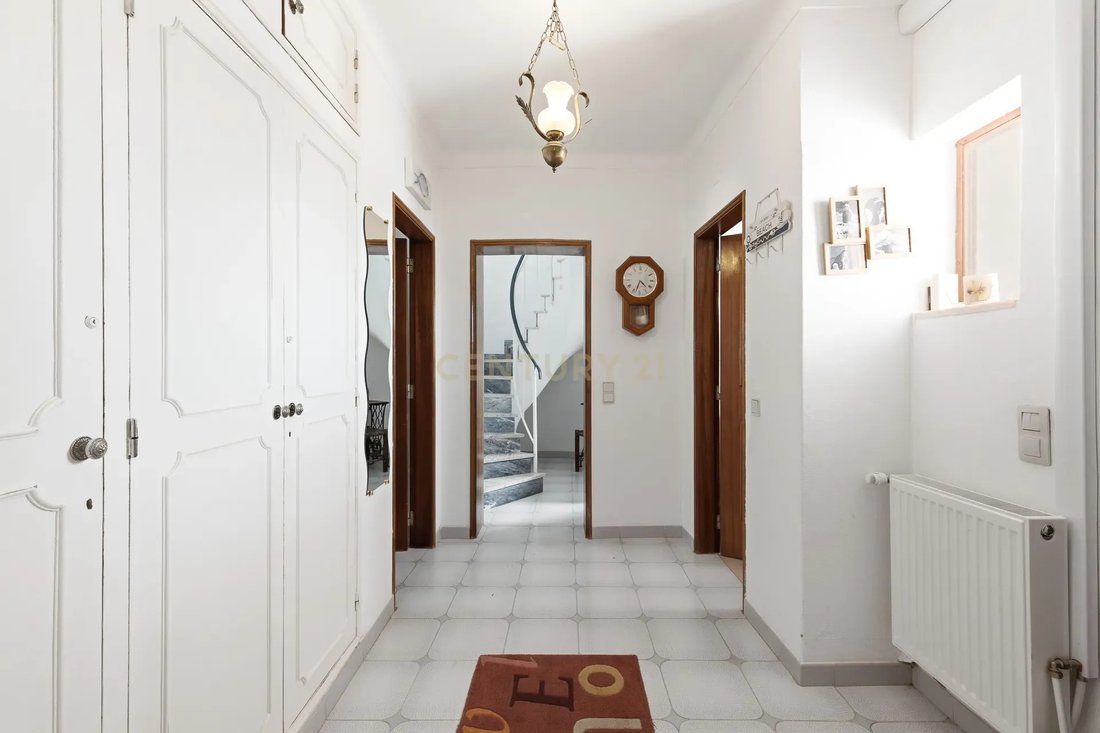
→ On the ground floor, the entrance leads into a hall with fitted wardrobe and a guest WC;
→ Two bedrooms with fitted wardrobes, heating, together with a bathroom with bathtub;
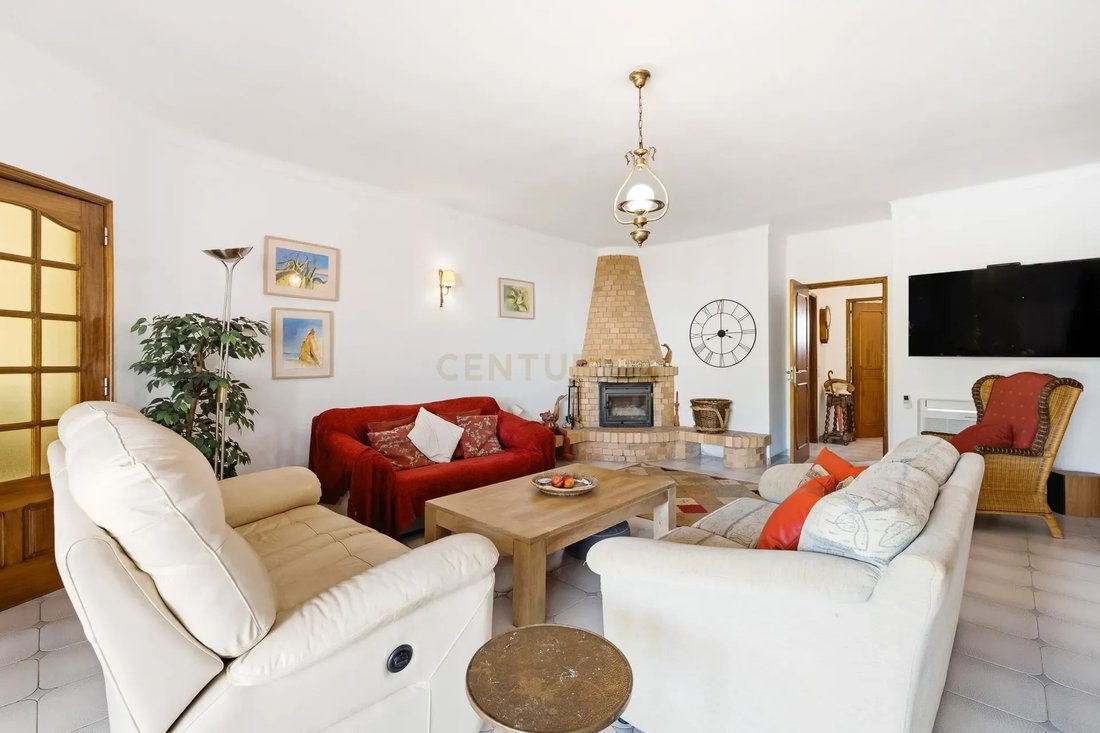
→ The living areas comprise a heating and split air-conditioning systems, fire and sitting room overlooking the swimming pool and a separate dining room, both fitted with triple-glazed windows;
→ The kitchen has been refurbished and is fully equipped, complemented by a utility room with appliances and fitted storage, as well as a pantry.
On the first floor, there are two further bedrooms:
→ The first features a high ceiling and a private balcony, heating and split air-conditioning systems;
→ The second bedroom has a heating and split air-conditioning systems and its own balcony connecting to a private office with panoramic 180-degree views over the surrounding hills and swimming pool.
The country house also benefits from an guest house with three independent entrances, an openspace kitchen, bathroom and en-suite bedroom.
Outside, the swimming pool connects the garden with a dining area featuring a pergola and barbecue.
The large plot also includes fruit trees, an irrigation system and an borehole used to supply water to the land and support the irrigation system.
The Energy Performance Certificate gives the property an Energy Rating of B and identifies an 86% contribution from renewable energy.
In addition, a planning application is currently under review by Silves Municipal Council for the expansion of the property’s built areas, including the conversion of the existing garage into an annex.
This was the home where the current owners welcomed their family during the summer months, a use that is reflected in the property’s layout, with different spaces designed for entertaining, relaxing and enjoying privacy. Now, this villa is looking for a new family to continue its story.
Shall we arrange a visit?
Located in Foral, Algoz, within the Quinta da Larga Vista residential development, this detached 4-bedroom villa sits on a 5,050 m² large plot Algarve.
The main house is distributed over two floors:
→ On the ground floor, the entrance leads into a hall with fitted wardrobe and a guest WC;
→ Two bedrooms with fitted wardrobes, heating, together with a bathroom with bathtub;
→ The living areas comprise a heating and split air-conditioning systems, fire and sitting room overlooking the swimming pool and a separate dining room, both fitted with triple-glazed windows;
→ The kitchen has been refurbished and is fully equipped, complemented by a utility room with appliances and fitted storage, as well as a pantry.
On the first floor, there are two further bedrooms:
→ The first features a high ceiling and a private balcony, heating and split air-conditioning systems;
→ The second bedroom has a heating and split air-conditioning systems and its own balcony connecting to a private office with panoramic 180-degree views over the surrounding hills and swimming pool.
The country house also benefits from an guest house with three independent entrances, an openspace kitchen, bathroom and en-suite bedroom.
Outside, the swimming pool connects the garden with a dining area featuring a pergola and barbecue.
The large plot also includes fruit trees, an irrigation system and an borehole used to supply water to the land and support the irrigation system.
The Energy Performance Certificate gives the property an Energy Rating of B and identifies an 86% contribution from renewable energy.
In addition, a planning application is currently under review by Silves Municipal Council for the expansion of the property’s built areas, including the conversion of the existing garage into an annex.
This was the home where the current owners welcomed their family during the summer months, a use that is reflected in the property’s layout, with different spaces designed for entertaining, relaxing and enjoying privacy. Now, this villa is looking for a new family to continue its story.
Shall we arrange a visit?
-
Type de propriété
Villa
-
Année de construction
1992
-
Prix/pied²
$352
Caractéristiques
- Jardin
- Piscine
- Terrasse
- Garage
- Cuisine ouverte
- Cheminée
- Pergola
- Vue panoramique / panoramique
- Porte
Caractéristiques
Lot
Intérieur
- Haut plafond
- Bureau
- Cheminée
- Climatisation
- Cuisinière à gaz
- Cuisine ouverte
Outdoor
Explorez le secteur
Rua de Foral Quinta da Larga Vista 98, Algoz, Algoz e Tunes, Algarve, Portugal
Voir sur Google Maps
Prix par sqft
Faible
Élevé
Inscrit il y a 5 ans
Vous vous êtes renseigné sur ce bien
L'agent vous contactera bientôt par
Publié par
112
Annonces
2022
Inscrit
Réserver une visite avec the agent
Choisissez une date et si vous souhaitez une visite virtuelle ou en personne avec l’agent.
Date préférée
Type de visite
Dernière mise à jour
Hier
Première mise en ligne
Sep 11
Référence de l’annonce
C0205-07261
Propriétés similaires à proximité
Nouvelles annonces à Algoz e Tunes


Explorez plus de biens à vendre
Algoz e Tunes, Portugal types de propriétés
- Maisons à vendre à Algoz e Tunes, Portugal
- Villas à vendre à Algoz e Tunes, Portugal
- Campagne à vendre à Algoz e Tunes, Portugal
- Maisons de ville à vendre à Algoz e Tunes, Portugal
- Successions à vendre à Algoz e Tunes, Portugal
- Corps de ferme à vendre à Algoz e Tunes, Portugal
- Fincas à vendre à Algoz e Tunes, Portugal
- Appartements à vendre à Algoz e Tunes, Portugal
Algoz e Tunes, Portugal Recherches populaires
- Vue panoramique / panoramique propriétés à Algoz e Tunes, Portugal
- Vue sur la mer propriétés à Algoz e Tunes, Portugal
- Propriétés avec Terrasse à Algoz e Tunes, Portugal
- Propriétés avec Bar à Algoz e Tunes, Portugal
- Propriétés avec Salle de jeux à Algoz e Tunes, Portugal
- Propriétés avec Bureau à Algoz e Tunes, Portugal
- Propriétés avec Ascenseur à Algoz e Tunes, Portugal
- Vue sur la ville propriétés à Algoz e Tunes, Portugal
- Vue sur la montagne propriétés à Algoz e Tunes, Portugal
- Propriétés avec Jardin à Algoz e Tunes, Portugal
- Propriétés avec Cuisine extérieure à Algoz e Tunes, Portugal
- Vue sur un golfe propriétés à Algoz e Tunes, Portugal
- Côtières propriétés à Algoz e Tunes, Portugal
- Lotissement sécurisé propriétés à Algoz e Tunes, Portugal
- Vie privée propriétés à Algoz e Tunes, Portugal
- Haute altitude propriétés à Algoz e Tunes, Portugal
- Au bord de l’eau propriétés à Algoz e Tunes, Portugal
- Colline propriétés à Algoz e Tunes, Portugal
- Immobilier d’investissement propriétés à Algoz e Tunes, Portugal
- Moderne propriétés à Algoz e Tunes, Portugal
- Équestre propriétés à Algoz e Tunes, Portugal
- Constructions neuves propriétés à Algoz e Tunes, Portugal
- Propriétés avec Centre de remise en forme / Fitness à Algoz e Tunes, Portugal
- Propriétés avec Sauna à Algoz e Tunes, Portugal
- Propriétés avec Bibliothèque à Algoz e Tunes, Portugal
- Propriétés avec Climatisation à Algoz e Tunes, Portugal
- Le front de mer propriétés à Algoz e Tunes, Portugal
- Propriétés avec Cave à vins à Algoz e Tunes, Portugal
- Propriétés avec Jacuzzi à Algoz e Tunes, Portugal
- Propriétés avec Cheminée à Algoz e Tunes, Portugal
- Propriétés avec Piscine à Algoz e Tunes, Portugal
- Propriétés avec Garage à Algoz e Tunes, Portugal
- Propriétés avec Balcon à Algoz e Tunes, Portugal
- Propriétés avec Terrain de tennis à Algoz e Tunes, Portugal
- Propriétés avec Vignoble / Cave à Algoz e Tunes, Portugal
- Manoir propriétés à Algoz e Tunes, Portugal
- Propriétés avec Cuisine ouverte à Algoz e Tunes, Portugal
- Rénové propriétés à Algoz e Tunes, Portugal
- Propriétés avec Cinéma à Algoz e Tunes, Portugal
- Vue sur la mer propriétés à Algoz e Tunes, Portugal
- Vue sur l’océan propriétés à Algoz e Tunes, Portugal
Algoz e Tunes, Portugal Quartiers
Guides et histoires connexes
La confiance des plus grands courtiers du monde
Les agents des propriétés les plus exceptionnelles du monde publient sur JamesEdition.
- Des annonces de Sotheby's, Christie's, BARNES et Engel & Völkers
- Chaque annonce est vérifiée avant sa mise en ligne
- Contactez directement des agents vérifiés
En continuant, vous acceptez nos Conditions et notre Politique de confidentialité.