$3,799,000
Maison Unifamiliale Individuelle De 6 Chambres
- 6 Chambres
- 7 SdB
- 5,903 Sqft
- 13,680 Sqft lot
- Mis à jour: Août 15
- MLS#OC26016098
À propos de la propriété
La description a été traduite automatiquement.
La description est affichée dans la langue d'origine.
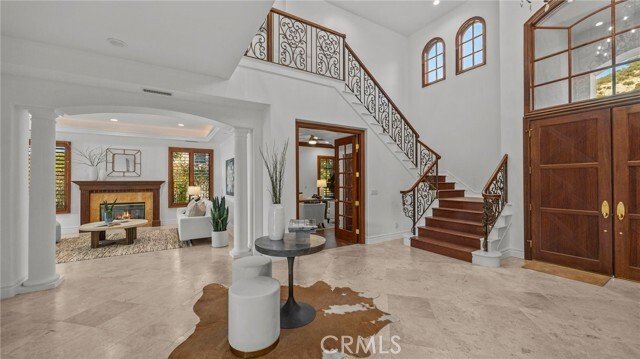
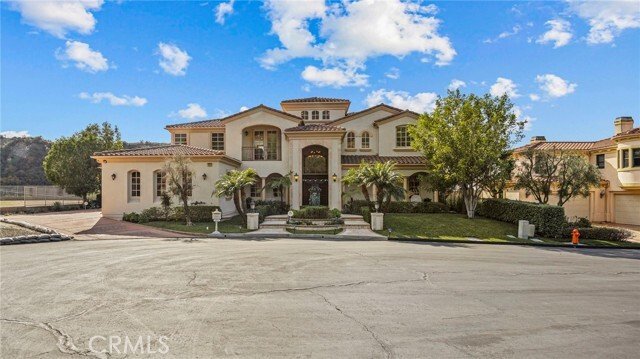
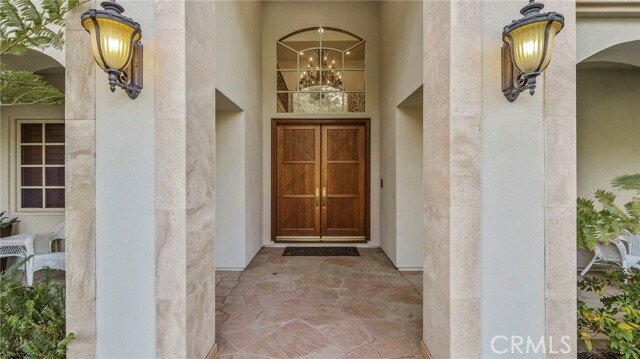
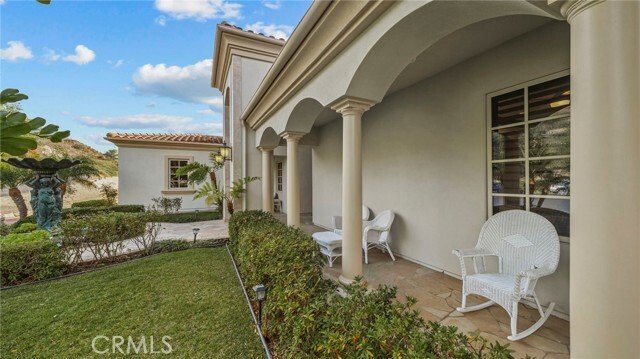
YOU DON’T WANT TO MISS THIS ONE!!! Nestled within the privately gated Falcon View Estates—one of Orange County’s best-kept secrets—this stunning 5,903 sq. ft. custom estate is perched atop a 13,680 sq. ft. cul-de-sac lot, offering unmatched privacy, luxury, and sweeping mountain views. As one of only six custom-built residences in this secluded 42-acre enclave, this home delivers an extraordinary
YOU DON’T WANT TO MISS THIS ONE!!! Nestled within the privately gated Falcon View Estates—one of Orange County’s best-kept secrets—this stunning 5,903 sq. ft. custom estate is perched atop a 13,680 sq. ft. cul-de-sac lot, offering unmatched privacy, luxury, and sweeping mountain views. As one of only six custom-built residences in this secluded 42-acre enclave, this home delivers an extraordinary level of exclusivity and sophistication.
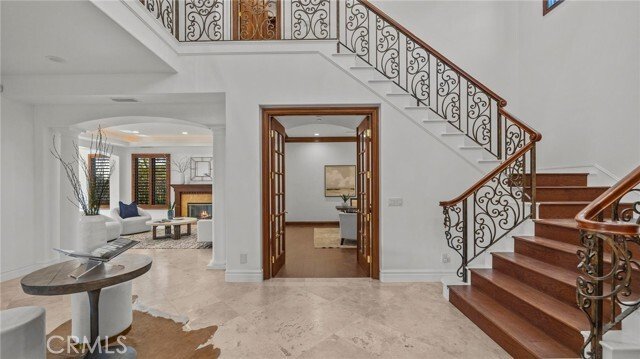
Designed for both grand entertaining and everyday comfort, this six-bedroom, seven-bath masterpiece boasts extensive designer upgrades throughout. The show-stopping primary suite which is downstairs is a true private sanctuary—featuring a spacious bedroom with its own sitting area, a warm natural fireplace, direct backyard and pool access, dual walk-in closets, and a spa-inspired primary bath. An additional bedroom with its own bath is located on the first floor, making this home ideal for multi-generational living or a luxurious guest retreat.
The gourmet chef’s kitchen flows seamlessly into the dramatic, high-ceilinged family and dining room, where walls of windows frame panoramic views of the sparkling pool and rolling hills. Upstairs, an expansive media room is purpose-built for entertainment, complete with a custom cherry-and-quartz bar, kitchenette, and French doors that open to a covered balcony with hillside vistas.
A four-car attached garage (882 sq. ft.) with epoxy floors and sectional steel doors provides ample space for your vehicles and storage needs. Recent upgrades include a fully paid solar system, fresh interior and exterior paint, new pebble-tech pool resurfacing with high-efficiency heater, brand-new hardwood flooring on both levels, updated bathrooms with quartz counters and modern fixtures, and custom wood shutters throughout.
Beyond the home’s luxurious interior, enjoy direct access to Whiting Ranch Regional Park and Cleveland National Forest, where hiking, mountain biking, and equestrian adventures await. The rare low-density development of Falcon View Estates ensures lasting exclusivity while maintaining convenient access to SR-241, just minutes away—offering seamless connectivity to all of Orange County.
This is more than a home—it is a private retreat, thoughtfully designed and meticulously upgraded for those who demand the very best. Schedule a showing today and experience the perfect blend of luxury, privacy, and nature.
Designed for both grand entertaining and everyday comfort, this six-bedroom, seven-bath masterpiece boasts extensive designer upgrades throughout. The show-stopping primary suite which is downstairs is a true private sanctuary—featuring a spacious bedroom with its own sitting area, a warm natural fireplace, direct backyard and pool access, dual walk-in closets, and a spa-inspired primary bath. An additional bedroom with its own bath is located on the first floor, making this home ideal for multi-generational living or a luxurious guest retreat.
The gourmet chef’s kitchen flows seamlessly into the dramatic, high-ceilinged family and dining room, where walls of windows frame panoramic views of the sparkling pool and rolling hills. Upstairs, an expansive media room is purpose-built for entertainment, complete with a custom cherry-and-quartz bar, kitchenette, and French doors that open to a covered balcony with hillside vistas.
A four-car attached garage (882 sq. ft.) with epoxy floors and sectional steel doors provides ample space for your vehicles and storage needs. Recent upgrades include a fully paid solar system, fresh interior and exterior paint, new pebble-tech pool resurfacing with high-efficiency heater, brand-new hardwood flooring on both levels, updated bathrooms with quartz counters and modern fixtures, and custom wood shutters throughout.
Beyond the home’s luxurious interior, enjoy direct access to Whiting Ranch Regional Park and Cleveland National Forest, where hiking, mountain biking, and equestrian adventures await. The rare low-density development of Falcon View Estates ensures lasting exclusivity while maintaining convenient access to SR-241, just minutes away—offering seamless connectivity to all of Orange County.
This is more than a home—it is a private retreat, thoughtfully designed and meticulously upgraded for those who demand the very best. Schedule a showing today and experience the perfect blend of luxury, privacy, and nature.
-
Type de propriété
Maison
-
Année de construction
2004
-
Prix/pied²
$643
Caractéristiques
Caractéristiques
Lot
- Vue panoramique / panoramique
- Vue sur la montagne
- Vie privée
- Équestre
Intérieur
- Haut plafond
- Cheminée
- Climatisation
- Îlot de cuisine
- Cuisinière à gaz
- Jacuzzi
- Laveuse sécheuse
- Bar
- Sous-sol
- Comptoirs en pierre
Outdoor
- Balcon
- Piscine
- Garage
- Porte
- Pergola
- Jardin
Explorez le secteur
18041 Merlin Rd, Silverado, CA 92676, Californie, États-Unis
Voir sur Google Maps
Prix par sqft
Faible
Élevé
Inscrit il y a 3 ans
Vous vous êtes renseigné sur ce bien
L'agent vous contactera bientôt par
Publié par
2
Annonces
2024
Inscrit
Réserver une visite avec Bryan Feltman
Choisissez une date et si vous souhaitez une visite virtuelle ou en personne avec l’agent.
Date préférée
Type de visite

CENTURY 21 Affiliated
22342 Avenida Empresa Suite 150, 92688, Rancho Santa Margarita, California, United States
Voir le profil de l’agence
We’re CENTURY 21 Affiliated Rancho Santa Margarita, a real estate organization
producing leading-edge real esta
producing leading-edge real esta
We’re CENTURY 21 Affiliated Rancho Santa Margarita, a real estate organization
producing leading-edge real estate services for the dynamic real estate market.
In fact, we’re the #1 CENTURY 21 in the world for the 10th year in a row and
have been serving our communities for over 45 years! From first-time home buyers
to luxury residential markets to mid-market communities to commercial real
estate, our agents are the local experts you can trust.
Our real estate agents complete intensive company training as well as state and
local education, and have access to numerous outstanding resources that help
them stay #1 at what they do. When it comes to innovation, we’re all about
finding new ways to provide the best professional service to our customers and
clients as we guide them to make excellent real estate decisions, because we
care. At the end of the day, we’re not satisfied unless your home sells. Contact
CENTURY 21 Affiliated Rancho Santa Margarita today at [hidden information] or stop by
our office at 22342 Avenida Empresa Suite 150 Rancho Santa Margarita, CA 92688.
producing leading-edge real estate services for the dynamic real estate market.
In fact, we’re the #1 CENTURY 21 in the world for the 10th year in a row and
have been serving our communities for over 45 years! From first-time home buyers
to luxury residential markets to mid-market communities to commercial real
estate, our agents are the local experts you can trust.
Our real estate agents complete intensive company training as well as state and
local education, and have access to numerous outstanding resources that help
them stay #1 at what they do. When it comes to innovation, we’re all about
finding new ways to provide the best professional service to our customers and
clients as we guide them to make excellent real estate decisions, because we
care. At the end of the day, we’re not satisfied unless your home sells. Contact
CENTURY 21 Affiliated Rancho Santa Margarita today at [hidden information] or stop by
our office at 22342 Avenida Empresa Suite 150 Rancho Santa Margarita, CA 92688.
Dernière mise à jour
Août 15
Première mise en ligne
Apr 8
Référence de l’annonce
4F64F210-B045-4F16-9D9B-79E24B073765
Propriétés similaires à proximité
Nouvelles annonces à Silverado





Explorez plus de biens à vendre
Silverado, CA, États-Unis types de propriétés
Silverado, CA, États-Unis Recherches populaires
- Propriétés avec Garage à Silverado, CA, États-Unis
- Vue sur la montagne propriétés à Silverado, CA, États-Unis
- Propriétés avec Jacuzzi à Silverado, CA, États-Unis
- Constructions neuves propriétés à Silverado, CA, États-Unis
- Propriétés avec Terrasse à Silverado, CA, États-Unis
- Propriétés avec Cuisine ouverte à Silverado, CA, États-Unis
- Lotissement sécurisé propriétés à Silverado, CA, États-Unis
- Propriétés avec Terrain de tennis à Silverado, CA, États-Unis
- Équestre propriétés à Silverado, CA, États-Unis
Guides et histoires connexes
La confiance des plus grands courtiers du monde
Les agents des propriétés les plus exceptionnelles du monde publient sur JamesEdition.
- Des annonces de Sotheby's, Christie's, BARNES et Engel & Völkers
- Chaque annonce est vérifiée avant sa mise en ligne
- Contactez directement des agents vérifiés
En continuant, vous acceptez nos Conditions et notre Politique de confidentialité.
brokerages we
partnered with
partnered with