$1,125,000
Maison Personnalisée élégante Avec Des Espaces De Vie Exceptionnels
- 4 Chambres
- 4 SdB
- Mis à jour: Septembre 16
- MLS#MDMC2255546
À propos de la propriété
La description a été traduite automatiquement.
La description est affichée dans la langue d'origine.
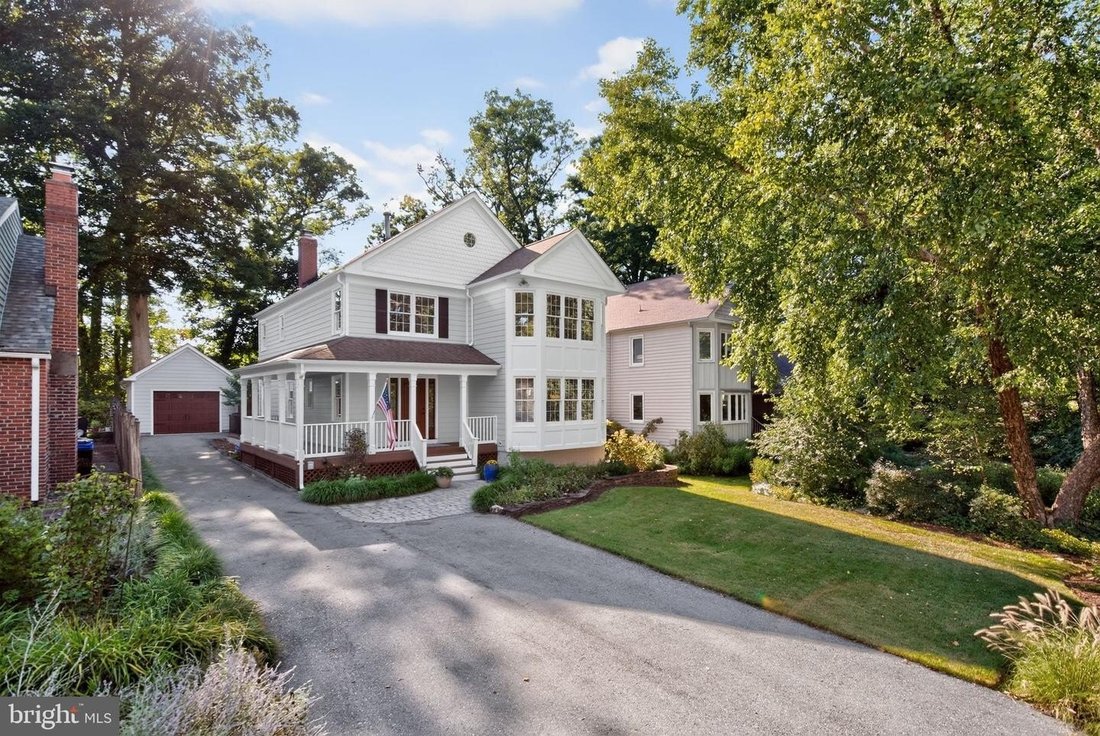
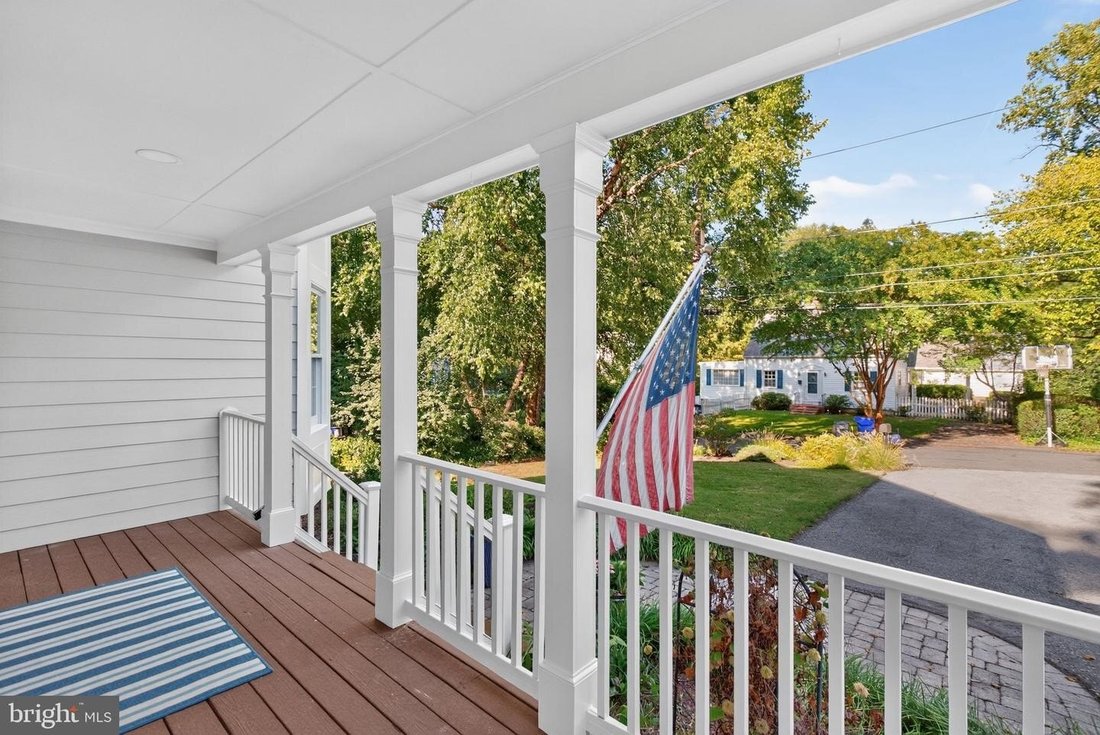
Magnificent custom home located on a quiet street among the historic landmarks of the Forest Glen community. Beautifully renovated throughout, this exceptional home combines high-quality finishes, thoughtful upgrades, and generous living spaces. A welcoming wraparound porch creates the perfect place to relax and enjoy the neighborhood. Inside, the main level is designed for both comfortable everyd
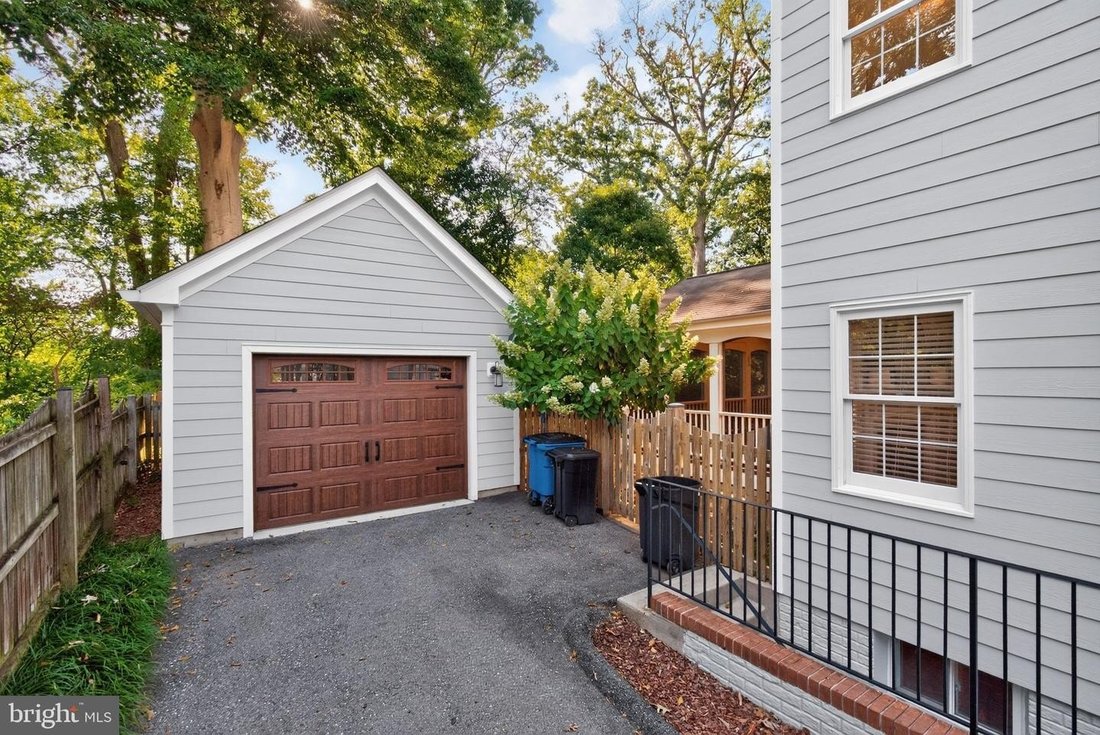
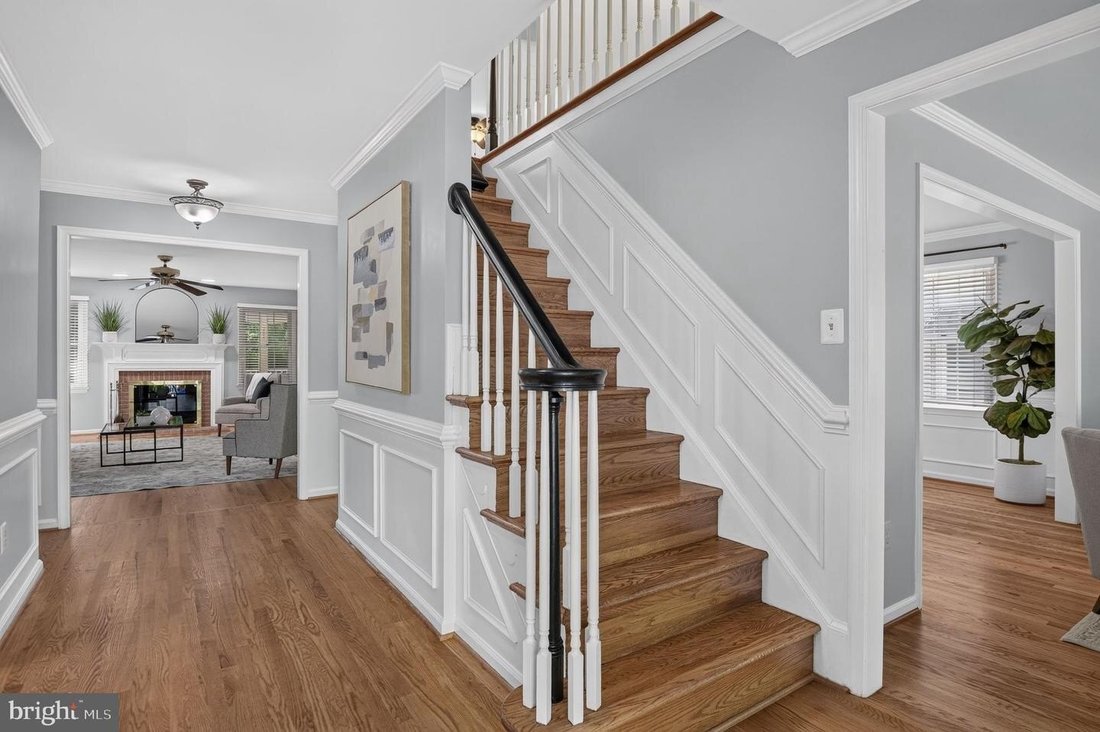
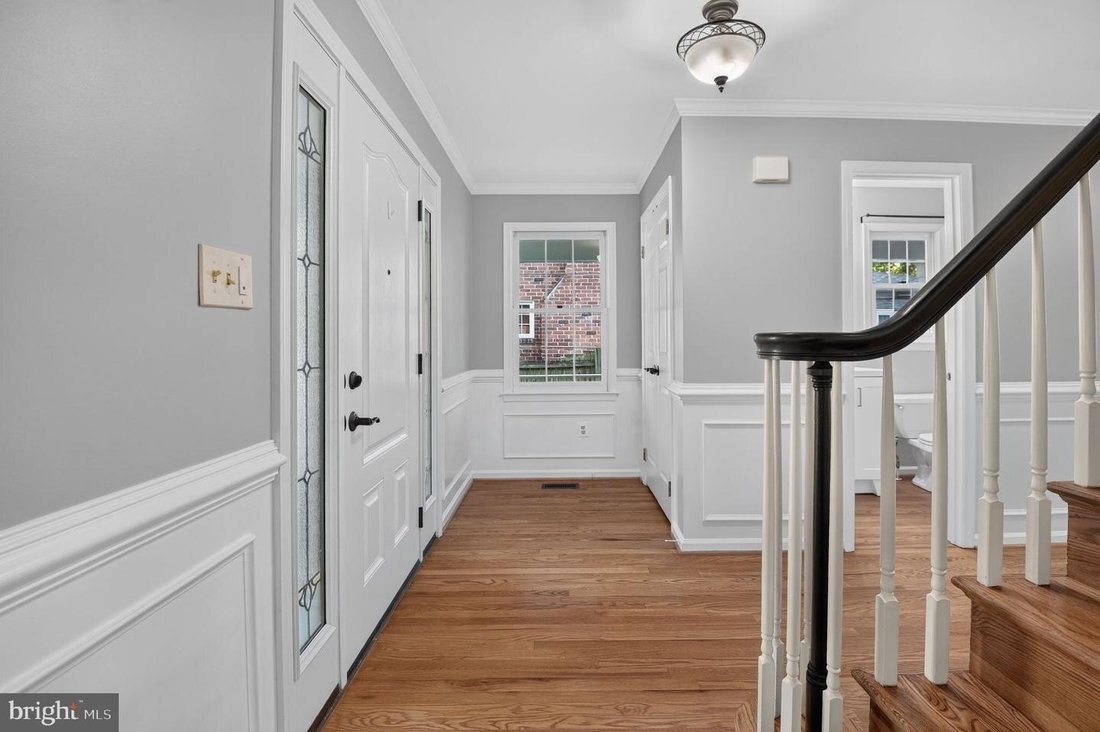
Magnificent custom home located on a quiet street among the historic landmarks of the Forest Glen community. Beautifully renovated throughout, this exceptional home combines high-quality finishes, thoughtful upgrades, and generous living spaces. A welcoming wraparound porch creates the perfect place to relax and enjoy the neighborhood. Inside, the main level is designed for both comfortable everyday living and entertaining. The spacious foyer features hardwood floors, a hardwood staircase, and custom moldings. The formal living room offers a floor-to-ceiling bay window, hardwood floors, and crown molding, while the large formal dining room features custom moldings and hardwood floors. The stunning gourmet eat-in kitchen features hardwood floors, a center island with breakfast bar, abundant cabinetry, two pantries, granite countertops, stainless steel appliances, and a tiled backsplash. Just off the kitchen is a delightful screened porch addition with cathedral ceilings and a four-panel glass entryan ideal space for morning coffee, casual dining, or relaxing with family and friends. The adjacent family room features hardwood floors and a masonry wood-burning fireplace. A beautifully remodeled powder room, completed in 2026, completes the main level. Upstairs, the spacious primary bedroom suite features hardwood floors, two walk-in closets, and a gorgeous remodeled 2026 primary bath with a freestanding soaking tub, large double-sink vanity, tiled shower, and private water closet. The second bedroom features a floor-to-ceiling bay window, wainscoting, hardwood floors, custom display shelving, and a closet. The third bedroom offers hardwood floors, built-in display shelving, and a closet, while the fourth bedroom features hardwood floors. A remodeled hall bathroom includes a double-bowl vanity with quartz countertop and a tiled tub/shower combination. The hallway features hardwood floors and a linen closet. The lower level provides excellent additional living and entertaining space. The family room features luxury vinyl plank flooring, recessed lighting, and a bar area with a full-size refrigerator, wine cooler, and white cabinetry with quartz countertop. A separate den offers wall-to-wall carpeting and two closets. A full bathroom with pedestal sink and tiled shower adds convenience. The laundry/storage/utility room is exceptionally functional, featuring a ceramic-tiled dog shower, washer and dryer, utility sink, white storage cabinetry, and an exterior areaway staircase providing convenient access to the driveway. Outside, enjoy a detached one-car garage with upgraded garage door, a detached covered deck ideal for a children’s playhouse or outdoor retreat, a flagstone patio, and five above-ground planting containers perfect for herbs, vegetables, or flowers. The driveway provides off-street parking for several cars. The location is hard to beat. Tucked away on a quiet dead-end street, the home is approximately a 15-minute walk to Forest Glen Metro and just a short walk to the Glenwood Pool and Recreation Center (several-year waitlist), Forest Glen Neighborhood Park, adjoining woods with walking trails, and Flora Singer Elementary School. The Beltway is just minutes away, while downtown Silver Spring and Kensington are a short drive from home, offering an array of shops, restaurants, and entertainment. And don’t forget a neighborhood favorite Pacci’s Trattoria Pasticceria. This is truly a turnkey opportunity offering an exceptional combination of space, character, lifestyle, and convenience in the heart of Forest Glen.
-
Type de propriété
Maison
-
Année de construction
1991
Caractéristiques
- Garage
- Cheminée
- Jardin
- Dressing
- Terrain de jeu
- Piscine
- Terrasse
- Comptoirs en pierre
- Rénové
Caractéristiques
Lot
- Rénové
Intérieur
- Cheminée
- Îlot de cuisine
- Laveuse sécheuse
- Bar
- Buanderie
- Sous-sol
- Comptoirs en pierre
- Dressing
Outdoor
- Terrasse
- Stationnement
- Piscine
- Garage
- Terrain de jeu
- Jardin
Explorez le secteur
9818 ROSENSTEEL SILVER SPRING MD 20910, Maryland, États-Unis
Voir sur Google Maps
Prix par sqft
Faible
Élevé
Inscrit il y a 4 mois
Vous vous êtes renseigné sur ce bien
L'agent vous contactera bientôt par
Publié par
1
Annonces
2026
Inscrit
Réserver une visite avec Tim Horst
Choisissez une date et si vous souhaitez une visite virtuelle ou en personne avec l’agent.
Date préférée
Type de visite

Long & Foster Real Estate Inc.
3975 Fair Ridge Drive, 22033, Fairfax, Virginia, United States
Voir le profil de l’agence
Long & Foster Real Estate is part of The Long & Foster Companies, a subsidiary of HomeServices of America a
Long & Foster Real Estate is part of The Long & Foster Companies, a subsidiary of HomeServices of America and the industry pioneer of the all-inclusive approach to real estate. With Long & Foster, you have access to everything and everyone you need to buy, sell, rent, invest in and own a home. Real estate. Inspection. Mortgage. Insurance. Settlement. Moving. Property Management. It’s one company and one team with one goal - your real estate success.
Dernière mise à jour
Septembre 16
Première mise en ligne
Sep 13
Référence de l’annonce
ade511bb-add7-11f1-831f-6045bdd61ac4
Propriétés similaires à proximité
Nouvelles annonces à Silver Spring








Explorez plus de biens à vendre
Silver Spring, VA, États-Unis types de propriétés
Guides et histoires connexes
La confiance des plus grands courtiers du monde
Les agents des propriétés les plus exceptionnelles du monde publient sur JamesEdition.
- Des annonces de Sotheby's, Christie's, BARNES et Engel & Völkers
- Chaque annonce est vérifiée avant sa mise en ligne
- Contactez directement des agents vérifiés
En continuant, vous acceptez nos Conditions et notre Politique de confidentialité.
brokerages we
partnered with
partnered with