$1,200,000
Découvrez Votre Retraite De Luxe Privée Bordée D'arbres
- 4 Chambres
- 5 SdB
- Mis à jour: Août 7
- MLS#MDMC2244040
À propos de la propriété
La description a été traduite automatiquement.
La description est affichée dans la langue d'origine.
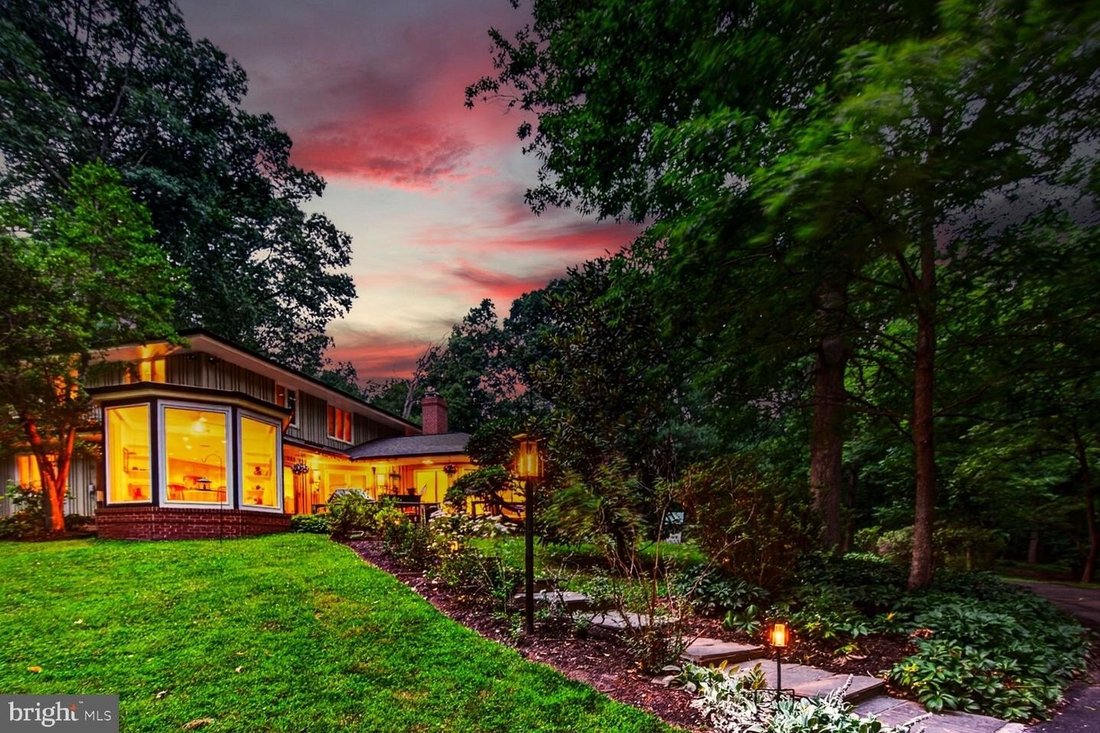
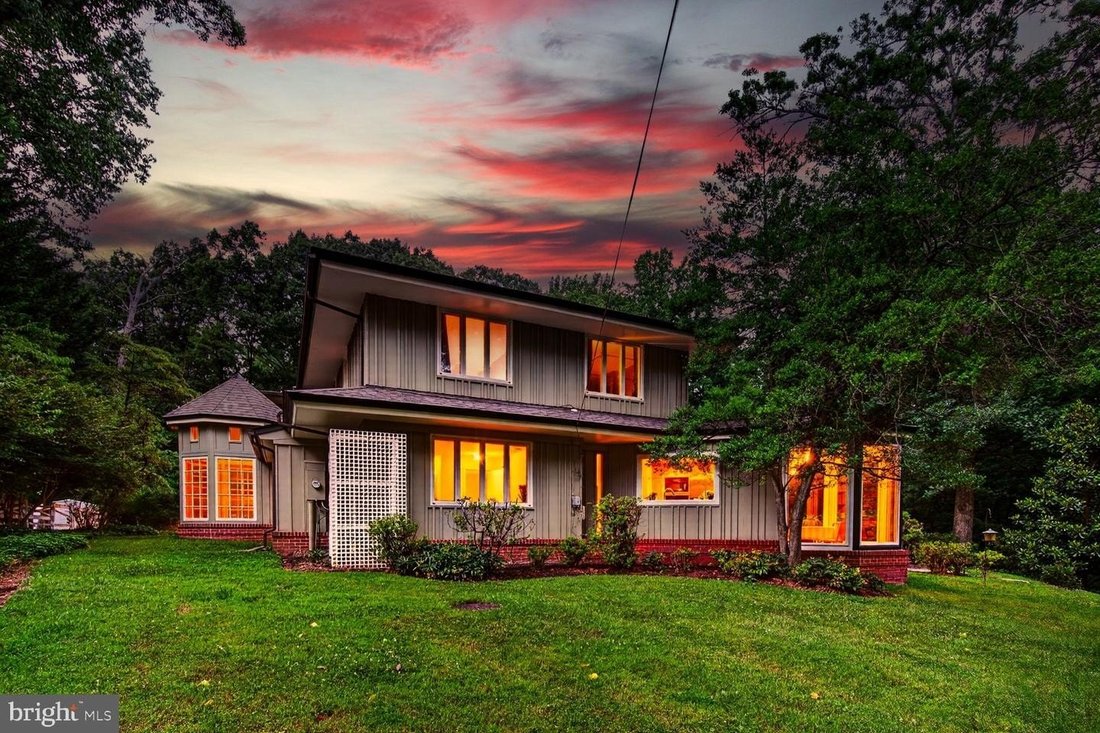
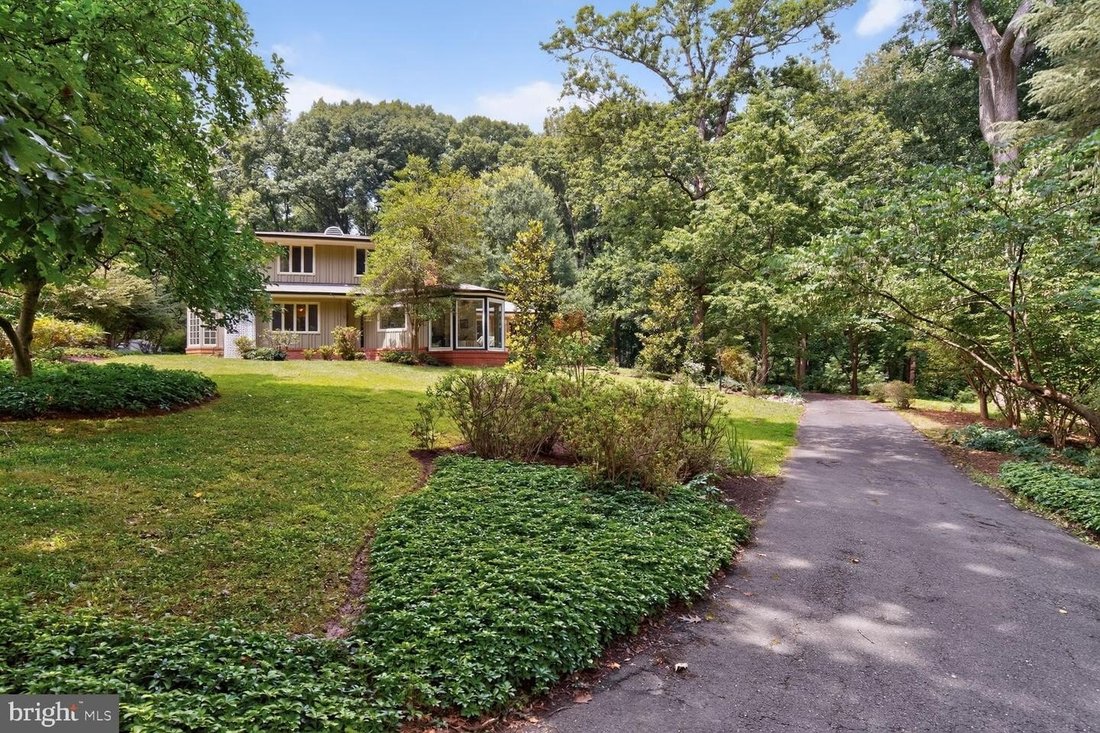
Welcome to your own private sanctuary. Tucked away at the very end of a quiet road and bordering a multi-acre wooded park, this beautifully landscaped, four thousand eight hundred plus square feet estate offers refined mid-century modern styling within a private, tree-lined retreat. Despite its secluded feel, the home is just minutes from commuting routes, including Route 200, New Hampshire Avenue
Welcome to your own private sanctuary. Tucked away at the very end of a quiet road and bordering a multi-acre wooded park, this beautifully landscaped, four thousand eight hundred plus square feet estate offers refined mid-century modern styling within a private, tree-lined retreat. Despite its secluded feel, the home is just minutes from commuting routes, including Route 200, New Hampshire Avenue, and Route 29. With two primary en-suite bedrooms, it is ideally suited for multi-generational living. The rooms flow into each other to create space and privacy.
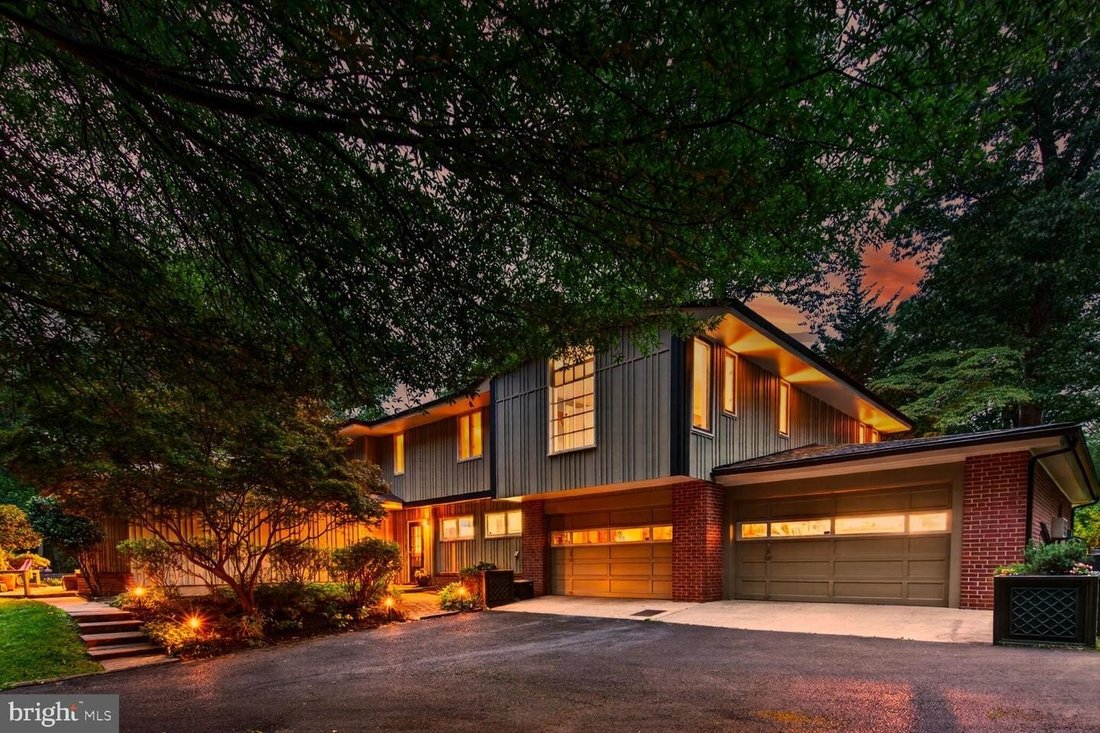
The Main Level: Designed for both grand entertaining and everyday comfort, the first floor features a spectacular living room with soaring cathedral ceilings, fireplace, elegant moldings, and direct outdoor access. The heart of the home is a large kitchen with more than ample cabinet space flowing into a glass-enclosed breakfast/sun room filled with natural light, plus a formal dining room. Down the hall, an inviting family room features a custom bar with wine storage, sink, and built-in lighted shelving. The main floor also includes a well-appointed en-suite bedroom with a built-in desk and large walk-in closet. Its bath spans two rooms: a walk-in shower and sink and a grand whirlpool bath framed by scenic windows with a second sink, ample storage and its own walk-in closet. A hall half bath, a dedicated laundry room with shelves and storage, half bath in the garage; four-car tandem garage (two bays; two cars deep each) complete this level.
The Upper Level: Features two spacious bedrooms, a full shared bath, and a comfortable family living/library area. Adjoining this is a flexible wing well-suited as an in-law apartment or primary suite with its own living room, library office; kitchen; an elegant primary bedroom. This suite leads to dressing area with three walk-in closets and luxurious en-suite bath with whirlpool tub and separate shower.
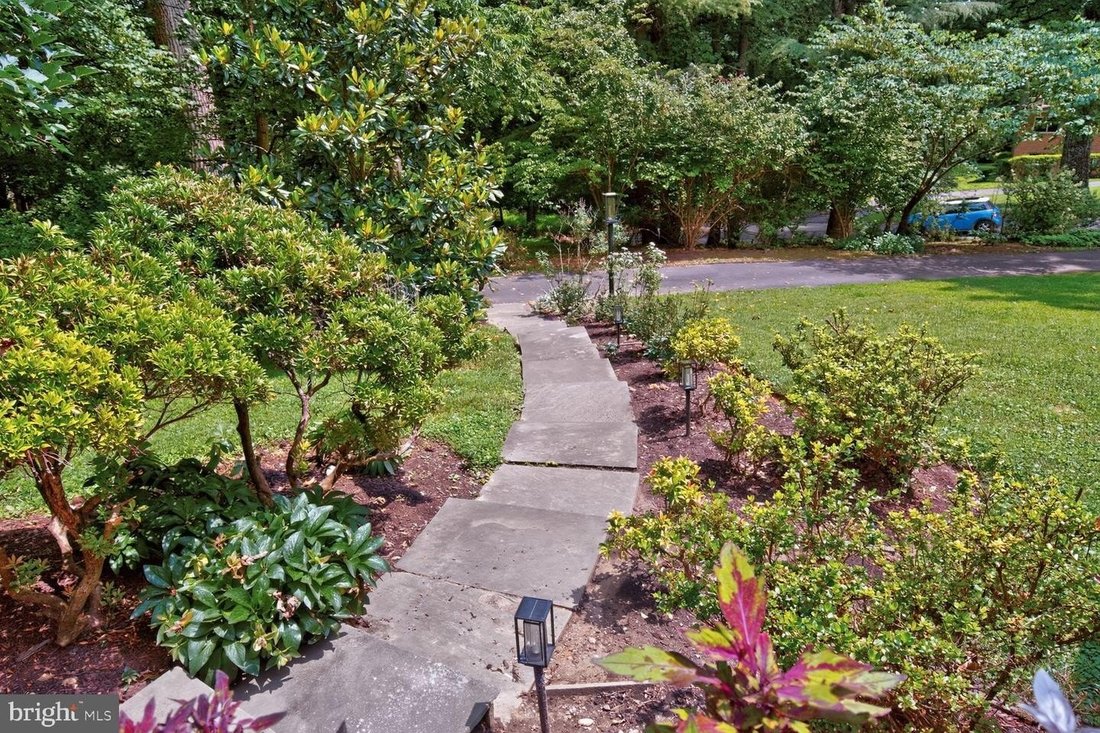
Outside: A long driveway with circular turnaround and two oversized garages provide abundant parking. The yard is beautifully landscaped with mature fruit trees (peach; plum; paw paw), fenced vegetable garden; patio with fire pit grill offering generous room for entertaining. An inviting shed with windows offers space for workshop or playhouse along direct access to wooded parkland trails just steps from the door.
Amenities: Ring doorbell cameras alarm system deep eave overhangs recessed lighting lighted ceiling fans large closets throughout app-controlled garage openers five zone gas boiler hot water heat recent two-zone central air conditioning recently architectural shingle roof Every room frames picture-perfect view of nature Your dream oasis awaits.
The Main Level: Designed for both grand entertaining and everyday comfort, the first floor features a spectacular living room with soaring cathedral ceilings, fireplace, elegant moldings, and direct outdoor access. The heart of the home is a large kitchen with more than ample cabinet space flowing into a glass-enclosed breakfast/sun room filled with natural light, plus a formal dining room. Down the hall, an inviting family room features a custom bar with wine storage, sink, and built-in lighted shelving. The main floor also includes a well-appointed en-suite bedroom with a built-in desk and large walk-in closet. Its bath spans two rooms: a walk-in shower and sink and a grand whirlpool bath framed by scenic windows with a second sink, ample storage and its own walk-in closet. A hall half bath, a dedicated laundry room with shelves and storage, half bath in the garage; four-car tandem garage (two bays; two cars deep each) complete this level.
The Upper Level: Features two spacious bedrooms, a full shared bath, and a comfortable family living/library area. Adjoining this is a flexible wing well-suited as an in-law apartment or primary suite with its own living room, library office; kitchen; an elegant primary bedroom. This suite leads to dressing area with three walk-in closets and luxurious en-suite bath with whirlpool tub and separate shower.
Outside: A long driveway with circular turnaround and two oversized garages provide abundant parking. The yard is beautifully landscaped with mature fruit trees (peach; plum; paw paw), fenced vegetable garden; patio with fire pit grill offering generous room for entertaining. An inviting shed with windows offers space for workshop or playhouse along direct access to wooded parkland trails just steps from the door.
Amenities: Ring doorbell cameras alarm system deep eave overhangs recessed lighting lighted ceiling fans large closets throughout app-controlled garage openers five zone gas boiler hot water heat recent two-zone central air conditioning recently architectural shingle roof Every room frames picture-perfect view of nature Your dream oasis awaits.
-
Type de propriété
Maison
-
Année de construction
1964
Caractéristiques
- Cheminée
- Jardin
- Garage
- Dressing
- Bibliothèque
- Foyer
- Terrain de jeu
- Cuisinière à gaz
- Haut plafond
Caractéristiques
Lot
Intérieur
- Haut plafond
- Bureau
- Cheminée
- Climatisation
- Cuisinière à gaz
- Bar
- Buanderie
- Bibliothèque
- Comptoirs en pierre
- Dressing
Outdoor
- Stationnement
- Foyer
- Garage
- Terrain de jeu
- Jardin
Explorez le secteur
1118 ORCHARD WAY SILVER SPRING MD 20904 USA, Colesville, Maryland, États-Unis
Voir sur Google Maps
Prix par sqft
Faible
Élevé
Inscrit il y a 5 ans
Vous vous êtes renseigné sur ce bien
L'agent vous contactera bientôt par
Publié par
1
Annonces
2026
Inscrit
Réserver une visite avec Priscilla Platnik
Choisissez une date et si vous souhaitez une visite virtuelle ou en personne avec l’agent.
Date préférée
Type de visite

Long & Foster Real Estate Inc.
3975 Fair Ridge Drive, 22033, Fairfax, Virginia, United States
Voir le profil de l’agence
Long & Foster Real Estate is part of The Long & Foster Companies, a subsidiary of HomeServices of America a
Long & Foster Real Estate is part of The Long & Foster Companies, a subsidiary of HomeServices of America and the industry pioneer of the all-inclusive approach to real estate. With Long & Foster, you have access to everything and everyone you need to buy, sell, rent, invest in and own a home. Real estate. Inspection. Mortgage. Insurance. Settlement. Moving. Property Management. It’s one company and one team with one goal - your real estate success.
Dernière mise à jour
Août 7
Première mise en ligne
Jul 24
Référence de l’annonce
34999a92-85c2-11f1-901e-6045bdd61ac4
Propriétés similaires à proximité
Nouvelles annonces à Colesville



Explorez plus de biens à vendre
Colesville, MD, États-Unis Recherches populaires
Guides et histoires connexes
La confiance des plus grands courtiers du monde
Les agents des propriétés les plus exceptionnelles du monde publient sur JamesEdition.
- Des annonces de Sotheby's, Christie's, BARNES et Engel & Völkers
- Chaque annonce est vérifiée avant sa mise en ligne
- Contactez directement des agents vérifiés
En continuant, vous acceptez nos Conditions et notre Politique de confidentialité.
brokerages we
partnered with
partnered with