$1,300,000
Maison Unifamiliale Individuelle Signal Mountain
- 4 Chambres
- 5 SdB
- 6,532 Sqft
- 1.12 Ac lot
- Mis à jour: Novembre 14
- MLS#1546311
À propos de la propriété
La description a été traduite automatiquement.
La description est affichée dans la langue d'origine.
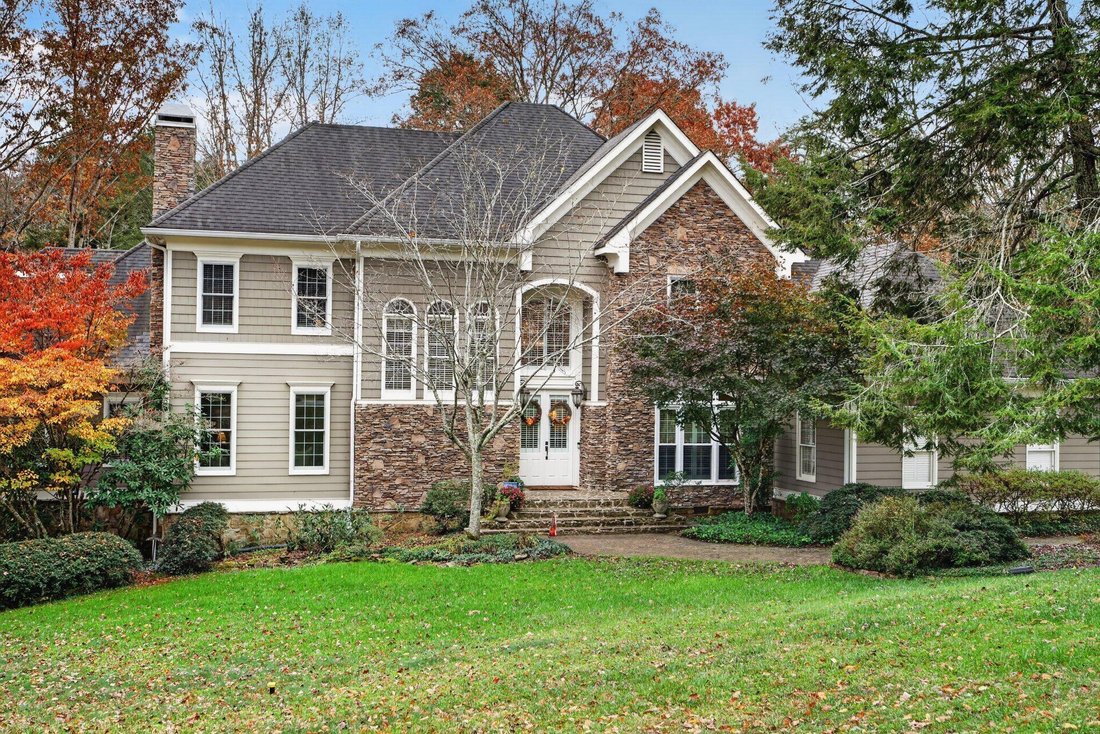
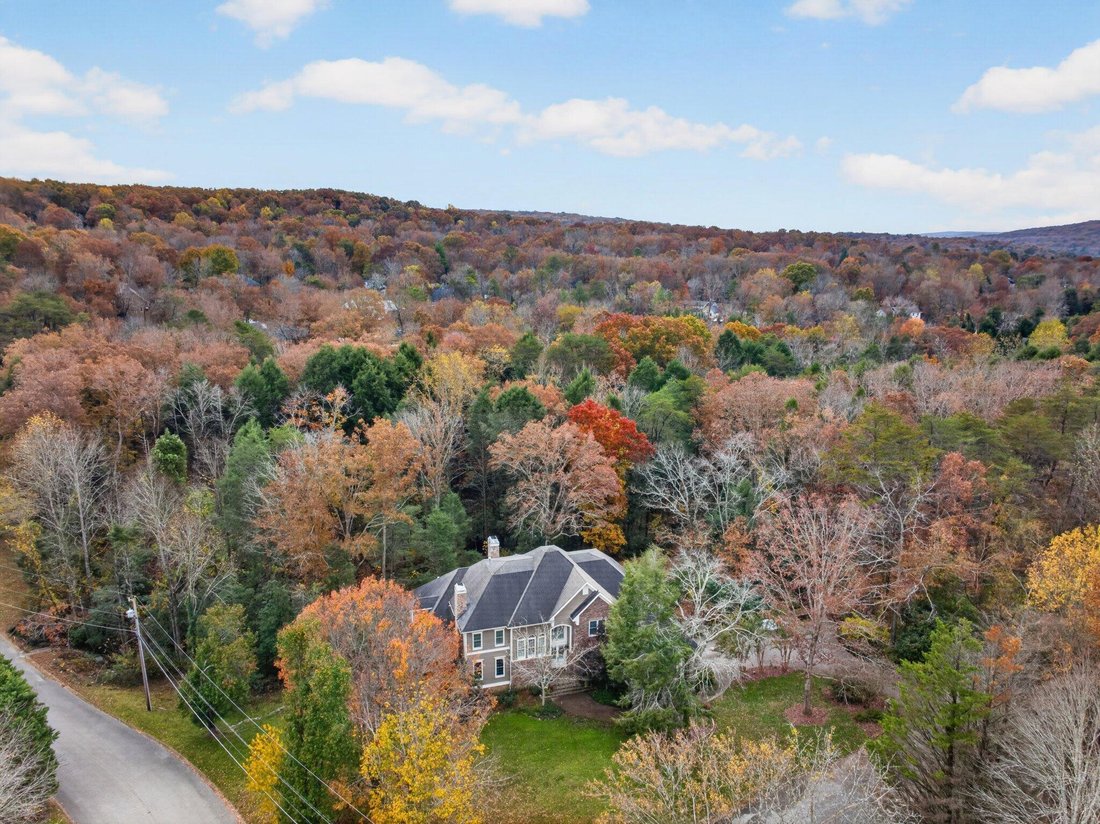
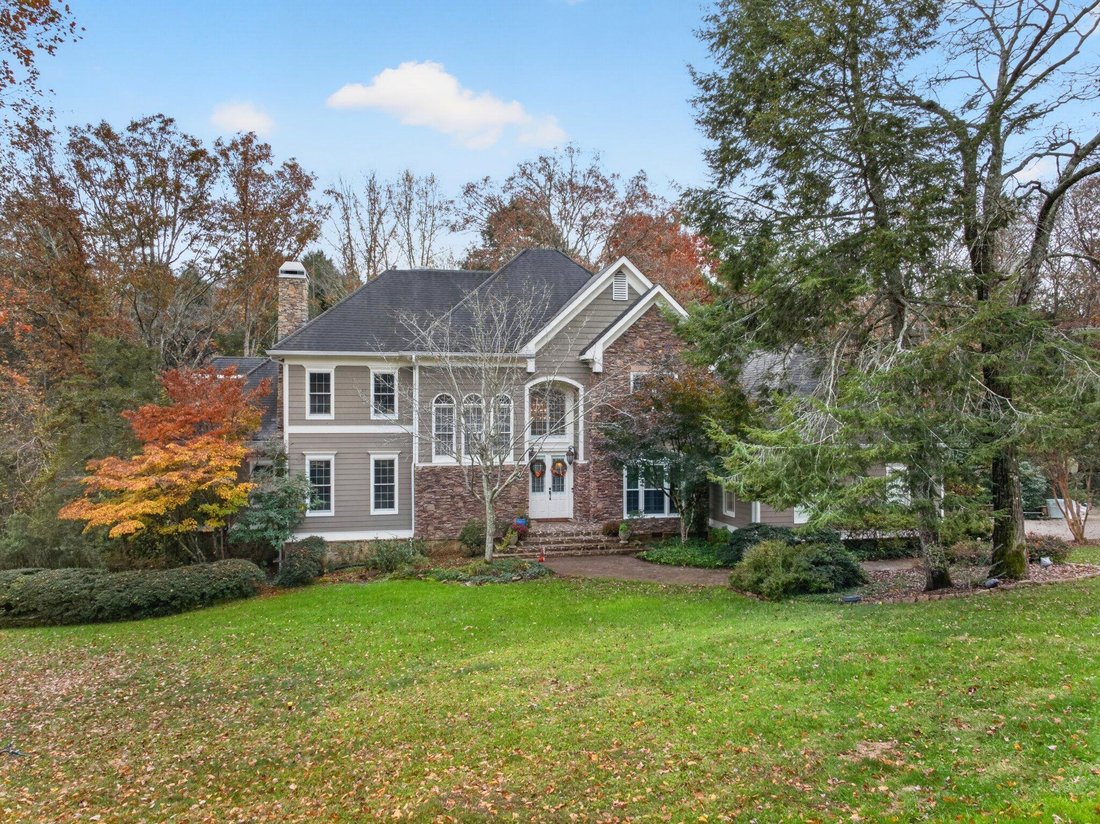
Elegant yet comfortable 4+ bedroom, 4.5 bath home on a 1.11+/- corner lot in the desirable Hidden Brook neighborhood on Signal Mountain. Perfect for gathering and entertaining, this spacious home boasts an open floor plan, formal and informal living spaces, the primary on the main level, a versatile daylight basement, great storage, a 2-bay garage, and great outdoor living spaces with a wooded set
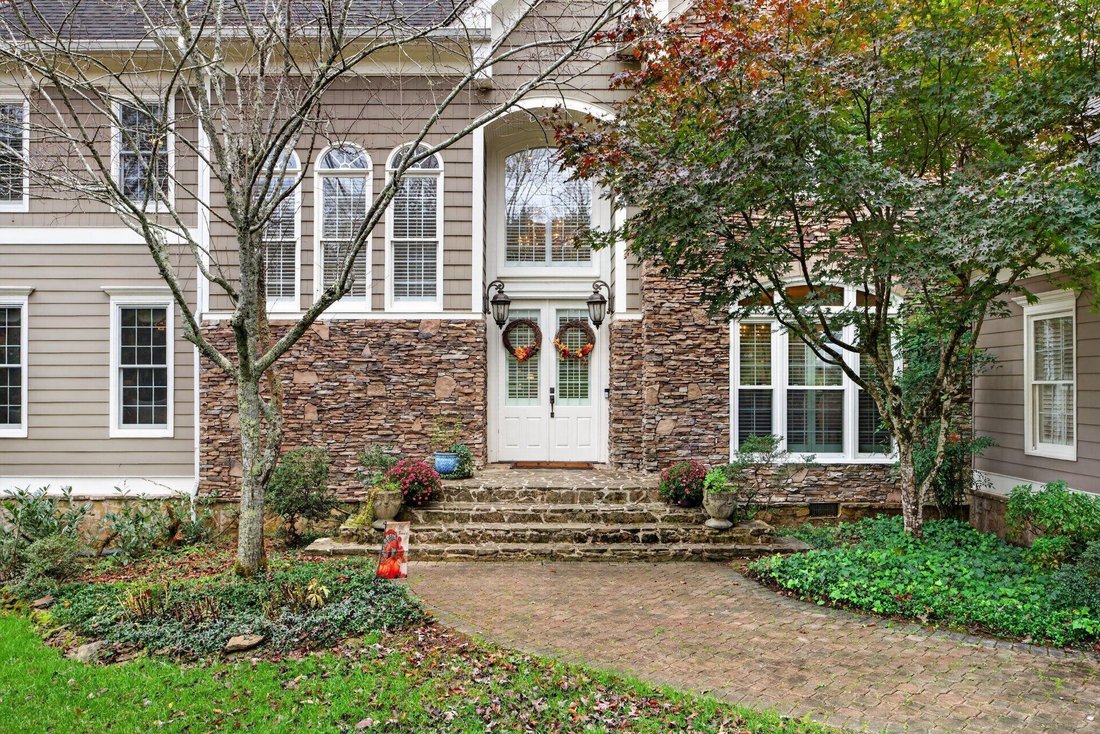
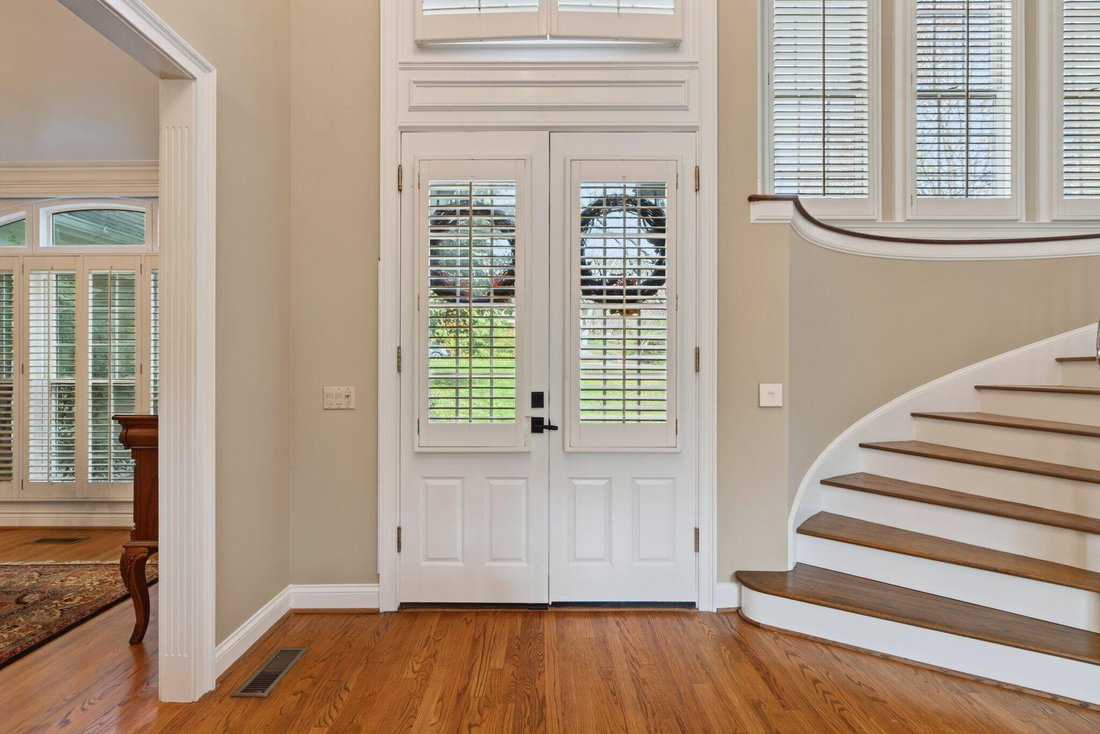
Elegant yet comfortable 4+ bedroom, 4.5 bath home on a 1.11+/- corner lot in the desirable Hidden Brook neighborhood on Signal Mountain. Perfect for gathering and entertaining, this spacious home boasts an open floor plan, formal and informal living spaces, the primary on the main level, a versatile daylight basement, great storage, a 2-bay garage, and great outdoor living spaces with a wooded setting and a creak that meanders along the back yard. The home exudes curb appeal with its Hardie and stone exterior and lush setting, and you will be equally impressed with the interior finishes including the hardwood floors, specialty ceilings, crown moldings, plantation shutters, recessed lighting, stone tile and countertops, 3 gas fireplaces, wonderful natural lighting due to the abundance of windows and French doors, built-in cabinetry and more. Your tour begins with entry to the inviting foyer with sweeping staircase and access to the dining room, office and great room. The dining room is just steps from the kitchen, while the office is right across from the primary and has handsome wood paneling, a gas fireplace, built-in shelving and an arched doorway to the foyer. The 2 story great room also has a gas fireplace with built-ins on either side, French doors to the deck that spans the back of the house and adjoins the kitchen via a wet bar area with the 2nd set of steps to the upper level. The kitchen is open to the breakfast and keeping rooms and will quickly become a favorite spot in the house. The kitchen has been updated and boasts a large center island, quartz countertops, tile backsplash, soft close cabinetry with pull-out drawers, under-cabinet lighting, Thermador gas cooktop, Dacor convection wall ovens, a serving or coffee bar and a walk-in pantry in the hallway. The keeping room has French doors to the deck providing a nice flow for indoor-to-outdoor entertaining and everyday living. The laundry room with utility sink and side entry is just down the hall, as is the powder room and door to the garage. Both the garage and the storage room in the basement have epoxy coated flooring. The primary suite is on the other end of the house and has a trey ceiling, a bay window sitting area, 2 walk-in closets and a double door entry to the primary bath with marble tile, an elongated dual vanity, free standing tub and a tiled shower. The upper level has 3 bedrooms and 2 full baths with an ensuite bedroom on one side that has an adjoining sitting room, and the additional 2 bedrooms are on the other side and adjoined by a shared bath. All of the guest bedrooms have walk-in closets, and there is also walk-out attic storage. The daylight basement offers a versatile flex space and has new LVP flooring with a large family/rec room with a gas fireplace, French doors to a covered deck, a refreshment center with sink, extra dishwasher, bar with seating room and wine room, as well as an exercise room, a full bath and an additional room that is currently set up as a 5th bedroom. The storage room is off the exercise room and has double doors to an exterior deck with steps to the back yard. The back yard is large enough for outdoor fun and your furry friends. All this, and you are zoned for Signal Mountain schools and are close to mountain shopping, restaurants and recreation, so please call for more information and to schedule your private shoeing today. Information is deemed reliable but not guaranteed. Buyer to verify any and all information they deem important
-
Type de propriété
Maison
-
Année de construction
1992
-
Prix/pied²
$199
Caractéristiques
- Cheminée
- Garage
- Jardin
- Cuisine ouverte
- Cave à vins
- Centre de remise en forme / Fitness
- Foyer
- Terrasse
- Sous-sol
Caractéristiques
Intérieur
- Haut plafond
- Bureau
- Cheminée
- Îlot de cuisine
- Cuisinière à gaz
- Bar
- Buanderie
- Cave à vins
- Cuisine ouverte
- Sous-sol
- Comptoirs en pierre
- Centre de remise en forme / Fitness
Outdoor
- Terrasse
- Foyer
- Garage
- Espace de vie extérieur
- Jardin
Explorez le secteur
298 Creekshire Drive, Signal Mountain, TN 37377, Signal Mountain Drive, Tennessee, États-Unis
Voir sur Google Maps
Prix par sqft
Faible
Élevé
Inscrit il y a 5 ans
Vous vous êtes renseigné sur ce bien
L'agent vous contactera bientôt par
Publié par
173
Annonces
2022
Inscrit
Réserver une visite avec the agent
Choisissez une date et si vous souhaitez une visite virtuelle ou en personne avec l’agent.
Date préférée
Type de visite

Chattanooga-Downtown
1830 Washington Street, 37408, Chattanooga, United States
Voir le profil de l’agence
Dernière mise à jour
Novembre 14
Première mise en ligne
Novembre 14
Licence de l’agent
#TN255994
Référence de l’annonce
2180296116114704
Statut de l’annonce
Propriétés similaires à proximité
Nouvelles annonces à Signal Mountain Drive

Explorez plus de biens à vendre
Signal Mountain Drive, TN, États-Unis types de propriétés
Signal Mountain Drive, TN, États-Unis Recherches populaires
- Propriétés avec Bar à Signal Mountain Drive, TN, États-Unis
- Propriétés avec Terrasse à Signal Mountain Drive, TN, États-Unis
- Propriétés avec Piscine à Signal Mountain Drive, TN, États-Unis
- Vue sur la mer propriétés à Signal Mountain Drive, TN, États-Unis
- Lotissement sécurisé propriétés à Signal Mountain Drive, TN, États-Unis
- Propriétés avec Centre de remise en forme / Fitness à Signal Mountain Drive, TN, États-Unis
- Vue sur la montagne propriétés à Signal Mountain Drive, TN, États-Unis
- Constructions neuves propriétés à Signal Mountain Drive, TN, États-Unis
- Rénové propriétés à Signal Mountain Drive, TN, États-Unis
- Propriétés avec Salle de jeux à Signal Mountain Drive, TN, États-Unis
- Au bord de l’eau propriétés à Signal Mountain Drive, TN, États-Unis
- Propriétés avec Ascenseur à Signal Mountain Drive, TN, États-Unis
- Propriétés avec Cave à vins à Signal Mountain Drive, TN, États-Unis
- Vue sur le lac propriétés à Signal Mountain Drive, TN, États-Unis
- Vue sur la ville propriétés à Signal Mountain Drive, TN, États-Unis
- Propriétés avec Cinéma à Signal Mountain Drive, TN, États-Unis
- Vue sur la rivière propriétés à Signal Mountain Drive, TN, États-Unis
- Propriétés avec Hammam à Signal Mountain Drive, TN, États-Unis
Guides et histoires connexes
La confiance des plus grands courtiers du monde
Les agents des propriétés les plus exceptionnelles du monde publient sur JamesEdition.
- Des annonces de Sotheby's, Christie's, BARNES et Engel & Völkers
- Chaque annonce est vérifiée avant sa mise en ligne
- Contactez directement des agents vérifiés
En continuant, vous acceptez nos Conditions et notre Politique de confidentialité.
Brokerages we
partnered with
partnered with