Prix sur demande
Villa Paris · Hmtp285
- 55 Chambres
- 50 SdB
- 47,254 Sqft
- 6.92 Ac lot
- Mis à jour: Aujourd'hui
À propos de la propriété
La description a été traduite automatiquement.
La description est affichée dans la langue d'origine.
19th-century villa with spa and farmhouses in Montepulciano, Siena, Tuscany
REF. MTP285
Just a few minutes from the historic centre of Montepulciano, in the most sought-after stretch between the Val di Chiana and the Val d’Orcia, this prestigious estate combines the charm of a 19th-century villa with contemporary comforts designed for high-end hospitality.
Completely refurbished in 202
REF. MTP285
Just a few minutes from the historic centre of Montepulciano, in the most sought-after stretch between the Val di Chiana and the Val d’Orcia, this prestigious estate combines the charm of a 19th-century villa with contemporary comforts designed for high-end hospitality.
Completely refurbished in 202
19th-century villa with spa and farmhouses in Montepulciano, Siena, Tuscany
REF. MTP285
Just a few minutes from the historic centre of Montepulciano, in the most sought-after stretch between the Val di Chiana and the Val d’Orcia, this prestigious estate combines the charm of a 19th-century villa with contemporary comforts designed for high-end hospitality.
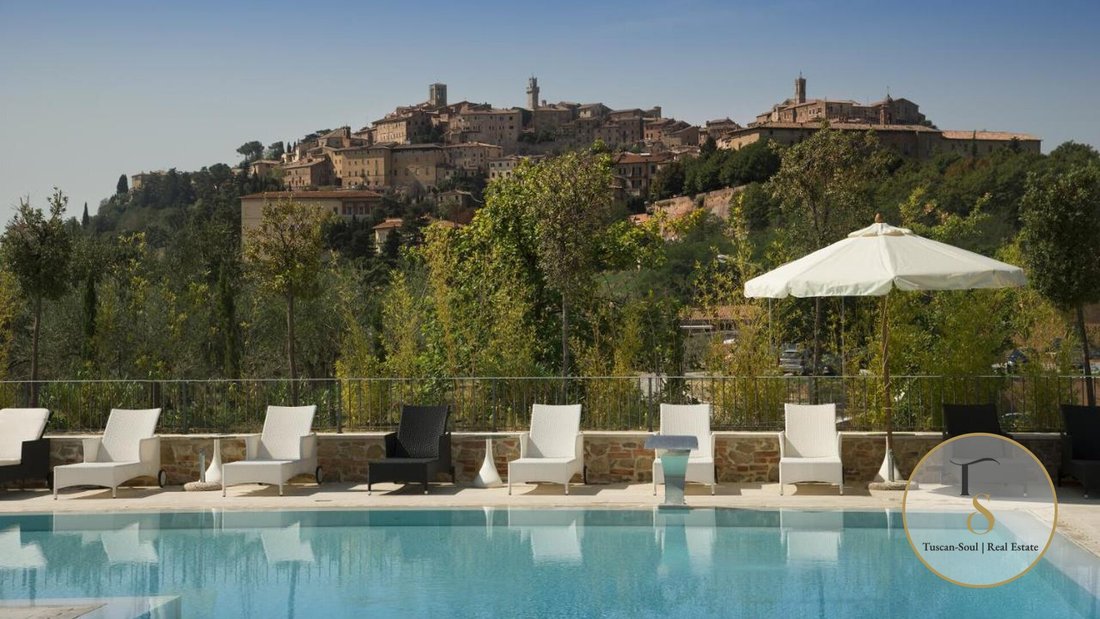
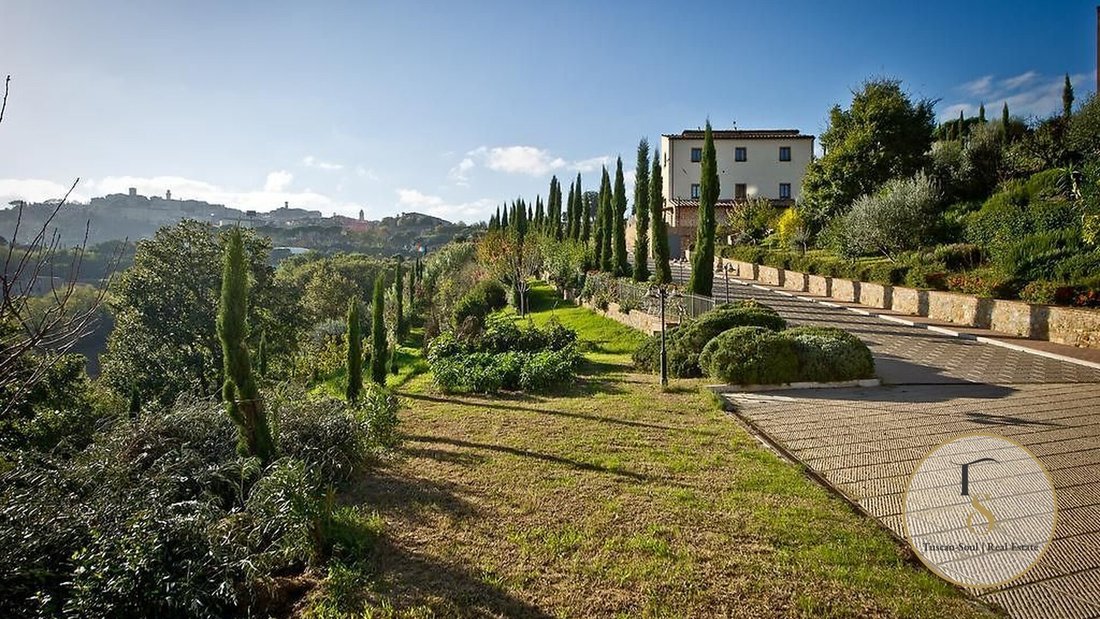
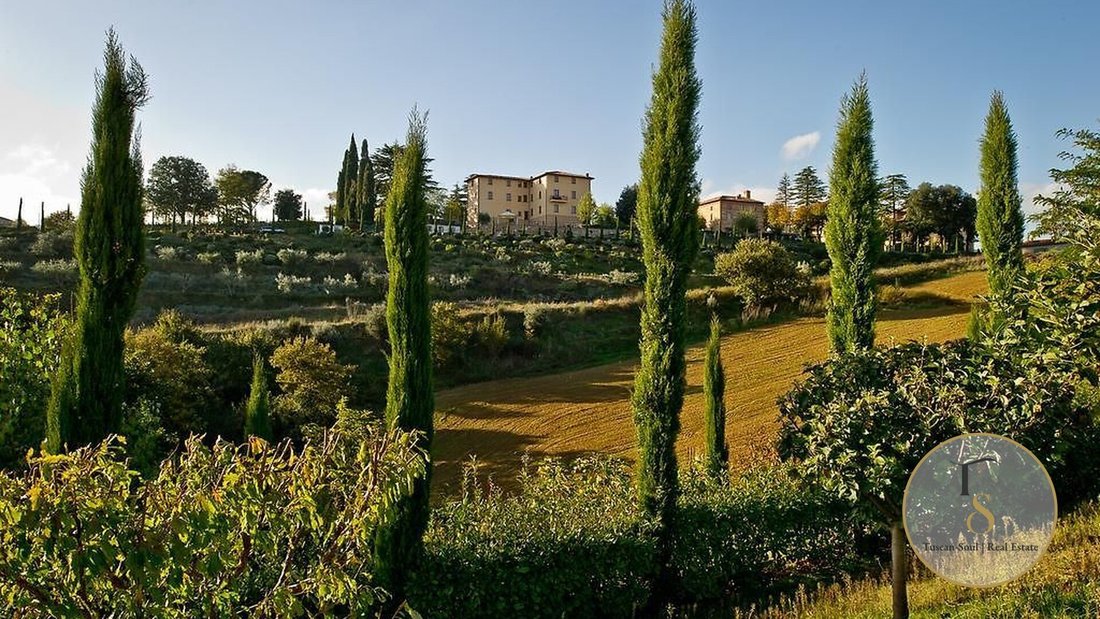
Completely refurbished in 2025 and conceived as a boutique resort, the property extends over approximately 2.8 hectares of private grounds featuring centuries-old trees, manicured gardens, an olive grove and spacious outdoor areas. The complex comprises a historic villa, a wellness centre with swimming pools and dedicated areas, a former caretaker’s house now housing a restaurant, two independent farmhouses and an underground connecting tunnel.
The main villa retains its authentic elegance, with parquet flooring, wooden beams, exposed stonework and spacious, light-filled rooms. The spacious, soundproofed bedrooms are designed to ensure comfort and privacy. A lift connects the different levels of the residence, making it practical and functional.
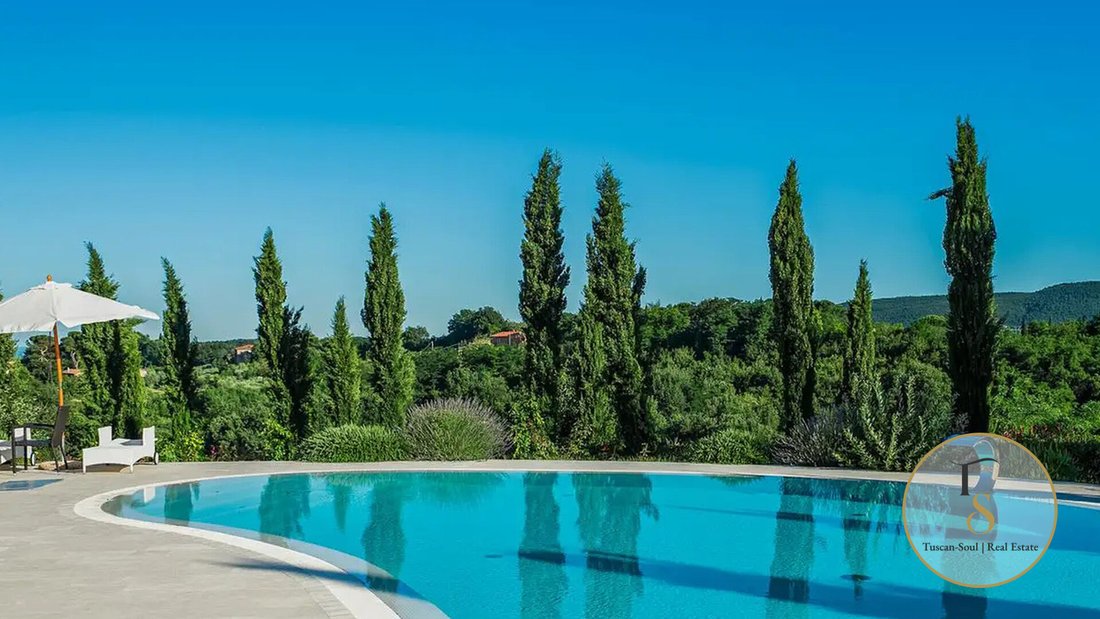
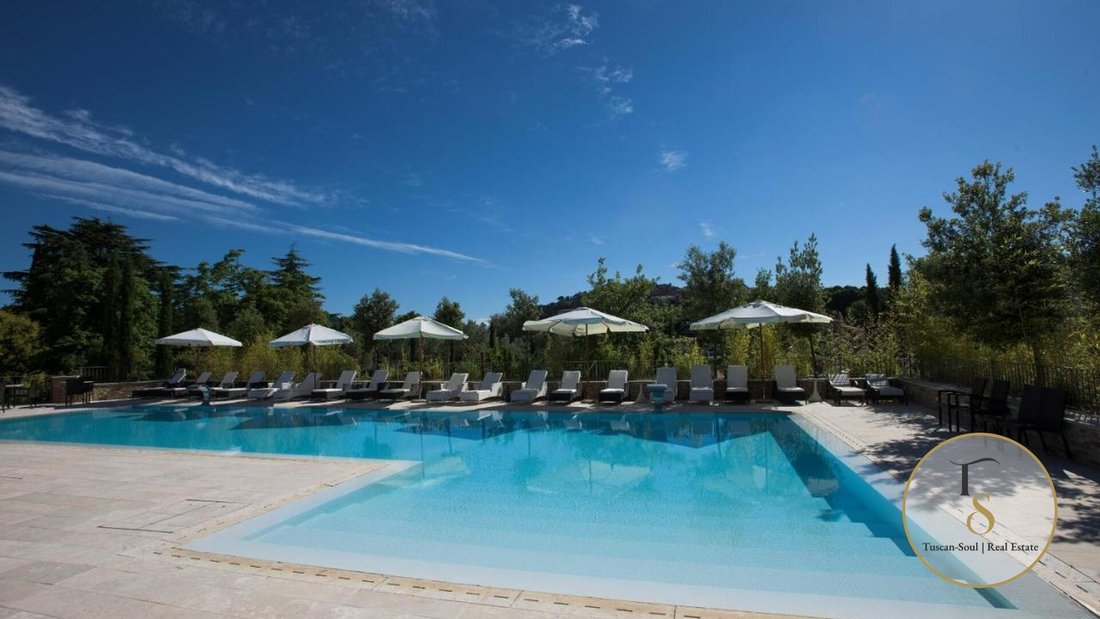
The wellness centre, created in part by restoring the old vaulted cellars, is one of the property’s most distinctive features. It includes an indoor swimming pool, a salt osmosis bath, a whirlpool, a sauna, a Turkish bath, a salt cave, sensory showers, relaxation areas, treatment rooms, a fitness room and dedicated technical facilities. Outside, swimming pools and terraced gardens round off a holiday experience of exceptional quality.
The central and easily accessible location means that amenities and the town centre can be reached in just a few minutes. The property is ideal both as an exclusive private residence and as a fully established hospitality investment.
Internal layout of the buildings
Main Villa, approximately 1,150 square metres, spread over four above-ground floors plus basement levels. Total number of bedrooms: 22. Total number of bathrooms: 22, plus 13 guest bathrooms. The levels are connected by an internal staircase and a lift. There is a connecting tunnel of approximately 230 square metres. The villa comprises en-suite bedrooms, a hall, corridors, cellars, utility rooms, changing rooms and independent entrances.
Former Caretaker’s House with restaurant and guest rooms, approximately 620 square metres, spread over three storeys plus a basement. Total number of rooms: 8. Total number of bathrooms: 15. On the ground floor there is a restaurant area of approximately 170 square metres, a professional kitchen, a larder and toilets. The upper floors feature en-suite bedrooms, whilst the basement houses service areas, changing rooms, bathrooms and a plant room.
Wellness Centre, approximately 1,230 square metres, spread over three levels, with lifts and internal connections. It includes a cloister, reception, bar, conference room, TV lounge, treatment rooms, changing rooms, sauna, Turkish bath, salt cave, sensory showers, relaxation areas, indoor swimming pools, wellness pools, a Kneipp path, laundry facilities, technical rooms and a fitness room of approximately 40 square metres.
Farmhouse 1, approximately 740 square metres, a former farmhouse spread over three floors. Total bedrooms: 7. Total bathrooms: 10. It comprises living areas, service rooms, bedrooms with en-suite bathrooms and self-contained apartments with a lounge, kitchen, bedrooms and bathrooms.
Farmhouse 2, approximately 420 square metres, a former farmhouse spread over four storeys. Total bedrooms: 16. Total bathrooms: 14. It comprises suites with living areas, bedrooms with en-suite bathrooms, bedrooms with access from the garden, utility rooms, a water treatment plant and two separate storage rooms.
REF. MTP285
Just a few minutes from the historic centre of Montepulciano, in the most sought-after stretch between the Val di Chiana and the Val d’Orcia, this prestigious estate combines the charm of a 19th-century villa with contemporary comforts designed for high-end hospitality.
Completely refurbished in 2025 and conceived as a boutique resort, the property extends over approximately 2.8 hectares of private grounds featuring centuries-old trees, manicured gardens, an olive grove and spacious outdoor areas. The complex comprises a historic villa, a wellness centre with swimming pools and dedicated areas, a former caretaker’s house now housing a restaurant, two independent farmhouses and an underground connecting tunnel.
The main villa retains its authentic elegance, with parquet flooring, wooden beams, exposed stonework and spacious, light-filled rooms. The spacious, soundproofed bedrooms are designed to ensure comfort and privacy. A lift connects the different levels of the residence, making it practical and functional.
The wellness centre, created in part by restoring the old vaulted cellars, is one of the property’s most distinctive features. It includes an indoor swimming pool, a salt osmosis bath, a whirlpool, a sauna, a Turkish bath, a salt cave, sensory showers, relaxation areas, treatment rooms, a fitness room and dedicated technical facilities. Outside, swimming pools and terraced gardens round off a holiday experience of exceptional quality.
The central and easily accessible location means that amenities and the town centre can be reached in just a few minutes. The property is ideal both as an exclusive private residence and as a fully established hospitality investment.
Internal layout of the buildings
Main Villa, approximately 1,150 square metres, spread over four above-ground floors plus basement levels. Total number of bedrooms: 22. Total number of bathrooms: 22, plus 13 guest bathrooms. The levels are connected by an internal staircase and a lift. There is a connecting tunnel of approximately 230 square metres. The villa comprises en-suite bedrooms, a hall, corridors, cellars, utility rooms, changing rooms and independent entrances.
Former Caretaker’s House with restaurant and guest rooms, approximately 620 square metres, spread over three storeys plus a basement. Total number of rooms: 8. Total number of bathrooms: 15. On the ground floor there is a restaurant area of approximately 170 square metres, a professional kitchen, a larder and toilets. The upper floors feature en-suite bedrooms, whilst the basement houses service areas, changing rooms, bathrooms and a plant room.
Wellness Centre, approximately 1,230 square metres, spread over three levels, with lifts and internal connections. It includes a cloister, reception, bar, conference room, TV lounge, treatment rooms, changing rooms, sauna, Turkish bath, salt cave, sensory showers, relaxation areas, indoor swimming pools, wellness pools, a Kneipp path, laundry facilities, technical rooms and a fitness room of approximately 40 square metres.
Farmhouse 1, approximately 740 square metres, a former farmhouse spread over three floors. Total bedrooms: 7. Total bathrooms: 10. It comprises living areas, service rooms, bedrooms with en-suite bathrooms and self-contained apartments with a lounge, kitchen, bedrooms and bathrooms.
Farmhouse 2, approximately 420 square metres, a former farmhouse spread over four storeys. Total bedrooms: 16. Total bathrooms: 14. It comprises suites with living areas, bedrooms with en-suite bathrooms, bedrooms with access from the garden, utility rooms, a water treatment plant and two separate storage rooms.
-
Type de propriété
Maison
-
Année de construction
2026
Caractéristiques
- Jardin
- Piscine
- Terrasse
- Ascenseur
- Piscine intérieure
- Sauna
- Jacuzzi
- Centre de remise en forme / Fitness
- Rénové
Caractéristiques
Lot
- Vue sur la montagne
- Immobilier d’investissement
- Rénové
Intérieur
- Haut plafond
- Climatisation
- Jacuzzi
- Bar
- Sauna
- Ascenseur
- Sous-sol
- Piscine intérieure
- Centre de remise en forme / Fitness
Outdoor
- Terrasse
- Piscine
- Espace de vie extérieur
- Jardin
Explorez le secteur
Siena, Tuscany, Italy, Sienne, Toscane, Italie
Voir sur Google Maps
Prix par sqft
Faible
Élevé

Inscrit il y a 11 mois
Vous vous êtes renseigné sur ce bien
L'agent vous contactera bientôt par
Publié par
138
Annonces
2025
Inscrit
Réserver une visite avec Tuscan Soul
Choisissez une date et si vous souhaitez une visite virtuelle ou en personne avec l’agent.
Date préférée
Type de visite

Tuscan Soul | Exclusive Villas & Estates Across Italy
Based in Cetona, in the authentic heart of Tusca
Based in Cetona, in the authentic heart of Tusca
Tuscan Soul | Exclusive Villas & Estates Across Italy
Based in Cetona, in the authentic heart of Tuscany, Tuscan Soul is a real estate agency specialising in the selection and management of prestigious properties in Tuscany, Umbria and all the main regions of Italy.
Our founder, Laura Valdambrini, has an impressive professional background: for 12 years she was the legal representative of Apolloni & Blom, one of the most renowned companies in the luxury real estate sector. Building on this experience, Laura created Tuscan Soul, bringing with her consolidated know-how, a high-level international network and a modern and refined vision of the Italian property market.
Today, Tuscan Soul stands out as one of the most reliable and competent companies in the sector. We offer a comprehensive and impeccable service that goes far beyond simple brokerage:
– Personalised property finding
– Legal, cadastral and tax advice through selected partners
– Architects, surveyors and designers specialising in renovations and new constructions
– Interior design and home staging services
– Banking, notarial and financial support
Our goal is simple: to guide each client towards the perfect property, with expertise, discretion and tailor-made care that is our hallmark.
If you are looking for expert guidance that is transparent and deeply rooted in the local area, Tuscan Soul is the best choice.
Based in Cetona, in the authentic heart of Tuscany, Tuscan Soul is a real estate agency specialising in the selection and management of prestigious properties in Tuscany, Umbria and all the main regions of Italy.
Our founder, Laura Valdambrini, has an impressive professional background: for 12 years she was the legal representative of Apolloni & Blom, one of the most renowned companies in the luxury real estate sector. Building on this experience, Laura created Tuscan Soul, bringing with her consolidated know-how, a high-level international network and a modern and refined vision of the Italian property market.
Today, Tuscan Soul stands out as one of the most reliable and competent companies in the sector. We offer a comprehensive and impeccable service that goes far beyond simple brokerage:
– Personalised property finding
– Legal, cadastral and tax advice through selected partners
– Architects, surveyors and designers specialising in renovations and new constructions
– Interior design and home staging services
– Banking, notarial and financial support
Our goal is simple: to guide each client towards the perfect property, with expertise, discretion and tailor-made care that is our hallmark.
If you are looking for expert guidance that is transparent and deeply rooted in the local area, Tuscan Soul is the best choice.
Dernière mise à jour
Aujourd'hui
Première mise en ligne
Novembre 5
Référence de l’annonce
HMTP285
Propriétés similaires à proximité
Nouvelles annonces à Sienne





Explorez plus de biens à vendre
Sienne, Toscane, Italie types de propriétés
- Appartements à vendre à Sienne, Toscane, Italie
- Villas à vendre à Sienne, Toscane, Italie
- Maisons à vendre à Sienne, Toscane, Italie
- Corps de ferme à vendre à Sienne, Toscane, Italie
- Successions à vendre à Sienne, Toscane, Italie
- Châteaux à vendre à Sienne, Toscane, Italie
- Penthouses à vendre à Sienne, Toscane, Italie
- Châteaux à vendre à Sienne, Toscane, Italie
- Campagne à vendre à Sienne, Toscane, Italie
Sienne, Toscane, Italie Recherches populaires
- Vue sur le lac propriétés à Sienne, Toscane, Italie
- Propriétés avec Jardin à Sienne, Toscane, Italie
- Immobilier d’investissement propriétés à Sienne, Toscane, Italie
- Moderne propriétés à Sienne, Toscane, Italie
- Équestre propriétés à Sienne, Toscane, Italie
- Constructions neuves propriétés à Sienne, Toscane, Italie
- Propriétés avec Hammam à Sienne, Toscane, Italie
- Propriétés avec Piscine à Sienne, Toscane, Italie
- Propriétés avec Terrain de tennis à Sienne, Toscane, Italie
- Propriétés avec Vignoble / Cave à Sienne, Toscane, Italie
- Rénové propriétés à Sienne, Toscane, Italie
- Propriétés avec Cinéma à Sienne, Toscane, Italie
- Propriétés avec Piscine intérieure à Sienne, Toscane, Italie
- Vue sur la mer propriétés à Sienne, Toscane, Italie
Sienne, Toscane, Italie Quartiers
- Maisons à vendre à Centro Storico, Sienne, Toscane
- Maisons à vendre à Cerchiaia - Taverne d'Arbia, Sienne, Toscane
- Maisons à vendre à Scacciapensieri - Vico Alto, Sienne, Toscane
- Maisons à vendre à Fuori Porta Camollia - Petriccio, Sienne, Toscane
- Maisons à vendre à Porta Tufi - Porta Romana, Sienne, Toscane
- Maisons à vendre à Monastero - Costalpino - Leccio, Sienne, Toscane
- Maisons à vendre à Hors de la Porta Ovile - Ravacciano, Sienne, Toscane
- Maisons à vendre à Hors de la Porta San Marco - San Prospero, Sienne, Toscane
Guides et histoires connexes
La confiance des plus grands courtiers du monde
Les agents des propriétés les plus exceptionnelles du monde publient sur JamesEdition.
- Des annonces de Sotheby's, Christie's, BARNES et Engel & Völkers
- Chaque annonce est vérifiée avant sa mise en ligne
- Contactez directement des agents vérifiés
En continuant, vous acceptez nos Conditions et notre Politique de confidentialité.