$1,344,239
Propriétés Avec Une Tour Médiévale Près De Sienne
- 4,715 Sqft
- Mis à jour: Juin 18
- 48
À propos de la propriété
La description a été traduite automatiquement.
La description est affichée dans la langue d'origine.
L’edificio nella sua interezza nasce attorno al XIII secolo, un complesso edilizio della tipologia a torre, il castello si compone di una grossa torre quadrata in pietra, attorno alla quale si svolge un ampio recinto quadrangolare che ne lascia libero solo il lato nord-ouest. La tour, avec base en flèche, possède un plan à fenêtres architecturées avec mensole concave, et un plan arrière légèrement
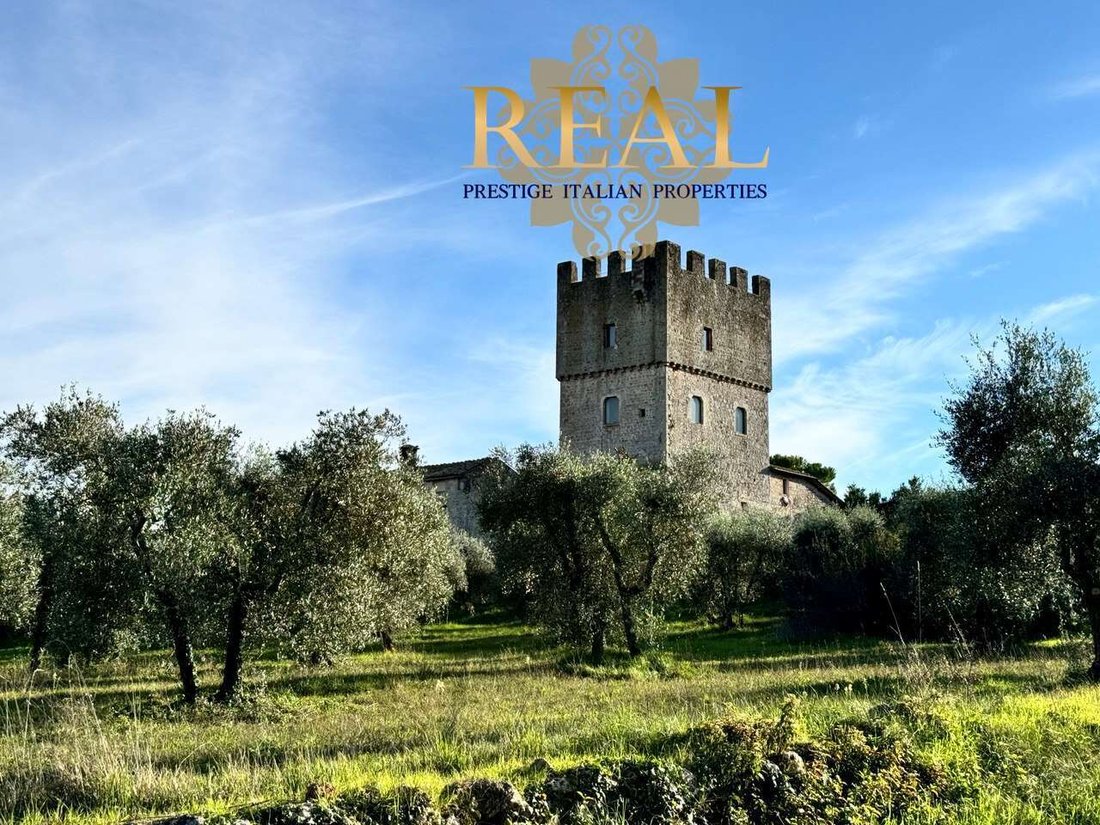
The building as a whole dates back to the 13th century. It is a tower-type complex, consisting of a large square stone tower surrounded by a wide quadrangular enclosure, leaving only the northwest side open. The tower, with a stepped base, has a floor with arched windows supported by concave corbels, and an additional slightly projecting floor supported by small stone corbels. This part is always
L’edificio nella sua interezza nasce attorno al XIII secolo, un complesso edilizio della tipologia a torre, il castello si compone di una grossa torre quadrata in pietra, attorno alla quale si svolge un ampio recinto quadrangolare che ne lascia libero solo il lato nord-ouest. La tour, avec base en flèche, possède un plan à fenêtres architecturées avec mensole concave, et un plan arrière légèrement aggettante sorretto da piccole mensole sempre in pietra. Cette partie est toujours en bouteilles de pierre se terminant par une merlatura. Sur le Prospetto Nord. Coronamento della torre, si trova un piombatoio sorretto da mensole in pietra, che sottolinea ulteriormente la complessiva immagine difensiva dell’intero complesso fortificato.
Il recinto tutto intorno la torre è composto di mura coronate di merli conservati verso nord e richiusi invece sul lato sud-ouest dove è addossato all’interno un fabbricato di origine medievale anch’esso che individua una corte interna, e di cui resta il portale ad arco ribassato verso l’esterno e fenestre analoghe a della torre.
La proprietà esclusiva si sviluppa su quattro piani fuori terra e uno interrato, tutti i piani sono collegati internamente da un ascensore oltre che da scale esclusive, ad eccezione del piano terreno raggiungibile tramite l’ascensore o tramite la corte esterna o il resede.
Le premier piano
Internamente è costituito da un ampio soggiorno, un angolo cottura e un servizio igienico anch’esso disimpegnato ; tale vano è dotato di quattro finestre che si affacciano sul lato ovest ed est della torre. Di particolare rilevanza è la presenza di un grand camino nella parete a sud di detto vano.
Le deuxième étage est composé d’un grand salon avec cuisine.
Il piano terzo, constituito da una zona disimpegno, deux chambres à coucher, dont une avec guardaroba et une salle de bains. Anche in questo piano vi è lo sbarco dell’ascensore ; continuando a percorrere la scala interna si arriva alla alla parte sommitale della torre, dove vi è una botola dalla quale si ha ingresso al tetto, costituito da copertura piana calpestabile avec la funzione di terrazzo, delimitata da merli in muratura di ara bellezza.
Il recinto tutto intorno la torre è composto di mura coronate di merli conservati verso nord e richiusi invece sul lato sud-ouest dove è addossato all’interno un fabbricato di origine medievale anch’esso che individua una corte interna, e di cui resta il portale ad arco ribassato verso l’esterno e fenestre analoghe a della torre.
La proprietà esclusiva si sviluppa su quattro piani fuori terra e uno interrato, tutti i piani sono collegati internamente da un ascensore oltre che da scale esclusive, ad eccezione del piano terreno raggiungibile tramite l’ascensore o tramite la corte esterna o il resede.
Le premier piano
Internamente è costituito da un ampio soggiorno, un angolo cottura e un servizio igienico anch’esso disimpegnato ; tale vano è dotato di quattro finestre che si affacciano sul lato ovest ed est della torre. Di particolare rilevanza è la presenza di un grand camino nella parete a sud di detto vano.
Le deuxième étage est composé d’un grand salon avec cuisine.
Il piano terzo, constituito da una zona disimpegno, deux chambres à coucher, dont une avec guardaroba et une salle de bains. Anche in questo piano vi è lo sbarco dell’ascensore ; continuando a percorrere la scala interna si arriva alla alla parte sommitale della torre, dove vi è una botola dalla quale si ha ingresso al tetto, costituito da copertura piana calpestabile avec la funzione di terrazzo, delimitata da merli in muratura di ara bellezza.
The building as a whole dates back to the 13th century. It is a tower-type complex, consisting of a large square stone tower surrounded by a wide quadrangular enclosure, leaving only the northwest side open. The tower, with a stepped base, has a floor with arched windows supported by concave corbels, and an additional slightly projecting floor supported by small stone corbels. This part is always in stone blocks ending with battlements. On the north facade, at the top of the tower, there is a plombed area supported by stone corbels, further emphasizing the defensive appearance of the entire fortified complex.
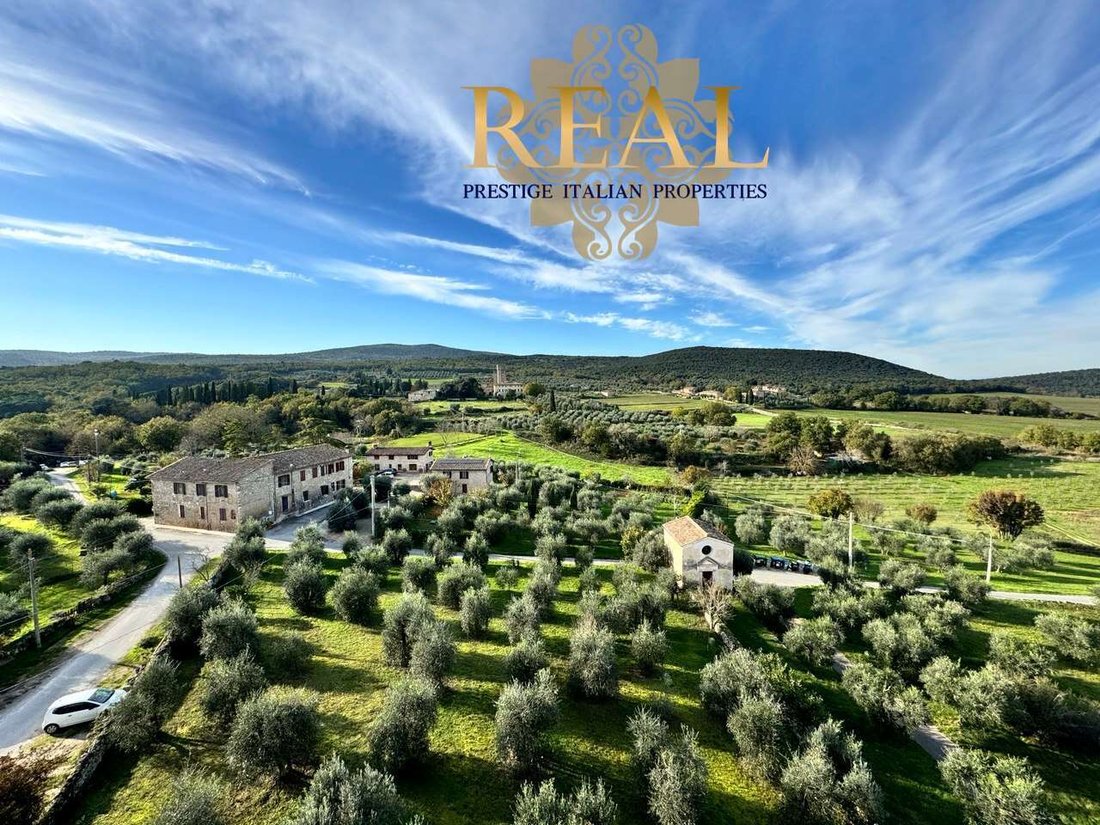
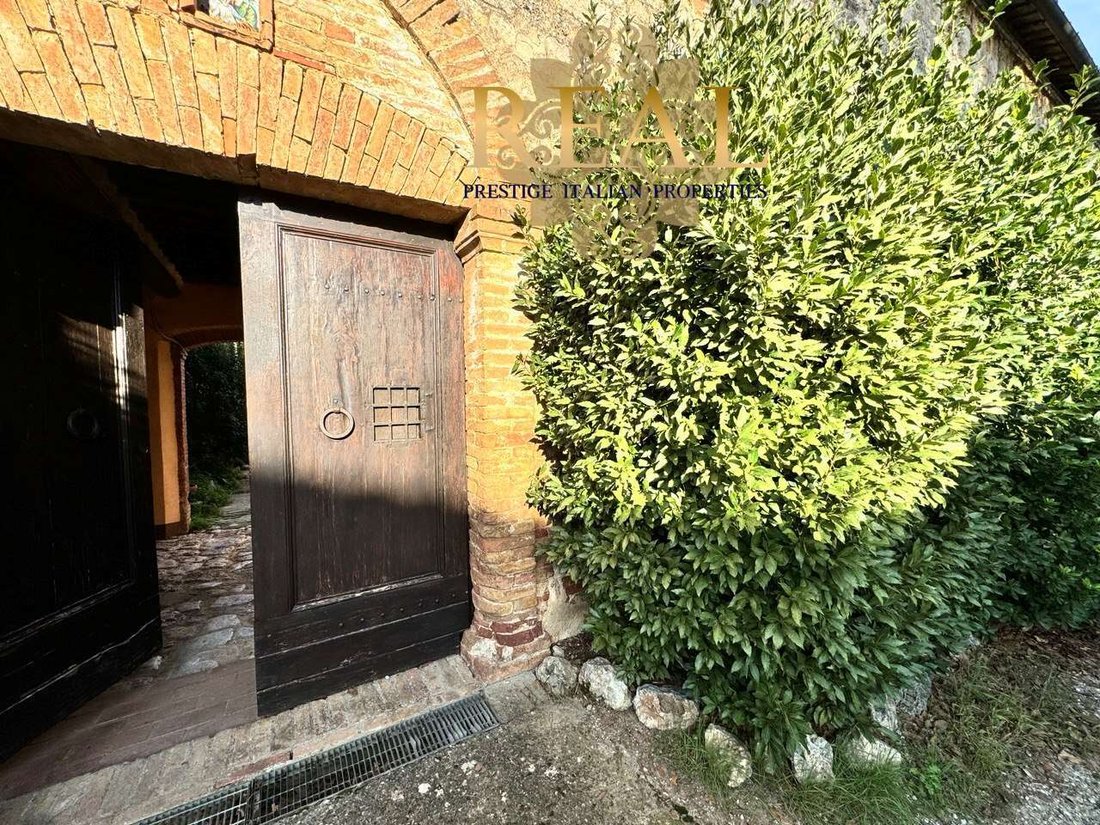
The enclosure surrounding the tower is made of walls topped with preserved battlements on the north side, and closed on the southwest side where an internal medieval building is attached. This building defines an internal courtyard, with an arched portal facing outward and windows similar to those of the tower.
The property extends over four above-ground floors and one underground level. All floors are connected internally by an elevator and exclusive stairs, except for the ground floor, which can be reached via the elevator, the external courtyard, or the yard.
First floor:
Internally, it consists of a large living room, a kitchenette, and a bathroom, also separated; this room has four windows overlooking the west and east sides of the tower. Notably, there is a large fireplace on the south wall of this room.
Second floor:
Composed of a large living room with a kitchen.
Third floor:
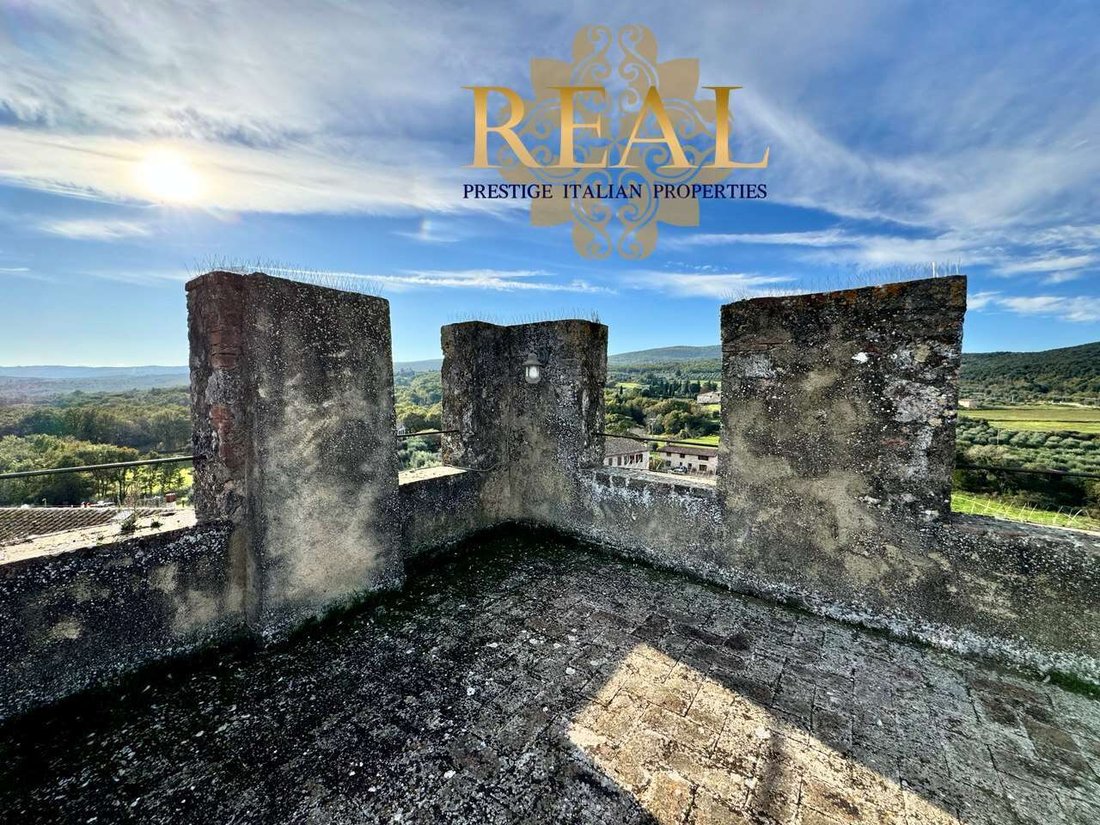
Includes a hallway, two bedrooms (one with a walk-in closet), and a bathroom. The elevator shaft also reaches this floor. Continuing up the internal staircase, one arrives at the top of the tower, where there is a hatch providing access to the roof, which is a flat, walkable covering functioning as a terrace, enclosed by beautifully crafted masonry battlements.
The enclosure surrounding the tower is made of walls topped with preserved battlements on the north side, and closed on the southwest side where an internal medieval building is attached. This building defines an internal courtyard, with an arched portal facing outward and windows similar to those of the tower.
The property extends over four above-ground floors and one underground level. All floors are connected internally by an elevator and exclusive stairs, except for the ground floor, which can be reached via the elevator, the external courtyard, or the yard.
First floor:
Internally, it consists of a large living room, a kitchenette, and a bathroom, also separated; this room has four windows overlooking the west and east sides of the tower. Notably, there is a large fireplace on the south wall of this room.
Second floor:
Composed of a large living room with a kitchen.
Third floor:
Includes a hallway, two bedrooms (one with a walk-in closet), and a bathroom. The elevator shaft also reaches this floor. Continuing up the internal staircase, one arrives at the top of the tower, where there is a hatch providing access to the roof, which is a flat, walkable covering functioning as a terrace, enclosed by beautifully crafted masonry battlements.
-
Type de propriété
Château
-
Prix/pied²
$285
Caractéristiques
- Jardin
- Terrasse
- Vue sur la montagne
- Haut plafond
- Climatisation
Explorez le secteur
Siena, 53100, Italy
Voir sur Google Maps
Prix par sqft
Faible
Élevé
Située au cœur historique de la Toscane, cette propriété de Sienne offre un mélange unique de richesse culturelle et de commodités modernes. Profitez de la proximité de la célèbre Piazza del Campo, de restaurants de classe mondiale et de régions viticoles de renom. Un court trajet vous mène aux paisibles collines du Chianti et aux magasins de luxe. Avec des liaisons de transport clés à proximité, y compris l’aéroport de Florence, c’est idéal pour les acheteurs cosmopolites recherchant une retraite toscane haut de gamme.
Voir à proximité
Attractions
Écoles
Aéroport de Florence
Aéroport
80 min
Gare de Sienne
Gare
10 min
Piazza del Campo
Culture & Patrimoine
5 min
Collines du Chianti
Plein Air & Nature
45 min
Université de Sienne
Université / Enseignement Supérieur
7 min
Inscrit il y a 4 ans
Vous vous êtes renseigné sur ce bien
L'agent vous contactera bientôt par
Publié par
77
Annonces
2022
Inscrit
Réserver une visite avec the agent
Choisissez une date et si vous souhaitez une visite virtuelle ou en personne avec l’agent.
Date préférée
Type de visite
Dernière mise à jour
Juin 18
Première mise en ligne
Novembre 17, 2024
Référence de l’annonce
26507_1_654_rif.-441
Propriétés similaires à proximité
Nouvelles annonces à Sienne




Explorez plus de biens à vendre
Sienne, Toscane, Italie types de propriétés
- Appartements à vendre à Sienne, Toscane, Italie
- Villas à vendre à Sienne, Toscane, Italie
- Maisons à vendre à Sienne, Toscane, Italie
- Corps de ferme à vendre à Sienne, Toscane, Italie
- Successions à vendre à Sienne, Toscane, Italie
- Châteaux à vendre à Sienne, Toscane, Italie
- Châteaux à vendre à Sienne, Toscane, Italie
- Penthouses à vendre à Sienne, Toscane, Italie
- Campagne à vendre à Sienne, Toscane, Italie
Sienne, Toscane, Italie Recherches populaires
- Propriétés avec Jardin à Sienne, Toscane, Italie
- Immobilier d’investissement propriétés à Sienne, Toscane, Italie
- Moderne propriétés à Sienne, Toscane, Italie
- Équestre propriétés à Sienne, Toscane, Italie
- Constructions neuves propriétés à Sienne, Toscane, Italie
- Propriétés avec Hammam à Sienne, Toscane, Italie
- Propriétés avec Piscine à Sienne, Toscane, Italie
- Propriétés avec Terrain de tennis à Sienne, Toscane, Italie
- Propriétés avec Vignoble / Cave à Sienne, Toscane, Italie
- Rénové propriétés à Sienne, Toscane, Italie
- Propriétés avec Piscine intérieure à Sienne, Toscane, Italie
- Vue sur la mer propriétés à Sienne, Toscane, Italie
Sienne, Toscane, Italie Quartiers
- Maisons à vendre à Centro Storico, Sienne, Toscane
- Maisons à vendre à Cerchiaia - Taverne d'Arbia, Sienne, Toscane
- Maisons à vendre à Scacciapensieri - Vico Alto, Sienne, Toscane
- Maisons à vendre à Fuori Porta Camollia - Petriccio, Sienne, Toscane
- Maisons à vendre à Porta Tufi - Porta Romana, Sienne, Toscane
- Maisons à vendre à Monastero - Costalpino - Leccio, Sienne, Toscane
- Maisons à vendre à Hors de la Porta San Marco - San Prospero, Sienne, Toscane
- Maisons à vendre à Hors de la Porta Ovile - Ravacciano, Sienne, Toscane
Guides et histoires connexes
La confiance des plus grands courtiers du monde
Les agents des propriétés les plus exceptionnelles du monde publient sur JamesEdition.
- Des annonces de Sotheby's, Christie's, BARNES et Engel & Völkers
- Chaque annonce est vérifiée avant sa mise en ligne
- Contactez directement des agents vérifiés
En continuant, vous acceptez nos Conditions et notre Politique de confidentialité.