$3,743,941
Einfamilienhaus Sienne
- 15 Chambres
- 4 SdB
- 5,382 Sqft
- 3.71 Ac lot
- Mis à jour: Aujourd'hui
- 1
À propos de la propriété
La description a été traduite automatiquement.
La description est affichée dans la langue d'origine.
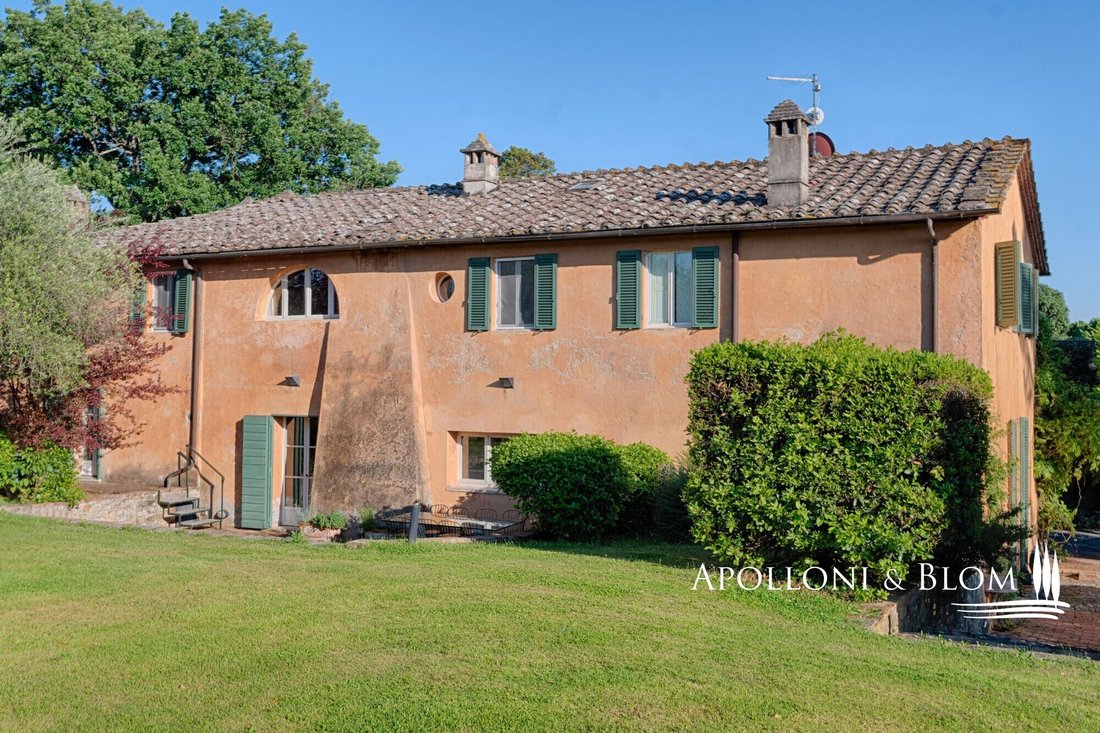
19th-century historic villa combines heritage, privacy, and the convenience of having all key amenities for sale in Siena. The residence stems from the renovation of an ancient farmhouse designed by a well-known local architect a restoration that preserved and highlighted original architectural elements such as travertine staircases, antique terracotta floors, and exposed wooden beams with roof tr
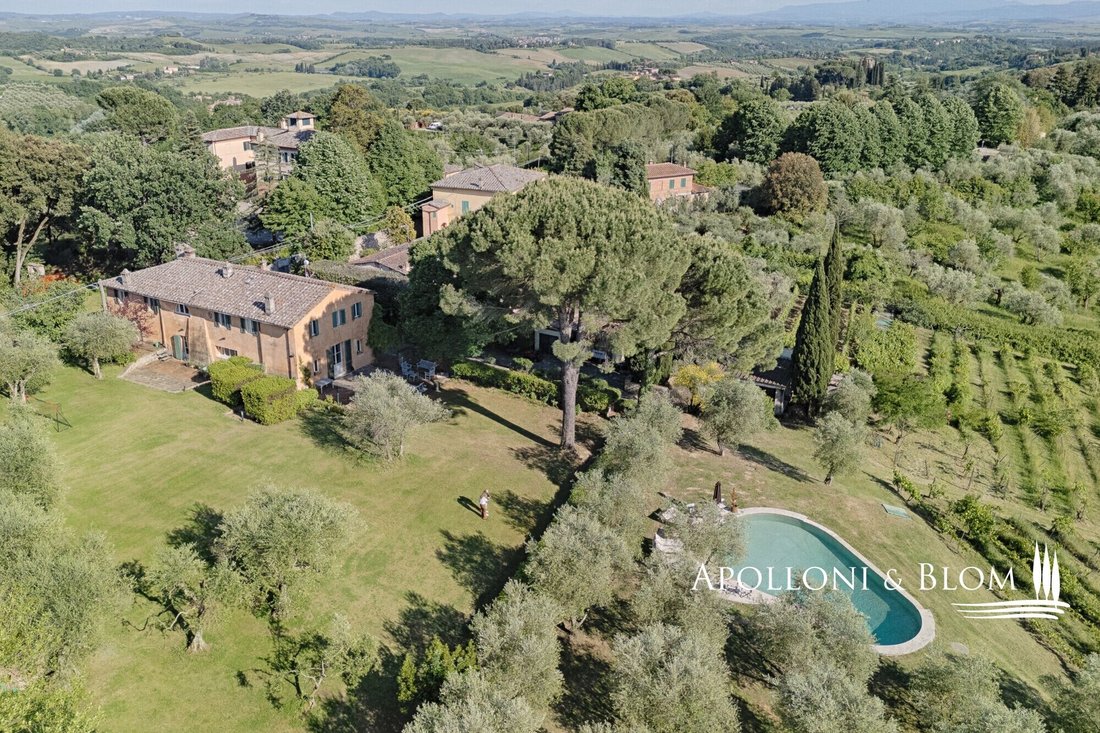
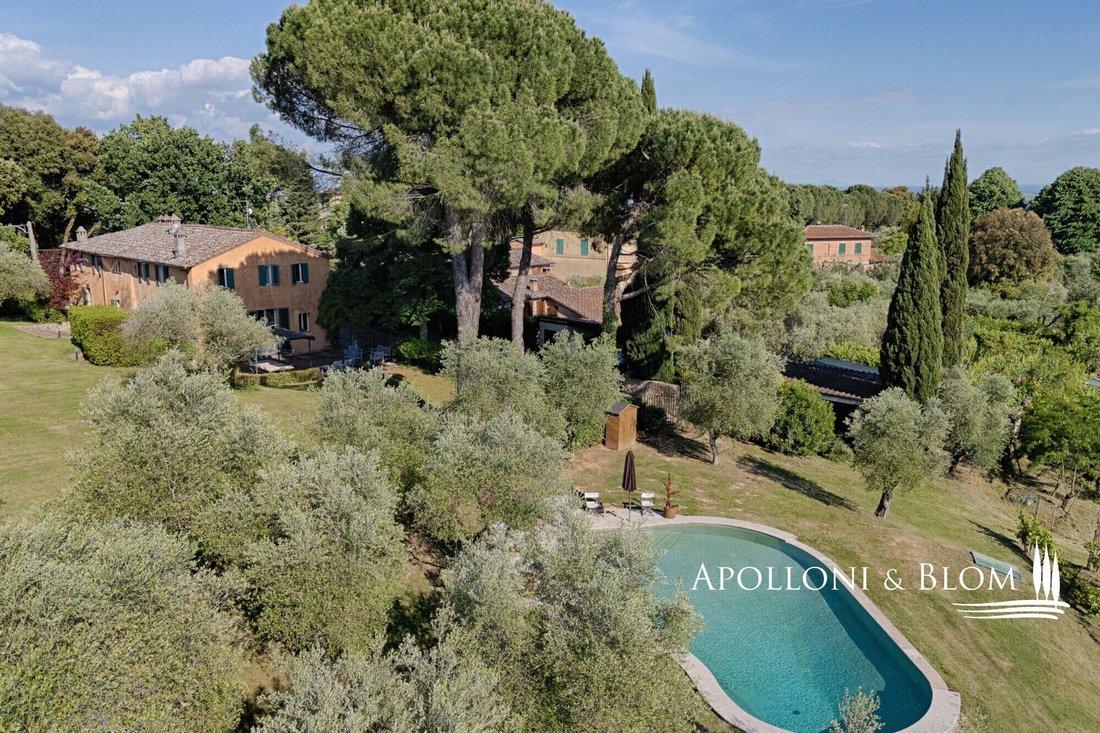
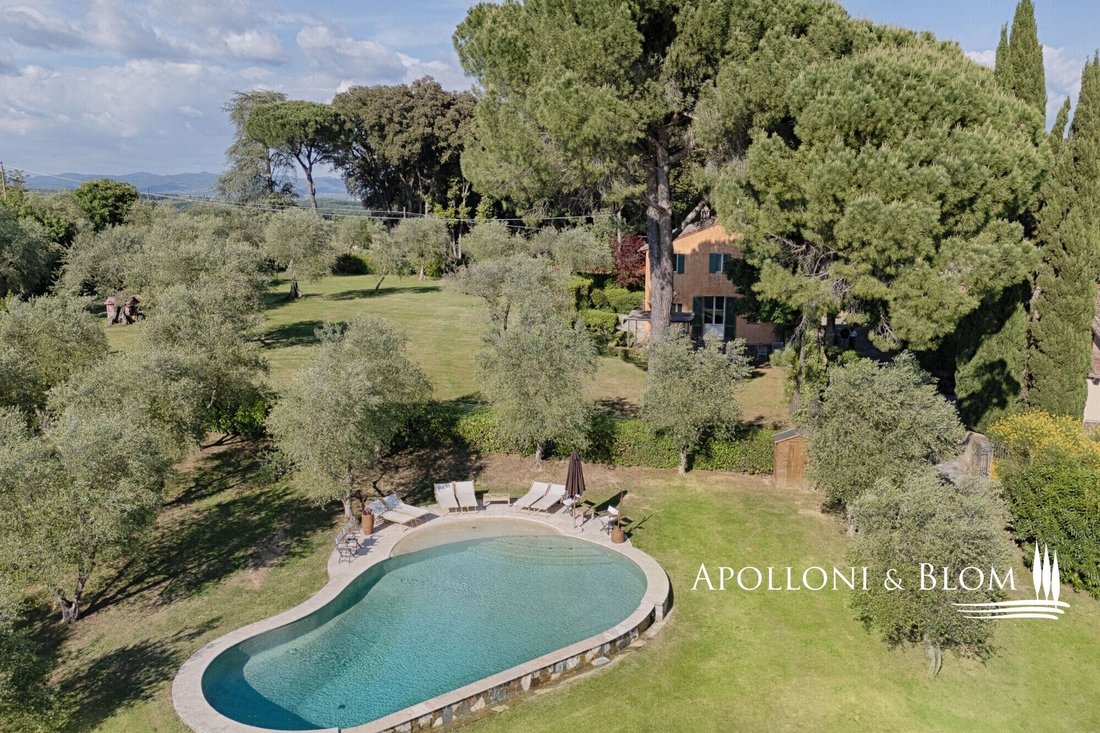
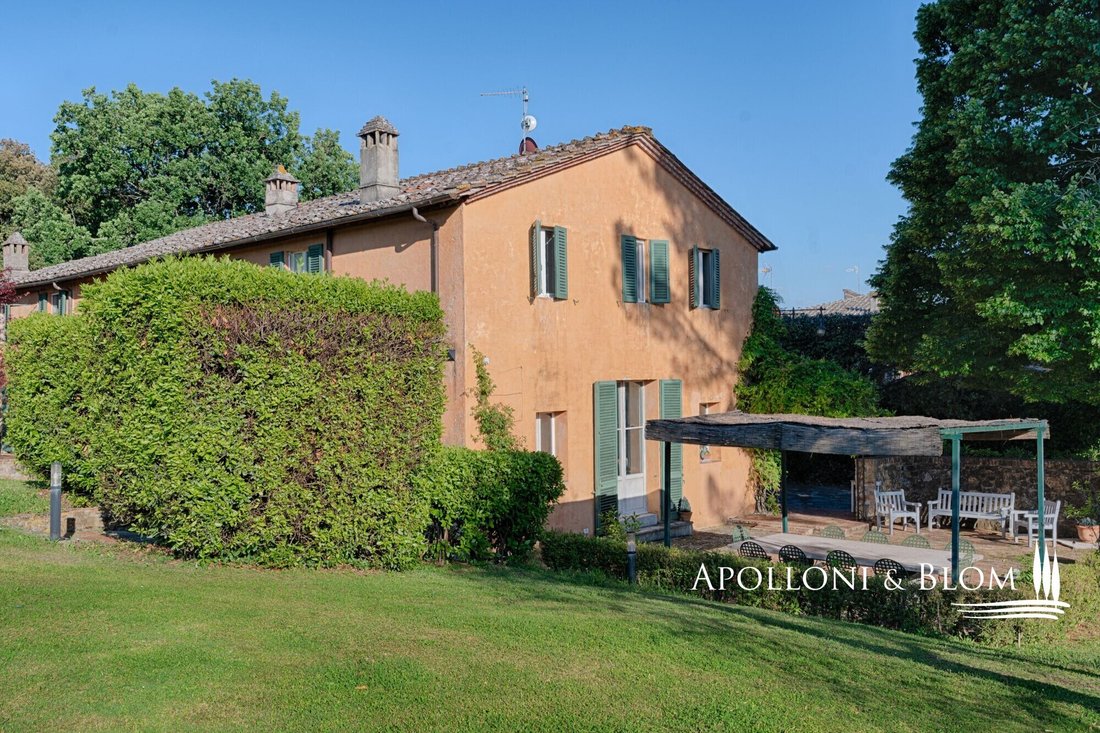
19th-century historic villa combines heritage, privacy, and the convenience of having all key amenities for sale in Siena. The residence stems from the renovation of an ancient farmhouse designed by a well-known local architect a restoration that preserved and highlighted original architectural elements such as travertine staircases, antique terracotta floors, and exposed wooden beams with roof trusses. The villa offers a residential surface area of approximately 500 sq mt/5,382 sq ft set across three well-organized, light-filled levels. On the ground floor, the entrance hall with a cloakroom leads to a living area featuring a cozy reading corner, a private dining room, and a grand double living room with a period fireplace. This level also includes a fully equipped eat-in kitchen, a guest bathroom, a playroom, and a laundry room with an ironing area. The first floor accommodates a second living room with a fireplace. The sleeping area comprises a master suite with an en-suite bathroom and walk-in closet, four additional large bedrooms, and two windowed bathrooms fitted with both a bathtub and shower. The basement level features a private staff bedroom with an en-suite bathroom and a wine cellar carved into the tufa rock, perfect for wine storage. The outdoor spaces offer exceptional livability year-round: the fully fenced park of approximately 3,000 sq mt/32,291 sq ft features outdoor lighting, an automatic irrigation system, and two outdoor dining areas. The total land extends over approximately 1.5 hectares/3.7 acres, encompassing a vineyard, an olive grove, and woodland. Set in a secluded position within the garden is the saltwater oval pool (12 x 6 meters with depth ranging from 1.20 to 2.50/3 meters), complete with a panoramic solarium and a safety gate. Adjacent to the pool, additional building capacity is available to construct a guest annex or a private spa. The property is completed by a 34 sq mt/366 sq ft double garage and a 32 sq mt/344 sq ft utility/storage room. This property is ideally suited as a prestigious representation residence, a refined countryside holiday home, or an elite investment property for high-yield international holiday rentals.
PROPERTY Ref: SIE3902
Location: Municipality: Siena, Province: Siena, Region: Tuscany
Type: Historic villa with park, vineyard, and swimming pool, featuring a total residential area of approx. 500 sq mt/5,382 sq ft plus outbuildings of approx. 66 sq mt/710 sq ft
Year of Construction: 1800
Year of Renovation: project curated by a renowned Sienese architect
Condition: excellent/restored
Land/Garden: fully fenced park of approx. 3,000 sq mt/32,291 sq ft and agricultural land of approx. 1.25 hectares/3.09 acres consisting of: coppice woodland of 990 sq mt/10,656 sq ft, vineyard of 4,727 sq mt/50,881 sq ft, and olive grove of 6,779 sq mt/72,971 sq ft
Distance from services: 2 km/1.2 miles (approx. 5 minutes from the city center of Siena)
Distance from airports: Florence 75 km/46.6 miles, Pisa 115 km/71.4 miles, Rome Fiumicino 230 km/ 142.9 miles
Swimming Pool: saltwater, oval-shaped measuring 12 m x 6 m/39 ft x 19 ft, with a solarium area, safety gate, and adjacent residual building volume for a spa or guest annex
Garage: 34 sq mt/366 sq ft
Utilities:
Internet: available
Heating: methane
Water: artesian well
Electricity: available
PROPERTY Ref: SIE3902
Location: Municipality: Siena, Province: Siena, Region: Tuscany
Type: Historic villa with park, vineyard, and swimming pool, featuring a total residential area of approx. 500 sq mt/5,382 sq ft plus outbuildings of approx. 66 sq mt/710 sq ft
Year of Construction: 1800
Year of Renovation: project curated by a renowned Sienese architect
Condition: excellent/restored
Land/Garden: fully fenced park of approx. 3,000 sq mt/32,291 sq ft and agricultural land of approx. 1.25 hectares/3.09 acres consisting of: coppice woodland of 990 sq mt/10,656 sq ft, vineyard of 4,727 sq mt/50,881 sq ft, and olive grove of 6,779 sq mt/72,971 sq ft
Distance from services: 2 km/1.2 miles (approx. 5 minutes from the city center of Siena)
Distance from airports: Florence 75 km/46.6 miles, Pisa 115 km/71.4 miles, Rome Fiumicino 230 km/ 142.9 miles
Swimming Pool: saltwater, oval-shaped measuring 12 m x 6 m/39 ft x 19 ft, with a solarium area, safety gate, and adjacent residual building volume for a spa or guest annex
Garage: 34 sq mt/366 sq ft
Utilities:
Internet: available
Heating: methane
Water: artesian well
Electricity: available
-
Type de propriété
Maison
-
Étages
3
-
Année de construction
1800
-
Prix/pied²
$695
-
Émissions
F
Caractéristiques
- Jardin
- Piscine
- Garage
- Cheminée
- Vignoble / Cave
- Cave à vins
- Dressing
- Pergola
- Immobilier d’investissement
Caractéristiques
Lot
- Vie privée
- Immobilier d’investissement
Intérieur
- Haut plafond
- Cheminée
- Climatisation
- Îlot de cuisine
- Cuisinière à gaz
- Buanderie
- Cave à vins
- Sous-sol
- Comptoirs en pierre
- Dressing
Outdoor
- Piscine
- Garage
- Porte
- Pergola
- Jardin
- Vignoble / Cave
Explorez le secteur
Str. d'Istieto 43, Sienne, Toscane, Italie
Voir sur Google Maps
Prix par sqft
Faible
Élevé
Située dans le centre historique de Sienne, cette propriété offre un accès exceptionnel aux sites culturels, à la gastronomie raffinée et au shopping de luxe. La gare de Sienne à proximité vous relie facilement aux grandes villes. La proximité des transports publics et des écoles internationales est un atout pour les familles et les navetteurs. Entourée par la campagne toscane, elle séduira les amoureux de la nature et des activités en plein air.
Voir à proximité
Attractions
Écoles
Gare de Sienne
Gare
5 min
Aéroport de Florence-Peretola
Aéroport
55 min
Restaurant La Taverna di San Giuseppe
Restauration & Vin
6 min
Club de Golf Castello di Brolio
Clubs de golf et de campagne
35 min
Piazza del Campo
Culture & Patrimoine
4 min
Thermes San Giovanni
Bien-être de luxe & Spas
7 min
Musée de l'Œuvre du Duomo
Culture & Patrimoine
6 min
École Internationale de Sienne
École internationale
8 min
Lycée Classique de Sienne
École publique
5 min
Publié par
223
Annonces
2019
Inscrit
Réserver une visite avec Apolloni and Blom Real Estate - Immobiliare
Choisissez une date et si vous souhaitez une visite virtuelle ou en personne avec l’agent.
Date préférée
Type de visite

Apolloni and Blom Real Estate
Vicolo della Rocca 1 e 5, 53011 Castellina in Chianti, ITALY, 53045, Montepulciano, Italy
Voir le profil de l’agence
Apolloni & Blom: The Italian Heritage Experts
Founded by Krister Blom and now led by his son, Niklas, Apoll
Founded by Krister Blom and now led by his son, Niklas, Apoll
Apolloni & Blom: The Italian Heritage Experts
Founded by Krister Blom and now led by his son, Niklas, Apolloni & Blom is a premier boutique real estate starring the finest Italian real estate. With over 15 years of excellence, we bridge the gap between international lifestyles with intimate, deep-rooted passion for the Italian lifestyle.
From our offices in Tuscany, Umbria, and Liguria, we curate an exclusive portfolio of Renaissance villas, historic palazzos, and iconic estates. Beyond traditional sales, we serve as discreet Property Finders, granting our clients access to ”off-market” gems before they reach the public eye.
Our expertise extends into prestigious viticulture and land management with iconic opportunities offering support for vineyard acquisitions and historic restorations.
At Apolloni & Blom, we don’t just find houses; we secure your legacy in Italy’s most sought-after landscapes.
Founded by Krister Blom and now led by his son, Niklas, Apolloni & Blom is a premier boutique real estate starring the finest Italian real estate. With over 15 years of excellence, we bridge the gap between international lifestyles with intimate, deep-rooted passion for the Italian lifestyle.
From our offices in Tuscany, Umbria, and Liguria, we curate an exclusive portfolio of Renaissance villas, historic palazzos, and iconic estates. Beyond traditional sales, we serve as discreet Property Finders, granting our clients access to ”off-market” gems before they reach the public eye.
Our expertise extends into prestigious viticulture and land management with iconic opportunities offering support for vineyard acquisitions and historic restorations.
At Apolloni & Blom, we don’t just find houses; we secure your legacy in Italy’s most sought-after landscapes.
Dernière mise à jour
Aujourd'hui
Première mise en ligne
Sep 11
Référence de l’annonce
SIE3902
Propriétés similaires à proximité
Nouvelles annonces à Sienne


Explorez plus de biens à vendre
Sienne, Toscane, Italie types de propriétés
- Appartements à vendre à Sienne, Toscane, Italie
- Villas à vendre à Sienne, Toscane, Italie
- Maisons à vendre à Sienne, Toscane, Italie
- Corps de ferme à vendre à Sienne, Toscane, Italie
- Successions à vendre à Sienne, Toscane, Italie
- Châteaux à vendre à Sienne, Toscane, Italie
- Penthouses à vendre à Sienne, Toscane, Italie
- Châteaux à vendre à Sienne, Toscane, Italie
- Campagne à vendre à Sienne, Toscane, Italie
Sienne, Toscane, Italie Recherches populaires
- Propriétés avec Jardin à Sienne, Toscane, Italie
- Immobilier d’investissement propriétés à Sienne, Toscane, Italie
- Moderne propriétés à Sienne, Toscane, Italie
- Équestre propriétés à Sienne, Toscane, Italie
- Constructions neuves propriétés à Sienne, Toscane, Italie
- Propriétés avec Hammam à Sienne, Toscane, Italie
- Propriétés avec Piscine à Sienne, Toscane, Italie
- Propriétés avec Terrain de tennis à Sienne, Toscane, Italie
- Propriétés avec Vignoble / Cave à Sienne, Toscane, Italie
- Rénové propriétés à Sienne, Toscane, Italie
- Propriétés avec Cinéma à Sienne, Toscane, Italie
- Propriétés avec Piscine intérieure à Sienne, Toscane, Italie
- Vue sur la mer propriétés à Sienne, Toscane, Italie
Sienne, Toscane, Italie Quartiers
- Maisons à vendre à Centre historique, Sienne, Toscane
- Maisons à vendre à Cerchiaia - Taverne d'Arbia, Sienne, Toscane
- Maisons à vendre à Scacciapensieri - Vico Alto, Sienne, Toscane
- Maisons à vendre à Fuori Porta Camollia - Petriccio, Sienne, Toscane
- Maisons à vendre à Porta Tufi - Porta Romana, Sienne, Toscane
- Maisons à vendre à Monastero - Costalpino - Leccio, Sienne, Toscane
- Maisons à vendre à Hors de la Porta Ovile - Ravacciano, Sienne, Toscane
- Maisons à vendre à Hors de la Porta San Marco - San Prospero, Sienne, Toscane
Guides et histoires connexes
La confiance des plus grands courtiers du monde
Les agents des propriétés les plus exceptionnelles du monde publient sur JamesEdition.
- Des annonces de Sotheby's, Christie's, BARNES et Engel & Völkers
- Chaque annonce est vérifiée avant sa mise en ligne
- Contactez directement des agents vérifiés
En continuant, vous acceptez nos Conditions et notre Politique de confidentialité.