$1,667,507
Casale Solis · Pnz229
- 9 Chambres
- 10 SdB
- 5,415 Sqft
- 2.02 Ac lot
- Mis à jour: Septembre 25
- 16
À propos de la propriété
La description a été traduite automatiquement.
La description est affichée dans la langue d'origine.
Ferme contemporaine de classe A dans la campagne de Pienza, Sienne, Val d’Orcia — Toscane
Réf. PNZ 229
Situé dans le paysage emblématique de la campagne autour de Pienza, la « ville idéale » de la Renaissance commandée par Pie II, cet établissement interprète parfaitement l’idée du luxe contemporain du Val d’Orcia : intimité, vues à couper le souffle et confort ultramoderne,
Réf. PNZ 229
Situé dans le paysage emblématique de la campagne autour de Pienza, la « ville idéale » de la Renaissance commandée par Pie II, cet établissement interprète parfaitement l’idée du luxe contemporain du Val d’Orcia : intimité, vues à couper le souffle et confort ultramoderne,
Contemporary Class A farmhouse in the countryside around Pienza, Siena, Val d’Orcia – Tuscany
Ref. PNZ229
Set within the iconic landscape of the Pienza countryside – the ‘ideal city’ of the Renaissance commissioned by Pope Pius II – this property perfectly embodies the concept of contemporary luxury in Val d’Orcia: privacy, breathtaking views and state-of-the-art comfort, all in perfect ha
Ref. PNZ229
Set within the iconic landscape of the Pienza countryside – the ‘ideal city’ of the Renaissance commissioned by Pope Pius II – this property perfectly embodies the concept of contemporary luxury in Val d’Orcia: privacy, breathtaking views and state-of-the-art comfort, all in perfect ha
Ferme contemporaine de classe A dans la campagne de Pienza, Sienne, Val d’Orcia — Toscane
Réf. PNZ 229
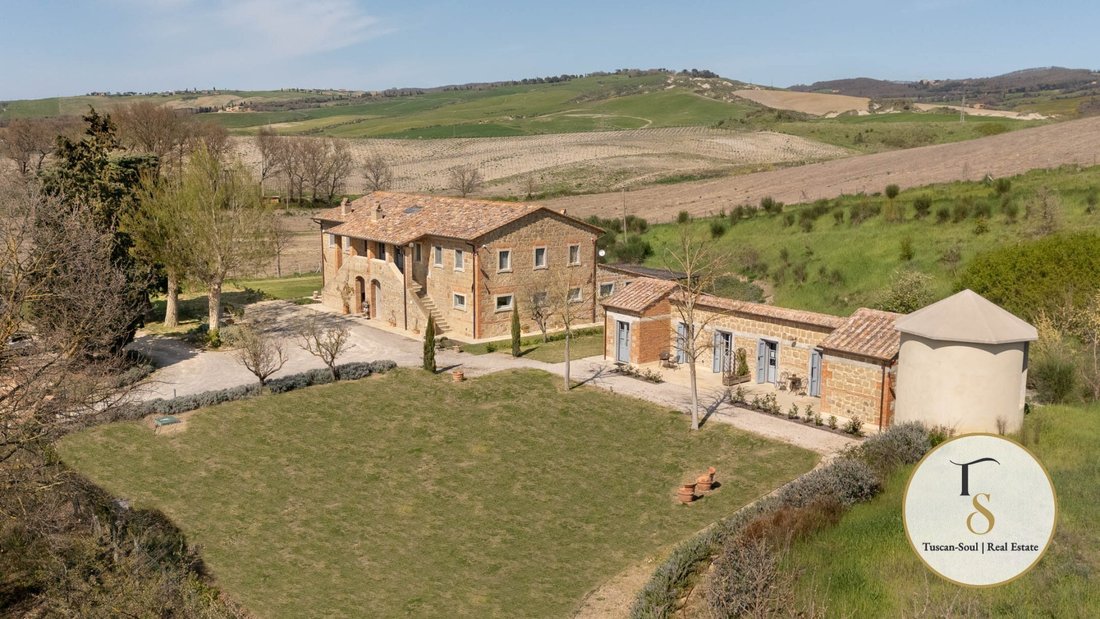
Situé dans le paysage emblématique de la campagne autour de Pienza, la « ville idéale » de la Renaissance commandée par Pie II, cet établissement interprète parfaitement l’idée du luxe contemporain du Val d’Orcia : intimité, vues à couper le souffle et confort ultramoderne, le tout en parfaite harmonie avec l’identité rurale du lieu. La vue est vaste et privilégiée, avec des panoramas qui changent au fil de la journée et des saisons et une vue directe sur le profil du mont Amiata.
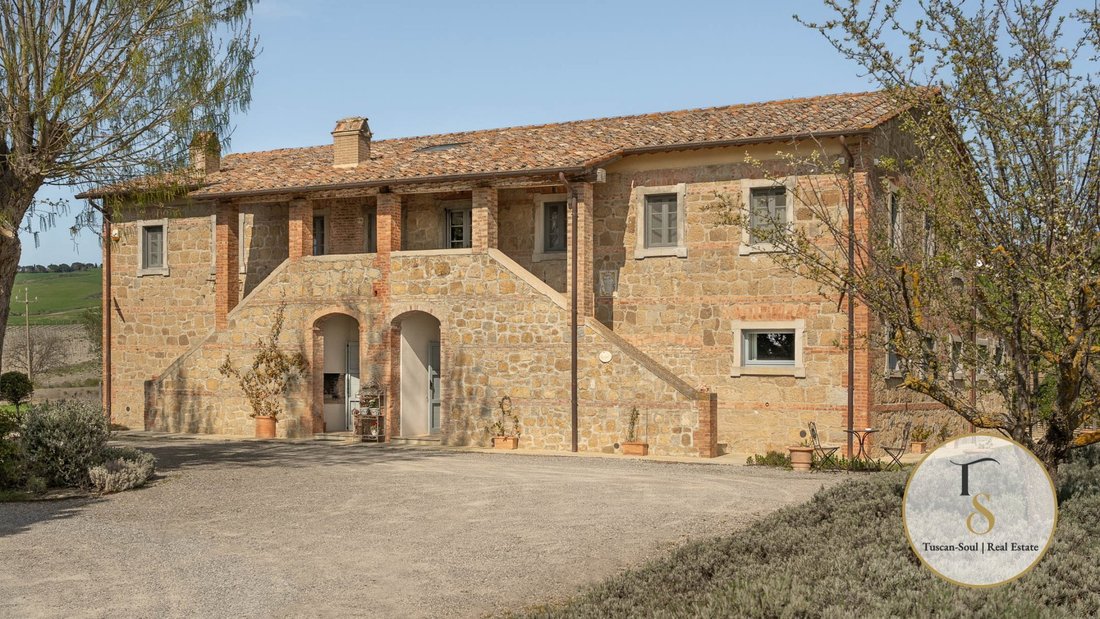
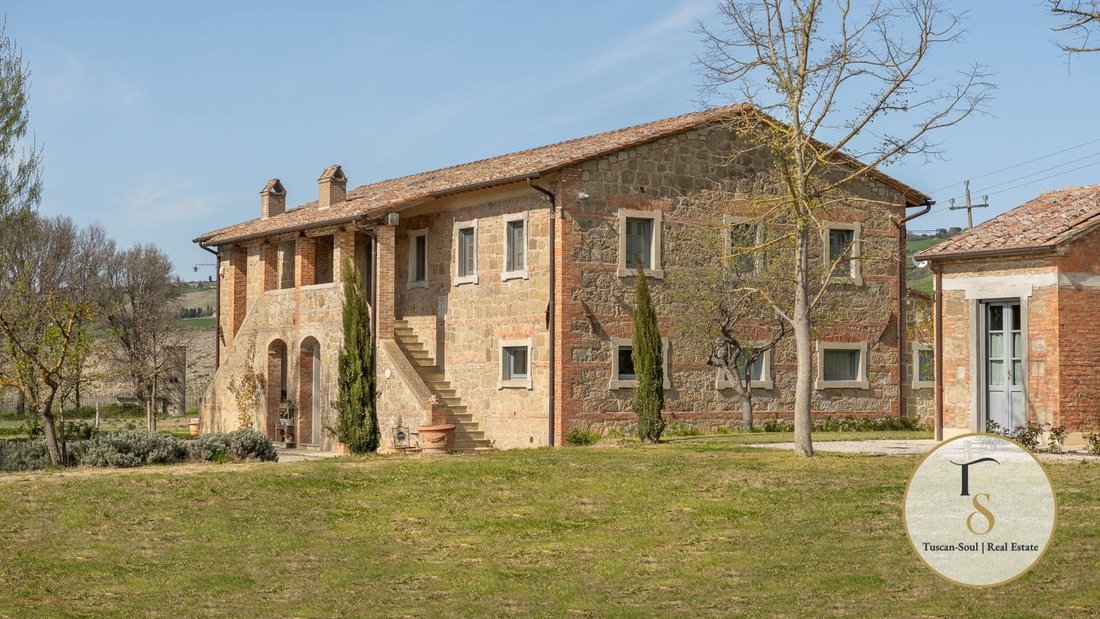
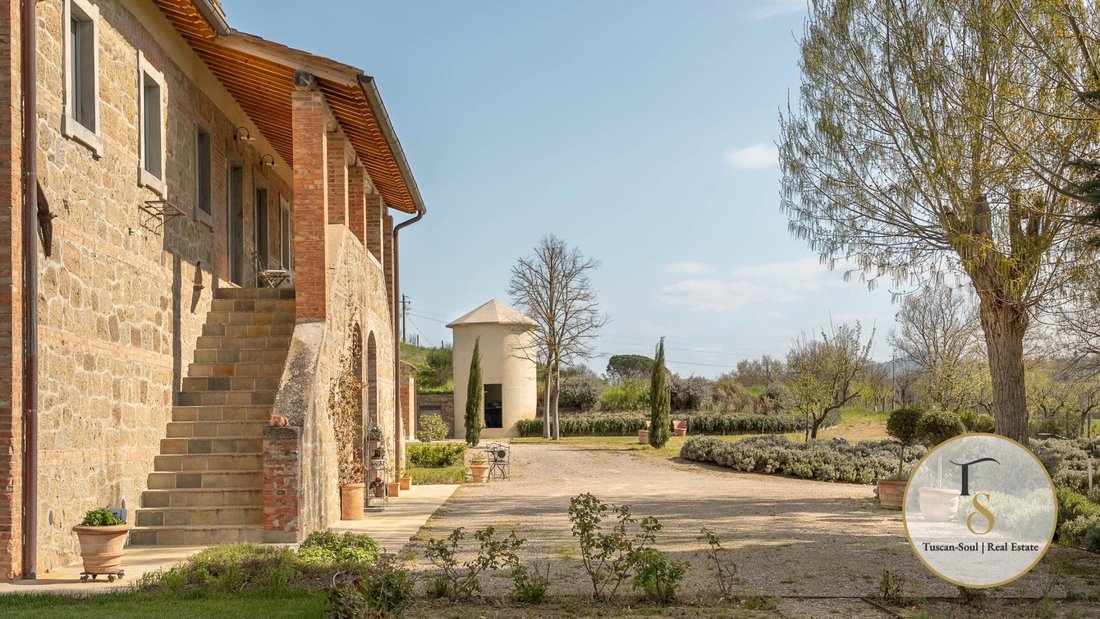
Casale Solis conserve ses origines dans la maçonnerie extérieure en pierre et en brique locales et dans sa structure de deux étages, mais elle a été entièrement rénovée en 2020 pour répondre aux besoins de la vie moderne, avec une attention particulière à l’efficacité énergétique et à l’utilisation de matériaux naturels, en harmonie avec l’environnement.
Deux bâtiments, une polyvalence maximale : résidence privée et hôtellerie haut de gamme
Le terrain de 8 700 à 9 000 m² abrite deux bâtiments :
1) Ferme principale — 422 mètres carrés, classe énergétique A
Organisé pour accueillir confortablement la famille et les invités, ou pour un usage mixte résidentiel/hôtelier.
Rez-de-chaussée
Grand espace ouvert avec salon et cuisine ouverte
Une véritable particularité : une scène élégante et insolite équipée pour les concerts, idéale pour les événements privés, la musique live et les divertissements de haut niveau
Salle de bain pour invités
Belvédère extérieur équipé pour le petit déjeuner et le déjeuner en plein air, une extension naturelle du salon
Four à bois
Appartement indépendant : salon, cuisine, deux chambres, deux salles de bain (parfait pour les invités, le personnel ou une gestion séparée)
Premier étage (accessible par un escalier intérieur ou un spectaculaire escalier extérieur avec palier et loggia)
Cinq chambres avec salles de bains privatives
Local de rangement et buanderie
Chambres de service
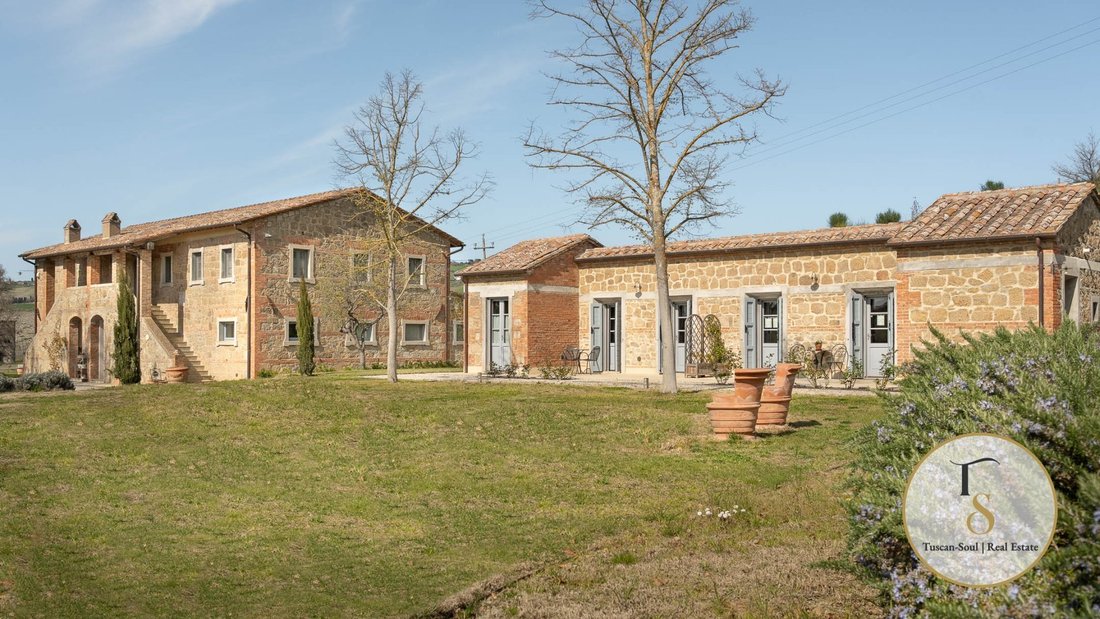
2) Annexe — 81 m²
Deux mini-appartements indépendants, chacun avec kitchenette, chambre donnant sur le jardin et salle de bains : une solution idéale pour un accueil privé, entre amis, une famille ou une location séparée.
Intérieurs : design créatif et matériaux authentiques
Les chambres sont meublées avec goût et souci du détail, avec une combinaison raffinée de caractéristiques originales et de touches contemporaines : structures métalliques apparentes, voûtes en terre cuite, poutres en bois et carrelage, parquet et sols en terre cuite. Il en résulte une atmosphère à la fois chaleureuse et contemporaine, conçue pour une clientèle exigeante.
Confort et efficacité : une belle maison qui est également intelligente à gérer
La propriété est équipée d’un système de chauffage séparé et de solutions conçues pour réduire les coûts de fonctionnement :
Pompe à chaleur pour le chauffage et la climatisation de la villa
Double vitrage
Panneaux solaires
Extérieur : jardin parfumé et possibilité d’un lac naturel/piscine naturelle
Le terrain dispose d’un grand parking et d’un jardin bien entretenu avec de la lavande, des roses, une pelouse verte et un puits d’irrigation. Une partie du terrain a été délibérément laissée « libre », offrant aux futurs acheteurs la possibilité de concevoir des espaces supplémentaires (verger, potager, espaces de détente) et, sous réserve d’autorisation, de créer un lac naturel ou une piscine, le choix idéal pour ceux qui souhaitent une piscine en harmonie avec l’environnement.
La propriété est complétée par un silo et un petit entrepôt, utiles pour la gestion et les services.
Grâce à son agencement intelligent et à la présence de plusieurs unités, Casale Solis est idéale en tant que résidence privée haut de gamme mais aussi en tant qu’entreprise non hôtelière dans une région recherchée par une clientèle internationale pour son paysage, sa culture, ses installations thermales, sa gastronomie et ses vins.
Réf. PNZ 229
Situé dans le paysage emblématique de la campagne autour de Pienza, la « ville idéale » de la Renaissance commandée par Pie II, cet établissement interprète parfaitement l’idée du luxe contemporain du Val d’Orcia : intimité, vues à couper le souffle et confort ultramoderne, le tout en parfaite harmonie avec l’identité rurale du lieu. La vue est vaste et privilégiée, avec des panoramas qui changent au fil de la journée et des saisons et une vue directe sur le profil du mont Amiata.
Casale Solis conserve ses origines dans la maçonnerie extérieure en pierre et en brique locales et dans sa structure de deux étages, mais elle a été entièrement rénovée en 2020 pour répondre aux besoins de la vie moderne, avec une attention particulière à l’efficacité énergétique et à l’utilisation de matériaux naturels, en harmonie avec l’environnement.
Deux bâtiments, une polyvalence maximale : résidence privée et hôtellerie haut de gamme
Le terrain de 8 700 à 9 000 m² abrite deux bâtiments :
1) Ferme principale — 422 mètres carrés, classe énergétique A
Organisé pour accueillir confortablement la famille et les invités, ou pour un usage mixte résidentiel/hôtelier.
Rez-de-chaussée
Grand espace ouvert avec salon et cuisine ouverte
Une véritable particularité : une scène élégante et insolite équipée pour les concerts, idéale pour les événements privés, la musique live et les divertissements de haut niveau
Salle de bain pour invités
Belvédère extérieur équipé pour le petit déjeuner et le déjeuner en plein air, une extension naturelle du salon
Four à bois
Appartement indépendant : salon, cuisine, deux chambres, deux salles de bain (parfait pour les invités, le personnel ou une gestion séparée)
Premier étage (accessible par un escalier intérieur ou un spectaculaire escalier extérieur avec palier et loggia)
Cinq chambres avec salles de bains privatives
Local de rangement et buanderie
Chambres de service
2) Annexe — 81 m²
Deux mini-appartements indépendants, chacun avec kitchenette, chambre donnant sur le jardin et salle de bains : une solution idéale pour un accueil privé, entre amis, une famille ou une location séparée.
Intérieurs : design créatif et matériaux authentiques
Les chambres sont meublées avec goût et souci du détail, avec une combinaison raffinée de caractéristiques originales et de touches contemporaines : structures métalliques apparentes, voûtes en terre cuite, poutres en bois et carrelage, parquet et sols en terre cuite. Il en résulte une atmosphère à la fois chaleureuse et contemporaine, conçue pour une clientèle exigeante.
Confort et efficacité : une belle maison qui est également intelligente à gérer
La propriété est équipée d’un système de chauffage séparé et de solutions conçues pour réduire les coûts de fonctionnement :
Pompe à chaleur pour le chauffage et la climatisation de la villa
Double vitrage
Panneaux solaires
Extérieur : jardin parfumé et possibilité d’un lac naturel/piscine naturelle
Le terrain dispose d’un grand parking et d’un jardin bien entretenu avec de la lavande, des roses, une pelouse verte et un puits d’irrigation. Une partie du terrain a été délibérément laissée « libre », offrant aux futurs acheteurs la possibilité de concevoir des espaces supplémentaires (verger, potager, espaces de détente) et, sous réserve d’autorisation, de créer un lac naturel ou une piscine, le choix idéal pour ceux qui souhaitent une piscine en harmonie avec l’environnement.
La propriété est complétée par un silo et un petit entrepôt, utiles pour la gestion et les services.
Grâce à son agencement intelligent et à la présence de plusieurs unités, Casale Solis est idéale en tant que résidence privée haut de gamme mais aussi en tant qu’entreprise non hôtelière dans une région recherchée par une clientèle internationale pour son paysage, sa culture, ses installations thermales, sa gastronomie et ses vins.
Contemporary Class A farmhouse in the countryside around Pienza, Siena, Val d’Orcia – Tuscany
Ref. PNZ229
Set within the iconic landscape of the Pienza countryside – the ‘ideal city’ of the Renaissance commissioned by Pope Pius II – this property perfectly embodies the concept of contemporary luxury in Val d’Orcia: privacy, breathtaking views and state-of-the-art comfort, all in perfect harmony with the rural character of the area. The view is expansive and unobstructed, with vistas that change throughout the day and across the seasons, and a direct view of the silhouette of Monte Amiata.
Casale Solis retains its original character in the external walls of local stone and brick and in its two-storey layout, but was completely renovated in 2020 to meet the demands of modern living, with particular attention paid to energy efficiency and the use of natural materials, in harmony with the surrounding landscape.
Two buildings, maximum versatility: private residence and high-end hospitality
The 8,700–9,000 m² plot comprises two buildings:
1) Main farmhouse – 422 square metres, Energy Class A
Designed to comfortably accommodate family and guests, or for mixed residential/hospitality use.
Ground Floor
Spacious open-plan area with living room and open-plan kitchen
A truly distinctive feature: an elegant and unusual stage equipped for concerts, ideal for private events, live music and high-profile entertainment
Guest bathroom
Outdoor gazebo equipped for al fresco breakfasts and lunches, a natural extension of the living area
Wood-fired oven
Self-contained flat: living room, kitchen, two bedrooms, two bathrooms (perfect for guests, staff or separate management)
First Floor (accessible via an internal staircase or a spectacular external staircase with a landing/loggia)
Five bedrooms with en-suite bathrooms
Storage room and laundry room
Utility rooms
2) Annex – 81 m²
Two self-contained mini-flats, each with a kitchenette, a bedroom overlooking the garden and a bathroom: an ideal solution for private hospitality, friends, family or separate rental use.
Interiors: creative design and authentic materials
The rooms are furnished with taste and attention to detail, featuring a refined blend of original features and contemporary touches: exposed metal structures, terracotta vaults, wooden beams and terracotta tiles, parquet and terracotta flooring. The result is a warm yet contemporary atmosphere, designed for a discerning clientele.
Comfort and efficiency: a beautiful home that is also smart to manage
The property is equipped with a separate heating system and solutions designed to reduce running costs:
Heat pump for heating and cooling in the villa
Double-glazed windows
Solar panels
Outdoors: a fragrant garden with the potential for a natural pond or natural swimming pool
The grounds feature ample parking and a well-tended garden with lavender, roses, a green lawn and a well-fed irrigation system. Part of the land has been deliberately left more ‘open’, offering future buyers the opportunity to design additional spaces (orchard, vegetable garden, relaxation areas) and, subject to planning permission, to create a natural lake or natural swimming pool – the perfect choice for those seeking a pool in harmony with the environment.
The property is completed by a silo and a small storeroom, useful for management and services.
Thanks to its clever layout and the presence of multiple units, Casale Solis is ideal as a high-end private residence but also as a non-hotel accommodation business in an area sought after by an international clientele for its landscape, culture, spa facilities and food and wine.
Ref. PNZ229
Set within the iconic landscape of the Pienza countryside – the ‘ideal city’ of the Renaissance commissioned by Pope Pius II – this property perfectly embodies the concept of contemporary luxury in Val d’Orcia: privacy, breathtaking views and state-of-the-art comfort, all in perfect harmony with the rural character of the area. The view is expansive and unobstructed, with vistas that change throughout the day and across the seasons, and a direct view of the silhouette of Monte Amiata.
Casale Solis retains its original character in the external walls of local stone and brick and in its two-storey layout, but was completely renovated in 2020 to meet the demands of modern living, with particular attention paid to energy efficiency and the use of natural materials, in harmony with the surrounding landscape.
Two buildings, maximum versatility: private residence and high-end hospitality
The 8,700–9,000 m² plot comprises two buildings:
1) Main farmhouse – 422 square metres, Energy Class A
Designed to comfortably accommodate family and guests, or for mixed residential/hospitality use.
Ground Floor
Spacious open-plan area with living room and open-plan kitchen
A truly distinctive feature: an elegant and unusual stage equipped for concerts, ideal for private events, live music and high-profile entertainment
Guest bathroom
Outdoor gazebo equipped for al fresco breakfasts and lunches, a natural extension of the living area
Wood-fired oven
Self-contained flat: living room, kitchen, two bedrooms, two bathrooms (perfect for guests, staff or separate management)
First Floor (accessible via an internal staircase or a spectacular external staircase with a landing/loggia)
Five bedrooms with en-suite bathrooms
Storage room and laundry room
Utility rooms
2) Annex – 81 m²
Two self-contained mini-flats, each with a kitchenette, a bedroom overlooking the garden and a bathroom: an ideal solution for private hospitality, friends, family or separate rental use.
Interiors: creative design and authentic materials
The rooms are furnished with taste and attention to detail, featuring a refined blend of original features and contemporary touches: exposed metal structures, terracotta vaults, wooden beams and terracotta tiles, parquet and terracotta flooring. The result is a warm yet contemporary atmosphere, designed for a discerning clientele.
Comfort and efficiency: a beautiful home that is also smart to manage
The property is equipped with a separate heating system and solutions designed to reduce running costs:
Heat pump for heating and cooling in the villa
Double-glazed windows
Solar panels
Outdoors: a fragrant garden with the potential for a natural pond or natural swimming pool
The grounds feature ample parking and a well-tended garden with lavender, roses, a green lawn and a well-fed irrigation system. Part of the land has been deliberately left more ‘open’, offering future buyers the opportunity to design additional spaces (orchard, vegetable garden, relaxation areas) and, subject to planning permission, to create a natural lake or natural swimming pool – the perfect choice for those seeking a pool in harmony with the environment.
The property is completed by a silo and a small storeroom, useful for management and services.
Thanks to its clever layout and the presence of multiple units, Casale Solis is ideal as a high-end private residence but also as a non-hotel accommodation business in an area sought after by an international clientele for its landscape, culture, spa facilities and food and wine.
-
Type de propriété
Maisons de campagne
-
Année de construction
2026
-
Prix/pied²
$307
Caractéristiques
- Jardin
- Piscine
- Terrasse
- Cheminée
- Moderne
- Vue sur la montagne
- Pergola
- Rénové
- Cuisinière à gaz
Caractéristiques
Lot
- Vue sur la montagne
- Vie privée
- Rénové
- Moderne
Intérieur
- Haut plafond
- Bureau
- Cheminée
- Climatisation
- Cuisinière à gaz
- Buanderie
Outdoor
- Terrasse
- Balcon
- Stationnement
- Piscine
- Pergola
- Jardin
Explorez le secteur
Pienza, Siena, 53026, Italy
Voir sur Google Maps
Prix par sqft
Faible
Élevé
Située au cœur de la Toscane, Sienne offre un mélange exquis de charme médiéval et de commodité moderne. Cette région luxueuse est renommée pour son importance historique et son patrimoine culturel, avec un accès facile à une cuisine de classe mondiale, des visites de vignobles et des événements prestigieux. Sa localisation centrale offre des liaisons efficaces vers les grandes villes par route et rail.
Voir à proximité
Attractions
Écoles
Aéroport de Florence
Aéroport
78 min
Gare de Sienne
Gare
9 min
Piazza del Campo
Culture & Patrimoine
10 min
Antinori nel Chianti Classico
Restauration & Vin
38 min
École Internationale de Sienne
École Internationale
12 min

Inscrit il y a 10 mois
Vous vous êtes renseigné sur ce bien
L'agent vous contactera bientôt par
Publié par
41
Annonces
2025
Inscrit
Réserver une visite avec Tuscan Soul
Choisissez une date et si vous souhaitez une visite virtuelle ou en personne avec l’agent.
Date préférée
Type de visite

Tuscan Soul | Exclusive Villas & Estates Across Italy
Based in Cetona, in the authentic heart of Tusca
Based in Cetona, in the authentic heart of Tusca
Tuscan Soul | Exclusive Villas & Estates Across Italy
Based in Cetona, in the authentic heart of Tuscany, Tuscan Soul is a real estate agency specialising in the selection and management of prestigious properties in Tuscany, Umbria and all the main regions of Italy.
Our founder, Laura Valdambrini, has an impressive professional background: for 12 years she was the legal representative of Apolloni & Blom, one of the most renowned companies in the luxury real estate sector. Building on this experience, Laura created Tuscan Soul, bringing with her consolidated know-how, a high-level international network and a modern and refined vision of the Italian property market.
Today, Tuscan Soul stands out as one of the most reliable and competent companies in the sector. We offer a comprehensive and impeccable service that goes far beyond simple brokerage:
– Personalised property finding
– Legal, cadastral and tax advice through selected partners
– Architects, surveyors and designers specialising in renovations and new constructions
– Interior design and home staging services
– Banking, notarial and financial support
Our goal is simple: to guide each client towards the perfect property, with expertise, discretion and tailor-made care that is our hallmark.
If you are looking for expert guidance that is transparent and deeply rooted in the local area, Tuscan Soul is the best choice.
Based in Cetona, in the authentic heart of Tuscany, Tuscan Soul is a real estate agency specialising in the selection and management of prestigious properties in Tuscany, Umbria and all the main regions of Italy.
Our founder, Laura Valdambrini, has an impressive professional background: for 12 years she was the legal representative of Apolloni & Blom, one of the most renowned companies in the luxury real estate sector. Building on this experience, Laura created Tuscan Soul, bringing with her consolidated know-how, a high-level international network and a modern and refined vision of the Italian property market.
Today, Tuscan Soul stands out as one of the most reliable and competent companies in the sector. We offer a comprehensive and impeccable service that goes far beyond simple brokerage:
– Personalised property finding
– Legal, cadastral and tax advice through selected partners
– Architects, surveyors and designers specialising in renovations and new constructions
– Interior design and home staging services
– Banking, notarial and financial support
Our goal is simple: to guide each client towards the perfect property, with expertise, discretion and tailor-made care that is our hallmark.
If you are looking for expert guidance that is transparent and deeply rooted in the local area, Tuscan Soul is the best choice.
Dernière mise à jour
Septembre 25
Première mise en ligne
Février 13
Référence de l’annonce
PNZ229
Propriétés similaires à proximité
Nouvelles annonces à Pienza





Explorez plus de biens à vendre
Pienza, Toscane, Italie types de propriétés
- Villas à vendre à Pienza, Toscane, Italie
- Maisons à vendre à Pienza, Toscane, Italie
- Appartements à vendre à Pienza, Toscane, Italie
- Campagne à vendre à Pienza, Toscane, Italie
- Maisons de ville à vendre à Pienza, Toscane, Italie
- Châteaux à vendre à Pienza, Toscane, Italie
- Corps de ferme à vendre à Pienza, Toscane, Italie
Pienza, Toscane, Italie Recherches populaires
Guides et histoires connexes
La confiance des plus grands courtiers du monde
Les agents des propriétés les plus exceptionnelles du monde publient sur JamesEdition.
- Des annonces de Sotheby's, Christie's, BARNES et Engel & Völkers
- Chaque annonce est vérifiée avant sa mise en ligne
- Contactez directement des agents vérifiés
En continuant, vous acceptez nos Conditions et notre Politique de confidentialité.