$1,069,676
Maison D'architecte Ancrée Face À La Mer
- 4 Chambres
- 1,454 Sqft
- 3,445 Sqft lot
- Mis à jour: Septembre 20
À propos de la propriété
La description a été traduite automatiquement.
La description est affichée dans la langue d'origine.
In Moguériec, a small coastal port in Sibiril, northern Finistère, this architect-designed house with sea views enjoys an exceptional location facing the ocean, the beach, and the lighthouse. A former fisherman’s house reimagined by a renowned architect, it offers contemporary, bright architecture that is fully open to the coastline. Here, the sea accompanies every moment, with direct access to th
In Moguériec, a small coastal port in Sibiril, northern Finistère, this architect-designed house with sea views enjoys an exceptional location facing the ocean, the beach, and the lighthouse. A former fisherman’s house reimagined by a renowned architect, it offers contemporary, bright architecture that is fully open to the coastline. Here, the sea accompanies every moment, with direct access to the water and fine sandy beaches.
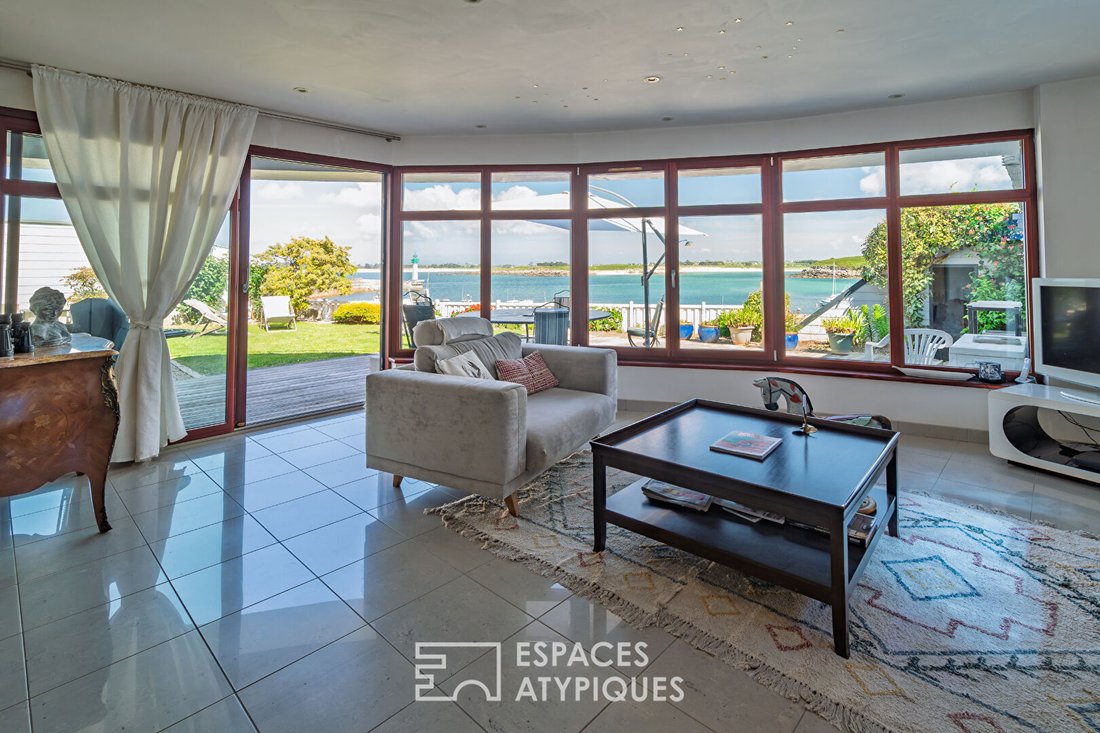
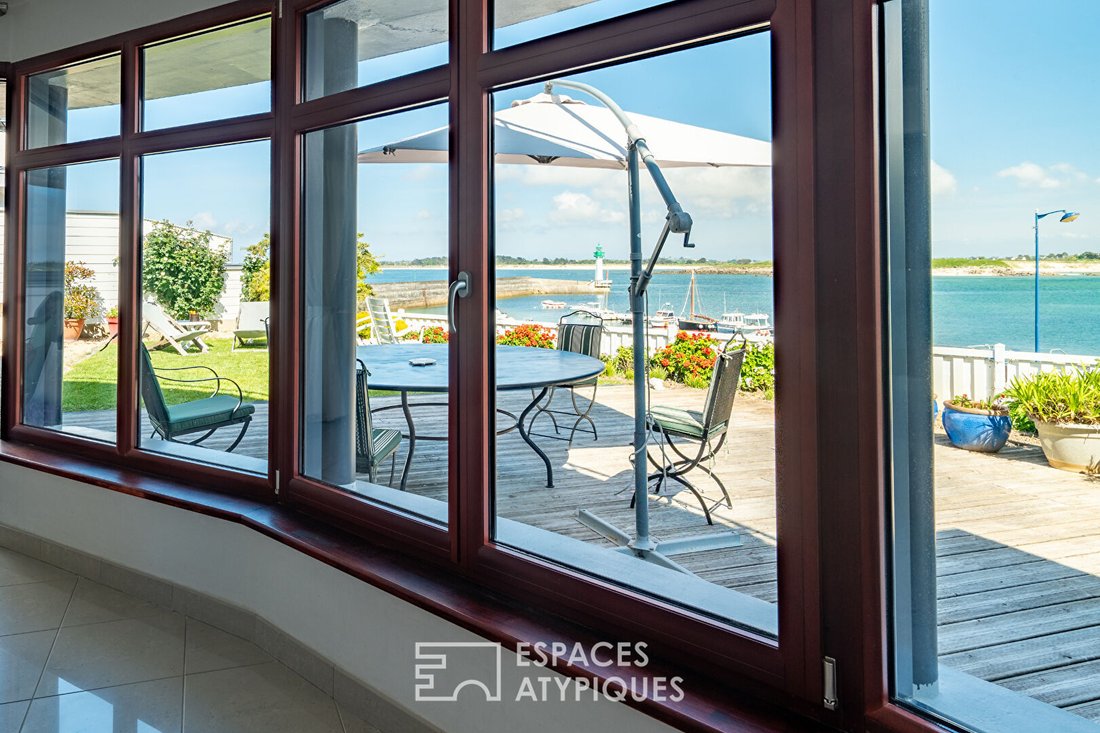
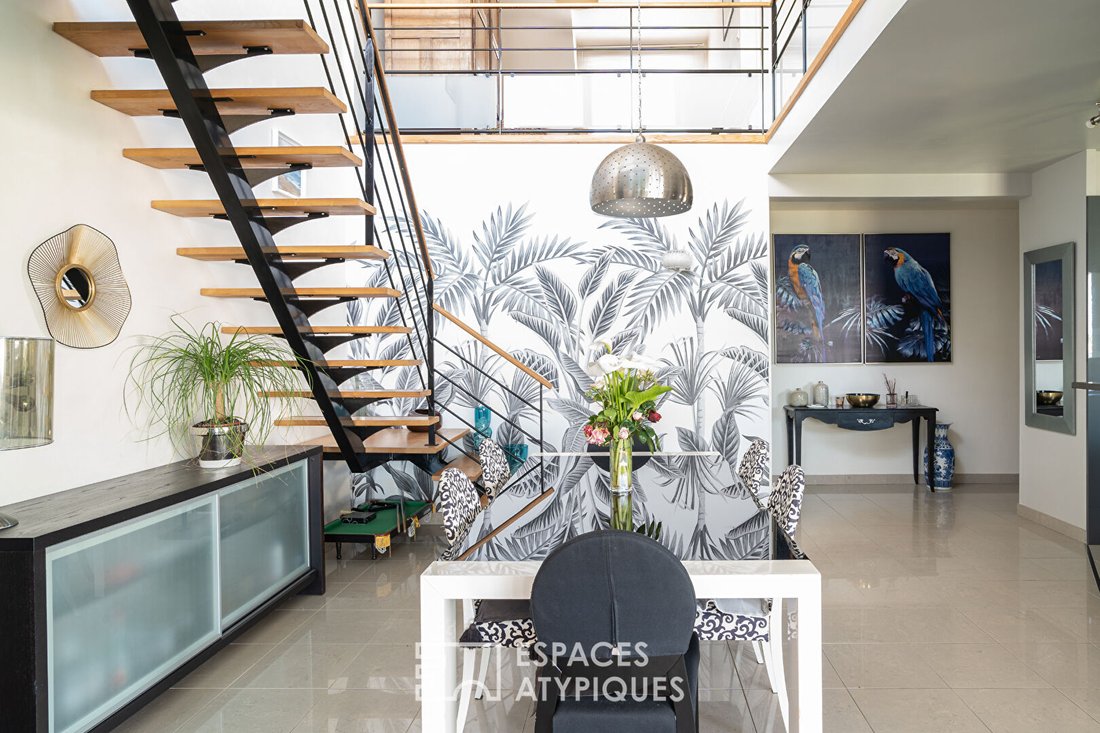
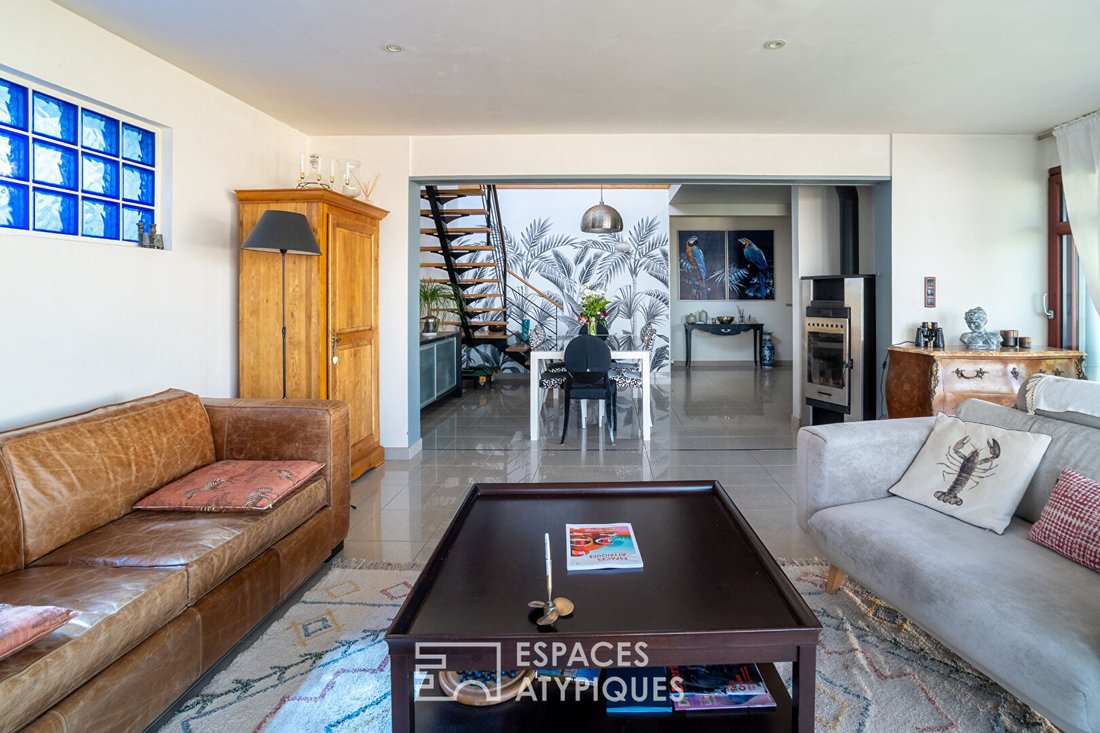
The living area is the heart of the house. The large glazed living room opens onto the wooden terrace, the enclosed garden, and a spectacular maritime panorama. The dining room has a unique character with its plant-themed decor, graphic lines, and high ceilings. A suspended staircase, a true architectural feature, structures the space while preserving transparency and ocean views.
Set back, the contemporary kitchen, fitted and equipped, naturally connects with the reception areas. Electric underfloor heating ensures even comfort, complemented by a wood stove that creates a warm atmosphere for evenings by the sea. The ground floor also includes a sleeping area with a shower room, ideal for hosting family or friends, as well as a laundry room and a separate toilet.
Upstairs, the mezzanine open to the living room extends the sense of volume. Currently arranged as an office, it can easily be partitioned to create an additional bedroom. The circulation area, bordered by frosted glass railings, maintains the lightness of the whole.
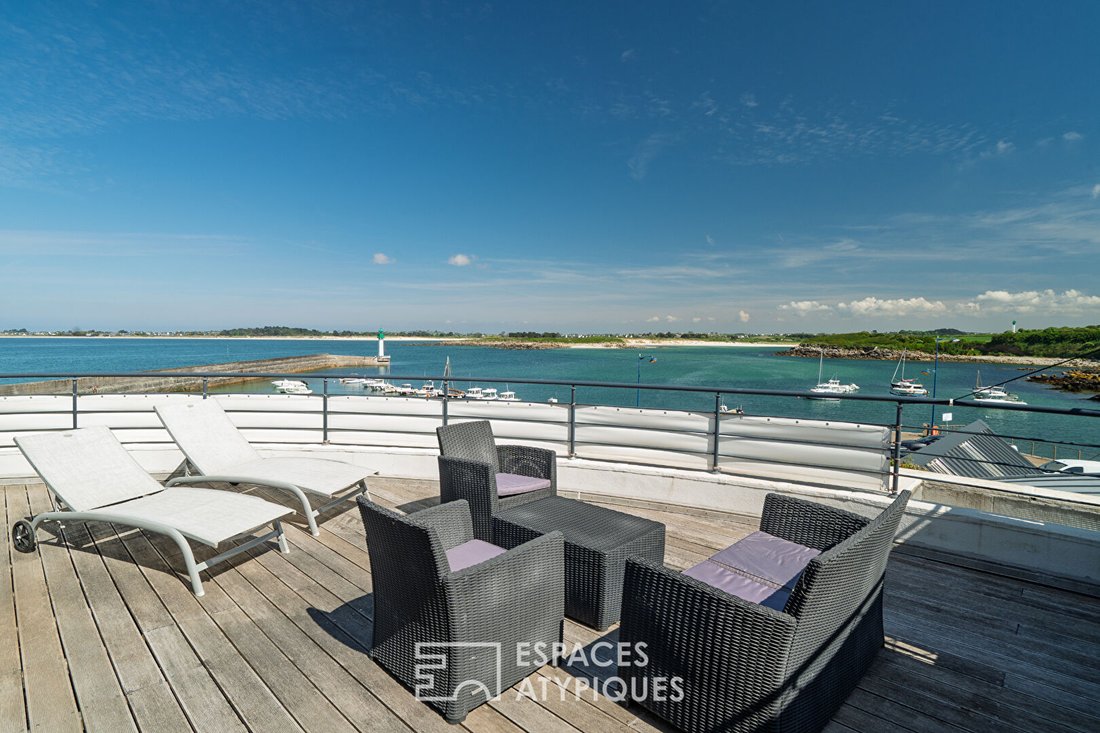
A panoramic roof terrace is one of the major assets of this seaside property. Open 180 degrees to the ocean, it reveals an unobstructed view of the Guillec cove, Sieck island, the pier, the beach, and the dance of boats. The first bedroom has direct access to this terrace, while the second enjoys a remarkable view of the sea and the Moguériec lighthouse. A shower room with toilet and storage complete this level.
Outside, the enclosed landscaped garden unfolds facing the sea in a preserved seaside atmosphere. The wooden terrace extends the interior spaces and invites dining, relaxation, and contemplation. A wood shed and an additional space provide extra storage solutions. A large covered carport allows parking for two vehicles. The house also features central vacuuming, a rainwater recovery system supplying the washing machine and toilets, fiber optic internet, and connection to the main sewer system.
The location also allows easy access to coastal paths and daily enjoyment of an environment prized for its quality of life. Hiking, swimming, sailing enthusiasts, or those who simply appreciate wide horizons will value this immediate proximity to the coast. The house’s layout, its various sleeping areas, and generous openings meet the needs of both family living and a comfortable holiday home. Its architecture, direct sea access, panoramic terrace, and clear views make it a rare property on the northern Finistère real estate market.
This unique property, requiring no work, combines a rare location, architecture, light, and ever-present sea views. A turnkey home, ideal as a primary or secondary residence, but also suitable for a rental project on the northern Brittany coast. A special place to enjoy Moguériec, its port, beaches, and privileged maritime environment.
The sale price is €950,000, agency fees included, payable by the seller.
Contact: Sandrine at [hidden information]
RSAC: 852 199 579 BREST
ENERGY CLASS: C / 176 kWh/m²/year. CLIMATE CLASS: A / 5 kg CO2/m²/year. Estimated annual energy costs for standard use: between €1,630 and €2,330. Information on risks to which this property is exposed is available on the Géorisques website: [hidden information]
Sandrine GAVESTON (EI) Commercial Agent - RSAC Number: - BREST.
Des informations sur les risques auxquels est exposé ce bien sont disponibles sur le site Géorisques : https://www.georisques.gouv.fr/
The living area is the heart of the house. The large glazed living room opens onto the wooden terrace, the enclosed garden, and a spectacular maritime panorama. The dining room has a unique character with its plant-themed decor, graphic lines, and high ceilings. A suspended staircase, a true architectural feature, structures the space while preserving transparency and ocean views.
Set back, the contemporary kitchen, fitted and equipped, naturally connects with the reception areas. Electric underfloor heating ensures even comfort, complemented by a wood stove that creates a warm atmosphere for evenings by the sea. The ground floor also includes a sleeping area with a shower room, ideal for hosting family or friends, as well as a laundry room and a separate toilet.
Upstairs, the mezzanine open to the living room extends the sense of volume. Currently arranged as an office, it can easily be partitioned to create an additional bedroom. The circulation area, bordered by frosted glass railings, maintains the lightness of the whole.
A panoramic roof terrace is one of the major assets of this seaside property. Open 180 degrees to the ocean, it reveals an unobstructed view of the Guillec cove, Sieck island, the pier, the beach, and the dance of boats. The first bedroom has direct access to this terrace, while the second enjoys a remarkable view of the sea and the Moguériec lighthouse. A shower room with toilet and storage complete this level.
Outside, the enclosed landscaped garden unfolds facing the sea in a preserved seaside atmosphere. The wooden terrace extends the interior spaces and invites dining, relaxation, and contemplation. A wood shed and an additional space provide extra storage solutions. A large covered carport allows parking for two vehicles. The house also features central vacuuming, a rainwater recovery system supplying the washing machine and toilets, fiber optic internet, and connection to the main sewer system.
The location also allows easy access to coastal paths and daily enjoyment of an environment prized for its quality of life. Hiking, swimming, sailing enthusiasts, or those who simply appreciate wide horizons will value this immediate proximity to the coast. The house’s layout, its various sleeping areas, and generous openings meet the needs of both family living and a comfortable holiday home. Its architecture, direct sea access, panoramic terrace, and clear views make it a rare property on the northern Finistère real estate market.
This unique property, requiring no work, combines a rare location, architecture, light, and ever-present sea views. A turnkey home, ideal as a primary or secondary residence, but also suitable for a rental project on the northern Brittany coast. A special place to enjoy Moguériec, its port, beaches, and privileged maritime environment.
The sale price is €950,000, agency fees included, payable by the seller.
Contact: Sandrine at [hidden information]
RSAC: 852 199 579 BREST
ENERGY CLASS: C / 176 kWh/m²/year. CLIMATE CLASS: A / 5 kg CO2/m²/year. Estimated annual energy costs for standard use: between €1,630 and €2,330. Information on risks to which this property is exposed is available on the Géorisques website: [hidden information]
Sandrine GAVESTON (EI) Commercial Agent - RSAC Number: - BREST.
Des informations sur les risques auxquels est exposé ce bien sont disponibles sur le site Géorisques : https://www.georisques.gouv.fr/
-
Type de propriété
Villa
-
Prix/pied²
$736
Caractéristiques
- Jardin
- Terrasse
- Vue sur la mer
- Cuisinière à gaz
- Bureau
- Espace de vie extérieur
- Bar
- Balcon
Explorez le secteur
Sibiril, Bretagne, France
Voir sur Google Maps
Prix par sqft
Faible
Élevé
Inscrit il y a 4 ans
Vous vous êtes renseigné sur ce bien
L'agent vous contactera bientôt par
Publié par
23
Annonces
2022
Inscrit
Réserver une visite avec the agent
Choisissez une date et si vous souhaitez une visite virtuelle ou en personne avec l’agent.
Date préférée
Type de visite
Dernière mise à jour
Septembre 20
Première mise en ligne
Avril 19
Référence de l’annonce
1671EAF
La confiance des plus grands courtiers du monde
Les agents des propriétés les plus exceptionnelles du monde publient sur JamesEdition.
- Des annonces de Sotheby's, Christie's, BARNES et Engel & Völkers
- Chaque annonce est vérifiée avant sa mise en ligne
- Contactez directement des agents vérifiés
En continuant, vous acceptez nos Conditions et notre Politique de confidentialité.