$1,793,008
Jasenovo/Žaborić Villa Avec Piscine, Troisième Rangée Face À La Mer
- 4 Chambres
- 4 SdB
- 3,809 Sqft
- 5,655 Sqft lot
- Mis à jour: Hier
À propos de la propriété
La description a été traduite automatiquement.
La description est affichée dans la langue d'origine.
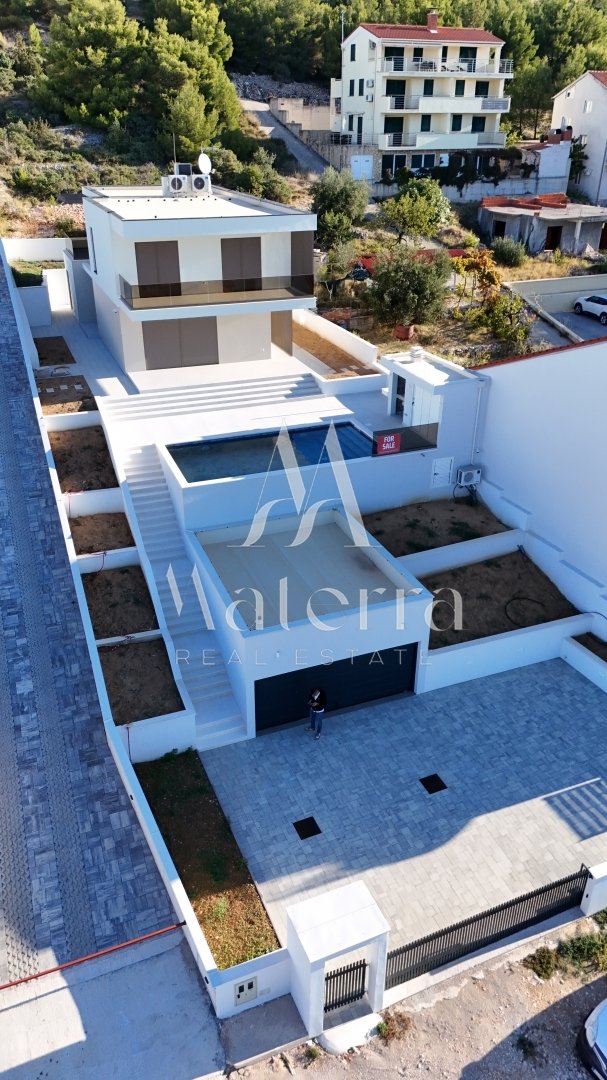
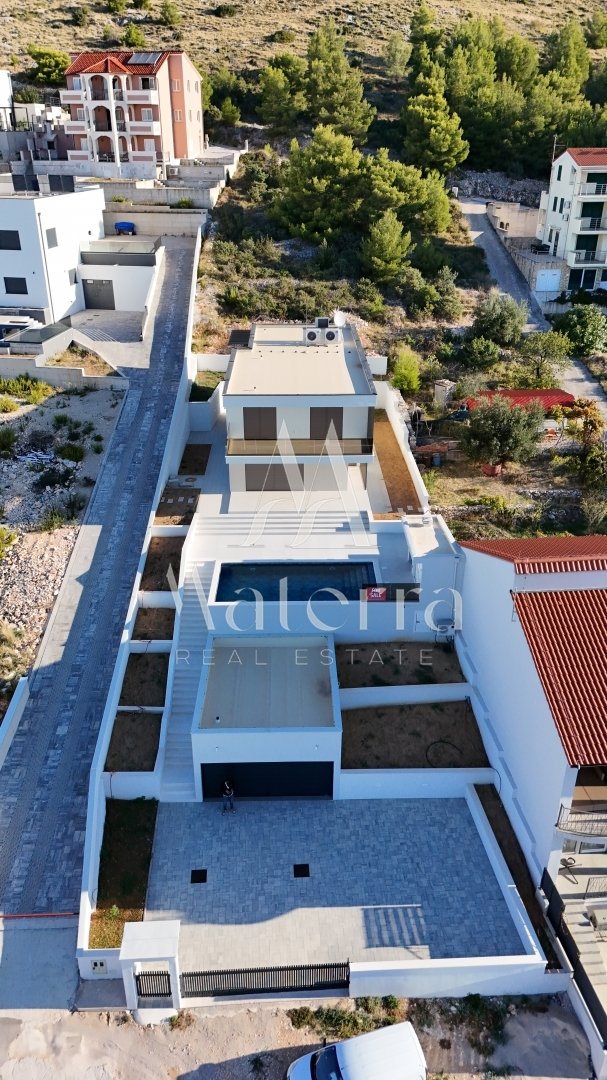
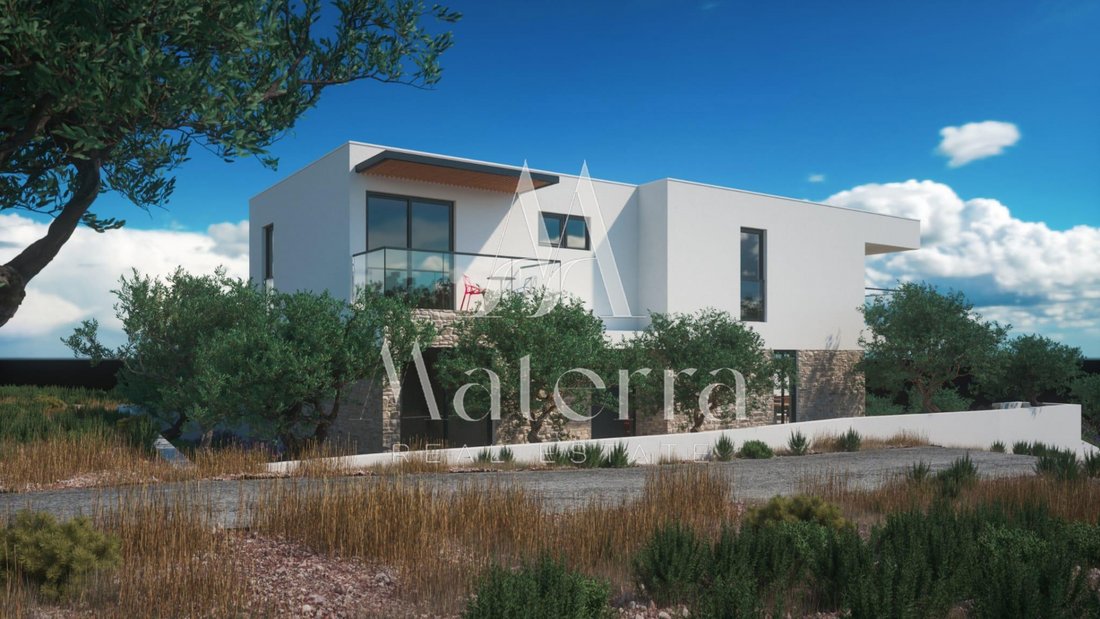
This modern detached villa is located in an attractive and quiet part of Jasenovo, surrounded by family houses. The property is completely finished, and thanks to its elevated position, it offers a beautiful, open view of the sea.
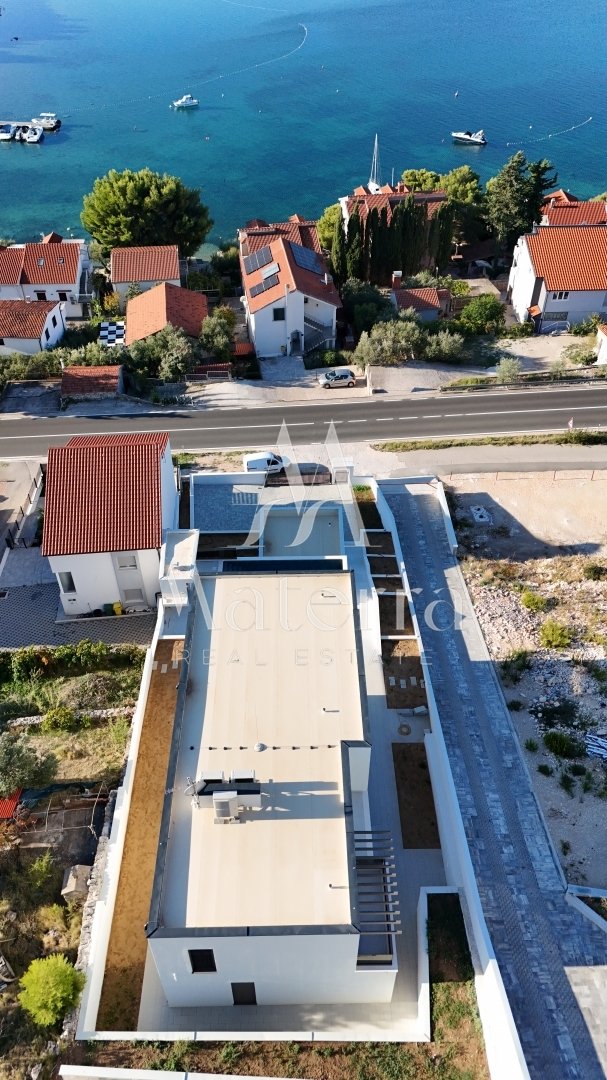
The house is located on a plot of land of 720 m², approximately 80 meters from the sea and about 1.5 km from the center of Žaborić. The location of the building
The house is located on a plot of land of 720 m², approximately 80 meters from the sea and about 1.5 km from the center of Žaborić. The location of the building
This modern detached villa is located in an attractive and quiet part of Jasenovo, surrounded by family houses. The property is completely finished, and thanks to its elevated position, it offers a beautiful, open view of the sea.
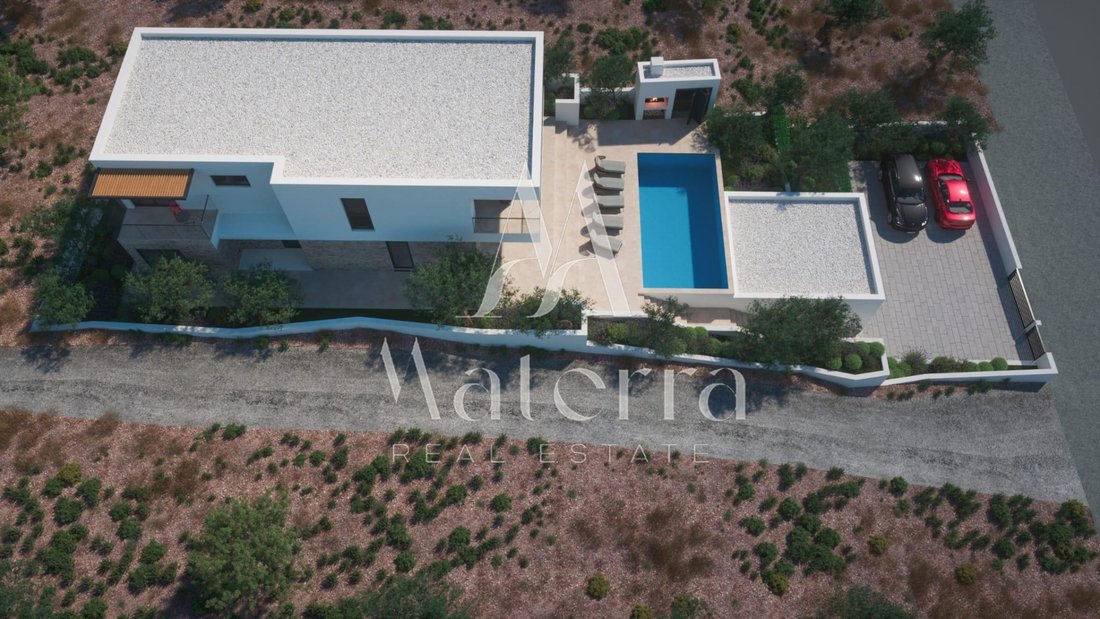
The house is located on a plot of land of 720 m², approximately 80 meters from the sea and about 1.5 km from the center of Žaborić. The location of the building allows for plenty of natural light throughout the day, while the living room and associated outdoor facilities are oriented towards the southwest, which ensures a view of the sea and plenty of afternoon sun.
The building is spread over two floors - ground floor and first floor. The total construction gross area is 837.76 m², while the calculated net area, according to the project documentation, is 353.84 m².
Ground floor
The ground floor includes a spacious living room connected to the kitchen and dining room, a bedroom, a study, a bathroom and a hallway with a staircase. Additional value to the space is provided by the terrace of 28.01 m², ideal for relaxing and enjoying the outdoors.
First floor
The first floor includes a hallway with a staircase and three bedrooms. Each bedroom has its own bathroom, which ensures a high level of privacy and additional comfort. On this floor there is also a separate laundry room that contributes to the functionality of everyday life.
A special unit consists of a terrace with an area of 29.53 m², which provides additional space for relaxing and spending time outdoors with a view of the sea.
Outdoor space
External amenities further emphasize the quality and comfort of this property. The property includes a garage of 36.40 m² (net 25.48 m²), an outdoor kitchen with an oven and a spacious swimming pool of 38.25 m².
The landscaped environment provides enough space for sunbathing, socializing and enjoying the outdoors, while the swimming pool and outdoor kitchen create ideal conditions for relaxed summer days. Five parking spaces are provided for the needs of tenants.
Equipment and additional features
The villa is equipped with systems and facilities that contribute to the comfort, functionality and safety of living. Water floor heating ensures an even distribution of heat, while air conditioners in all rooms provide a comfortable temperature throughout the year.
Additional performance quality is provided by aluminum carpentry, and everyday practicality is provided by electric blind lifters. The property’s security is complemented by a video surveillance system.
Additional content includes:
water floor heating
aluminum carpentry
air conditioners in all rooms
electric shutter lifters
video surveillance system
pool
outdoor kitchen with oven
garage and three parking spaces
The property is ready to move into
The house is completely finished and is being sold furnished, which allows the future owners to move in without the need for additional equipment.
The combination of contemporary design, functional room layout, quality equipment, spacious terraces, swimming pool and open sea view make this villa an excellent choice for year-round living, family vacation or tourist rental.
Basic characteristics
Land area: 720 m²
Construction gross area: 837.76 m²
Calculated net area: 353.84 m²
Floors: ground floor and first floor
Bedrooms: 4
Bathrooms: 4
Living room with kitchen and dining room: 49.64 m²
Swimming pool: 38.25 m²
Parking spaces: 5
Open sea view
Southwest orientation of the living space
The house is completely finished and furnished
For additional information, more details about the property or to arrange a viewing appointment, please feel free to contact us.
ID CODE: 742
The house is located on a plot of land of 720 m², approximately 80 meters from the sea and about 1.5 km from the center of Žaborić. The location of the building allows for plenty of natural light throughout the day, while the living room and associated outdoor facilities are oriented towards the southwest, which ensures a view of the sea and plenty of afternoon sun.
The building is spread over two floors - ground floor and first floor. The total construction gross area is 837.76 m², while the calculated net area, according to the project documentation, is 353.84 m².
Ground floor
The ground floor includes a spacious living room connected to the kitchen and dining room, a bedroom, a study, a bathroom and a hallway with a staircase. Additional value to the space is provided by the terrace of 28.01 m², ideal for relaxing and enjoying the outdoors.
First floor
The first floor includes a hallway with a staircase and three bedrooms. Each bedroom has its own bathroom, which ensures a high level of privacy and additional comfort. On this floor there is also a separate laundry room that contributes to the functionality of everyday life.
A special unit consists of a terrace with an area of 29.53 m², which provides additional space for relaxing and spending time outdoors with a view of the sea.
Outdoor space
External amenities further emphasize the quality and comfort of this property. The property includes a garage of 36.40 m² (net 25.48 m²), an outdoor kitchen with an oven and a spacious swimming pool of 38.25 m².
The landscaped environment provides enough space for sunbathing, socializing and enjoying the outdoors, while the swimming pool and outdoor kitchen create ideal conditions for relaxed summer days. Five parking spaces are provided for the needs of tenants.
Equipment and additional features
The villa is equipped with systems and facilities that contribute to the comfort, functionality and safety of living. Water floor heating ensures an even distribution of heat, while air conditioners in all rooms provide a comfortable temperature throughout the year.
Additional performance quality is provided by aluminum carpentry, and everyday practicality is provided by electric blind lifters. The property’s security is complemented by a video surveillance system.
Additional content includes:
water floor heating
aluminum carpentry
air conditioners in all rooms
electric shutter lifters
video surveillance system
pool
outdoor kitchen with oven
garage and three parking spaces
The property is ready to move into
The house is completely finished and is being sold furnished, which allows the future owners to move in without the need for additional equipment.
The combination of contemporary design, functional room layout, quality equipment, spacious terraces, swimming pool and open sea view make this villa an excellent choice for year-round living, family vacation or tourist rental.
Basic characteristics
Land area: 720 m²
Construction gross area: 837.76 m²
Calculated net area: 353.84 m²
Floors: ground floor and first floor
Bedrooms: 4
Bathrooms: 4
Living room with kitchen and dining room: 49.64 m²
Swimming pool: 38.25 m²
Parking spaces: 5
Open sea view
Southwest orientation of the living space
The house is completely finished and furnished
For additional information, more details about the property or to arrange a viewing appointment, please feel free to contact us.
ID CODE: 742
-
Type de propriété
Maison
-
Année de construction
2026
-
Prix/pied²
$470
Caractéristiques
- Piscine
- Terrasse
- Garage
- Vue sur la mer
- Cuisine extérieure
- Vue sur la mer
- Moderne
- Jacuzzi
- Plan d’étage 2D
Caractéristiques
Lot
Intérieur
Outdoor
- Terrasse
- Balcon
- Stationnement
- Piscine
- Garage
- Cuisine extérieure
Explorez le secteur
Žaborić, Comitat de Šibenik-Knin, Croatie
Voir sur Google Maps
Prix par sqft
Faible
Élevé
Inscrit il y a 1 an
Vous vous êtes renseigné sur ce bien
L'agent vous contactera bientôt par
Publié par
84
Annonces
2025
Inscrit
Réserver une visite avec the agent
Choisissez une date et si vous souhaitez une visite virtuelle ou en personne avec l’agent.
Date préférée
Type de visite
Dernière mise à jour
Hier
Première mise en ligne
Octobre 15
Référence de l’annonce
684392
Propriétés similaires à proximité
Nouvelles annonces à Žaborić


Explorez plus de biens à vendre
Žaborić, Comitat de Šibenik-Knin, Croatie types de propriétés
Žaborić, Comitat de Šibenik-Knin, Croatie Recherches populaires
Guides et histoires connexes
La confiance des plus grands courtiers du monde
Les agents des propriétés les plus exceptionnelles du monde publient sur JamesEdition.
- Des annonces de Sotheby's, Christie's, BARNES et Engel & Völkers
- Chaque annonce est vérifiée avant sa mise en ligne
- Contactez directement des agents vérifiés
En continuant, vous acceptez nos Conditions et notre Politique de confidentialité.