$654,692
Sibenik/Maison Avec Vue De Dessus Sur La Ville
- 4 Chambres
- 3 SdB
- 2,304 Sqft
- 1,195 Sqft lot
- Mis à jour: Avril 28
- 1
À propos de la propriété
La description a été traduite automatiquement.
La description est affichée dans la langue d'origine.
Une maison moderne rénovée à vendre à Sibenik, d’une surface habitable de 214 m², construite sur un terrain de 111 m². Il se compose d’un rez-de-chaussée et de deux étages. Au rez-de-chaussée, il y a deux entrées, dont l’une est l’entrée d’un garage de 45 m², et l’autre comprend une entrée et une salle de bain. Depuis le rez-de-chaussée, un escalier mène au premier étage où se trouve une chambre a
A modern renovated house for sale in Sibenik, with a living area of 214 m², built on a plot of 111 m². It consists of a ground floor and two floors. On the ground floor there are two entrances, one of which is the entrance for a 45 m² garage, and the other includes an entrance area and a bathroom. From the ground floor, a staircase leads to the first floor where there is a bedroom with bathroom,
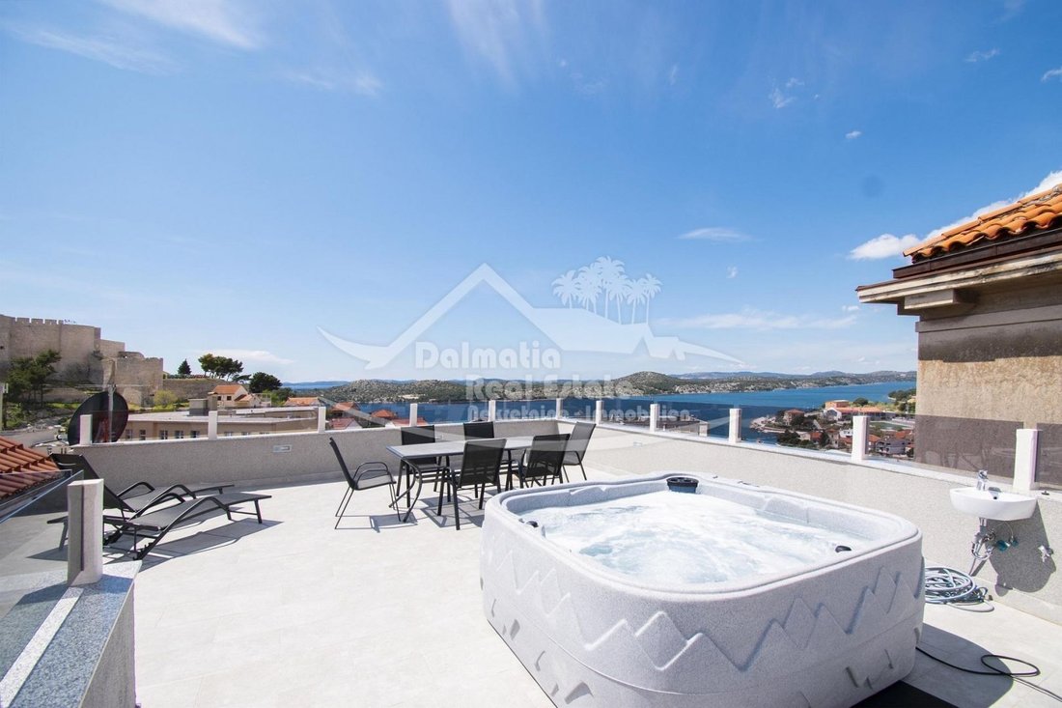
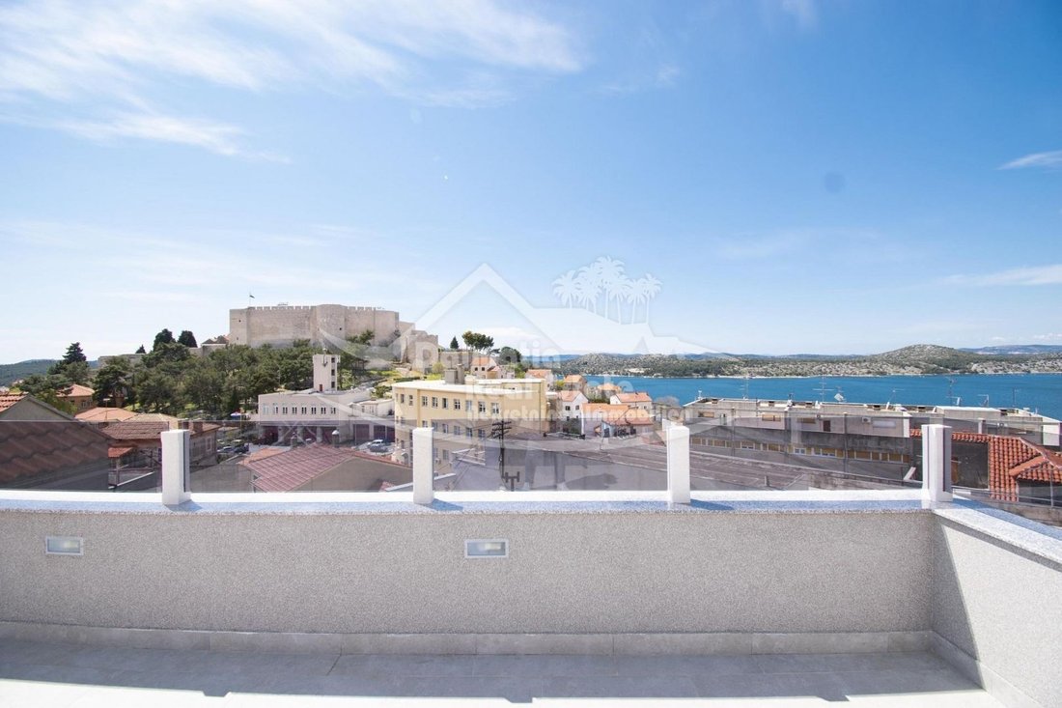
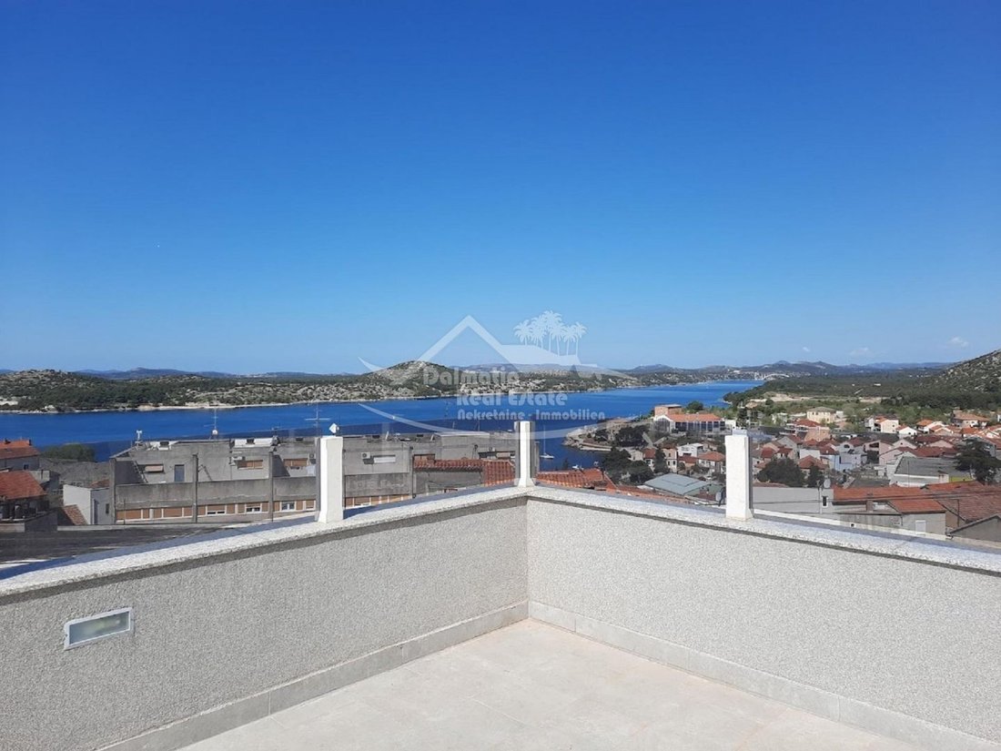
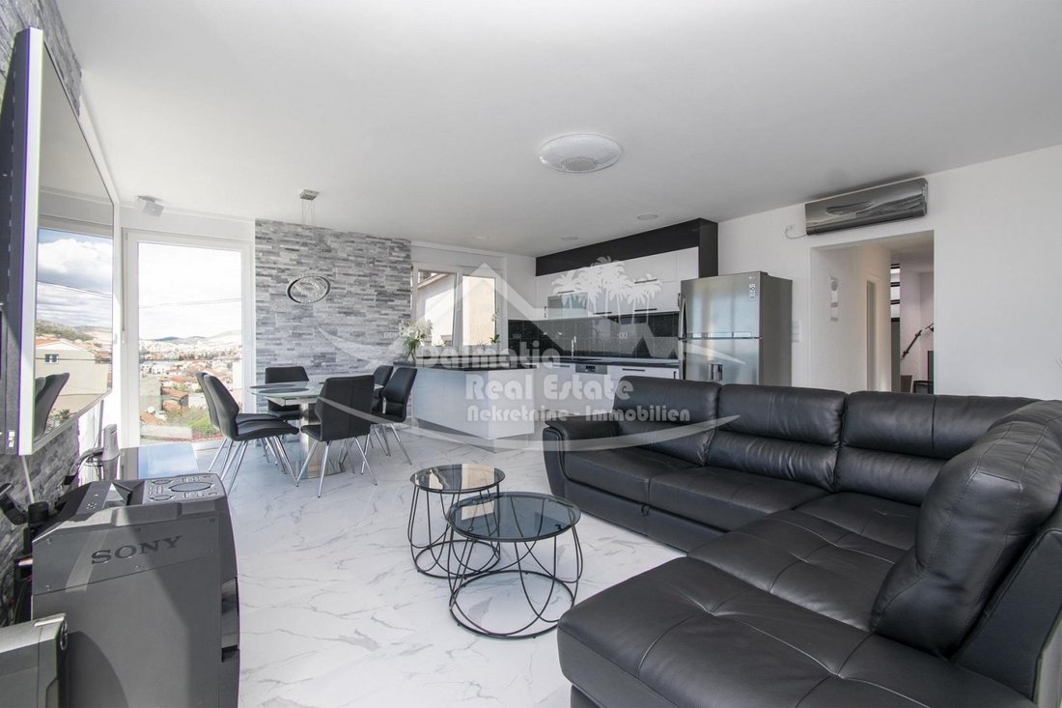
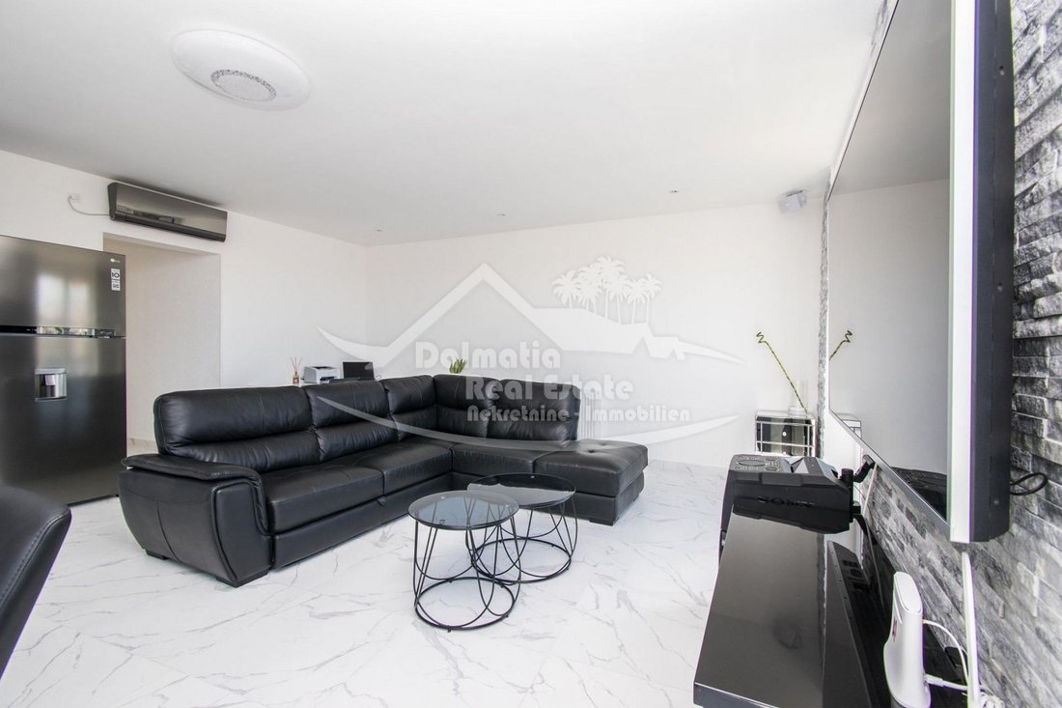
Une maison moderne rénovée à vendre à Sibenik, d’une surface habitable de 214 m², construite sur un terrain de 111 m². Il se compose d’un rez-de-chaussée et de deux étages. Au rez-de-chaussée, il y a deux entrées, dont l’une est l’entrée d’un garage de 45 m², et l’autre comprend une entrée et une salle de bain. Depuis le rez-de-chaussée, un escalier mène au premier étage où se trouve une chambre avec salle de bain, couloir et rangement. Il y a aussi un escalier intérieur menant au deuxième étage avec un salon, une cuisine, une salle à manger, une chambre et une salle de bains. De cet étage, il y a une vue magnifique sur la mer et la ville et il est très spacieux. La superficie de l’appartement est de 90 m². Au rez-de-chaussée, il y a une autre entrée par laquelle vous pouvez entrer dans l’appartement de 50 m² sur deux étages, qui comprend un couloir, un salon, une cuisine et une chambre à l’étage, une salle de bains et un couloir au rez-de-chaussée. Un escalier relie le rez-de-chaussée au premier étage. L’appartement dispose également d’une terrasse non couverte de 16 m². Plus loin au premier étage, un escalier mène à une spacieuse terrasse sur le toit de 65 m² qui comprend un coin salon et un jacuzzi. La terrasse offre une vue panoramique fantastique sur la mer et la ville de Sibenik. La maison a été récemment rénovée, climatisée, dispose d’équipements techniques modernes et est vendue avec des meubles. Deux places de parking supplémentaires sont également incluses. La distance de la mer et du centre-ville est d’environ 500 m.
PRIX : 585.000,00 EUR
CODE IDENTIFIANT : 209
Ilija Matkovic
Mob : [informations cachées]
Tel : [informations cachées]
E-mail : [informations masquées]
[informations cachées]
PRIX : 585.000,00 EUR
CODE IDENTIFIANT : 209
Ilija Matkovic
Mob : [informations cachées]
Tel : [informations cachées]
E-mail : [informations masquées]
[informations cachées]
A modern renovated house for sale in Sibenik, with a living area of 214 m², built on a plot of 111 m². It consists of a ground floor and two floors. On the ground floor there are two entrances, one of which is the entrance for a 45 m² garage, and the other includes an entrance area and a bathroom. From the ground floor, a staircase leads to the first floor where there is a bedroom with bathroom, hallway and storage. There is also an internal staircase to the second floor with a living room, kitchen, dining room, bedroom and bathroom. From this floor there is a beautiful view of the sea and the city and it is very spacious. The area of the apartment is 90 m². On the ground floor there is another entrance through which you can enter the two floor apartment of 50 m², which consists of hallway, living room, kitchen and bedroom upstairs, bathroom and hallway on the ground floor. A staircase connects the ground floor and the first floor. The apartment also has an uncovered terrace of 16 m². Further on the first floor there is a staircase leading to a spacious 65 m² roof terrace which includes a seating area and a jacuzzi. The terrace offers a fantastic panoramic view of the sea and the city of Sibenik. The house has been recently renovated, air conditioned, has modern technical equipment and is sold with furniture. Two additional parking spaces are also included. Distance from the sea and the city center is about 500 m.
PRICE: 585.000,00 EUR
ID CODE: 209
PRICE: 585.000,00 EUR
ID CODE: 209
-
Type de propriété
Maison
-
Prix/pied²
$284
-
Émissions
A
-
Consommation
A
Caractéristiques
- Terrasse
- Garage
- Jacuzzi
- Rénové
- Vue panoramique / panoramique
- Stationnement
Explorez le secteur
Gradska cetvrt Varos, Šibenik, Comitat de Šibenik-Knin
Voir sur Google Maps
Prix par sqft
Faible
Élevé
Inscrit il y a 3 ans
Vous vous êtes renseigné sur ce bien
L'agent vous contactera bientôt par
Publié par
60
Annonces
2024
Inscrit
Réserver une visite avec the agent
Choisissez une date et si vous souhaitez une visite virtuelle ou en personne avec l’agent.
Date préférée
Type de visite
Dernière mise à jour
Avril 28
Première mise en ligne
Février 1, 2024
Référence de l’annonce
382610
Propriétés similaires à proximité
Nouvelles annonces à Gradska cetvrt Varos




Explorez plus de biens à vendre
Gradska cetvrt Varos, Šibenik, Comitat de Šibenik-Knin types de propriétés
- Villas à vendre à Gradska cetvrt Varos, Šibenik, Comitat de Šibenik-Knin
- Maisons à vendre à Gradska cetvrt Varos, Šibenik, Comitat de Šibenik-Knin
- Appartements à vendre à Gradska cetvrt Varos, Šibenik, Comitat de Šibenik-Knin
- Campagne à vendre à Gradska cetvrt Varos, Šibenik, Comitat de Šibenik-Knin
- Corps de ferme à vendre à Gradska cetvrt Varos, Šibenik, Comitat de Šibenik-Knin
Gradska cetvrt Varos, Šibenik, Comitat de Šibenik-Knin Recherches populaires
- Vue panoramique / panoramique propriétés à Gradska cetvrt Varos, Šibenik, Comitat de Šibenik-Knin
- Vue sur la mer propriétés à Gradska cetvrt Varos, Šibenik, Comitat de Šibenik-Knin
- Propriétés avec Terrasse à Gradska cetvrt Varos, Šibenik, Comitat de Šibenik-Knin
- Propriétés avec Bar à Gradska cetvrt Varos, Šibenik, Comitat de Šibenik-Knin
- Propriétés avec Salle de jeux à Gradska cetvrt Varos, Šibenik, Comitat de Šibenik-Knin
- Propriétés avec Bureau à Gradska cetvrt Varos, Šibenik, Comitat de Šibenik-Knin
- Propriétés avec Ascenseur à Gradska cetvrt Varos, Šibenik, Comitat de Šibenik-Knin
- Vue sur la ville propriétés à Gradska cetvrt Varos, Šibenik, Comitat de Šibenik-Knin
- Vue sur la montagne propriétés à Gradska cetvrt Varos, Šibenik, Comitat de Šibenik-Knin
- Propriétés avec Jardin à Gradska cetvrt Varos, Šibenik, Comitat de Šibenik-Knin
- Propriétés avec Cuisine extérieure à Gradska cetvrt Varos, Šibenik, Comitat de Šibenik-Knin
- Côtières propriétés à Gradska cetvrt Varos, Šibenik, Comitat de Šibenik-Knin
- Lotissement sécurisé propriétés à Gradska cetvrt Varos, Šibenik, Comitat de Šibenik-Knin
- Vie privée propriétés à Gradska cetvrt Varos, Šibenik, Comitat de Šibenik-Knin
- Haute altitude propriétés à Gradska cetvrt Varos, Šibenik, Comitat de Šibenik-Knin
- Au bord de l’eau propriétés à Gradska cetvrt Varos, Šibenik, Comitat de Šibenik-Knin
- Immobilier d’investissement propriétés à Gradska cetvrt Varos, Šibenik, Comitat de Šibenik-Knin
- Moderne propriétés à Gradska cetvrt Varos, Šibenik, Comitat de Šibenik-Knin
- Constructions neuves propriétés à Gradska cetvrt Varos, Šibenik, Comitat de Šibenik-Knin
- Propriétés avec Centre de remise en forme / Fitness à Gradska cetvrt Varos, Šibenik, Comitat de Šibenik-Knin
- Propriétés avec Sauna à Gradska cetvrt Varos, Šibenik, Comitat de Šibenik-Knin
- Propriétés avec Climatisation à Gradska cetvrt Varos, Šibenik, Comitat de Šibenik-Knin
- Le front de mer propriétés à Gradska cetvrt Varos, Šibenik, Comitat de Šibenik-Knin
- Propriétés avec Cave à vins à Gradska cetvrt Varos, Šibenik, Comitat de Šibenik-Knin
- Propriétés avec Jacuzzi à Gradska cetvrt Varos, Šibenik, Comitat de Šibenik-Knin
- Propriétés avec Cheminée à Gradska cetvrt Varos, Šibenik, Comitat de Šibenik-Knin
- Propriétés avec Piscine à Gradska cetvrt Varos, Šibenik, Comitat de Šibenik-Knin
- Propriétés avec Garage à Gradska cetvrt Varos, Šibenik, Comitat de Šibenik-Knin
- Propriétés avec Balcon à Gradska cetvrt Varos, Šibenik, Comitat de Šibenik-Knin
- Bord de Mer propriétés à Gradska cetvrt Varos, Šibenik, Comitat de Šibenik-Knin
- Manoir propriétés à Gradska cetvrt Varos, Šibenik, Comitat de Šibenik-Knin
- Propriétés avec Cuisine ouverte à Gradska cetvrt Varos, Šibenik, Comitat de Šibenik-Knin
- Rénové propriétés à Gradska cetvrt Varos, Šibenik, Comitat de Šibenik-Knin
- Propriétés avec Cinéma à Gradska cetvrt Varos, Šibenik, Comitat de Šibenik-Knin
- Plage propriétés à Gradska cetvrt Varos, Šibenik, Comitat de Šibenik-Knin
- Propriétés avec Piscine intérieure à Gradska cetvrt Varos, Šibenik, Comitat de Šibenik-Knin
- Vue sur la mer propriétés à Gradska cetvrt Varos, Šibenik, Comitat de Šibenik-Knin
- Vue sur l’océan propriétés à Gradska cetvrt Varos, Šibenik, Comitat de Šibenik-Knin
Guides et histoires connexes
La confiance des plus grands courtiers du monde
Les agents des propriétés les plus exceptionnelles du monde publient sur JamesEdition.
- Des annonces de Sotheby's, Christie's, BARNES et Engel & Völkers
- Chaque annonce est vérifiée avant sa mise en ligne
- Contactez directement des agents vérifiés
En continuant, vous acceptez nos Conditions et notre Politique de confidentialité.