$1,272,970
Bangs Close, Shudy Camps
- 7 Chambres
- 3 SdB
- 2,971 Sqft
- 15,866 Sqft lot
- Mis à jour: Aujourd'hui
À propos de la propriété
La description a été traduite automatiquement.
La description est affichée dans la langue d'origine.
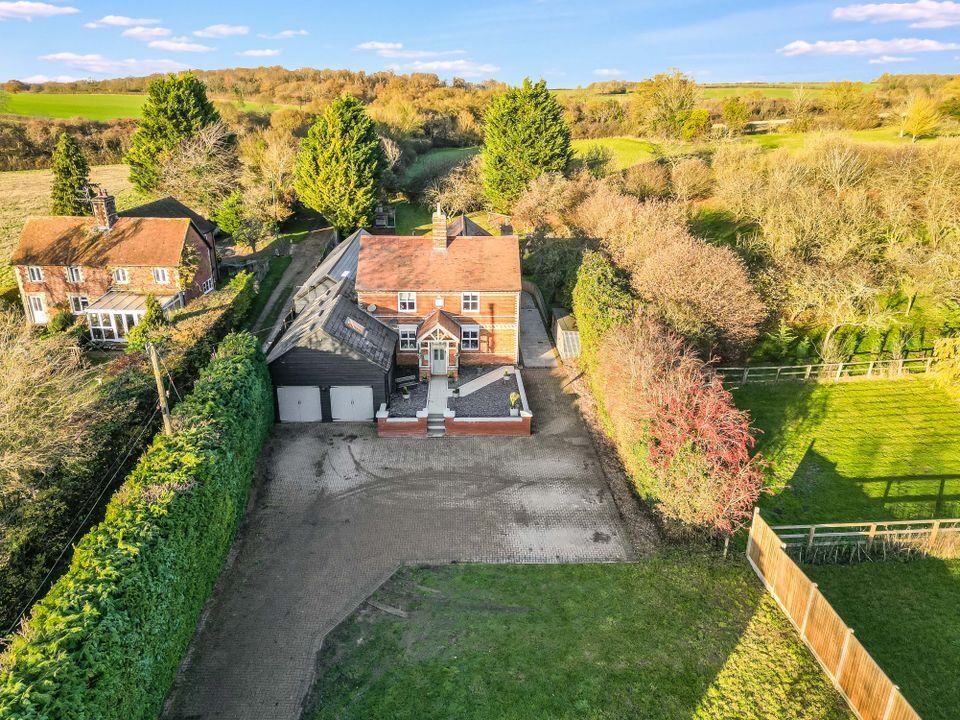
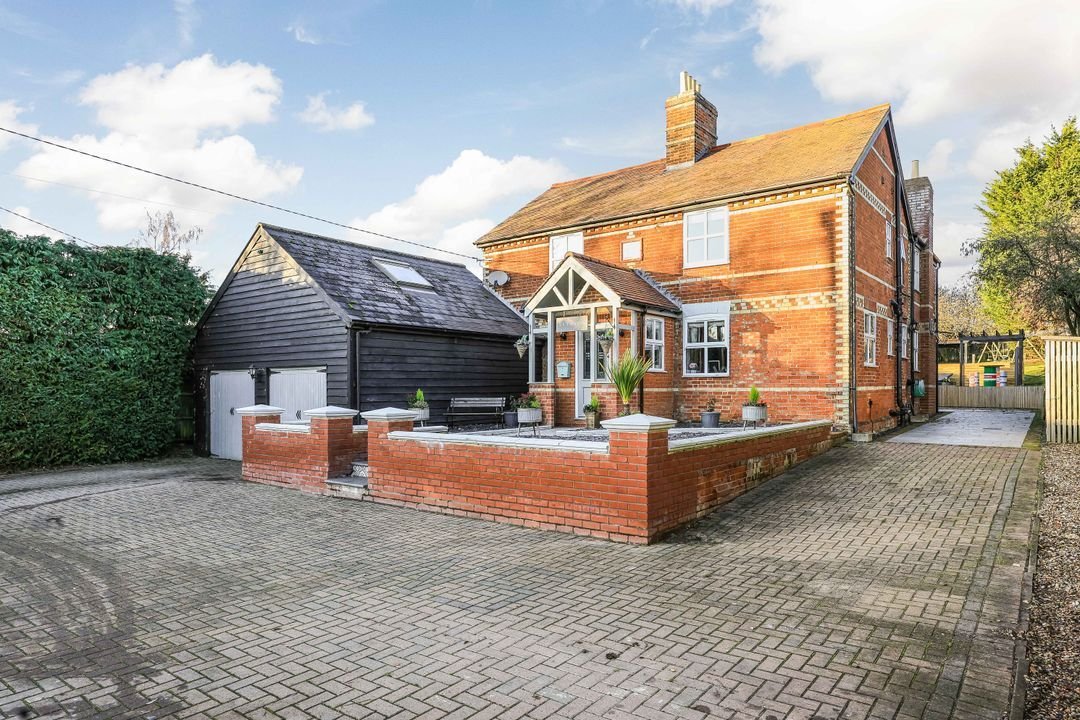
The front driveway sets the tone: wide, private and framed by mature hedging, with parking for several vehicles and access to the double garage. Inside, the house has been sensitively modernised, styled and recently decorated while keeping its country, period character.
On the ground floor there is a bright, welcoming reception hall with a feature fireplace and space to sit and relax, giv
On the ground floor there is a bright, welcoming reception hall with a feature fireplace and space to sit and relax, giv
The front driveway sets the tone: wide, private and framed by mature hedging, with parking for several vehicles and access to the double garage. Inside, the house has been sensitively modernised, styled and recently decorated while keeping its country, period character.
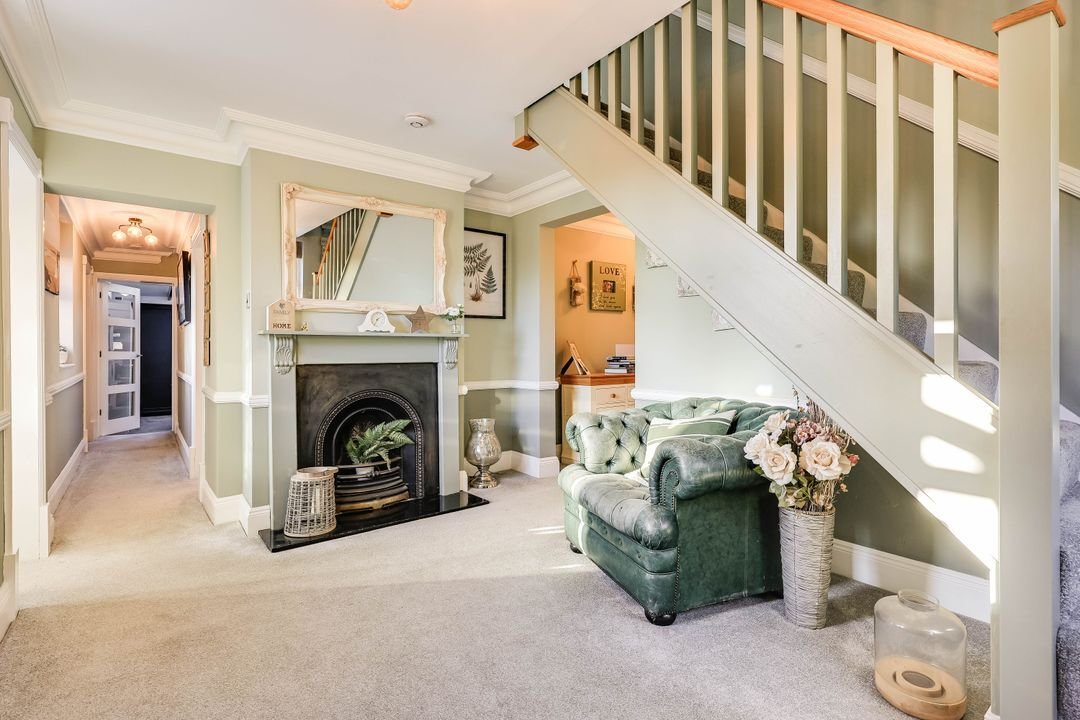
On the ground floor there is a bright, welcoming reception hall with a feature fireplace and space to sit and relax, giving the house an immediate sense of comfort and scale.
The sitting room is an elegant, panelled space with soft lighting, generous proportions, and double doors to the garden. It’s the sort of room built for long evenings and larger gatherings.
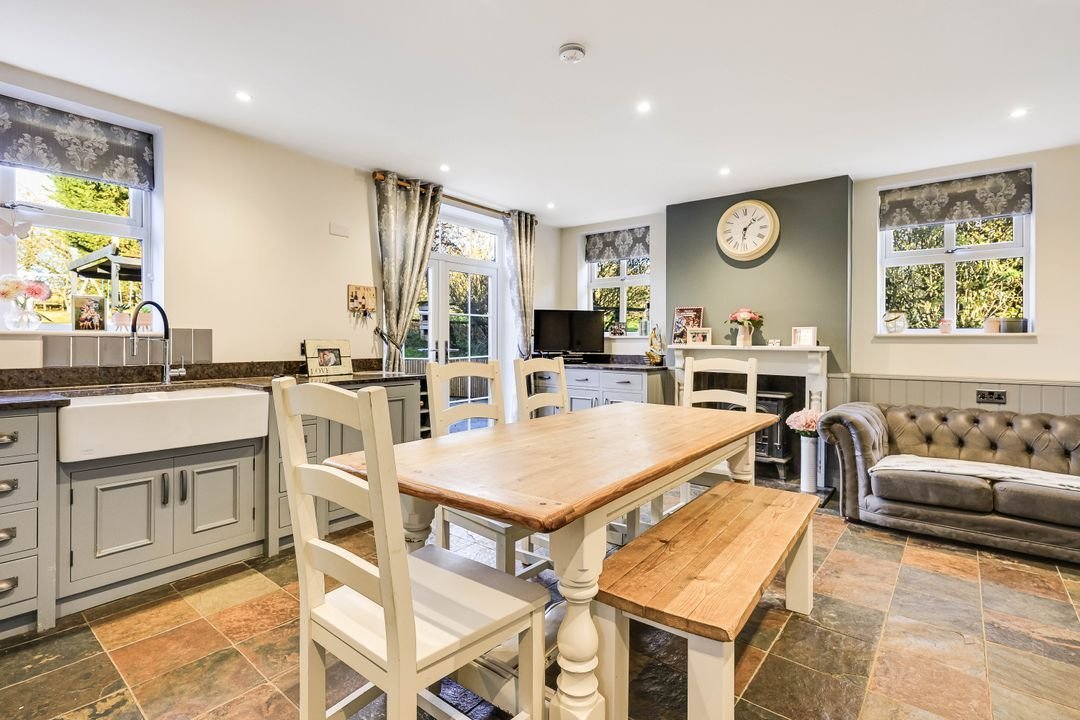
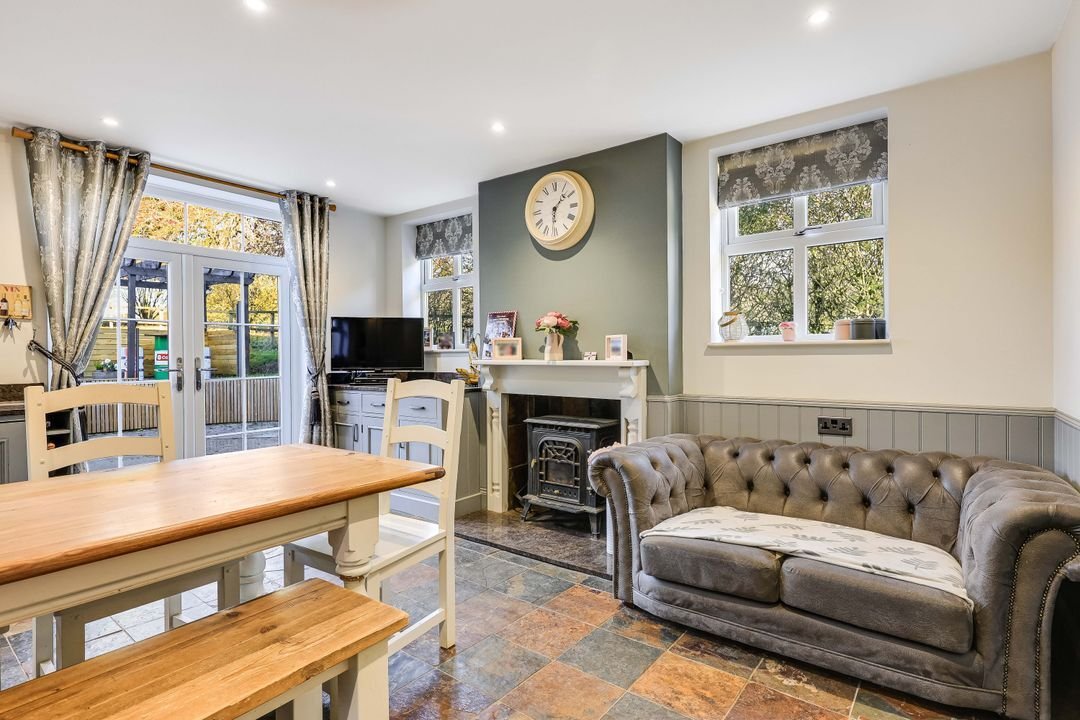
To the rear, the kitchen/dining room stretches across the back of the house and is very much the everyday heart of the home. Features include classic shaker cabinetry, range-style cooker, Butler sink, granite worktops, space for a large family table, a wood burning stove and French doors to the garden.
A significant country home with exceptional flexibility, income potential and planning permission for a second dwelling. Southlawns occupies a superb plot at the edge of Shudy Camps, with countryside all around and generous, mature gardens that give the house an immediate feeling of space and privacy. The property extends to over 2,616 sq ft / 243 sqm (main house) plus a large two-bedroom annexe, and comes with full planning permission to construct an additional detached home of approx 203 sqm / 2,185 sq ft on the land to the front. For multi-generational living, home working, investment income, or long-term development value, it is a rare offering.
The layout gives excellent separation of living spaces while remaining connected and practical.
First Floor
The first floor provides five well-proportioned bedrooms. One of which (bedroom 2) is positioned away from the others, allowing additional privacy, it features hand crafted cupboards and storage and a further sleeping space.
Bedroom 1 has lovely garden views, fitted storage and a smart, contemporary en-suite with walk-in rain shower. The remaining three bedrooms are all generous in size and there is a stylish, modern family bathroom with twin sinks, bath and separate shower, and there is an additional WC.
The Annexe
The detached annexe is one of Southlawns’ strongest features. Located to the side of the house with its own entrance, it includes a spacious hall, large living room overlooking the gardens, fitted kitchen with appliances, two double bedrooms and a stylish bathroom.
Whether for extended family, a dependent relative, a teenager wanting independence, visiting guests or, most notably, short- or long-term rental income, the annexe offers outstanding flexibility.
Planning Permission for an Additional Dwelling
The land in front of the house benefits from planning consent for a new detached home of approx. 203 sq m / 2,185 sq ft.
This is a major asset, offering:
Long-term development value
Scope to build a separate residence for family
Investment opportunity
Potential to split or sell the new plot (subject to advice)
Very few village homes provide this level of future upside.
Gardens & Setting
The gardens are generous, mature and beautifully arranged. Behind the house is a private lawn framed by planting, with a large terrace accessed from the kitchen, ideal for entertaining in warmer months.
The setting is peaceful and open, with countryside stretching out behind the neighbouring properties and very little passing traffic.
On the ground floor there is a bright, welcoming reception hall with a feature fireplace and space to sit and relax, giving the house an immediate sense of comfort and scale.
The sitting room is an elegant, panelled space with soft lighting, generous proportions, and double doors to the garden. It’s the sort of room built for long evenings and larger gatherings.
To the rear, the kitchen/dining room stretches across the back of the house and is very much the everyday heart of the home. Features include classic shaker cabinetry, range-style cooker, Butler sink, granite worktops, space for a large family table, a wood burning stove and French doors to the garden.
A significant country home with exceptional flexibility, income potential and planning permission for a second dwelling. Southlawns occupies a superb plot at the edge of Shudy Camps, with countryside all around and generous, mature gardens that give the house an immediate feeling of space and privacy. The property extends to over 2,616 sq ft / 243 sqm (main house) plus a large two-bedroom annexe, and comes with full planning permission to construct an additional detached home of approx 203 sqm / 2,185 sq ft on the land to the front. For multi-generational living, home working, investment income, or long-term development value, it is a rare offering.
The layout gives excellent separation of living spaces while remaining connected and practical.
First Floor
The first floor provides five well-proportioned bedrooms. One of which (bedroom 2) is positioned away from the others, allowing additional privacy, it features hand crafted cupboards and storage and a further sleeping space.
Bedroom 1 has lovely garden views, fitted storage and a smart, contemporary en-suite with walk-in rain shower. The remaining three bedrooms are all generous in size and there is a stylish, modern family bathroom with twin sinks, bath and separate shower, and there is an additional WC.
The Annexe
The detached annexe is one of Southlawns’ strongest features. Located to the side of the house with its own entrance, it includes a spacious hall, large living room overlooking the gardens, fitted kitchen with appliances, two double bedrooms and a stylish bathroom.
Whether for extended family, a dependent relative, a teenager wanting independence, visiting guests or, most notably, short- or long-term rental income, the annexe offers outstanding flexibility.
Planning Permission for an Additional Dwelling
The land in front of the house benefits from planning consent for a new detached home of approx. 203 sq m / 2,185 sq ft.
This is a major asset, offering:
Long-term development value
Scope to build a separate residence for family
Investment opportunity
Potential to split or sell the new plot (subject to advice)
Very few village homes provide this level of future upside.
Gardens & Setting
The gardens are generous, mature and beautifully arranged. Behind the house is a private lawn framed by planting, with a large terrace accessed from the kitchen, ideal for entertaining in warmer months.
The setting is peaceful and open, with countryside stretching out behind the neighbouring properties and very little passing traffic.
-
Type de propriété
Maison
-
Prix/pied²
$428
Caractéristiques
Explorez le secteur
Inscrit il y a 8 mois
Vous vous êtes renseigné sur ce bien
L'agent vous contactera bientôt par
Publié par
10
Annonces
2026
Inscrit
Réserver une visite avec the agent
Choisissez une date et si vous souhaitez une visite virtuelle ou en personne avec l’agent.
Date préférée
Type de visite
Dernière mise à jour
Aujourd'hui
Première mise en ligne
Mars 10
Référence de l’annonce
25/02110/FUL
La confiance des plus grands courtiers du monde
Les agents des propriétés les plus exceptionnelles du monde publient sur JamesEdition.
- Des annonces de Sotheby's, Christie's, BARNES et Engel & Völkers
- Chaque annonce est vérifiée avant sa mise en ligne
- Contactez directement des agents vérifiés
En continuant, vous acceptez nos Conditions et notre Politique de confidentialité.