$3,875,000
Résidence Unifamiliale à Shreveport
- 5 Chambres
- 7 SdB
- 8,315 Sqft
- 5.16 Ac lot
- Mis à jour: Aujourd'hui
- Source: North Texas Real Estate Information Systems (NTREIS) MLS#21363659
À propos de la propriété
La description a été traduite automatiquement.
La description est affichée dans la langue d'origine.
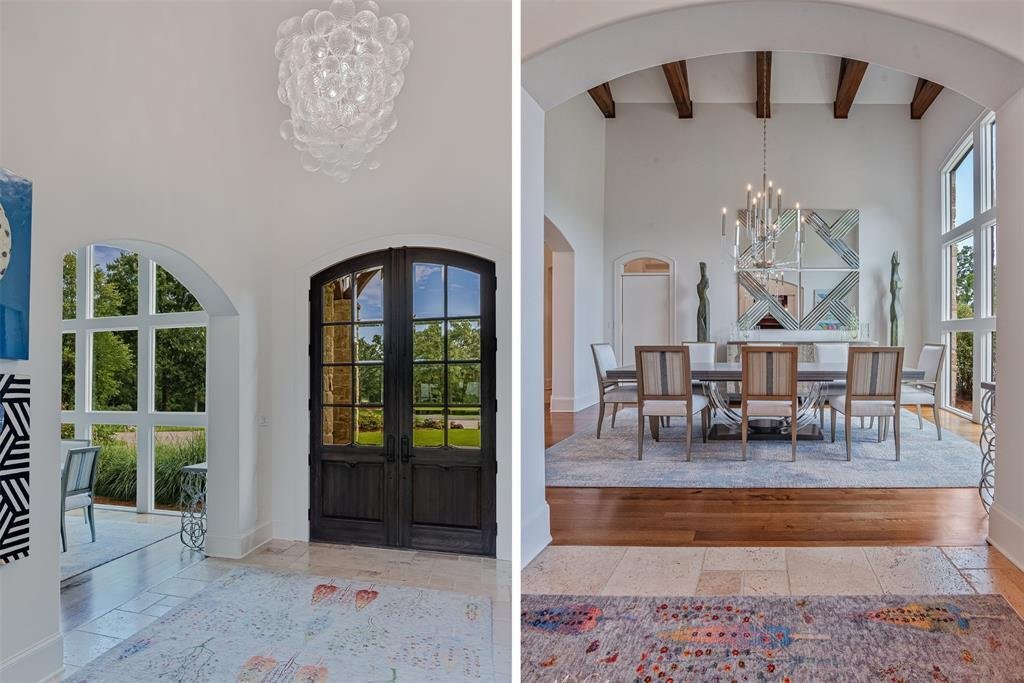
Rare opportunity to own an extraordinary custom-built, gated 5-acre estate on Cross Lake. With over 350’ lake frontage, the property offers exceptional views and countless amenities. A striking entry with graceful curved openings leads to a richly paneled Office with fireplace and views of the grounds. The Formal Dining Room offers a vaulted, beamed ceiling, expansive divided-light windows and adj
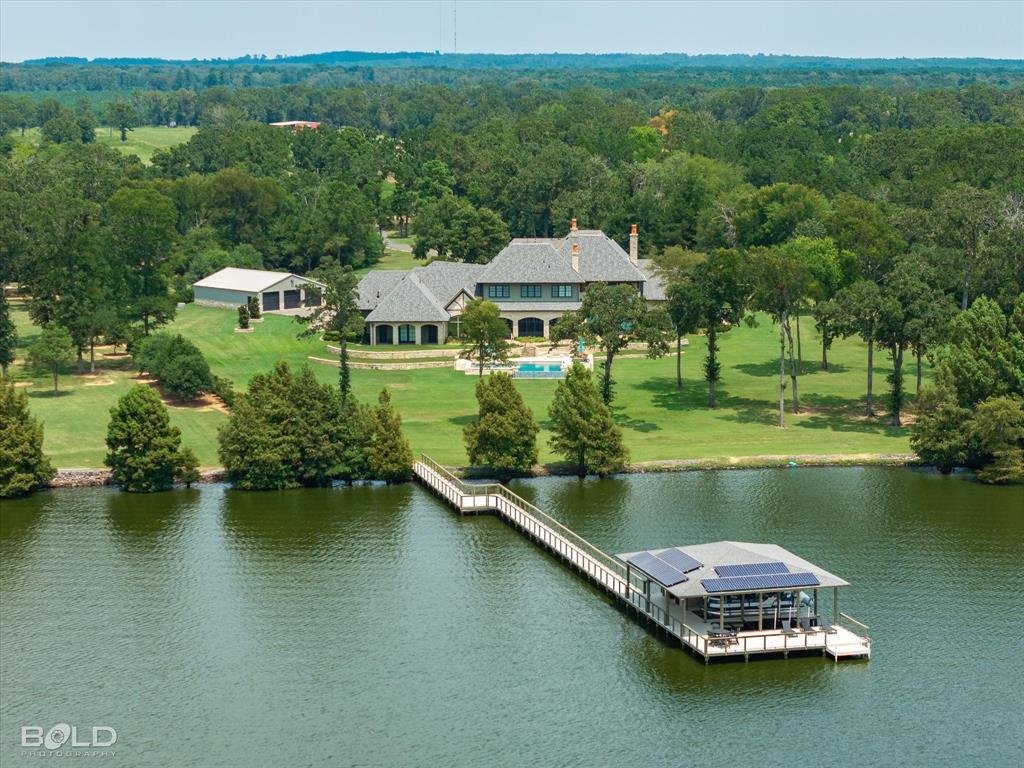
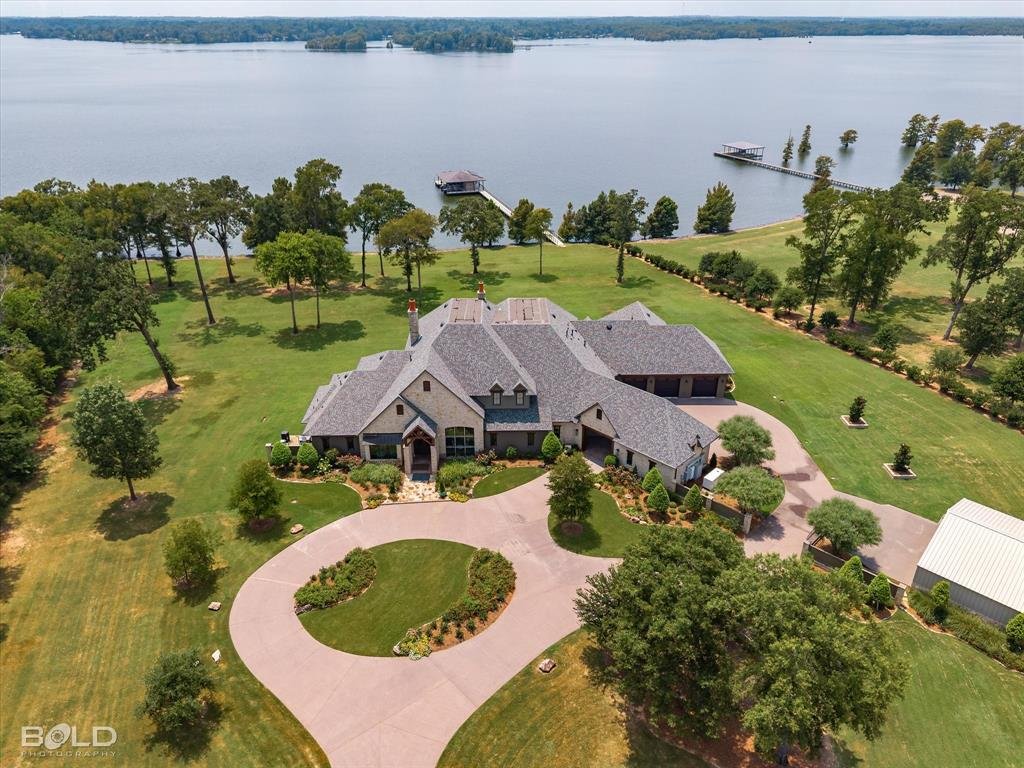
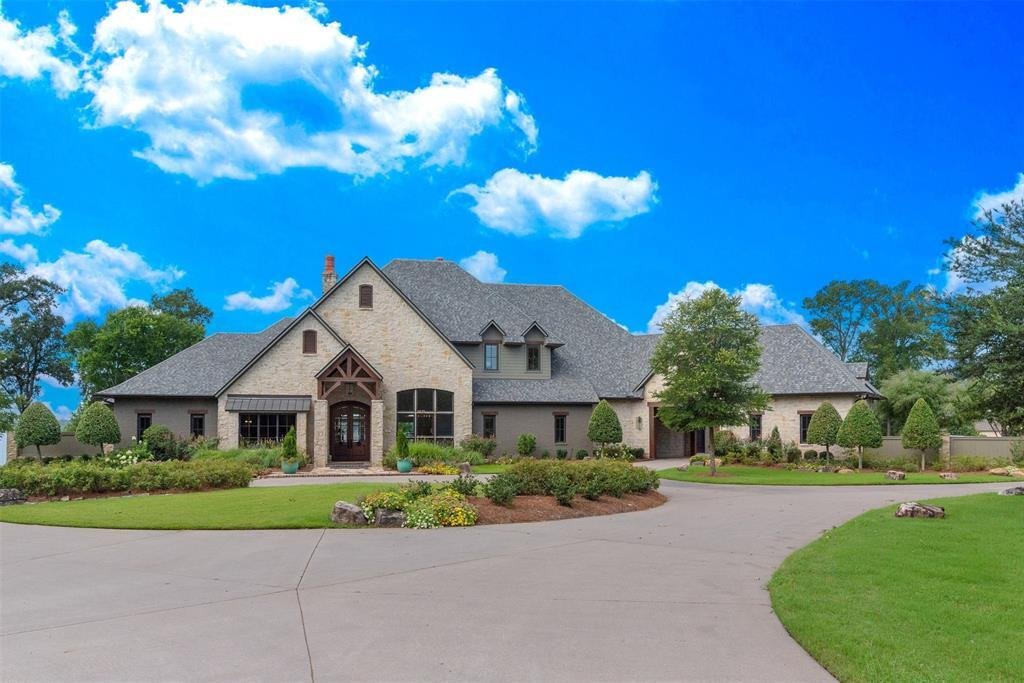
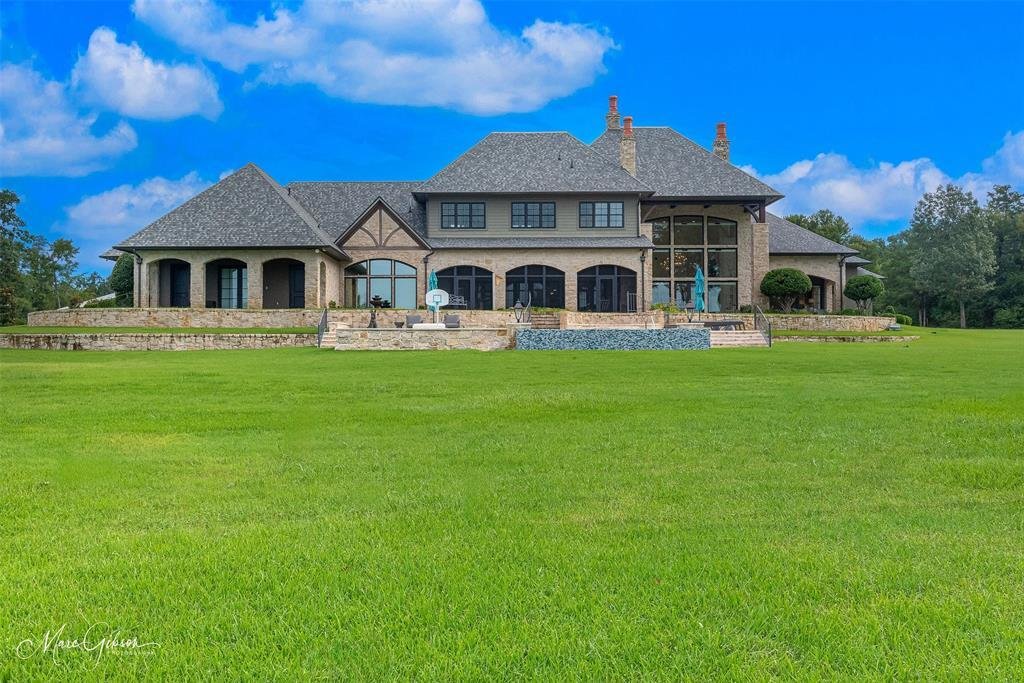
Rare opportunity to own an extraordinary custom-built, gated 5-acre estate on Cross Lake. With over 350’ lake frontage, the property offers exceptional views and countless amenities. A striking entry with graceful curved openings leads to a richly paneled Office with fireplace and views of the grounds. The Formal Dining Room offers a vaulted, beamed ceiling, expansive divided-light windows and adjoining Butler’s Pantry. Dramatic two-story Living Room with arched built-ins, a grand Isokern fireplace, stunning carved stone mantel. Soaring windows frame the heated pool and spa, grounds and lake, while brick arches add character. Pine beams enhance the Chef’s Kitchen, featuring Taj Mahal quartzite, double islands, custom vent hood, paneled appliances, Thermador six-burner gas cooktop, hammered copper sink, glass-front cabinetry and travertine floors. Adjoining spaces include a Hearth Room, Breakfast Room and Wine Cellar with Wet Bar and underlit onyx countertops. A walk-in Pantry opens to a second, smaller Office. Interior spaces open to a screened Outdoor Living Room with a fireplace and full Outdoor Kitchen, connecting to the infinity-edge pool and spa overlooking the lake. The private downstairs Master Suite opens to the patio and includes separate closets and doors to close off the suite. A lovely downstairs secondary Master Suite occupies the opposite wing. Upstairs, three Guest Bedrooms each with ensuite baths plus upstairs Den. Spacious Utility Room offers ample cabinetry, storage, fridge, dishwasher & pet shower. Additional highlights include a Game Room, Movie Theatre with leather doors & 5.5-inch insulated walls for sound control, porte cochère with sheltered side entry, side-entry three-car garage and conditioned Shop. The immaculate Boathouse and Dock offer two covered boat slips, bathroom, storage, lounging deck and swim ladder. Visual Comfort Lighting, motorized draperies, whole-home technology, security and sound systems complete this exceptional estate.
-
Type de propriété
Maison
-
Année de construction
2016
-
Prix/pied²
$466
Caractéristiques
- Garage
- Cheminée
- Dressing
- Piscine
- Cinéma
- Cave à vins
- Foyer
- Salle de jeux
- Au bord du lac
Caractéristiques
Lot
- Vue sur la mer
- Au bord de l’eau
- Au bord du lac
- Vie privée
- Vue sur le lac
Intérieur
- Haut plafond
- Bureau
- Cheminée
- Climatisation
- Îlot de cuisine
- Cuisinière à gaz
- Jacuzzi
- Bar
- Salle de jeux
- Cave à vins
- Cinéma
- Comptoirs en pierre
- Dressing
Outdoor
- Terrasse
- Stationnement
- Foyer
- Piscine
- Garage
- Porte
- Jardin
Explorez le secteur
6731 N Lakeshore Drive, 2nd Street, Louisiane, États-Unis
Voir sur Google Maps
Prix par sqft
Faible
Élevé
Inscrit il y a 5 mois
Vous vous êtes renseigné sur ce bien
L'agent vous contactera bientôt par
Publié par
13
Annonces
2026
Inscrit
Réserver une visite avec the agent
Choisissez une date et si vous souhaitez une visite virtuelle ou en personne avec l’agent.
Date préférée
Type de visite
Dernière mise à jour
Aujourd'hui
Première mise en ligne
Sep 1
Référence de l’annonce
21363659
Statut de l’annonce
The data relating to real estate for sale on this web site comes in part from the Broker Reciprocity Program of the NTREIS Multiple Listing Service. Real estate listings held by brokerage firms other than this broker are marked with the Broker Reciprocity logo and detailed information about them includes the name of the listing brokers.
Propriétés similaires à proximité
Nouvelles annonces à 2nd Street

Explorez plus de biens à vendre
2nd Street, LA, États-Unis types de propriétés
2nd Street, LA, États-Unis Recherches populaires
- Propriétés avec Piscine à 2nd Street, LA, États-Unis
- Propriétés avec Jardin à 2nd Street, LA, États-Unis
- Propriétés avec Centre de remise en forme / Fitness à 2nd Street, LA, États-Unis
- Propriétés avec Cuisine ouverte à 2nd Street, LA, États-Unis
- Au bord de l’eau propriétés à 2nd Street, LA, États-Unis
- Propriétés avec Salle de jeux à 2nd Street, LA, États-Unis
- Vue sur la mer propriétés à 2nd Street, LA, États-Unis
- Constructions neuves propriétés à 2nd Street, LA, États-Unis
- Rénové propriétés à 2nd Street, LA, États-Unis
- Moderne propriétés à 2nd Street, LA, États-Unis
- Vue sur un golfe propriétés à 2nd Street, LA, États-Unis
- Propriétés avec Bibliothèque à 2nd Street, LA, États-Unis
- Propriétés avec Climatisation à 2nd Street, LA, États-Unis
- Immobilier d’investissement propriétés à 2nd Street, LA, États-Unis
- Manoir propriétés à 2nd Street, LA, États-Unis
- Propriétés avec Terrain de tennis à 2nd Street, LA, États-Unis
- Colline propriétés à 2nd Street, LA, États-Unis
Guides et histoires connexes
La confiance des plus grands courtiers du monde
Les agents des propriétés les plus exceptionnelles du monde publient sur JamesEdition.
- Des annonces de Sotheby's, Christie's, BARNES et Engel & Völkers
- Chaque annonce est vérifiée avant sa mise en ligne
- Contactez directement des agents vérifiés
En continuant, vous acceptez nos Conditions et notre Politique de confidentialité.
brokerages we
partnered with
partnered with