


$499,900
Résidence Unifamiliale à Shorewood
- 4 Chambres
- 4 SdB
- 2,527 Sqft
- 12,633 Sqft lot
- Mis à jour: Août 13
-
1
Vues des 30 derniers jours
- Source: Midwest Real Estate Data (MRED) MLS#12722219
À propos de la propriété
La description a été traduite automatiquement.
La description est affichée dans la langue d'origine.
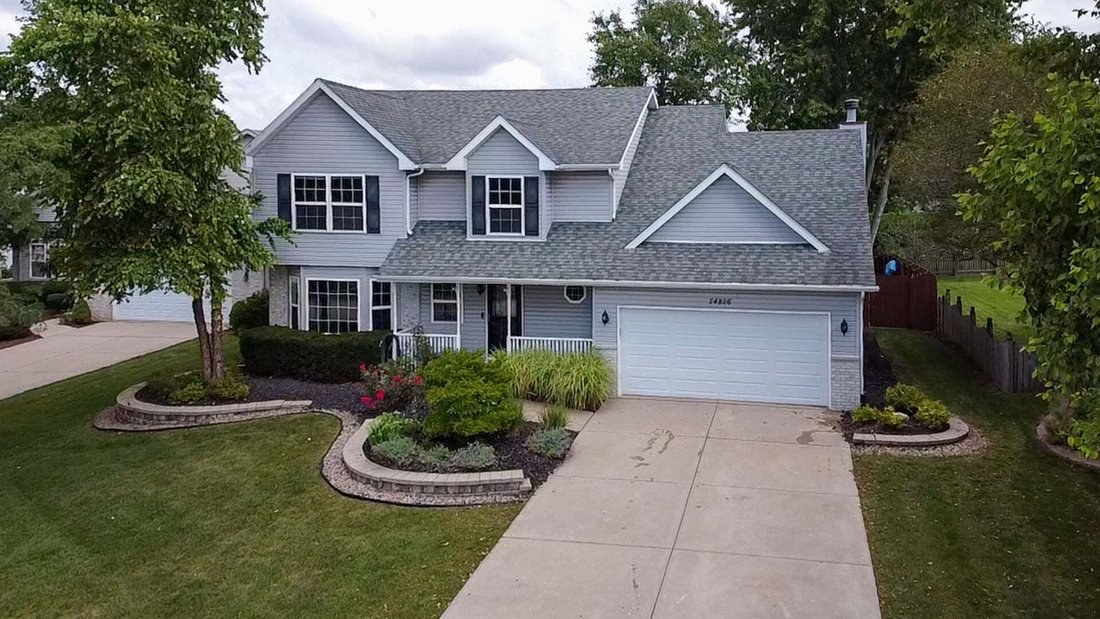
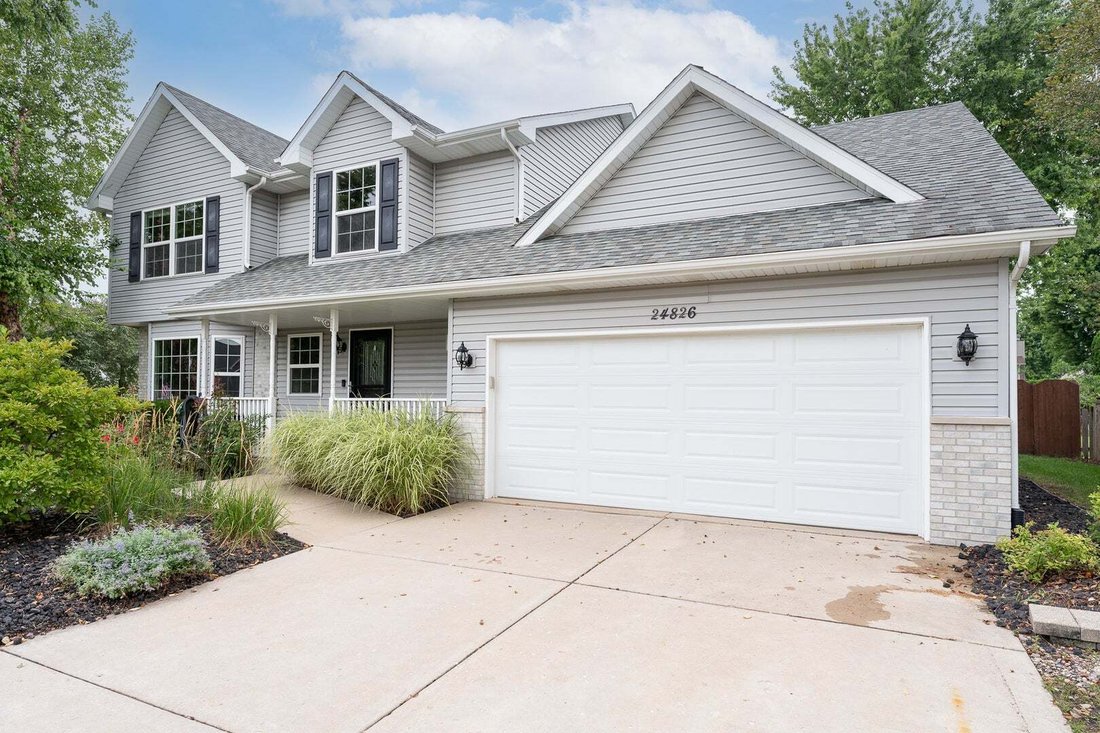
Welcome to this beautifully remodeled 4-bedroom, 3.5-bath home in the highly desirable Shorewood area, offering approximately 2,527 square feet of thoughtfully updated living space. Built in 2001, this move-in-ready home showcases exceptional craftsmanship and quality finishes throughout. The stunning custom kitchen is the heart of the home, featuring custom oak cabinetry, a spacious pantry, quart
Welcome to this beautifully remodeled 4-bedroom, 3.5-bath home in the highly desirable Shorewood area, offering approximately 2,527 square feet of thoughtfully updated living space. Built in 2001, this move-in-ready home showcases exceptional craftsmanship and quality finishes throughout. The stunning custom kitchen is the heart of the home, featuring custom oak cabinetry, a spacious pantry, quartz countertops, and a marble backsplash. The remodeled bathrooms offer a spa-like retreat with elegant finishes, including a large walk-in shower and a serene soaker tub. Premium flooring can be found throughout the home, including solid cherry hardwood in the living room, hand-scraped hickory hardwood in the family room, and porcelain and ceramic tile flooring and walls throughout many of the living spaces. The impressive family room features soaring vaulted ceilings and a gas-start, wood-burning fireplace, creating a warm, open, and inviting space that’s perfect for relaxing or entertaining. Step outside and enjoy your own backyard retreat featuring a large deck, a 12’ x 12’ screened room, and a cozy brick paver patio-ideal for entertaining or relaxing. The spacious backyard offers plenty of room for outdoor activities and includes a storage shed for added convenience. Additional highlights include newer windows, a finished two-thirds basement with a dedicated work area, and a spacious 2-car garage complete with custom maple cabinetry for exceptional organization and storage. Ideally located just minutes from the new I-80/I-55 interchange and the exciting Rock Run Collection development, featuring shopping, dining, a casino, and entertainment venue. Located within Troy Grade Schools and Minooka Community High School districts, this home offers the perfect combination of luxury, comfort, and convenience. From the high-end finishes to the incredible indoor and outdoor living spaces, this exceptional home is truly move-in ready. Don’t miss the opportunity to make it yours-schedule your private showing today!
-
Type de propriété
Maison
-
Année de construction
2001
-
Prix/pied²
$197
Caractéristiques
- Garage
- Dressing
- Cheminée
- Jardin
- Foyer
- Haut plafond
- Sous-sol
Explorez le secteur
24826 Jensen Street, Troy Township, Illinois, États-Unis
Voir sur Google Maps
Prix par sqft
Faible
Élevé
Inscrit il y a 6 mois
Vous vous êtes renseigné sur ce bien
L'agent vous contactera bientôt par
Publié par
2
Annonces
2026
Inscrit
Réserver une visite avec the agent
Choisissez une date et si vous souhaitez une visite virtuelle ou en personne avec l’agent.
Date préférée
Type de visite
Dernière mise à jour
Août 13
Première mise en ligne
Aug 13
Référence de l’annonce
12722219
Statut de l’annonce
Based on information submitted to the MLS GRID as of2026. All data is obtained from various sources and may not have been verified by broker or MLS GRID. Supplied Open House Information is subject to change without notice. All information should be independently reviewed and verified for accuracy. Properties may or may not be listed by the office/agent presenting the information.
La confiance des plus grands courtiers du monde
Les agents des propriétés les plus exceptionnelles du monde publient sur JamesEdition.
- Des annonces de Sotheby's, Christie's, BARNES et Engel & Völkers
- Chaque annonce est vérifiée avant sa mise en ligne
- Contactez directement des agents vérifiés
En continuant, vous acceptez nos Conditions et notre Politique de confidentialité.
brokerages we
partnered with
partnered with