$519,000
Résidence Unifamiliale À Shorewood
- 4 Chambres
- 3 SdB
- 2,687 Sqft
- Mis à jour: Août 14
- Source: Midwest Real Estate Data (MRED) MLS#12673597
À propos de la propriété
La description a été traduite automatiquement.
La description est affichée dans la langue d'origine.
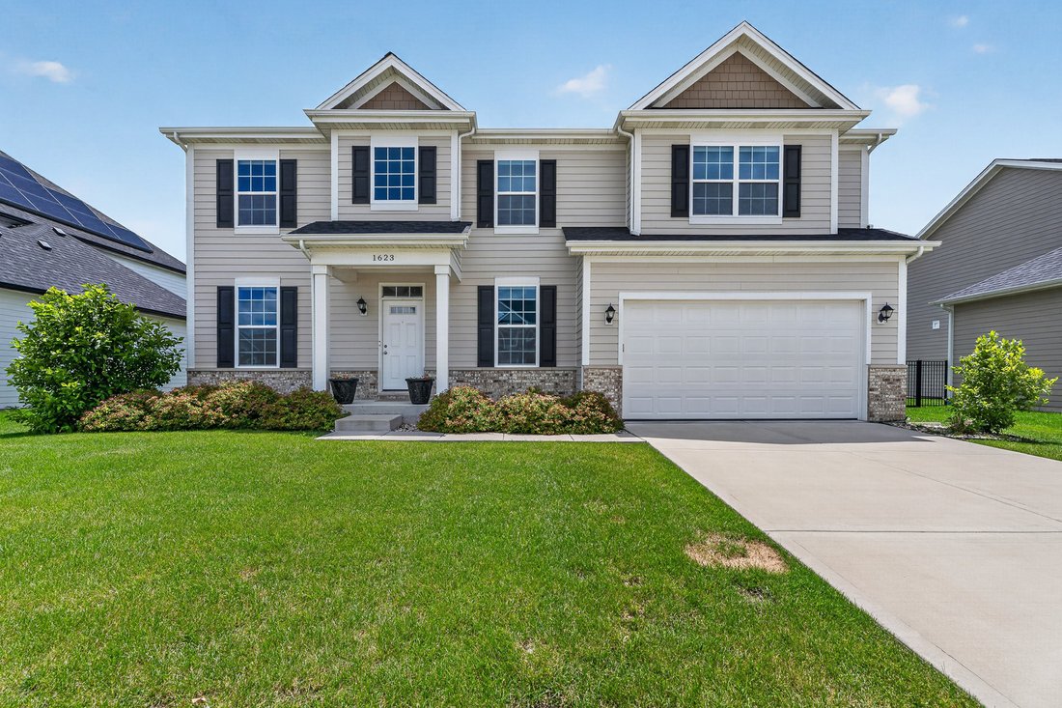
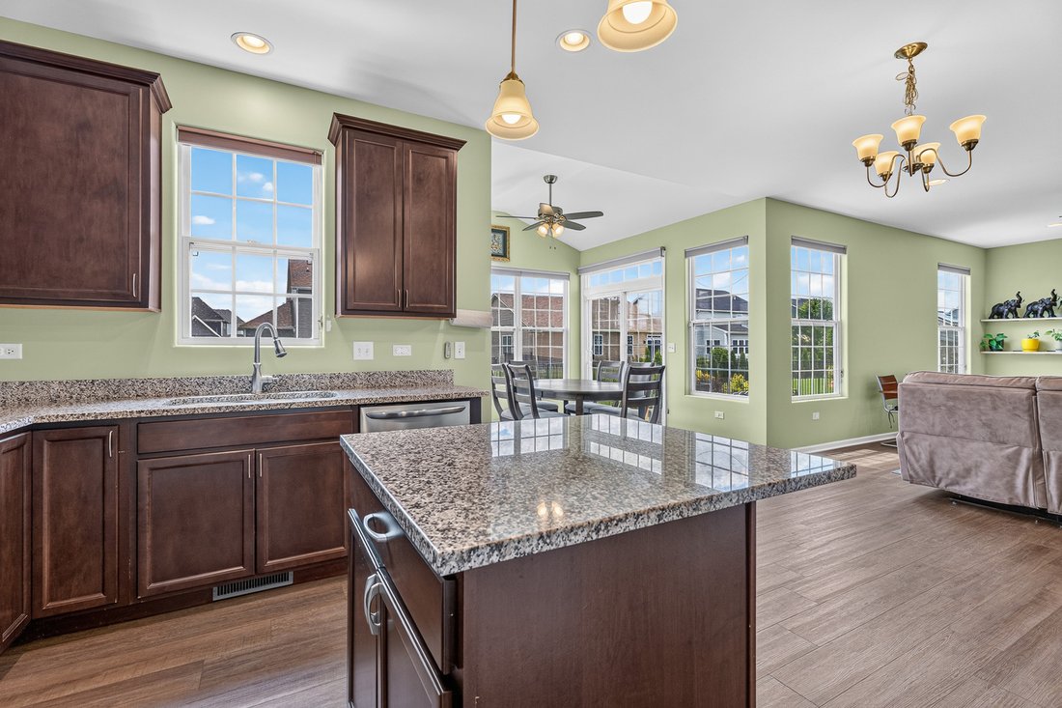
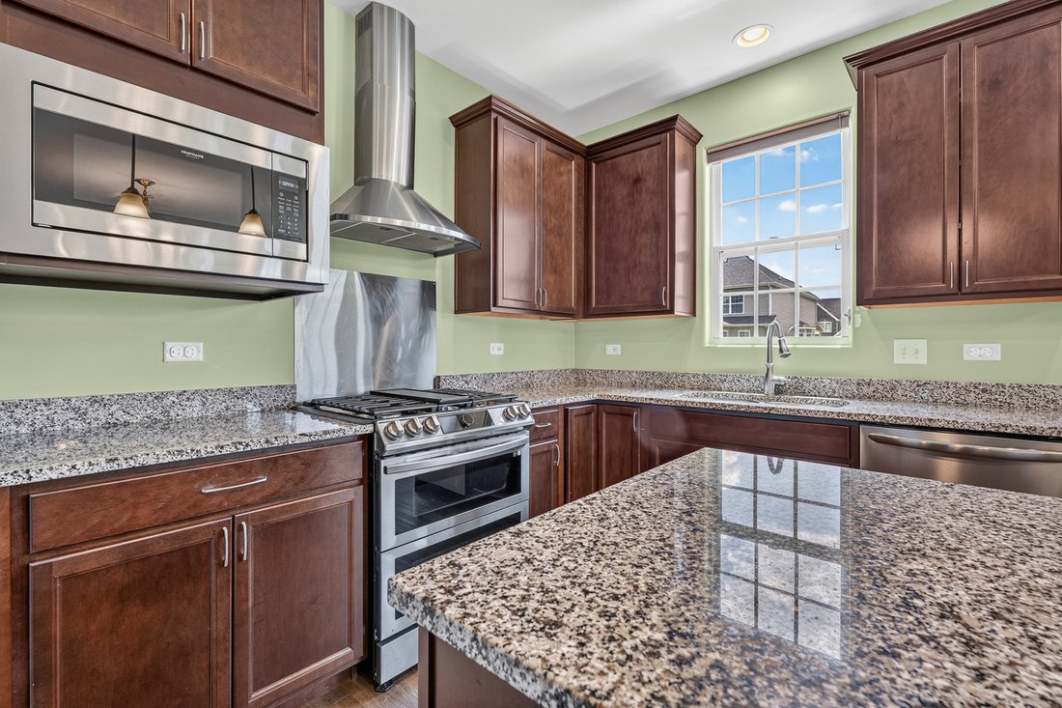
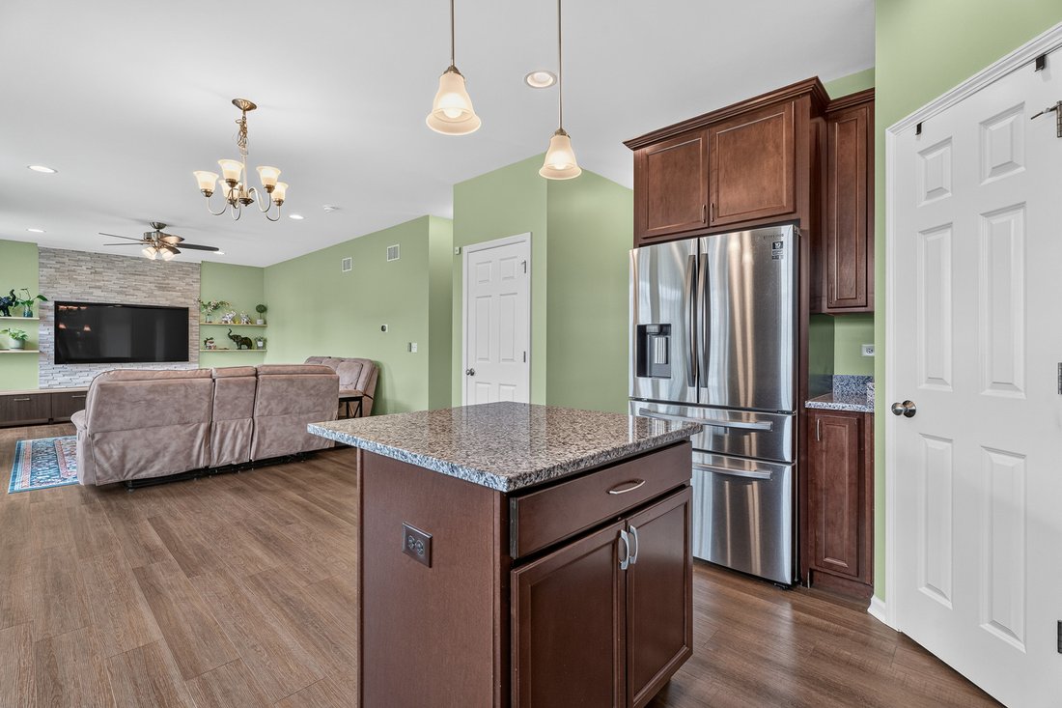
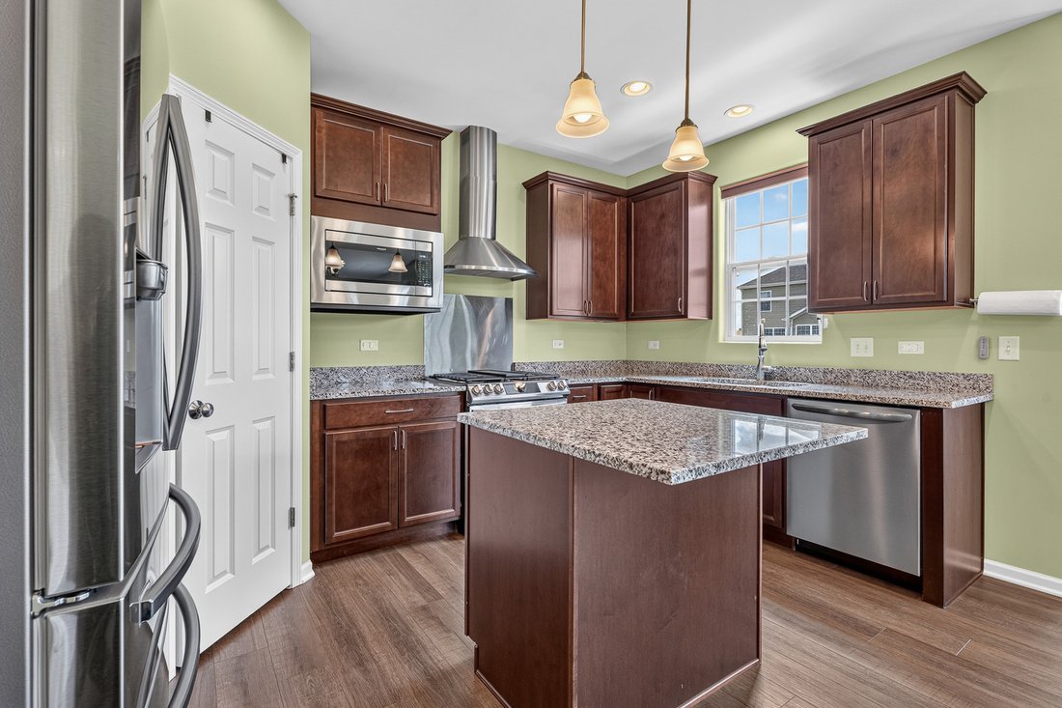
Experience sophisticated living in this stunning, like-new residence where modern elegance and thoughtful design blend seamlessly throughout. A grand foyer welcomes you into a desirable front flex room and a private main-level office adorned with double-door entry, perfect for today’s lifestyle. The heart of the home is the beautifully appointed chef’s kitchen featuring rich dark cabinetry, gleami
Experience sophisticated living in this stunning, like-new residence where modern elegance and thoughtful design blend seamlessly throughout. A grand foyer welcomes you into a desirable front flex room and a private main-level office adorned with double-door entry, perfect for today’s lifestyle. The heart of the home is the beautifully appointed chef’s kitchen featuring rich dark cabinetry, gleaming granite countertops, stainless steel appliances, a spacious pantry, and an inviting sunroom that overlooks the fenced backyard and expansive concrete patio. The adjacent family room is sure to impress with its striking stacked-stone accent wall, creating a warm gathering space. The full basement offers endless possibilities with roughed-in plumbing already in place for future expansion. Upstairs, you’ll find a spacious loft ideal for a media room, playroom, or additional living area, along with a beautifully appointed hall bath featuring a raised granite vanity and a convenient second-floor laundry room complete with utility sink. Retreat to the luxurious primary suite through elegant double doors, where custom wardrobe cabinetry, a generous sized walk-in closet, and a spa-inspired bath await, showcasing a raised dual-sink, granite vanity and an oversized shower. Additional highlights include dual-zoned HVAC for enhanced comfort, a highly desirable three-car tandem garage, and fully paid-off solar panels that will provide exceptional energy savings for years to come. This remarkable home offers the perfect combination of style, space, efficiency, and luxury.
-
Type de propriété
Maison
-
Année de construction
2021
-
Prix/pied²
$193
Caractéristiques
- Garage
- Dressing
- Jardin
- Moderne
- Climatisation
- Comptoirs en pierre
- Bureau
- Sous-sol
- Buanderie
Explorez le secteur
1623 Moran Drive, Troy Township, Illinois, États-Unis
Voir sur Google Maps
Prix par sqft
Faible
Élevé
Inscrit il y a 11 mois
Vous vous êtes renseigné sur ce bien
L'agent vous contactera bientôt par
Publié par
17
Annonces
2025
Inscrit
Réserver une visite avec the agent
Choisissez une date et si vous souhaitez une visite virtuelle ou en personne avec l’agent.
Date préférée
Type de visite
Wirtz Real Estate Group Inc. - Lockport
Lockport, Illinois, United States
Voir le profil de l’agence
Dernière mise à jour
Août 14
Première mise en ligne
Juin 30
Référence de l’annonce
12673597
Statut de l’annonce
Based on information submitted to the MLS GRID as of2026. All data is obtained from various sources and may not have been verified by broker or MLS GRID. Supplied Open House Information is subject to change without notice. All information should be independently reviewed and verified for accuracy. Properties may or may not be listed by the office/agent presenting the information.
La confiance des plus grands courtiers du monde
Les agents des propriétés les plus exceptionnelles du monde publient sur JamesEdition.
- Des annonces de Sotheby's, Christie's, BARNES et Engel & Völkers
- Chaque annonce est vérifiée avant sa mise en ligne
- Contactez directement des agents vérifiés
En continuant, vous acceptez nos Conditions et notre Politique de confidentialité.
brokerages we
partnered with
partnered with