$1,075,000
Maison Unifamiliale à Vendre à Sherwood
- 4 Chambres
- 5 SdB
- 3,948 Sqft
- 10,455 Sqft lot
- Mis à jour: Novembre 11
- MLS#787875581
À propos de la propriété
La description a été traduite automatiquement.
La description est affichée dans la langue d'origine.
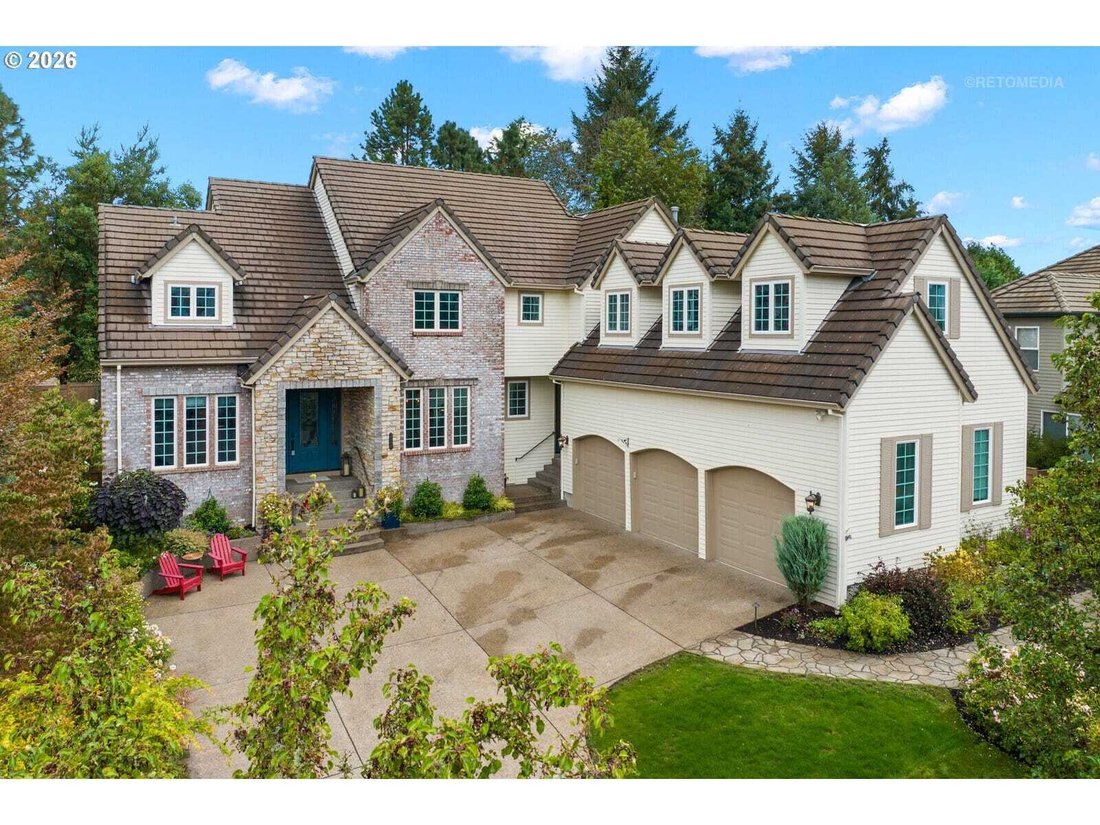
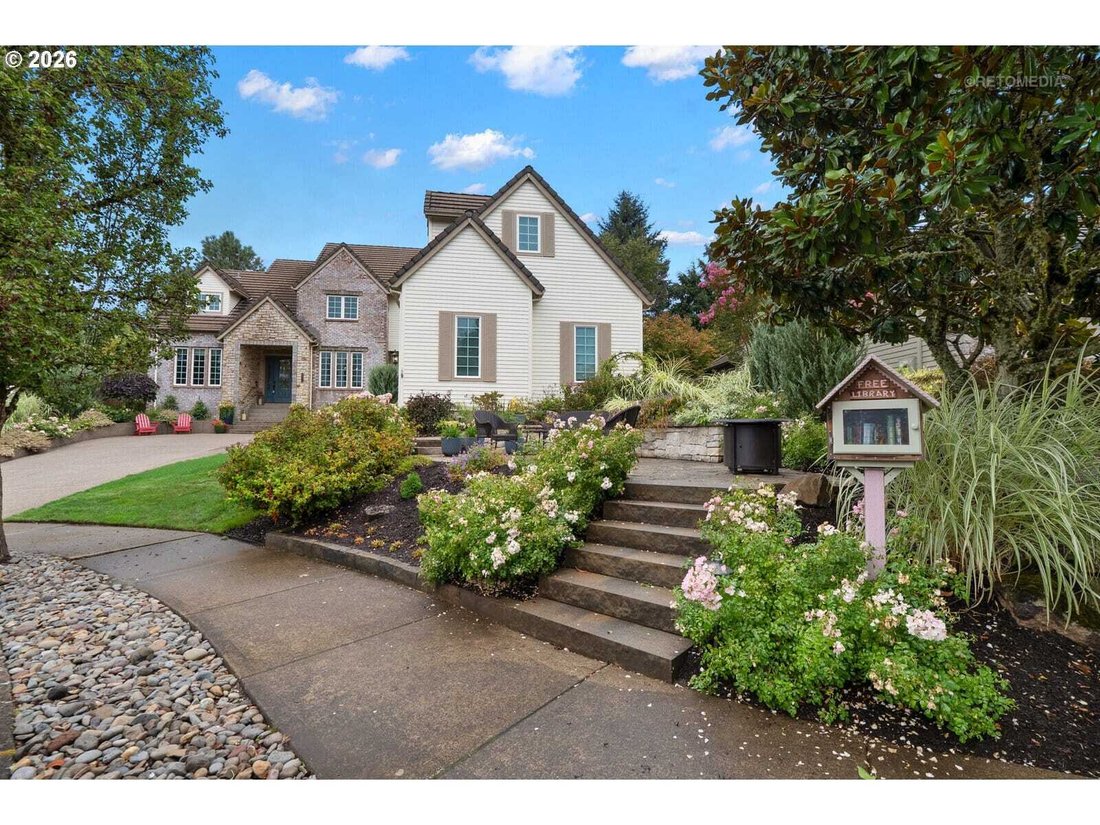
Set on a coveted cul-de-sac in Sherwood View Estates, this home’s storybook exterior is one of just a few of its kind in the neighborhood! Stone pathways, layered hardscaping, and refined landscaping lead the way to a home built with established charm, timeless character, and elevated design throughout, and a floor plan that only gets better from here. Inside, warm hardwoods, rich woodwork, and be
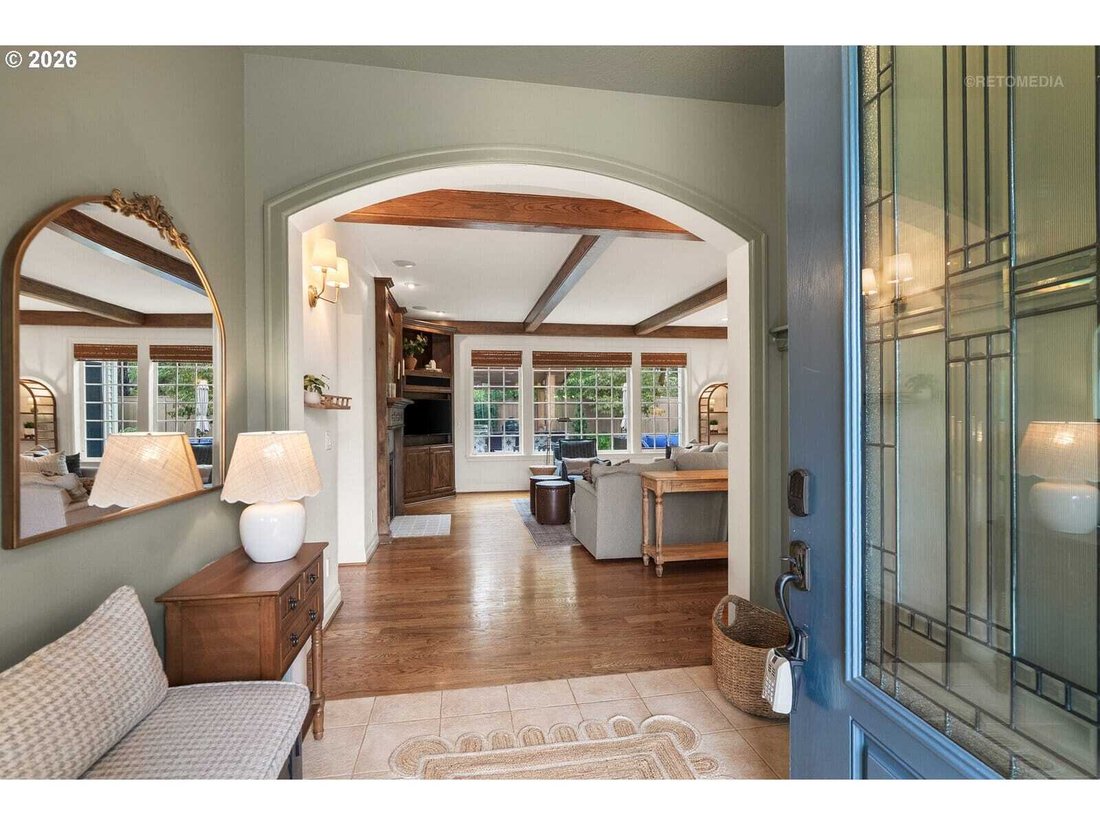
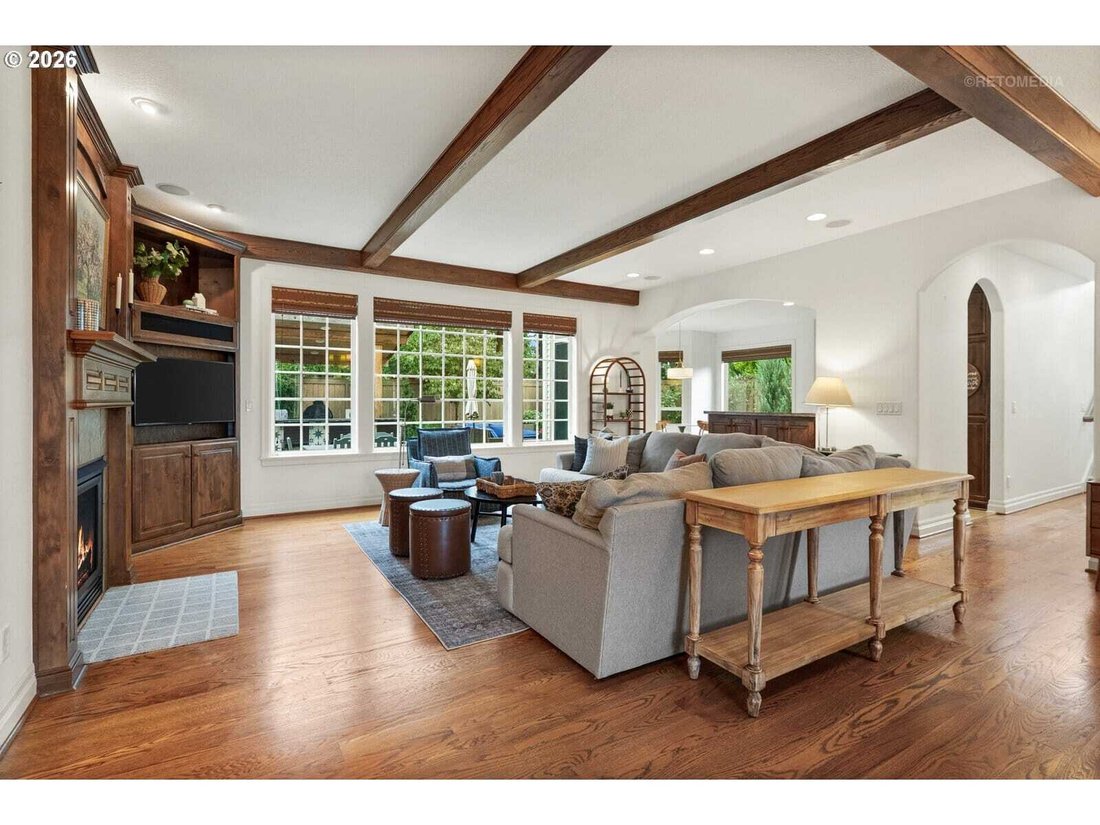
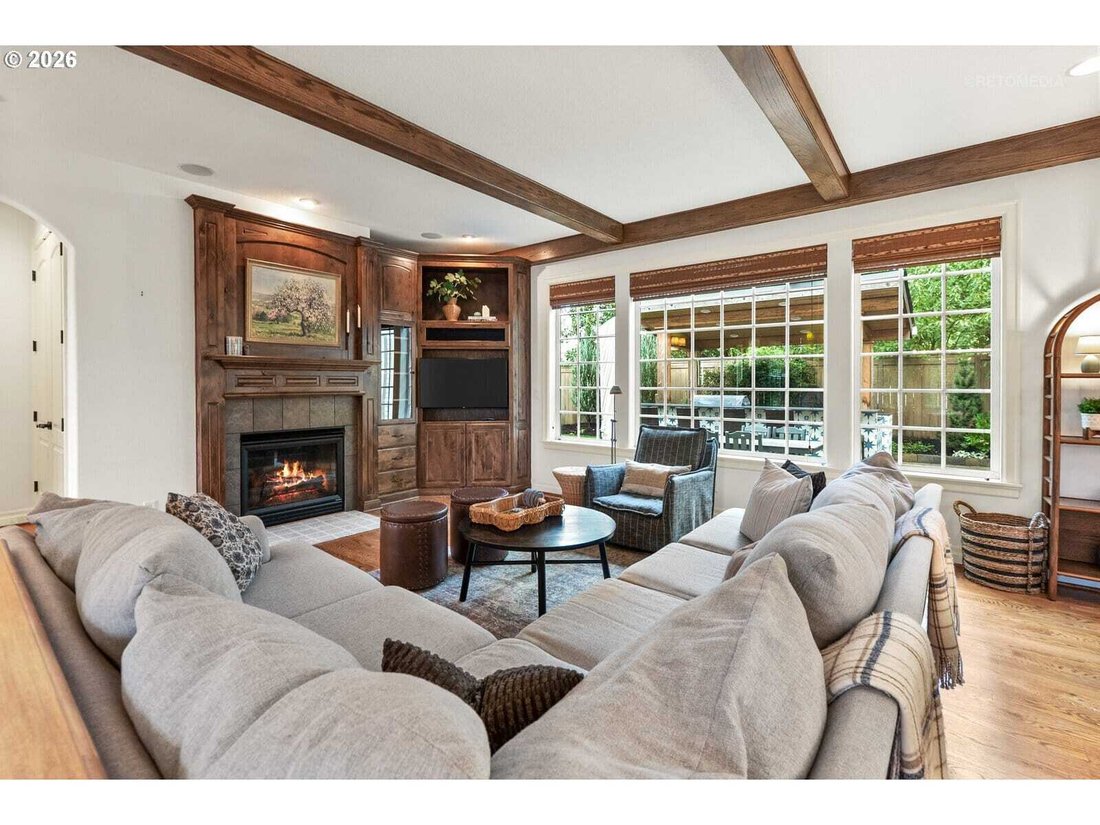
Set on a coveted cul-de-sac in Sherwood View Estates, this home’s storybook exterior is one of just a few of its kind in the neighborhood! Stone pathways, layered hardscaping, and refined landscaping lead the way to a home built with established charm, timeless character, and elevated design throughout, and a floor plan that only gets better from here. Inside, warm hardwoods, rich woodwork, and beamed ceilings bring timeless character to everyday living. Gather around the gas fireplace in the family room, host in the formal dining room’s classic, wainscoted setting made for holidays and celebrations, or cook up something ambitious in the kitchen, where a generous granite island, double ovens, an appliance garage, and a walk-in pantry make the space as functional as it is beautiful. A bay-windowed breakfast nook gives morning coffee a front-row seat to the garden. On clear days, catch a peek of Mt. Hood on your way upstairs, where the primary suite offers its own fireplace, a spacious walk-in closet, and a spa-like bath. Three additional bedrooms, including one with a flex space and another with an oversized closet and separate bath, share the upper level along with a bonus room made for movie nights, game days, hobbies, and sleepovers. A main-level office with an adjacent full bath offers flexibility as a fifth bedroom, while the mudroom and laundry keep everyday comings and goings organized and out of sight. Outside, the lifestyle only gets better. The backyard is an entertainer’s dream: a covered bar and kitchen, a stone fire pit patio, and a putting green create endless ways to gather, relax, and stay outside just a little longer. And then there’s the garage, oversized, barely begins to describe this massive three-car space. This is Sherwood View Estates: established, desirable, and just minutes from Old Town, top-rated schools, Synder Park, and more. A neighborhood and a home, built for real life! 2026-11-10
-
Type de propriété
Maison
-
Année de construction
2005
-
Prix/pied²
$272
Caractéristiques
- Cheminée
- Garage
- Jardin
- Dressing
- Cuisine extérieure
- Foyer
- Plan d’étage 2D
- Espace de vie extérieur
- Buanderie
Caractéristiques
Intérieur
- Bureau
- Cheminée
- Îlot de cuisine
- Cuisinière à gaz
- Bar
- Buanderie
- Comptoirs en pierre
- Dressing
Outdoor
- Foyer
- Garage
- Cuisine extérieure
- Espace de vie extérieur
- Jardin
Explorez le secteur
23526 SW MCLOUGHLIN CT, Sherwood, Oregon, États-Unis
Voir sur Google Maps
Prix par sqft
Faible
Élevé
Inscrit il y a 7 ans
Vous vous êtes renseigné sur ce bien
L'agent vous contactera bientôt par
Publié par
Berkshire Hathaway HomeServices Northwest Real Estate Lake Oswego Office
Oregon, United States
Voir le profil de l’agence
44
Annonces
2020
Inscrit
Réserver une visite avec the agent
Choisissez une date et si vous souhaitez une visite virtuelle ou en personne avec l’agent.
Date préférée
Type de visite
Berkshire Hathaway HomeServices Northwest Real Estate Lake Oswego Office
Lake Oswego, Oregon, United States
Voir le profil de l’agence
Dernière mise à jour
Novembre 11
Première mise en ligne
Septembre 10
Référence de l’annonce
787875581
Propriétés similaires à proximité
Nouvelles annonces à Sherwood






Explorez plus de biens à vendre
Sherwood, OR, États-Unis types de propriétés
Sherwood, OR, États-Unis Recherches populaires
- Propriétés avec Cuisine ouverte à Sherwood, OR, États-Unis
- Au bord de l’eau propriétés à Sherwood, OR, États-Unis
- Au bord du lac propriétés à Sherwood, OR, États-Unis
- Propriétés avec Cuisine extérieure à Sherwood, OR, États-Unis
- Immobilier d’investissement propriétés à Sherwood, OR, États-Unis
- Propriétés avec Piscine intérieure à Sherwood, OR, États-Unis
Guides et histoires connexes
La confiance des plus grands courtiers du monde
Les agents des propriétés les plus exceptionnelles du monde publient sur JamesEdition.
- Des annonces de Sotheby's, Christie's, BARNES et Engel & Völkers
- Chaque annonce est vérifiée avant sa mise en ligne
- Contactez directement des agents vérifiés
En continuant, vous acceptez nos Conditions et notre Politique de confidentialité.
Brokerages we
partnered with
partnered with